1-1503 Upper Middle Road,Burlington, ON L7P 4M5
Burlington, ON L7P 4M5

Description
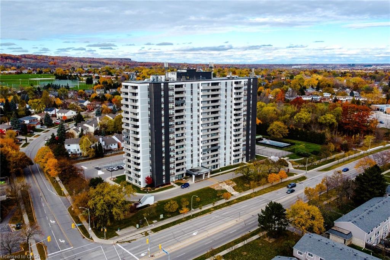
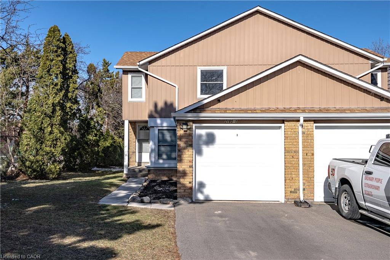
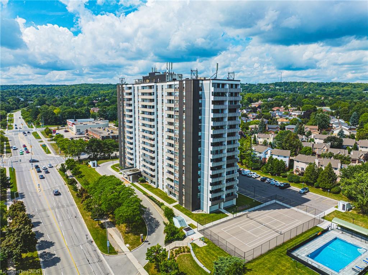
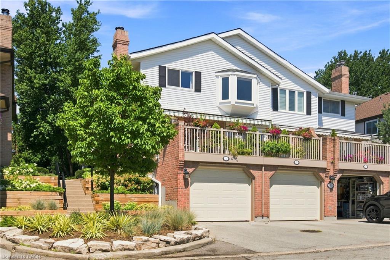
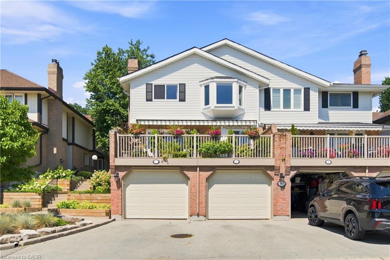
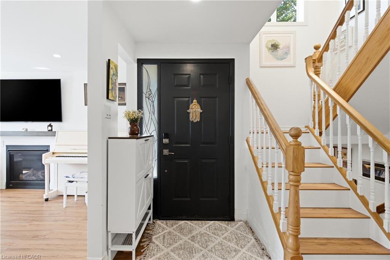
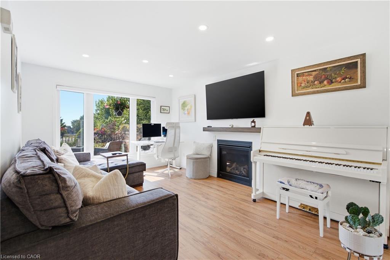
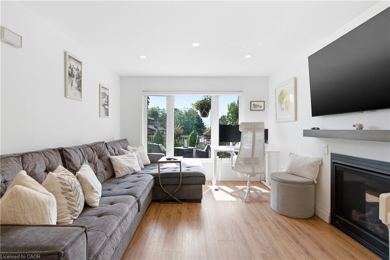
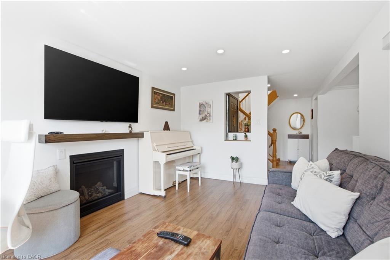
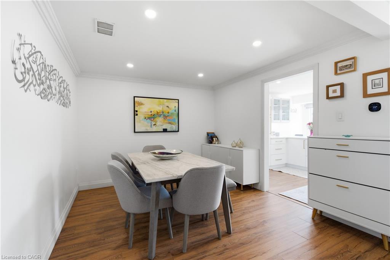
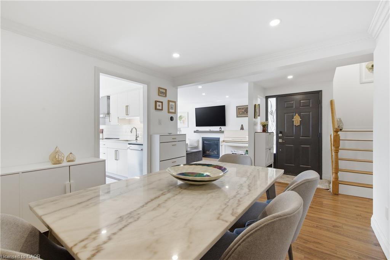
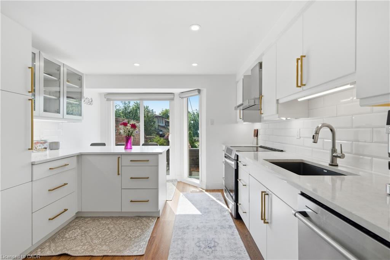
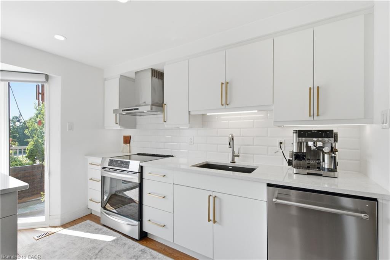
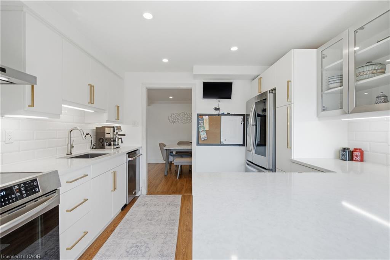
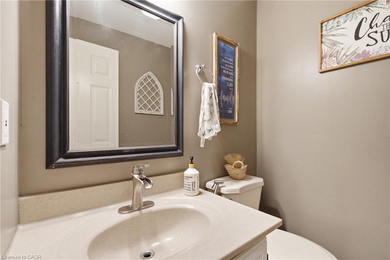
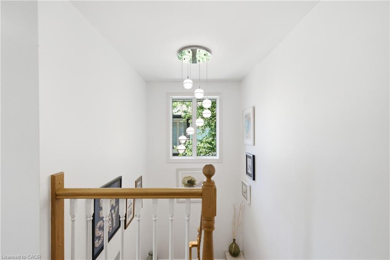
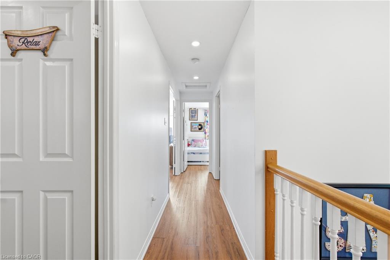
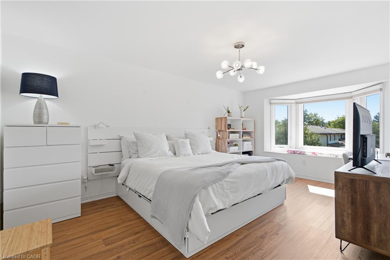
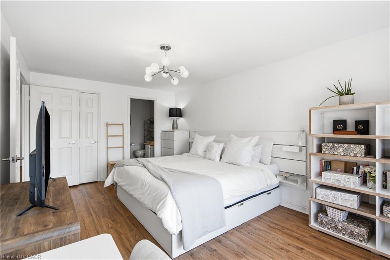
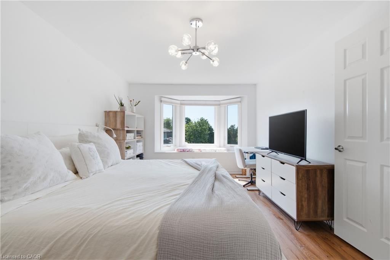
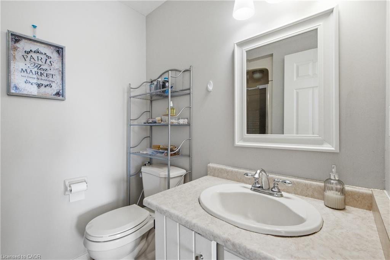
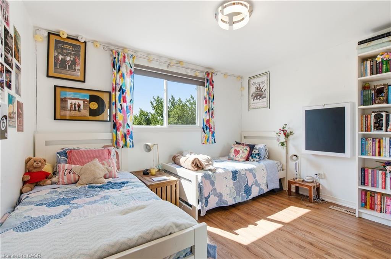
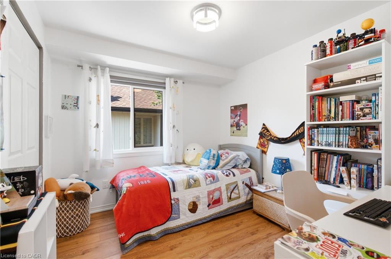
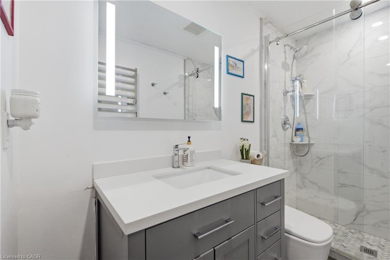
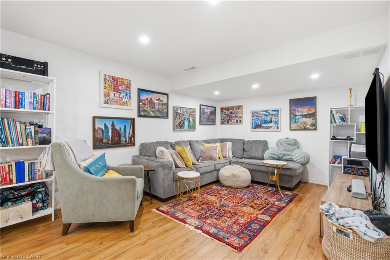
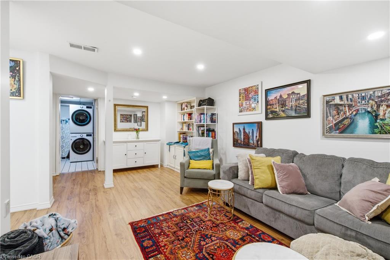
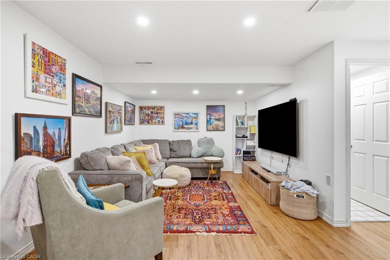
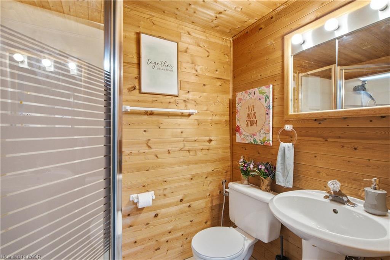
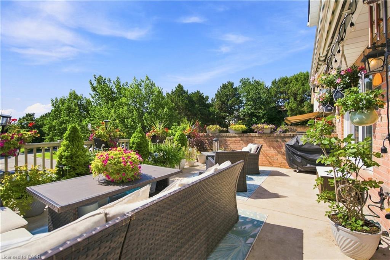
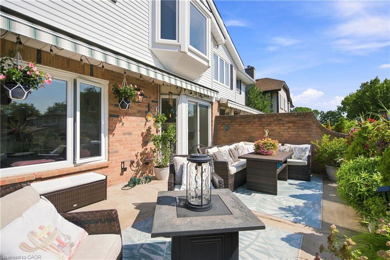
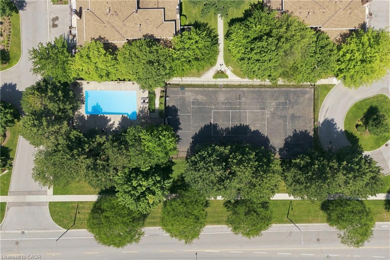
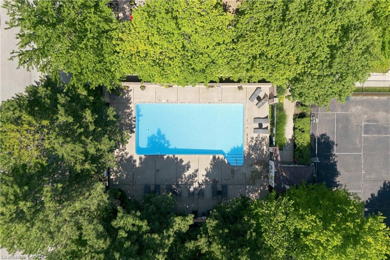
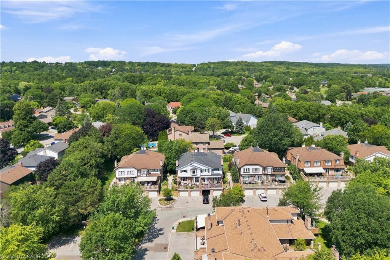
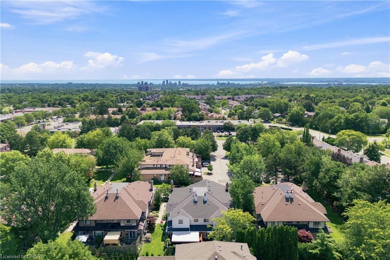
Welcome to Nelson Heights, a highly desirable community in Burlington's sought-after Tyandaga neighbourhood, ideally located at 1503 Upper Middle Road. This established enclave offers an exceptional lifestyle with easy access to major highways, making commuting throughout the GTA a breeze. Enjoy nearby shopping, restaurants, everyday amenities, and several beautiful golf courses, while scenic walking trails and green spaces are just a short stroll from your doorstep. This beautifully updated end-unit townhouse combines modern finishes with a functional, family-friendly layout. The bright, open-concept main floor features spacious living and dining areas that flow seamlessly into the stylish eat-in kitchen, complete with an L-shaped quartz countertop and contemporary finishes. Sliding doors lead to a large, private balcony with a retractable awningan ideal setting for morning coffee, outdoor dining, or relaxing in the shade. Upstairs, you'll find a generous primary bedroom with its own full ensuite bathroom, along with a second full bathroom to serve the additional bedrooms. The lower level offers a warm and inviting family room, a convenient 3-piece bathroom, and direct access to the attached garage, providing flexible living space for family and guests.Residents also enjoy exclusive access to the community's private outdoor swimming pool and tennis court, offering convenient recreational amenities just steps from home. With its extensive 2022 upgrades, premium end-unit location, exceptional community amenities, and convenient access to everything Burlington has to offer, this move-in-ready home is an outstanding opportunity.
Details
| MLS # | 40853108 |
|---|---|
| Listing Type | For Sale |
| Style | Town House |
| HOA Dues | $670 |
| Sub-Type | Resale |
| Status | Active |
| Year | 1984 |
| Days On Site | 22 |
| Listing Provided By | RE/MAX Escarpment Golfi Realty Inc. | Rob Golfi |
Features
| Bed(s) | 3 |
|---|---|
| Bath(s) | 4 Total |
| SQ Feet | 1,200 |
| Garage | 1 |
| Basement | Y |
| Story(s) | 2 |
| Zoning | RL5-183 |
Interior
| Appliances | Water Heater, Dishwasher, Dryer, Refrigerator, Stove, Washer |
|---|---|
| Rooms Total | 14 |
| Interior Features | Central Vacuum |
| Cooling | Central Air |
| Cooling Yes / No | No |
| Heating | Forced Air, Natural Gas |
| Heating Yes / No | Yes |
| Fireplaces Total | 1 |
| Fireplace Features | Living Room, Gas |
| Window Features | Window Coverings |
| Laundry Features | In Basement |
Exterior
| Lot Features | Urban, Near Golf Course, Highway Access, Hospital, Library, Park, Place of Worship, Schools, Shopping Nearby, Trails |
|---|---|
| Construction Materials | Brick Veneer, Vinyl Siding |
| Roof | Asphalt Shing |
| Patio And Porch Features | Open |
Parking
| Garage Spaces | 1 |
|---|---|
| Parking Features | Attached Garage |
| Open Parking Yes / No | Yes |
| Attached Garage Yes / No | Yes |
Utilities
| Sewer | Sewer (Municipal) |
|---|
Taxes
| Tax Annual Amount | 3624.55 |
|---|
Area Information
| Province | ON |
|---|---|
| Region | Halton |
| City | Burlington |
| Postal Code | L7P 4M5 |
| Area | 34 Burlington |
| Subarea | 340 Tyandaga |
| Community Name | 340 Tyandaga |
| School District | Mm Robinson |
| Elementary School | Paul A Fisher, Brant Hills |
| High School | Mm Robinson |
| Listing VS Median (in 340 Tyandaga) | |
Price: $799,900 low | high Med: $1,750,000 sqft: 1,200 low | high Med: 2,304 $ / sqft: $667 low | high Med: $760 On site: 22 low | high Med: 73 | |
Market Activity L7P 4M5
Request a showing
Request a showing
Contact
Learn More About This Property

| Province | ON |
|---|---|
| Region | Halton |
| City | Burlington |
| Postal Code | L7P 4M5 |
| Area | 34 Burlington |
| Subarea | 340 Tyandaga |
| Community Name | 340 Tyandaga |
| School District | Mm Robinson |
| Elementary School | Paul A Fisher, Brant Hills |
| High School | Mm Robinson |
| Listing VS Median (in 340 Tyandaga) | |
Price: $799,900 low | high Med: $1,750,000 sqft: 1,200 low | high Med: 2,304 $ / sqft: $667 low | high Med: $760 On site: 22 low | high Med: 73 | |