2-2155 Duncaster Drive,Burlington, ON L7P 4R3
Burlington, ON L7P 4R3

Description

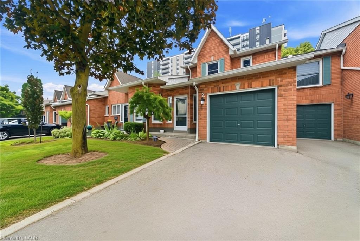
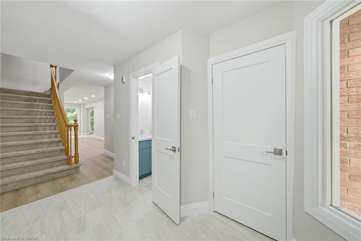
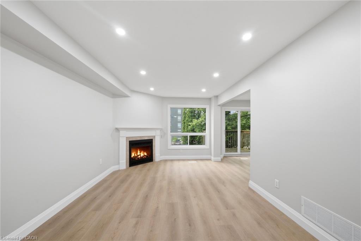
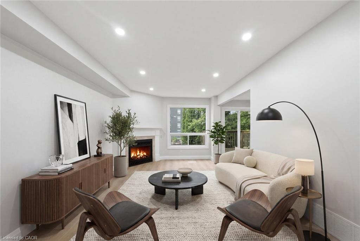
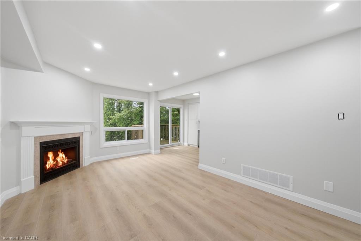
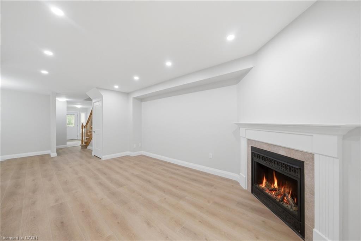
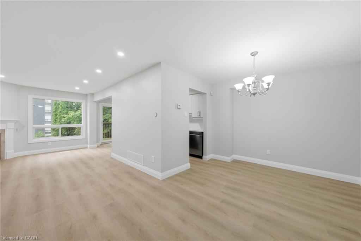
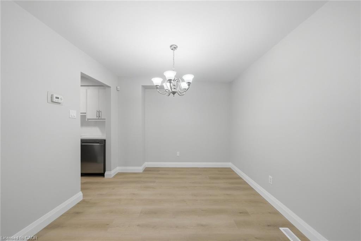
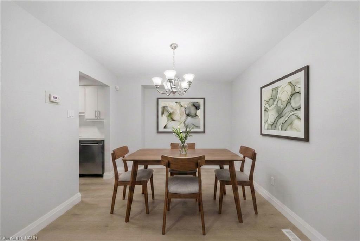
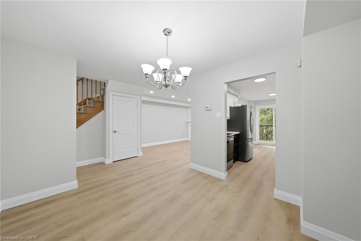
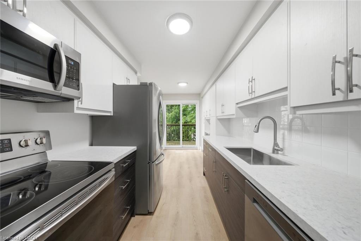
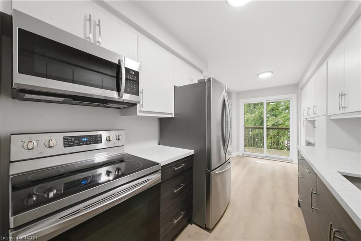
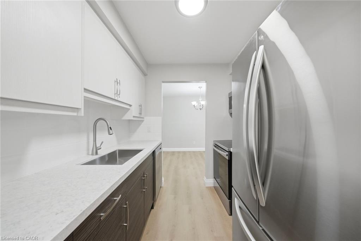
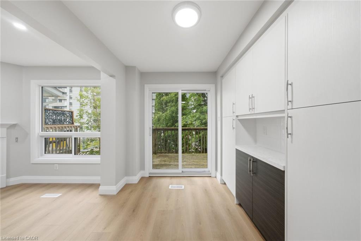
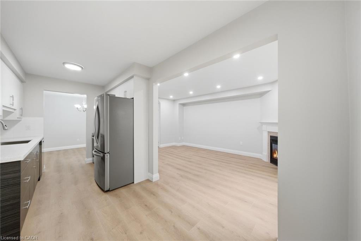
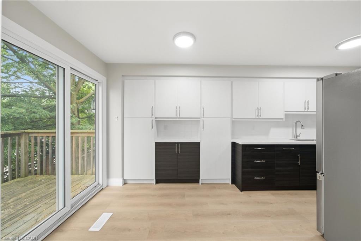
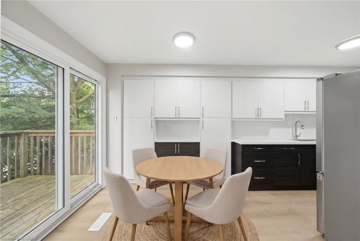
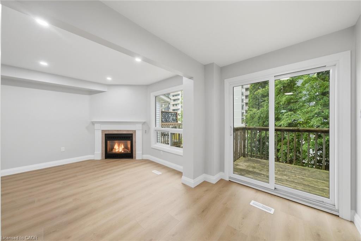
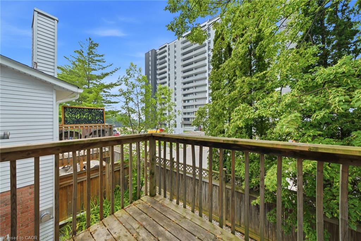
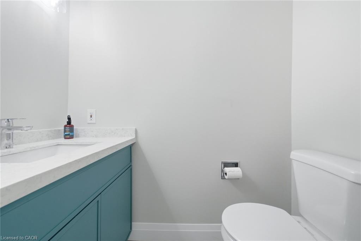
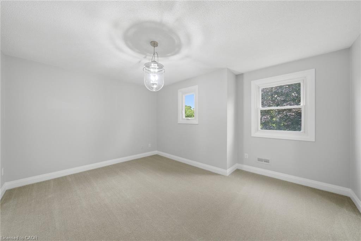
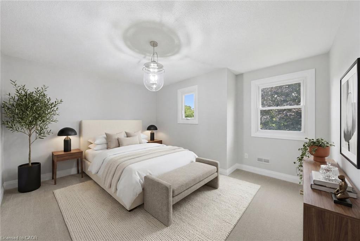
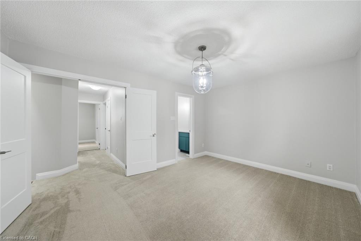
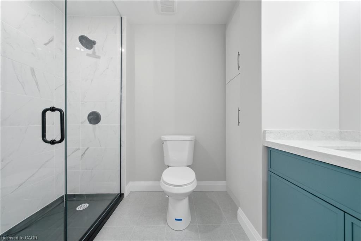
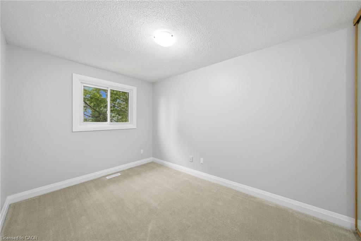
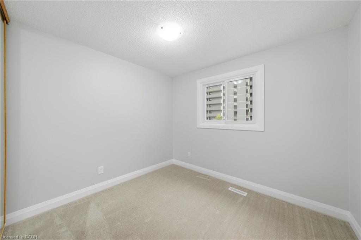
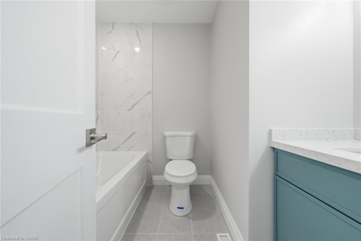
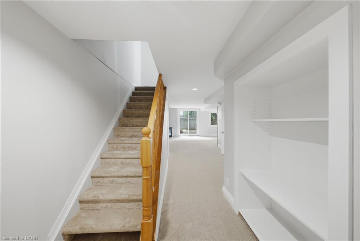
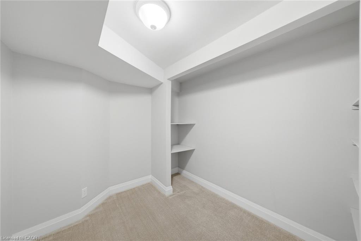
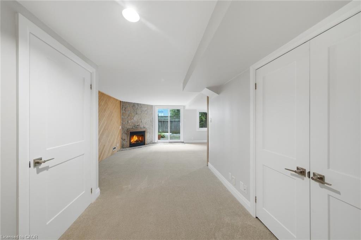
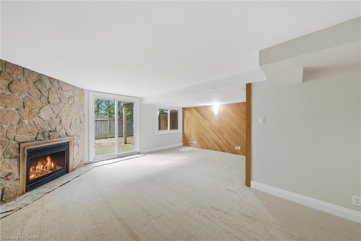
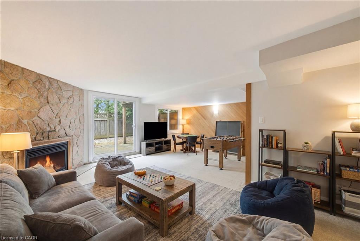
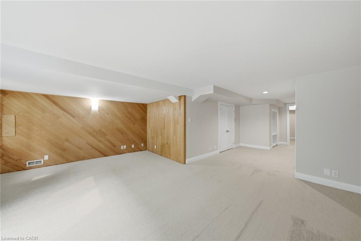
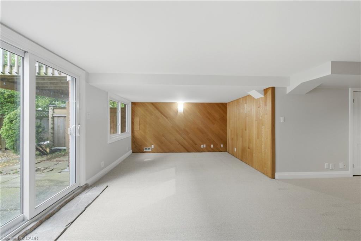
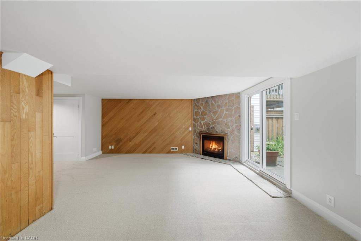
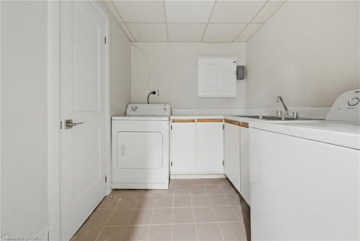
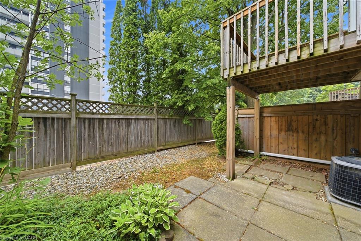
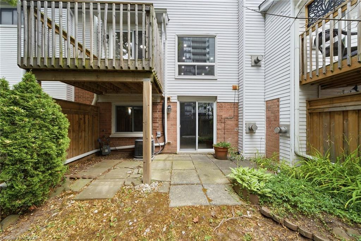
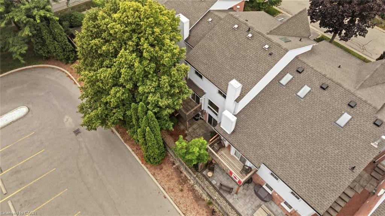
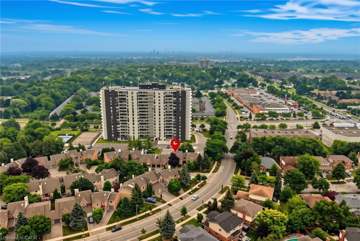
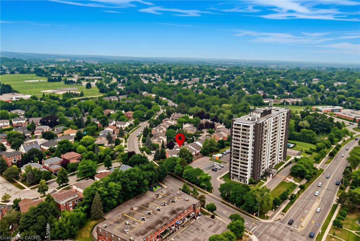
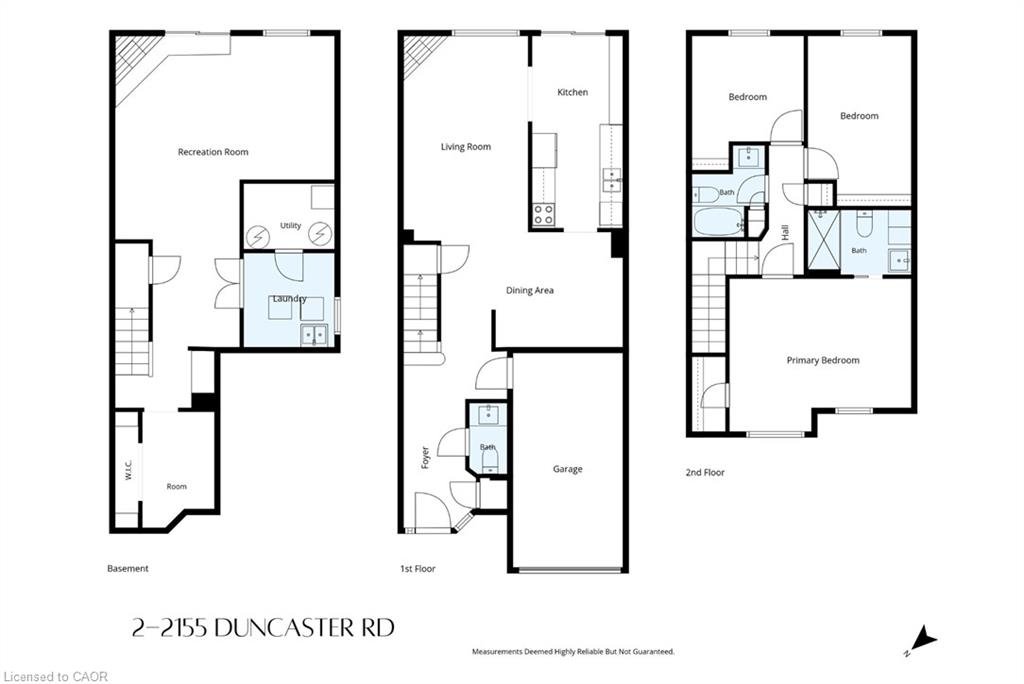
Welcome to 2155 Duncaster Drive, Unit #2 in Burlington, a beautifully renovated 3-bedroom, 3-bathroom condo townhome offering stylish finishes and exceptional living space from top to bottom. Every detail has been thoughtfully updated, including a brand-new kitchen featuring quartz countertops, new flooring throughout the main level, new carpeting on the second floor and in the finished walkout basement, fresh paint throughout, and new interior doors, trim, hardware, baseboards, modern lighting, and pot lights. Quartz countertops continue throughout all three bathrooms, creating a clean and cohesive design. The functional main floor is perfect for everyday living and entertaining, offering a bright, open-concept layout with convenient walkout access to a private deck. Upstairs, you'll find three spacious bedrooms, including a generous primary suite with double-door entry. The primary bedroom features a beautifully renovated 3-piece ensuite complete with built-in cabinetry, quartz countertops, and updated finishes. All three bathrooms have been fully renovated with new toilets, vanities, sinks, fixtures, and glass shower and tub enclosures. A skylight above the staircase fills the upper level with natural light, while two gas fireplacesone in the living room and another in the finished walkout basement recreation roomprovide warmth and comfort. The finished walkout basement offers additional living space with direct access to the backyard, making it ideal for a family room, home office, or entertaining. Located in a sought-after Burlington community close to parks, schools, shopping, restaurants, and major commuter routes, this move-in-ready condo townhome offers the perfect blend of modern updates and everyday convenience.
Details
| MLS # | 40837903 |
|---|---|
| Listing Type | For Sale |
| Style | Town House |
| HOA Dues | $583 |
| Sub-Type | Resale |
| Status | Active |
| Year | 1986 |
| Days On Site | 42 |
| Listing Provided By | RE/MAX Escarpment Realty Inc. | Guy Frank D'alesio |
Features
| Bed(s) | 3 |
|---|---|
| Bath(s) | 3 Total |
| SQ Feet | 1,259 |
| Garage | 1 |
| Basement | Y |
| Story(s) | 2 |
| Zoning | RM3 |
Interior
| Appliances | Water Heater, Built-in Microwave, Dishwasher, Dryer, Refrigerator, Stove, Washer |
|---|---|
| Rooms Total | 14 |
| Interior Features | Auto Garage Door Remote(s), Central Vacuum |
| Cooling | Central Air |
| Cooling Yes / No | No |
| Heating | Fireplace-Gas, Forced Air, Natural Gas |
| Heating Yes / No | Yes |
| Fireplaces Total | 2 |
| Fireplace Features | Living Room, Recreation Room |
| Window Features | Skylight(s) |
| Laundry Features | In Basement |
Exterior
| Lot Features | Urban, Near Golf Course, Park, Place of Worship, Public Transit, Schools, Shopping Nearby |
|---|---|
| Construction Materials | Brick, Vinyl Siding |
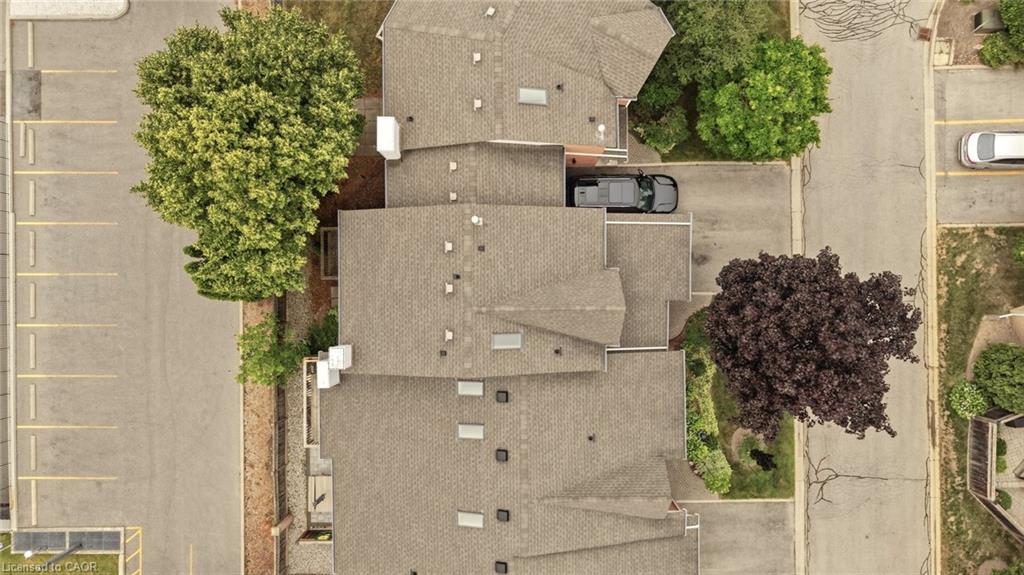
| Roof | Asphalt Shing |
Parking
| Garage Spaces | 1 |
|---|---|
| Parking Features | Attached Garage, Garage Door Opener |
| Open Parking Yes / No | Yes |
| Attached Garage Yes / No | Yes |
Utilities
| Sewer | Sewer (Municipal) |
|---|
Taxes
| Tax Annual Amount | 4182.96 |
|---|
Area Information
| Province | ON |
|---|---|
| Region | Halton |
| City | Burlington |
| Postal Code | L7P 4R3 |
| Area | 34 Burlington |
| Subarea | 341 Brant Hills |
| Community Name | 341 Brant Hills |
| School District | Notre Dame & M.M .Robinson |
| Elementary School | St. Mark & Paul A. Fisher |
| High School | Notre Dame & M.M .Robinson |
| Listing VS Median (in 341 Brant Hills) | |
Price: $869,900 low | high Med: $649,700 sqft: 1,259 low | high Med: 1,054 $ / sqft: $691 low | high Med: $616 On site: 42 low | high Med: 7 | |
Request a showing
Request a showing
Contact
Learn More About This Property

| Province | ON |
|---|---|
| Region | Halton |
| City | Burlington |
| Postal Code | L7P 4R3 |
| Area | 34 Burlington |
| Subarea | 341 Brant Hills |
| Community Name | 341 Brant Hills |
| School District | Notre Dame & M.M .Robinson |
| Elementary School | St. Mark & Paul A. Fisher |
| High School | Notre Dame & M.M .Robinson |
| Listing VS Median (in 341 Brant Hills) | |
Price: $869,900 low | high Med: $649,700 sqft: 1,259 low | high Med: 1,054 $ / sqft: $691 low | high Med: $616 On site: 42 low | high Med: 7 | |