1-2185 Fairchild Boulevard,Burlington, ON L7P 3P6
Burlington, ON L7P 3P6
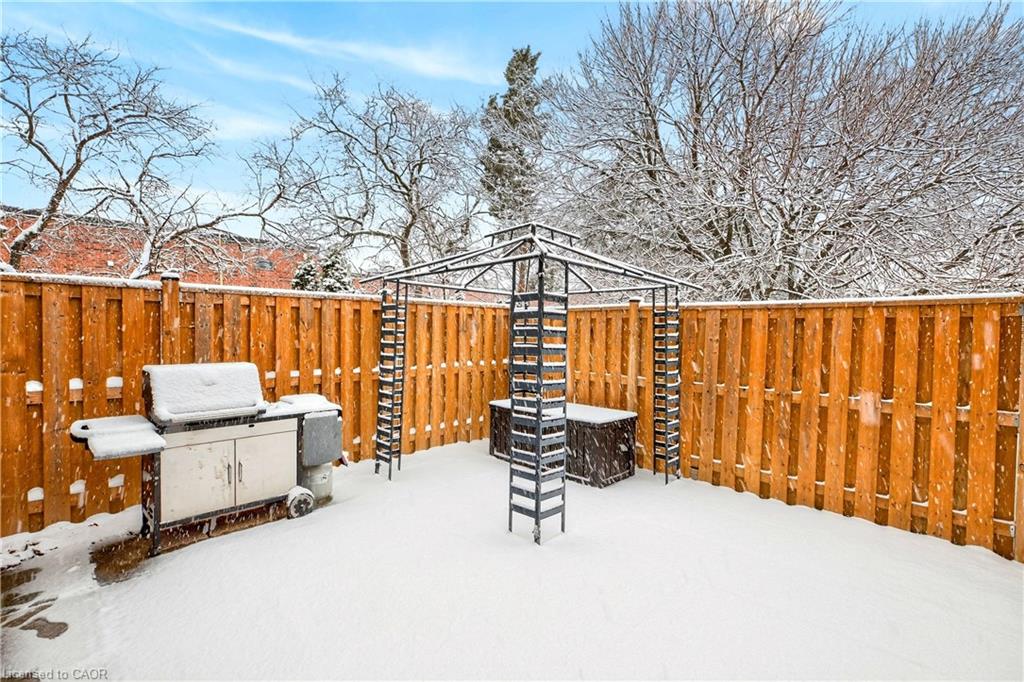
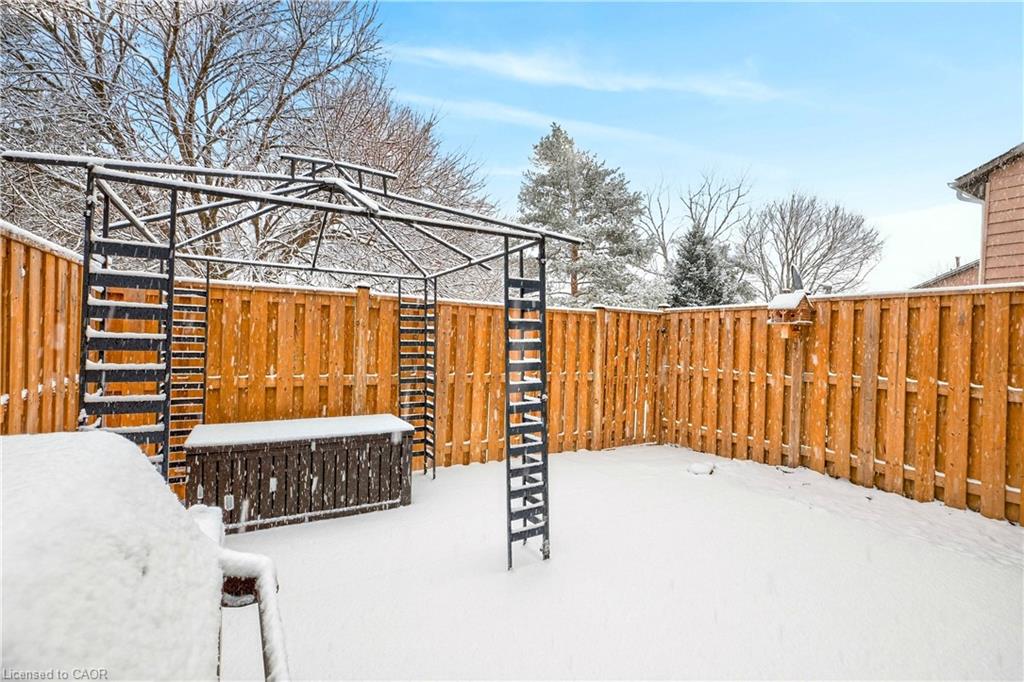
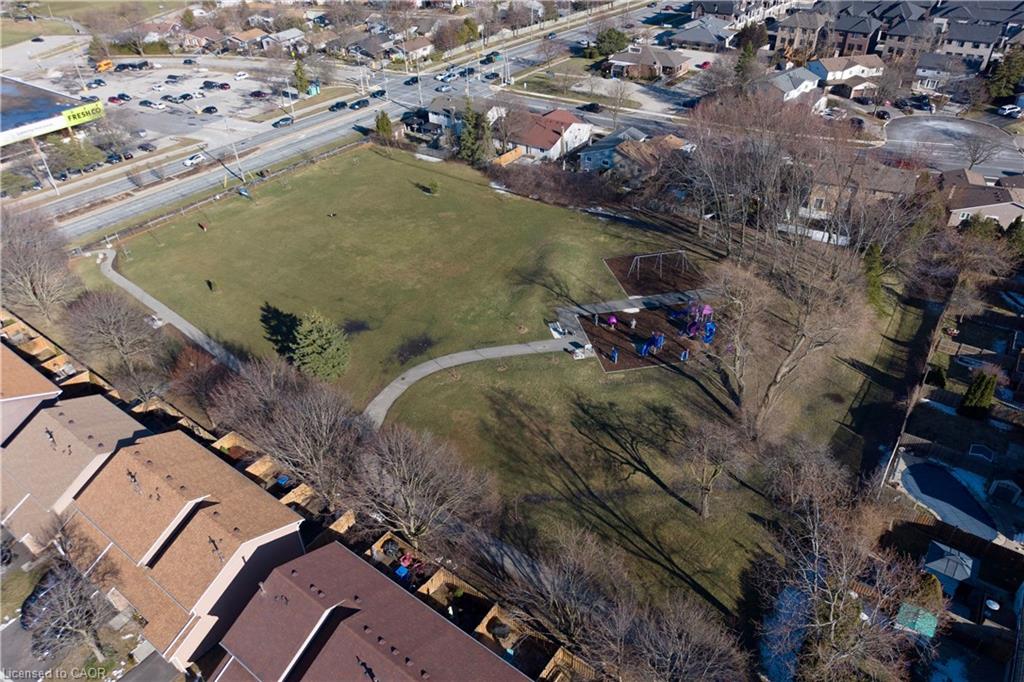
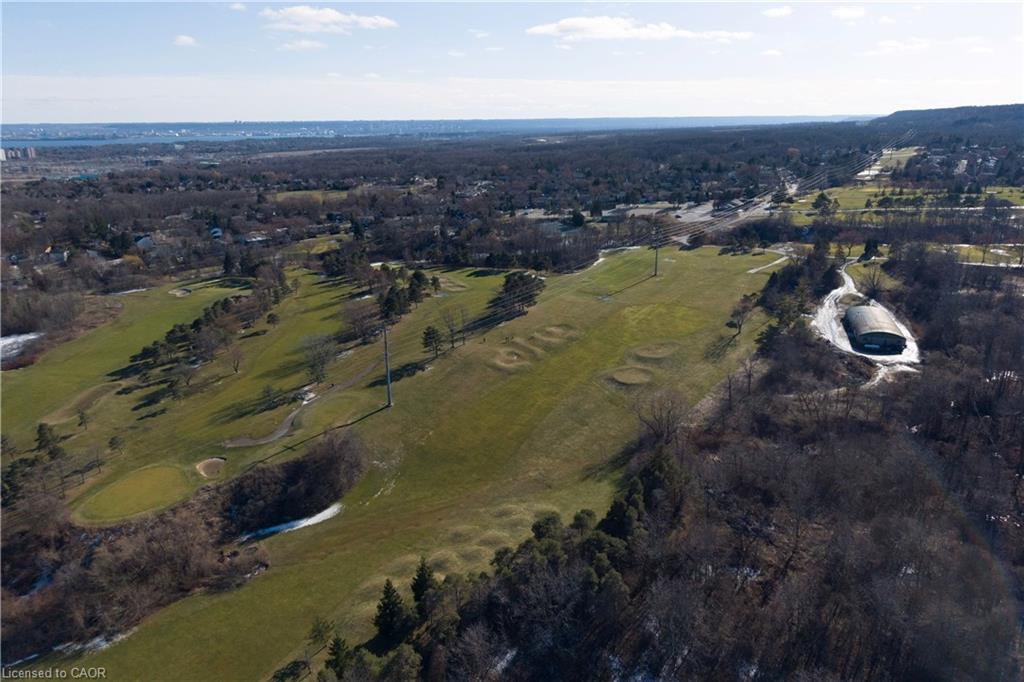

Description
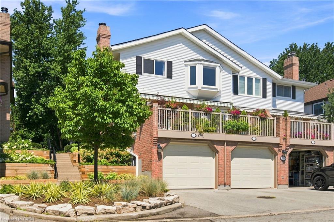
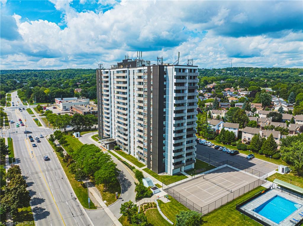
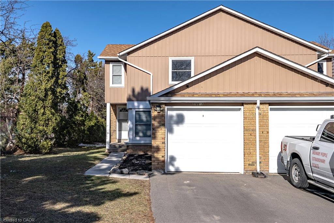
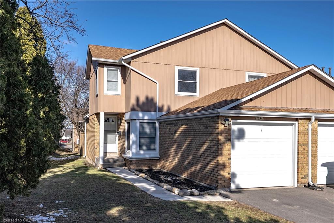
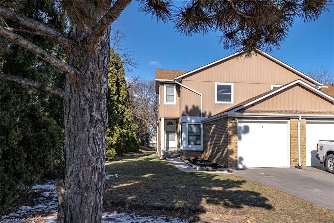
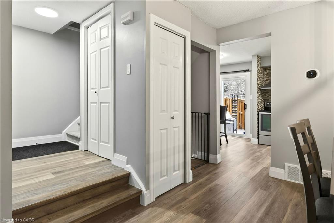
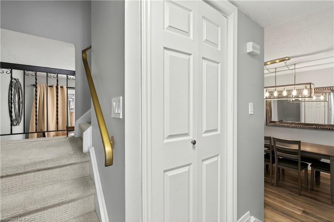
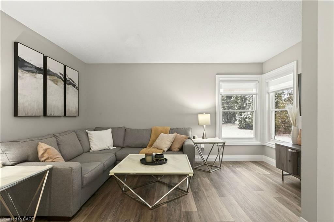
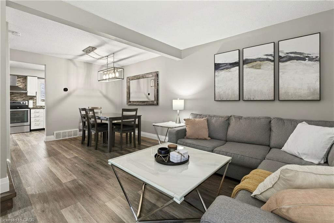
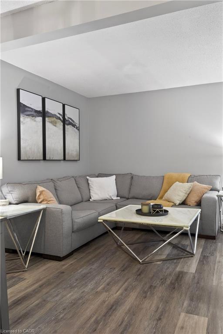
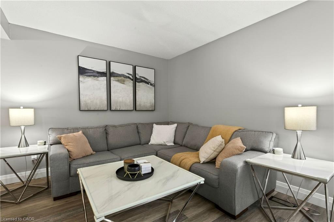
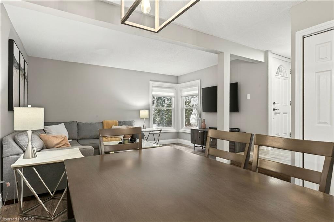
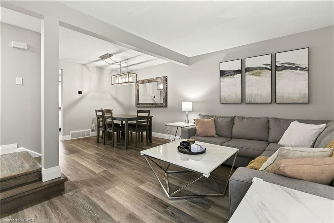
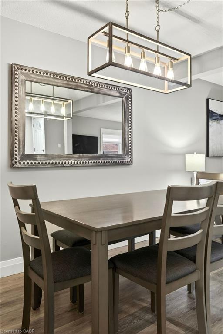
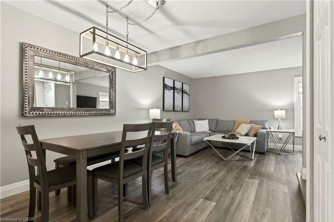
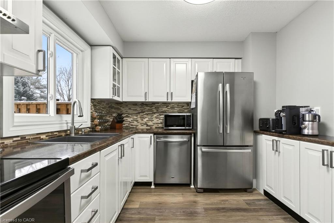
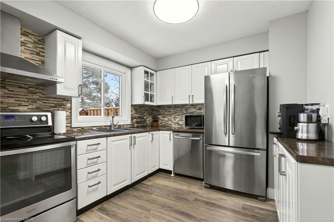
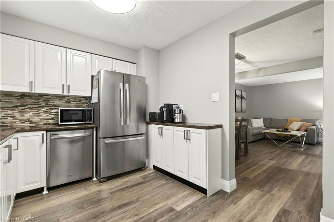
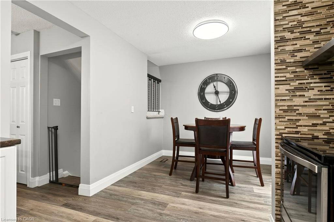
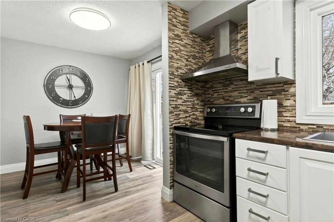
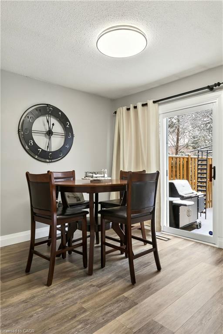
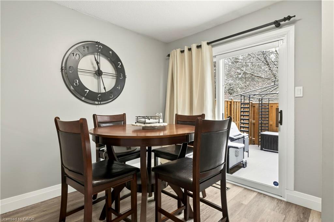
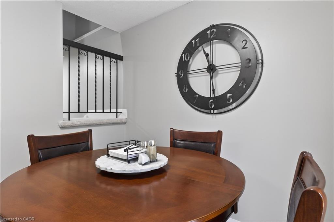
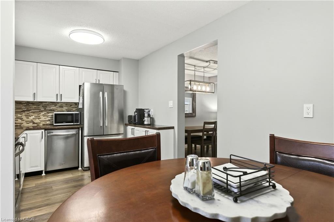
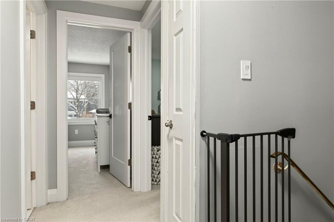
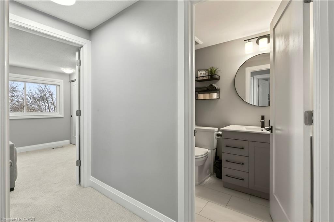
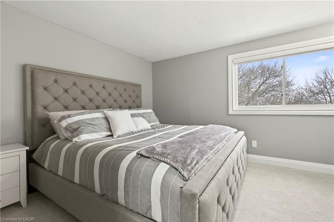
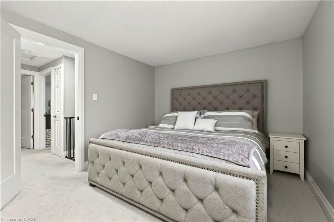
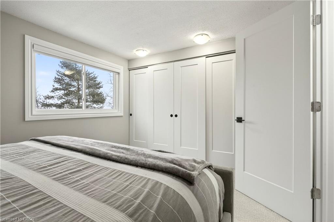
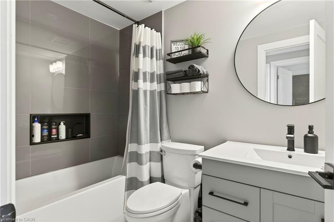
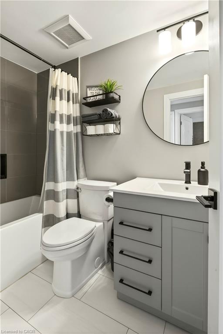
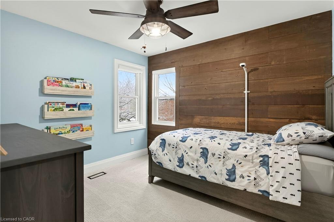
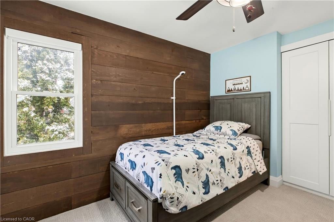
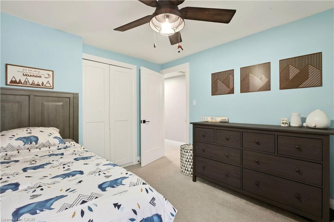
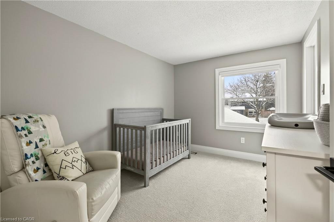
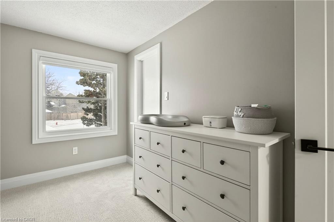
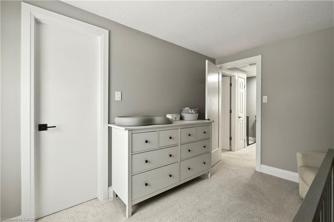
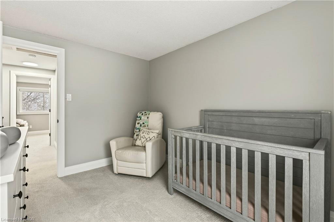
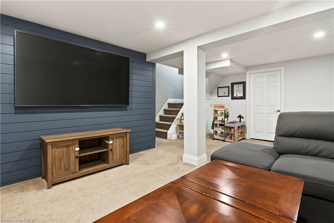
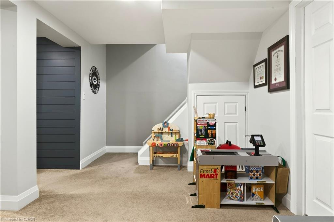
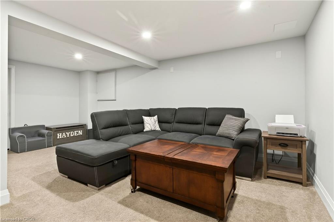
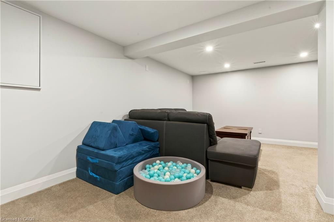
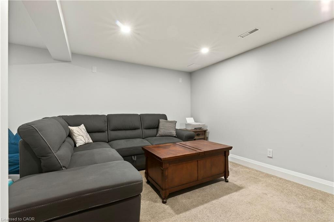
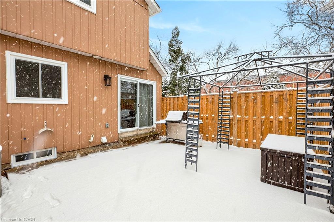
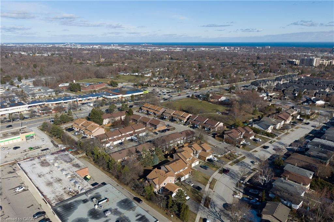
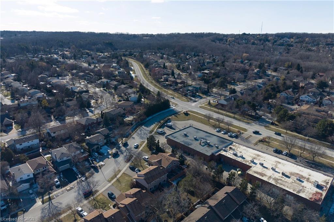
Welcome to 2185 Fairchild Blvd #1, a beautifully updated end-unit townhome offering comfort, space, modern upgrades and an extra long driveway! This 3-bedroom, 1-bath home features a large eat-in kitchen perfect for family meals and everyday living. The second floor offers three spacious bedrooms, including a primary bedroom with a custom-built closet completed in 2026. One of the additional bedrooms also features a walk-in closet. The bathroom was fully gutted and renovated in 2023, offering a fresh, modern feel. New carpet installed in 2023 on the second floor and upper staircase adds warmth and comfort throughout. The finished basement provides additional living space, ideal for a family room, office, or recreation area. A fantastic opportunity to own a move-in ready home with thoughtful upgrades throughout. Close to Costco, QEW, 403, tons of shopping & restaurants. This home is ready for its next family and it could be you!
Details
| MLS # | 40843975 |
|---|---|
| Listing Type | For Sale |
| Style | Town House |
| HOA Dues | $518 |
| Sub-Type | Resale |
| Status | Active |
| Days On Site | 59 |
| Listing Provided By | Royal LePage Burloak Real Estate Services | Jeff Smith |
Features
| Bed(s) | 3 |
|---|---|
| Bath(s) | 1 Total |
| SQ Feet | 1,251 |
| Garage | 1 |
| Basement | Y |
| Story(s) | 2 |
| Zoning | RM2 |
Interior
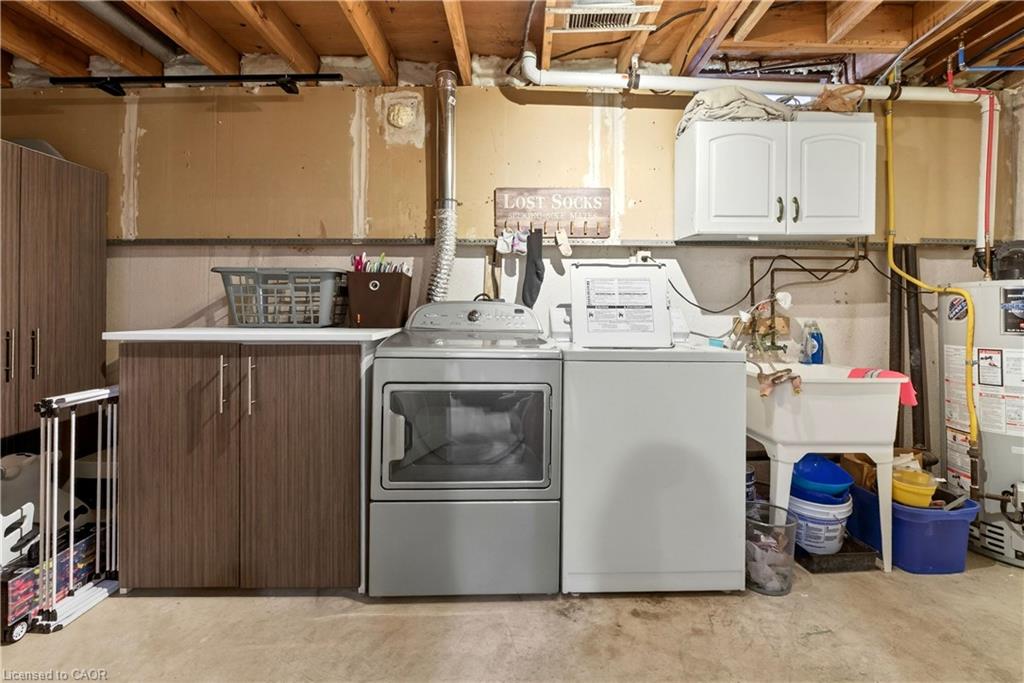
| Appliances | Dishwasher, Dryer, Range Hood, Refrigerator, Stove, Washer |
|---|---|
| Rooms Total | 9 |
| Interior Features | Other |
| Cooling | Central Air |
| Cooling Yes / No | No |
| Heating | Forced Air, Natural Gas |
| Heating Yes / No | Yes |
| Laundry Features | In Basement |
Exterior
| Lot Features | Urban, Near Golf Course, Highway Access, Park, Place of Worship, Playground Nearby, Public Parking, Schools, Shopping Nearby |
|---|---|
| Construction Materials | Aluminum Siding, Brick |
| Roof | Asphalt Shing |
| Foundation Details | Poured Concrete |
Parking
| Garage Spaces | 1 |
|---|---|
| Parking Features | Attached Garage |
| Open Parking Yes / No | Yes |
| Attached Garage Yes / No | Yes |
Utilities
| Sewer | Sewer (Municipal) |
|---|
Taxes
| Tax Annual Amount | 3556.01 |
|---|
Area Information
| Province | ON |
|---|---|
| Region | Halton |
| City | Burlington |
| Postal Code | L7P 3P6 |
| Area | 34 Burlington |
| Subarea | 340 Tyandaga |
| Community Name | 340 Tyandaga |
| Listing VS Median (in 340 Tyandaga) | |
Price: $724,900 low | high Med: $1,750,000 sqft: 1,251 low | high Med: 2,304 $ / sqft: $579 low | high Med: $760 On site: 59 low | high Med: 73 | |
Market Activity L7P 3P6
Request a showing
Request a showing
Contact
Learn More About This Property

| Province | ON |
|---|---|
| Region | Halton |
| City | Burlington |
| Postal Code | L7P 3P6 |
| Area | 34 Burlington |
| Subarea | 340 Tyandaga |
| Community Name | 340 Tyandaga |
| Listing VS Median (in 340 Tyandaga) | |
Price: $724,900 low | high Med: $1,750,000 sqft: 1,251 low | high Med: 2,304 $ / sqft: $579 low | high Med: $760 On site: 59 low | high Med: 73 | |