New Listing
97 Park Avenue,Brantford, ON N3S 5H4
Brantford, ON N3S 5H4

Description
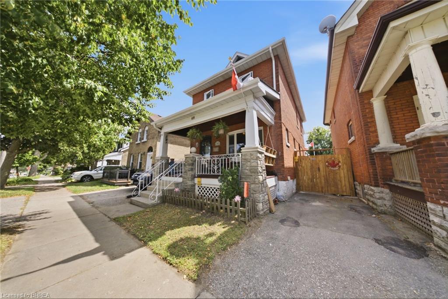
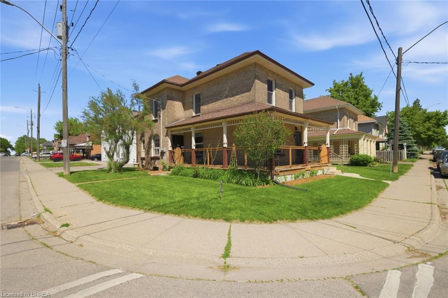
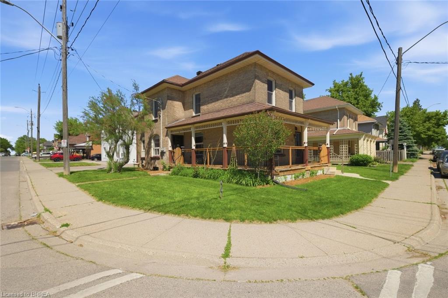
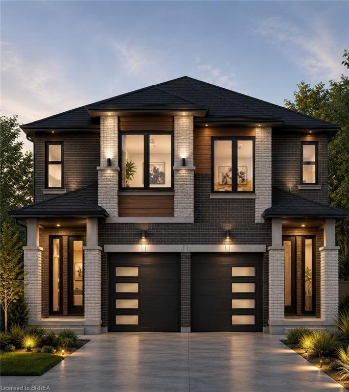
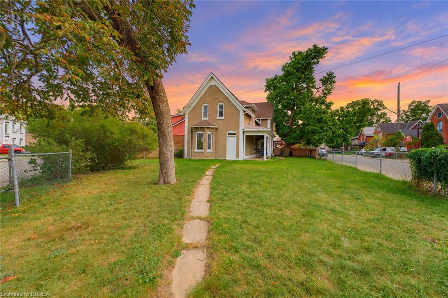
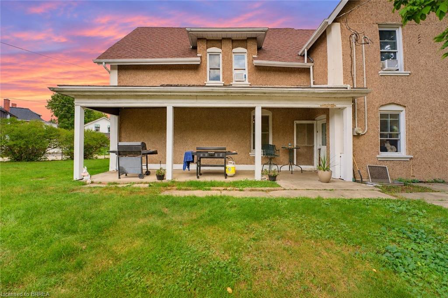
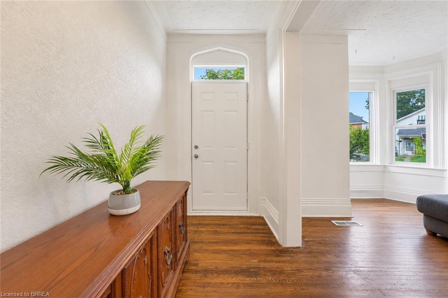
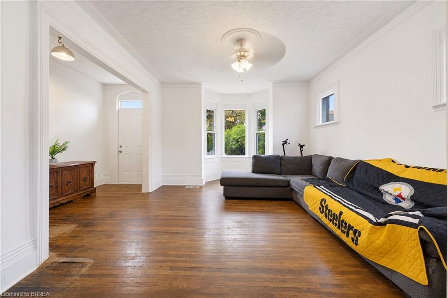
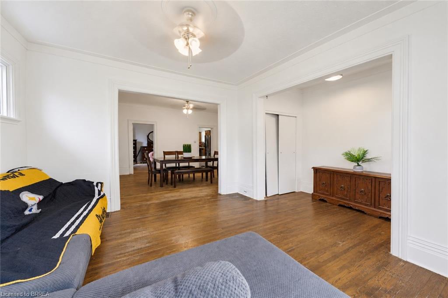
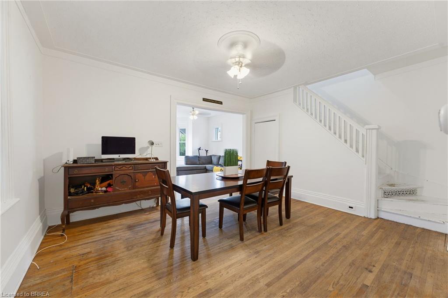
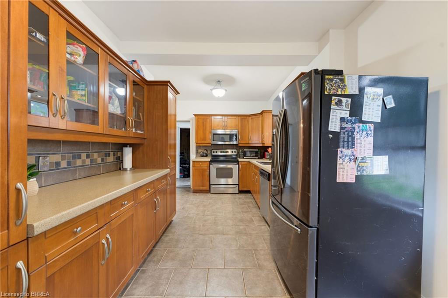
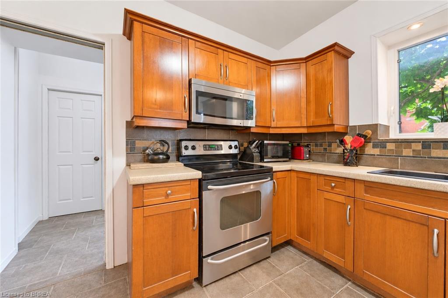
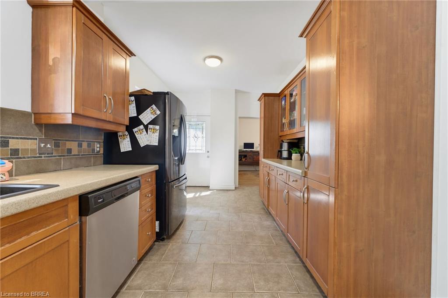
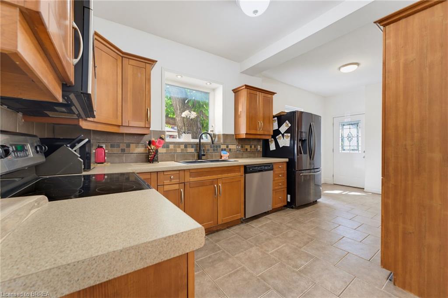
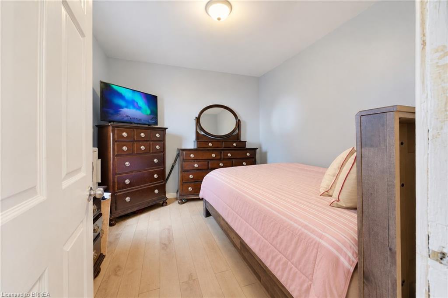
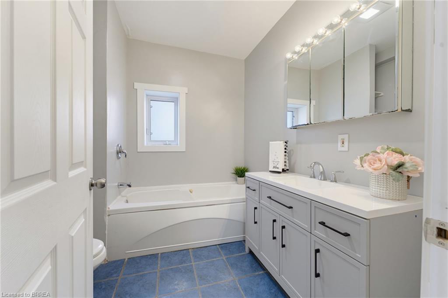
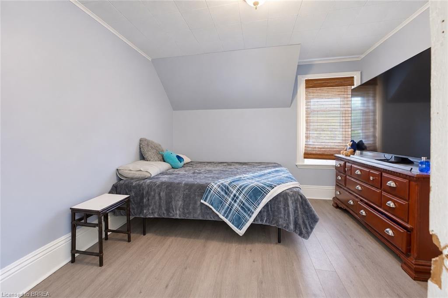
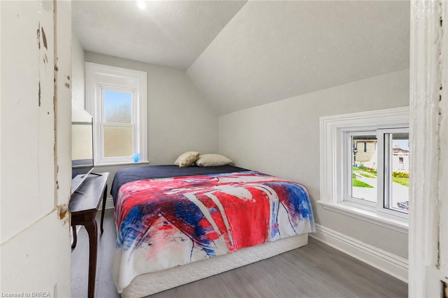
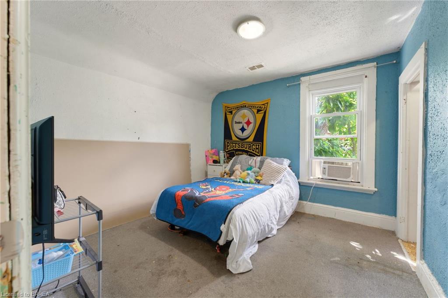
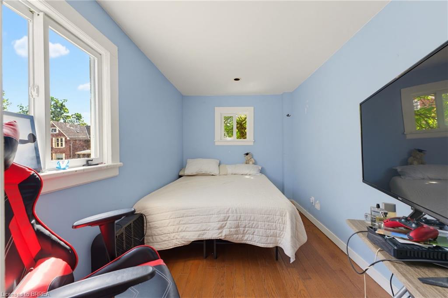
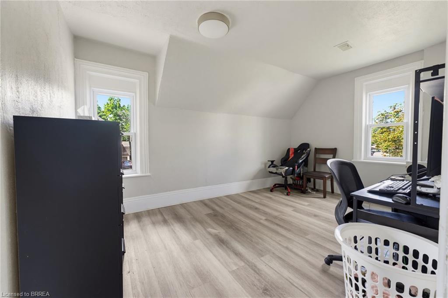
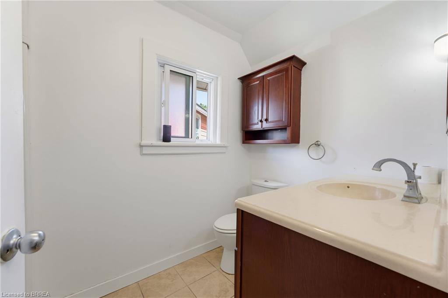
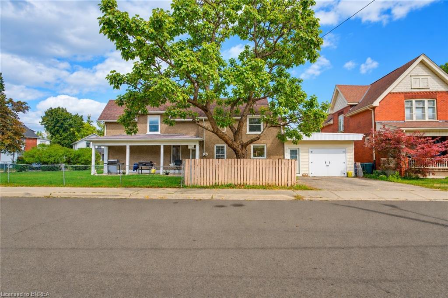
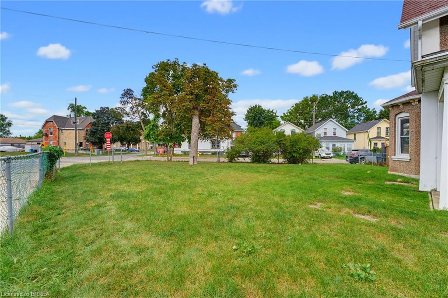
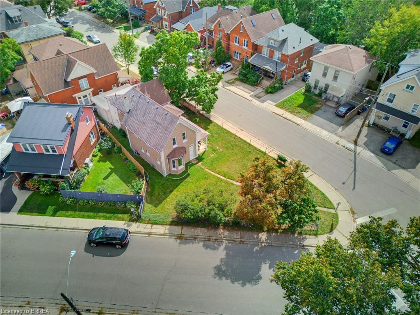
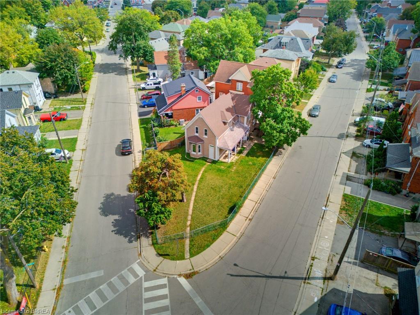
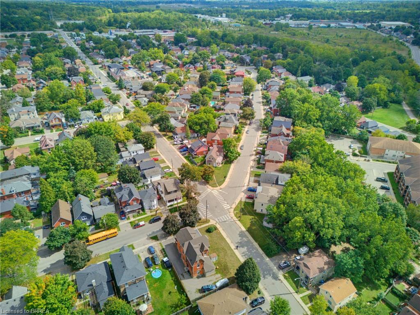
Looking for your next project? Here's your chance to bring your vision to life! Offering 6 bedrooms, 2 bathrooms and approximately 2,052 sq. ft. of above-grade living space, this spacious property is a blank canvas waiting for someone to see its potential. Whether you're an investor searching for your next project, a renovator ready for a transformation, or a buyer looking to create a home tailored to your own style, the possibilities are here for those willing to put in the work. Featuring a versatile layout with a main-floor bedroom, generous living space, five additional bedrooms upstairs and an attached garage, there's plenty of room to reimagine the space and make it your own. Located in an established Brantford neighbourhood close to schools, parks, trails and everyday amenities, this property offers the opportunity to invest your ideas, creativity and vision into a home with plenty of space to work with. Some photos have been virtually staged.
Details
| MLS # | 40875767 |
|---|---|
| Listing Type | For Sale |
| Style | House |
| Sub-Type | Resale |
| Status | Active |
| Year | 1855 |
| Days On Site | 1 |
| Listing Provided By | Pay It Forward Realty | Leisha Miller-Bradley |
Features
| Bed(s) | 6 |
|---|---|
| Bath(s) | 2 Total |
| SQ Feet | 2,052 |
| Garage | 1 |
| Basement | Y |
| Story(s) | 2 |
| Zoning | RC |
| Acreage | 0.09 |
Interior
| Appliances | Built-in Microwave, Dishwasher, Dryer, Refrigerator, Stove, Washer |
|---|---|
| Rooms Total | 15 |
| Interior Features | Ceiling Fan(s) |
| Cooling | Central Air |
| Cooling Yes / No | No |
| Heating | Forced Air, Natural Gas |
| Heating Yes / No | Yes |
| Laundry Features | Laundry Room, Upper Level |
Exterior
| Lot Features | Urban, Irregular Lot, Park, Place of Worship, Quiet Area, Schools, Shopping Nearby, Trails |
|---|---|
| Construction Materials | Brick |
| Roof | Asphalt Shing |
| Fencing | Full |
| Foundation Details | Poured Concrete |
| Patio And Porch Features | Porch |
Parking
| Garage Spaces | 1 |
|---|---|
| Parking Features | Attached Garage, Asphalt |
| Open Parking Yes / No | Yes |
| Attached Garage Yes / No | Yes |
Utilities
| Sewer | Sewer (Municipal) |
|---|
Taxes
| Tax Annual Amount | 3095 |
|---|
Area Information
| Province | ON |
|---|---|
| Region | Brantford |
| City | Brantford |
| Postal Code | N3S 5H4 |
| Area | 2040 Terrace Hill | E & N Wards |
| Subarea | 2044 Victoria | Arthur |
| Community Name | 2044 Victoria/Arthur |
| Listing VS Median (in 2044 Victoria/Arthur) | |
Price: $429,000 low | high Med: $509,000 sqft: 2,052 low | high Med: 1,716 $ / sqft: $209 low | high Med: $297 On site: 1 low | high Med: 62.5 | |
Request a showing
Request a showing
Contact
Learn More About This Property

| Province | ON |
|---|---|
| Region | Brantford |
| City | Brantford |
| Postal Code | N3S 5H4 |
| Area | 2040 Terrace Hill | E & N Wards |
| Subarea | 2044 Victoria | Arthur |
| Community Name | 2044 Victoria/Arthur |
| Listing VS Median (in 2044 Victoria/Arthur) | |
Price: $429,000 low | high Med: $509,000 sqft: 2,052 low | high Med: 1,716 $ / sqft: $209 low | high Med: $297 On site: 1 low | high Med: 62.5 | |