76 Brock Street,Brantford, ON N3S 5V2
Brantford, ON N3S 5V2

Description
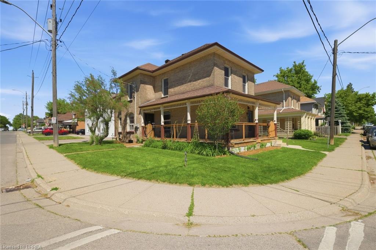
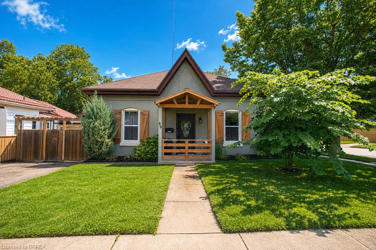
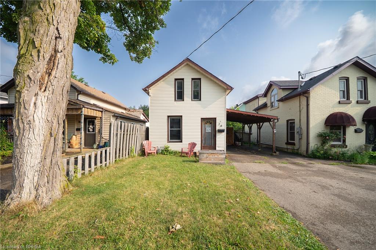
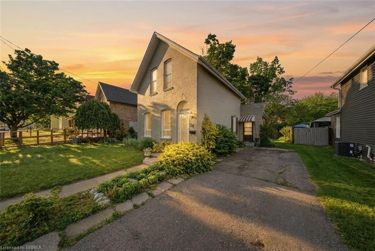
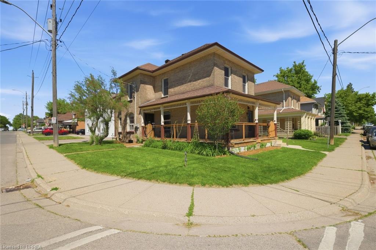
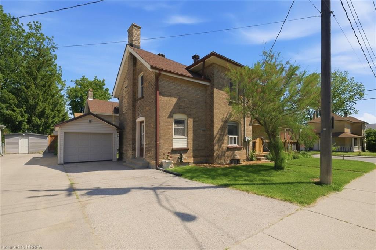
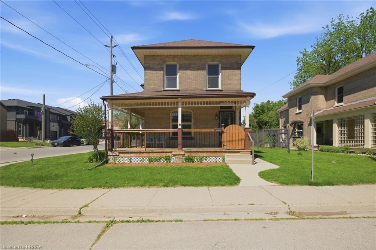
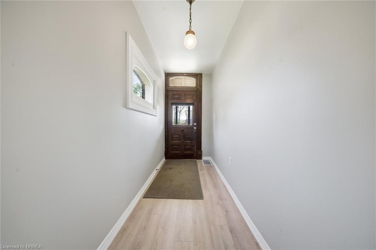
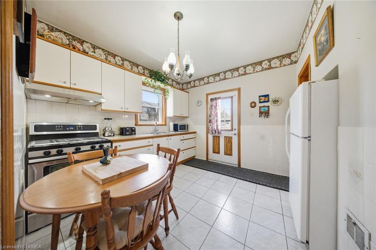
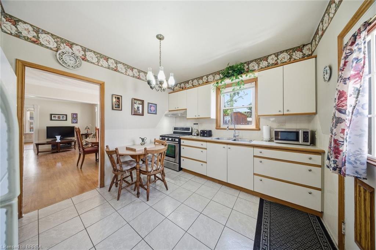
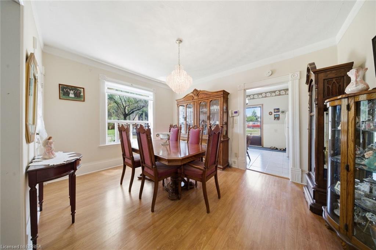
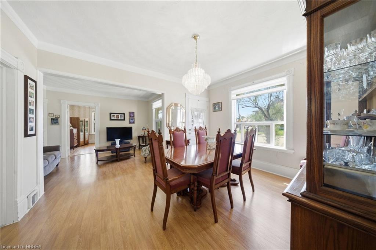
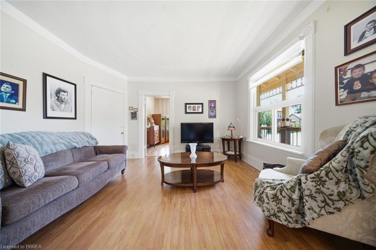
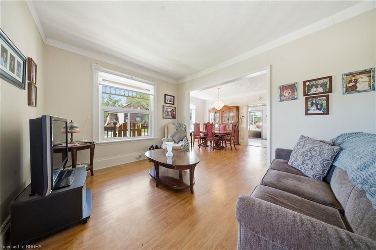
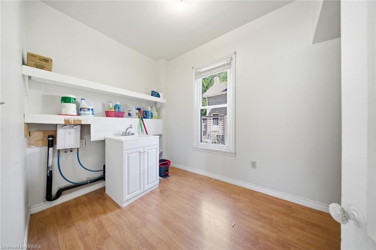
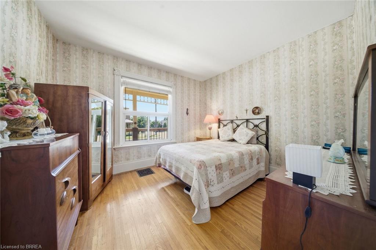
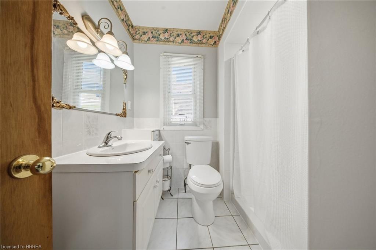
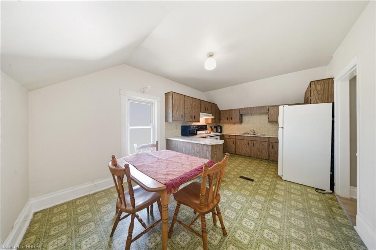
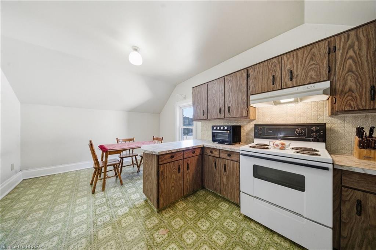
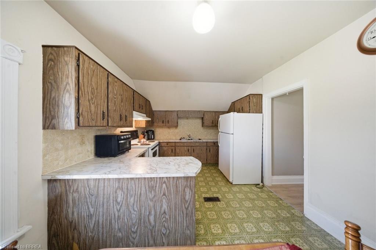
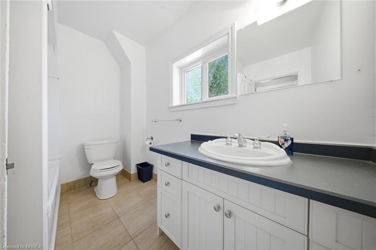
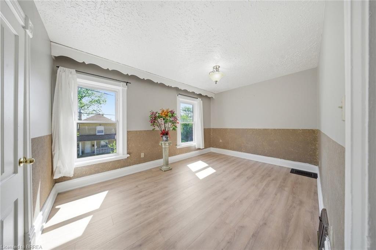
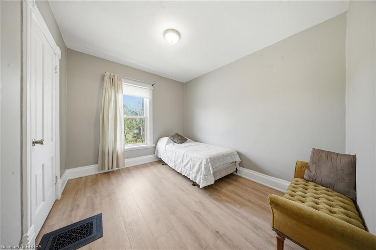
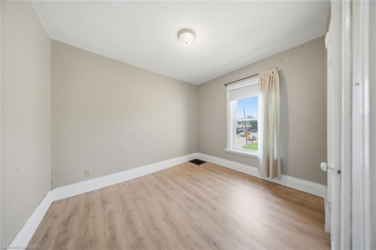
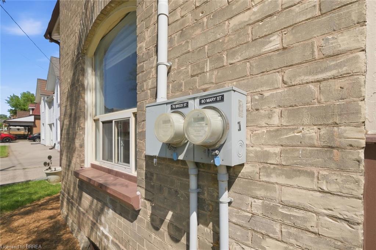
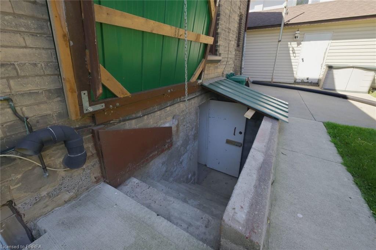
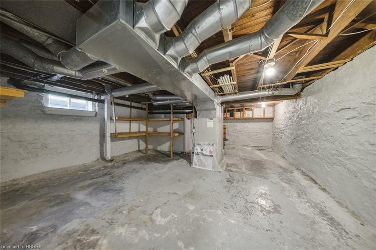
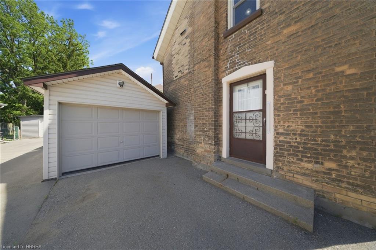
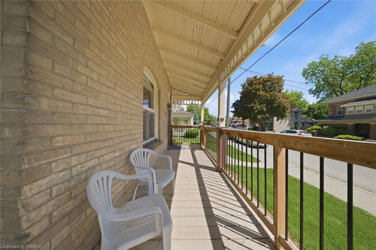
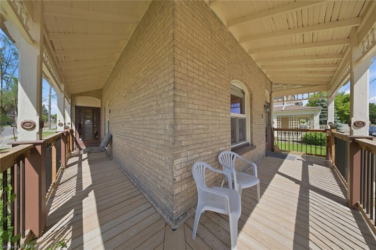
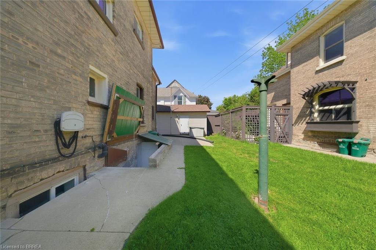
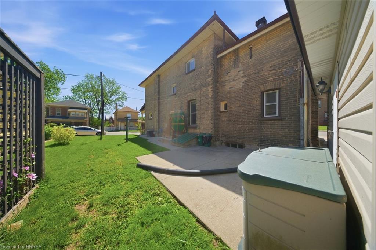
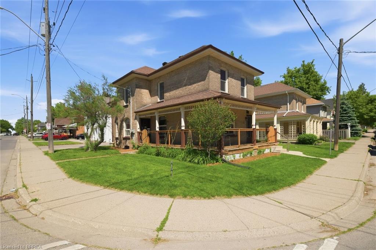
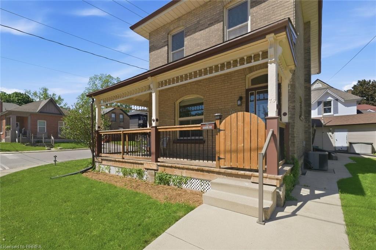
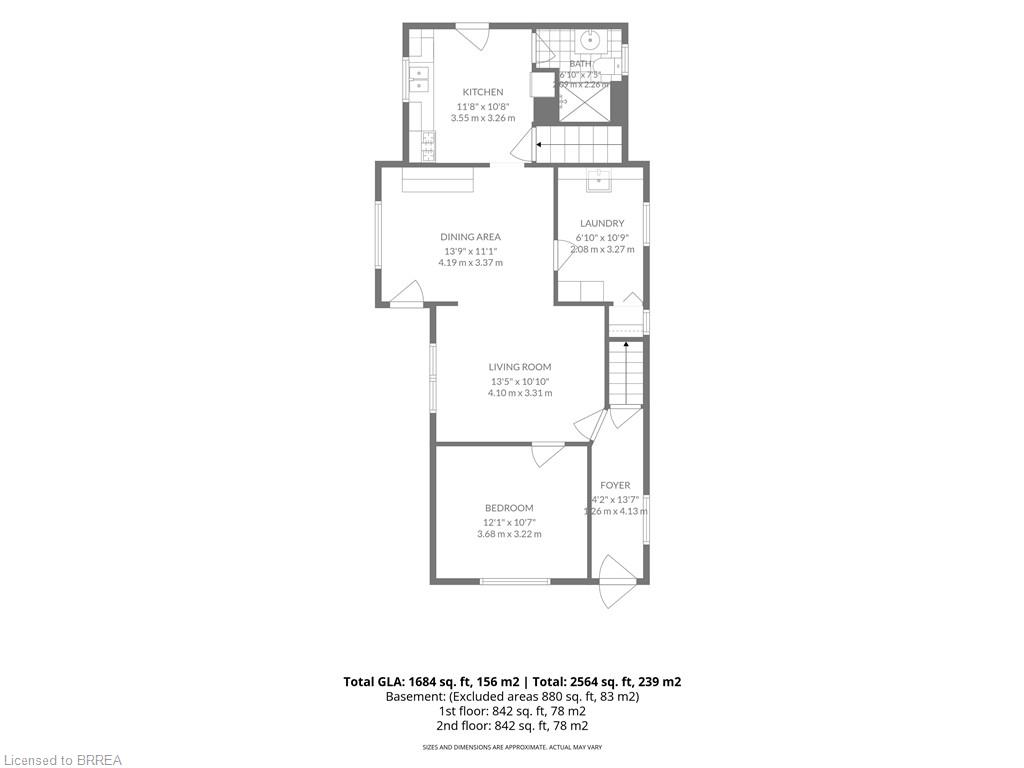
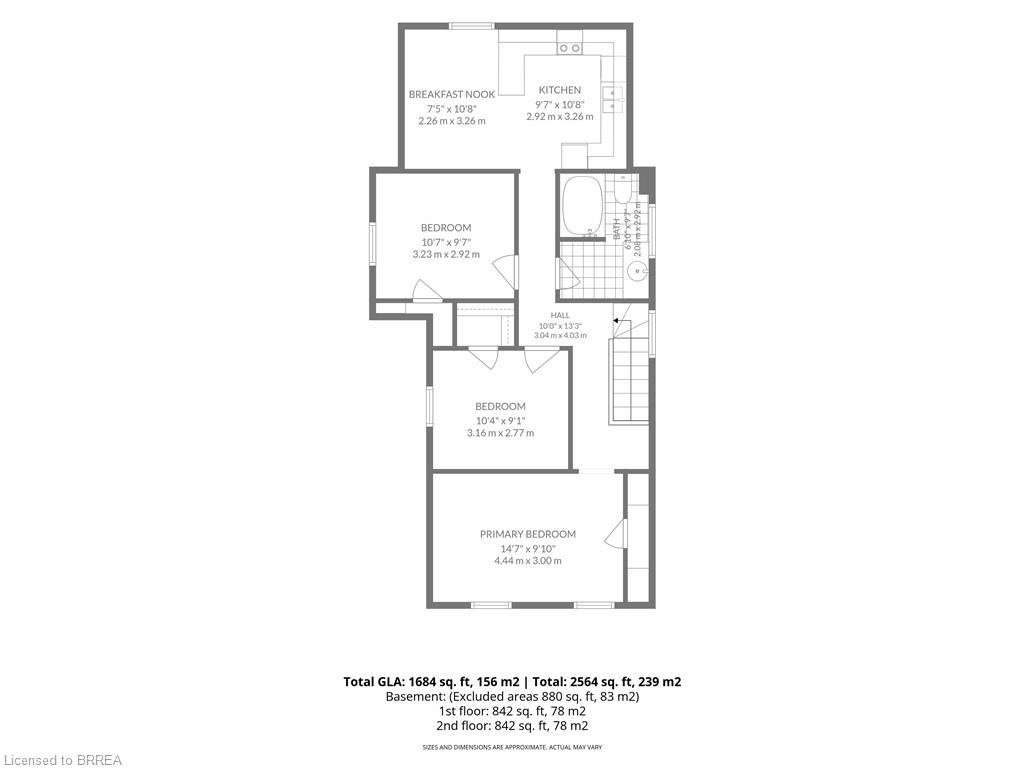
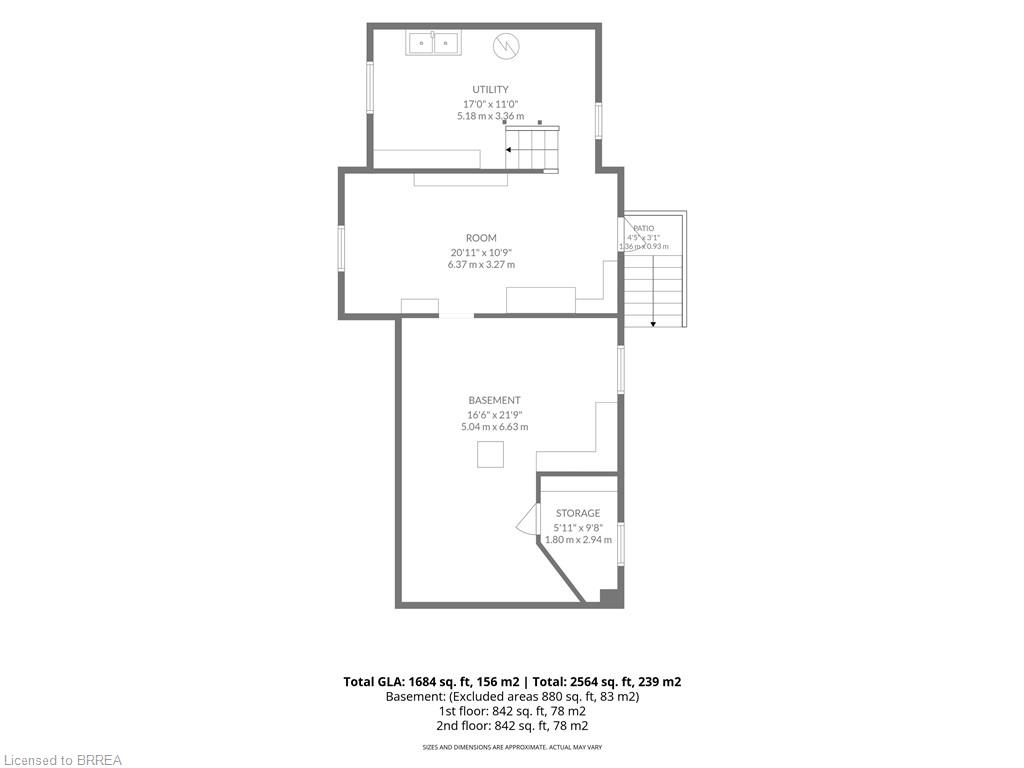
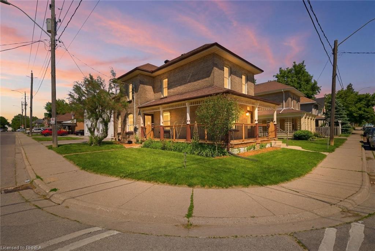
Searching for extra space, income potential or a multi-generational living solution? This charming home offers all three! Lovingly cared for by the same family for more than 50 years, this bright 2-storey home can be enjoyed as a duplex or easily function as a spacious single-family home. Filled with natural light, the home boasts high ceilings, generous room sizes and an airy feel throughout. The main level is designed for comfortable everyday living, offering an eat-in kitchen, a separate dining room connected to the living room, a bedroom, a 4-piece bathroom and a convenient main-floor laundry/storage room. Upstairs, you'll find 3 bedrooms, a 4-piece bathroom and a second eat-in kitchen, making it suitable for today's evolving housing needs. The full basement provides an abundance of storage space and walk-up access to the backyard. The wrap-around porch is the perfect place to enjoy your morning coffee, catch up with friends or simply relax and unwind. Complete with a garage and full of character, this is a property that's ready for its next chapter. Situated just outside the heart of Brantford, you'll enjoy easy access to Wilfrid Laurier University, Harmony Square, shopping, dining and everyday amenities. Rich in history, the area is home to many beautiful century homes alongside newer residential development and is just minutes to Mohawk Park. You will not want to miss this chance to own a home that offers so many possibilities in such a convenient location! Book your showing before it's gone!
Details
| MLS # | 40828320 |
|---|---|
| Listing Type | For Sale |
| Style | House |
| Sub-Type | Resale |
| Status | Active |
| Year | 1905 |
| Days On Site | 79 |
| Listing Provided By | Re/Max Twin City Realty Inc | Nadene Aasla |
Features
| Bed(s) | 4 |
|---|---|
| Bath(s) | 2 Total |
| SQ Feet | 1,878 |
| Garage | 1 |
| Basement | Y |
| Story(s) | 2 |
| Zoning | RC |
| Acreage | 0.07 |
Interior
| Appliances | Refrigerator, Stove |
|---|---|
| Rooms Total | 15 |
| Interior Features | Accessory Apartment, In-law Capability, In-Law Floorplan |
| Cooling | Central Air |
| Cooling Yes / No | No |
| Heating | Forced Air, Natural Gas |
| Heating Yes / No | Yes |
| Window Features | Window Coverings |
| Laundry Features | Common Area, In Basement, Main Level |
Exterior
| Exterior Features | Separate Hydro Meters |
|---|---|
| Lot Features | Urban, Rectangular, Public Transit, Schools |
| Construction Materials | Brick |
| Roof | Asphalt Shing |
| Foundation Details | Unknown |
| Patio And Porch Features | Porch |
Parking
| Garage Spaces | 1 |
|---|---|
| Parking Features | Detached Garage |
| Open Parking Yes / No | Yes |
| Attached Garage Yes / No | No |
Utilities
| Sewer | Sewer (Municipal) |
|---|
Taxes
| Tax Annual Amount | 2857.8 |
|---|
Area Information
| Province | ON |
|---|---|
| Region | Brantford |
| City | Brantford |
| Postal Code | N3S 5V2 |
| Area | 2040 Terrace Hill | E & N Wards |
| Subarea | 2045 East Ward |
| Community Name | 2045 East Ward |
| Listing VS Median (in 2045 East Ward) | |
Price: $499,900 low | high Med: $484,900 sqft: 1,878 low | high Med: 803 $ / sqft: $266 low | high Med: $604 On site: 79 low | high Med: 57 | |
Request a showing
Request a showing
Contact
Learn More About This Property

| Province | ON |
|---|---|
| Region | Brantford |
| City | Brantford |
| Postal Code | N3S 5V2 |
| Area | 2040 Terrace Hill | E & N Wards |
| Subarea | 2045 East Ward |
| Community Name | 2045 East Ward |
| Listing VS Median (in 2045 East Ward) | |
Price: $499,900 low | high Med: $484,900 sqft: 1,878 low | high Med: 803 $ / sqft: $266 low | high Med: $604 On site: 79 low | high Med: 57 | |