
Description
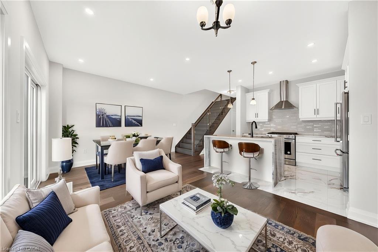
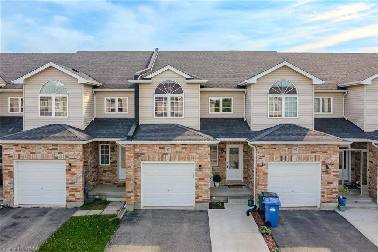
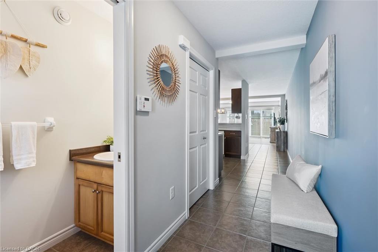
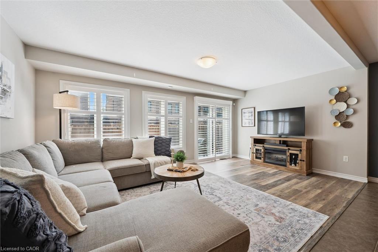
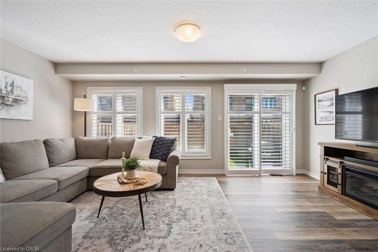
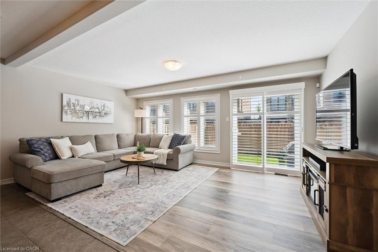
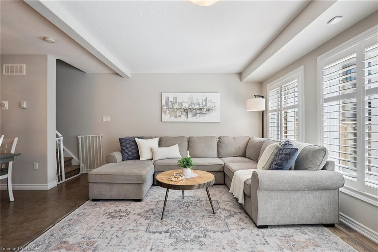
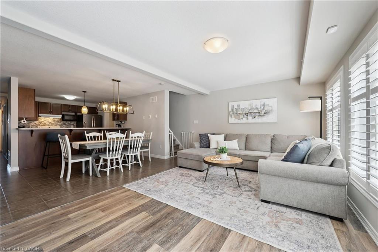
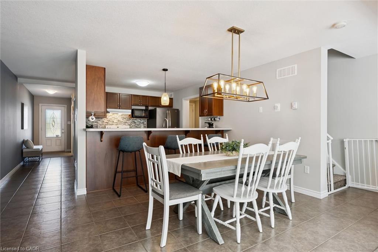
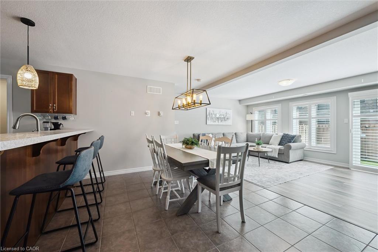
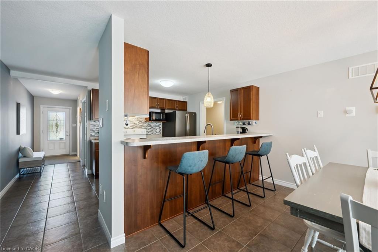
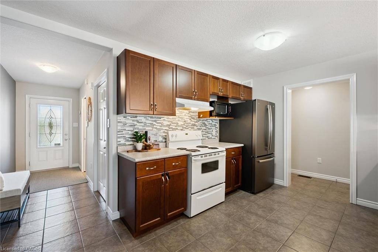
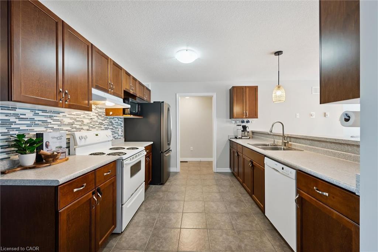
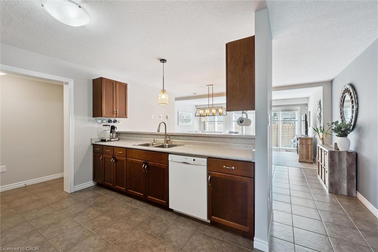
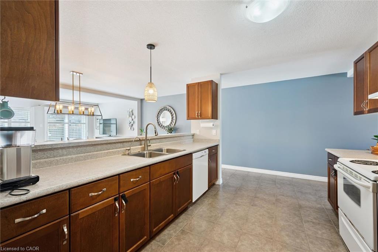
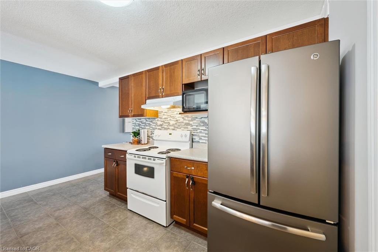
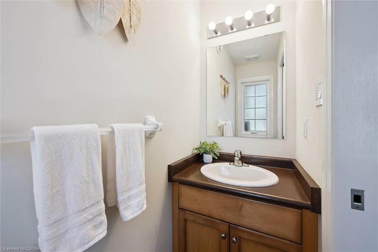
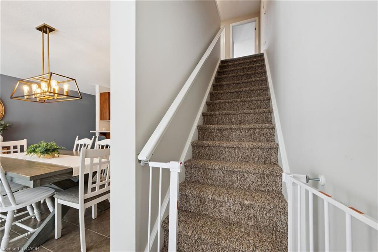
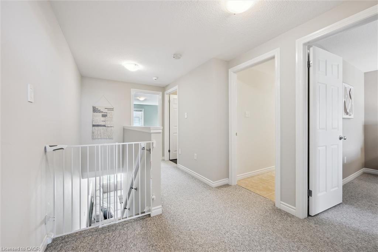
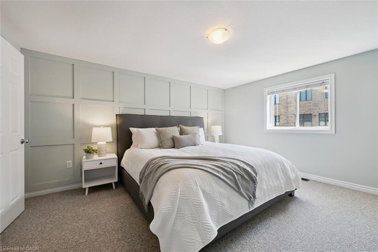
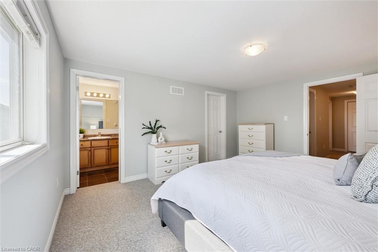
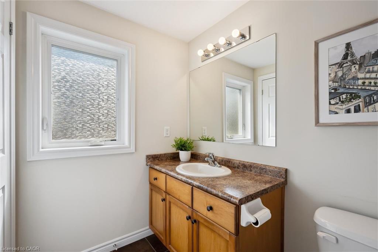
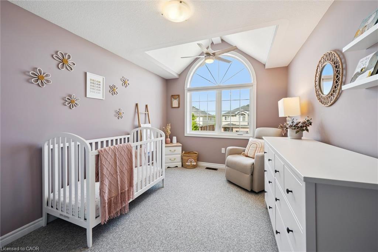
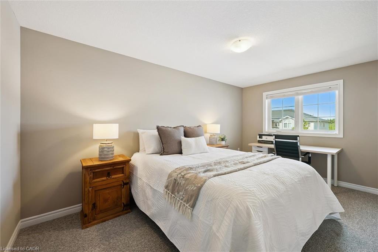
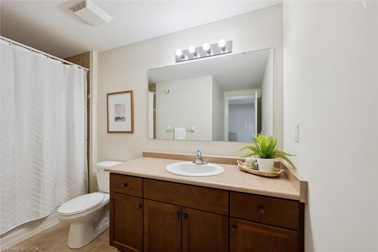
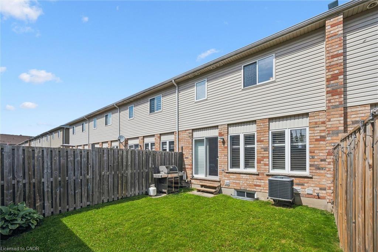
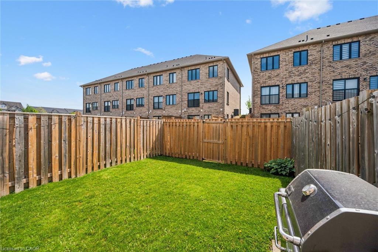
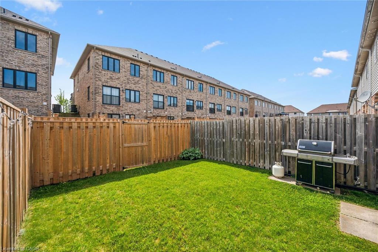
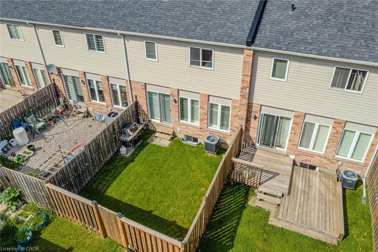
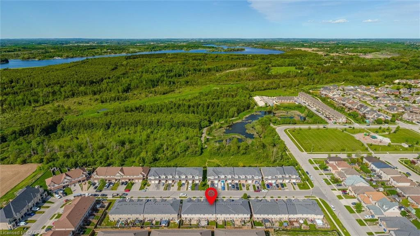
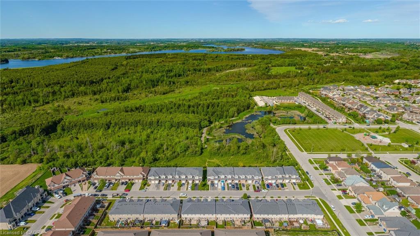
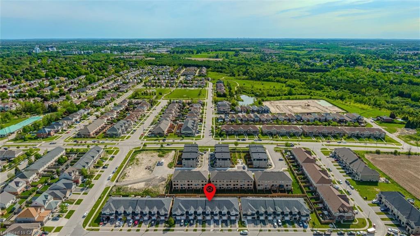
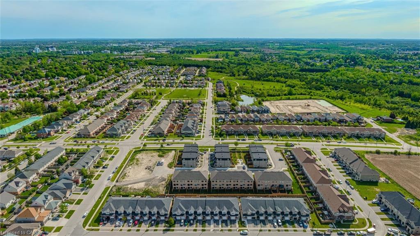
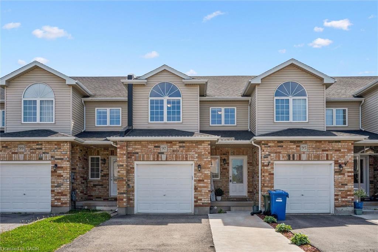
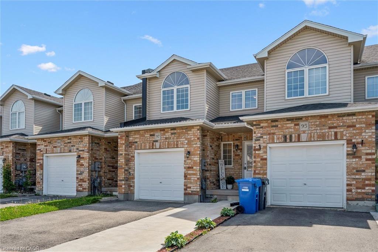
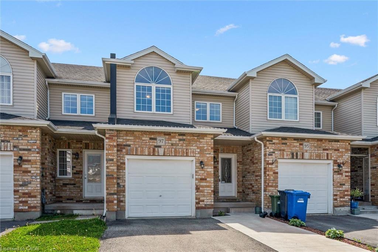
Tucked into Guelph's family-friendly north end, this warm and inviting freehold townhome offers a functional layout, generous living spaces, and a location that's hard to beat. Surrounded by walking trails, access to Guelph Lake conservation areas, and Riverside Park, while still being within walking distance to schools, parks, and everyday amenities, this home blends lifestyle and convenience effortlessly. Step inside to a welcoming main floor featuring a nicely sized kitchen with ample storage, a bright breakfast nook, and a proper dining area perfect for hosting family and friends. The spacious living room offers large windows, California shutters, and an easy, comfortable flow throughout the main living spaces. Upstairs, the primary retreat features a walk-in closet and bright 4-piece ensuite, while the additional bedrooms are generously sized, including one with a charming cathedral ceiling. The unfinished basement with a rough-in bath provides endless potential to create additional living space tailored to your needs. A fantastic opportunity for first-time buyers, young families, or anyone looking for a move-in-ready home in a sought-after neighbourhood. You Mussen't miss it!
Details
| MLS # | 40850068 |
|---|---|
| Listing Type | For Sale |
| Style | Town House |
| Sub-Type | Resale |
| Status | Pending |
| Year | 2013 |
| Days On Site | 27 |
| Listing Provided By | Royal LePage Royal City Realty | Andra Arnold |
Features
| Bed(s) | 3 |
|---|---|
| Bath(s) | 3 Total |
| SQ Feet | 1,782 |
| Garage | 1 |
| Basement | Y |
| Story(s) | 2 |
| Zoning | RL.3 |
| Acreage | 0.05 |
Interior
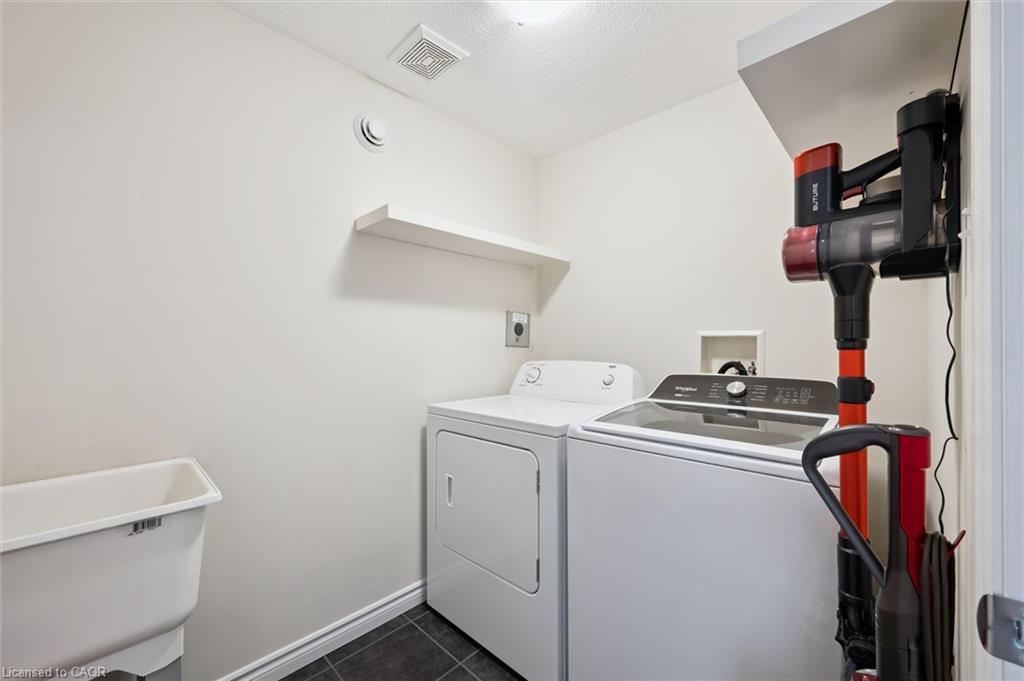
| Appliances | Water Heater, Water Softener, Dishwasher, Dryer, Microwave, Range Hood, Refrigerator, Washer |
|---|---|
| Rooms Total | 11 |
| Interior Features | High Speed Internet, Air Exchanger, Auto Garage Door Remote(s), Ceiling Fan(s), Central Vacuum Roughed-in, Rough-in Bath, Water Treatment |
| Cooling | Central Air, Energy Efficient, Humidity Control |
| Cooling Yes / No | No |
| Heating | Forced Air, Natural Gas |
| Heating Yes / No | Yes |
| Fireplaces Total | 0 |
| Window Features | Window Coverings |
Exterior
| Lot Features | Urban, Forest Management, Greenbelt, Open Spaces, Park, Playground Nearby, Quiet Area, Schools, Trails |
|---|---|
| Construction Materials | Brick Veneer, Vinyl Siding |
| Roof | Asphalt Shing |
| Fencing | Full |
| Foundation Details | Poured Concrete |
| Security Features | Carbon Monoxide Detector, Smoke Detector, Alarm System, Carbon Monoxide Detector(s), Heat Detector, Monitored, Security System, Smoke Detector(s) |
Parking
| Garage Spaces | 1 |
|---|---|
| Parking Features | Attached Garage, Garage Door Opener |
| Open Parking Yes / No | Yes |
| Attached Garage Yes / No | Yes |
Utilities
| Utilities | Cable Connected, Cell Service, Fibre Optics, Garbage/Sanitary Collection, Recycling Pickup, Street Lights, Phone Connected, Underground Utilities |
|---|---|
| Sewer | Sewer (Municipal) |
Taxes
| Tax Annual Amount | 4800 |
|---|
Area Information
| Province | ON |
|---|---|
| Region | Wellington |
| City | Guelph |
| Postal Code | N1E 0K2 |
| Area | City of Guelph |
| Subarea | 10 Victoria North |
| Community Name | 10 Victoria North |
| Listing VS Median (in 10 Victoria North) | |
Price: $699,900 low | high Med: $749,900 sqft: 1,782 low | high Med: 1,065 $ / sqft: $393 low | high Med: $704 On site: 27 low | high Med: 181 | |
Market Activity N1E 0K2
Request a showing
Request a showing
Contact
Learn More About This Property

| Province | ON |
|---|---|
| Region | Wellington |
| City | Guelph |
| Postal Code | N1E 0K2 |
| Area | City of Guelph |
| Subarea | 10 Victoria North |
| Community Name | 10 Victoria North |
| Listing VS Median (in 10 Victoria North) | |
Price: $699,900 low | high Med: $749,900 sqft: 1,782 low | high Med: 1,065 $ / sqft: $393 low | high Med: $704 On site: 27 low | high Med: 181 | |