In-Person: 08/23 2:00 PM - 4:00 PM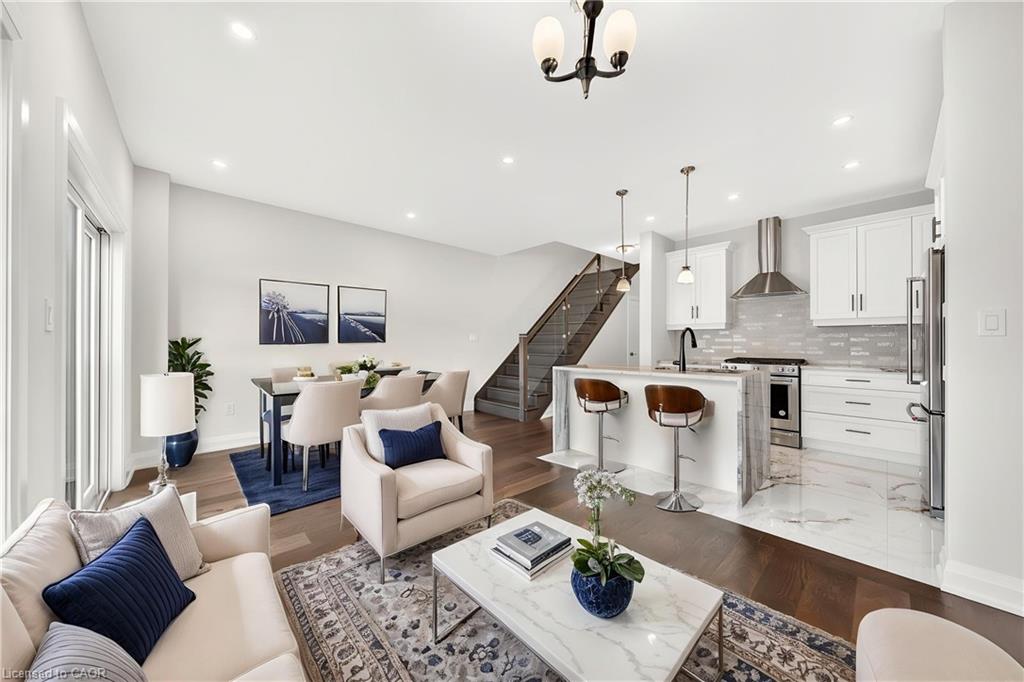
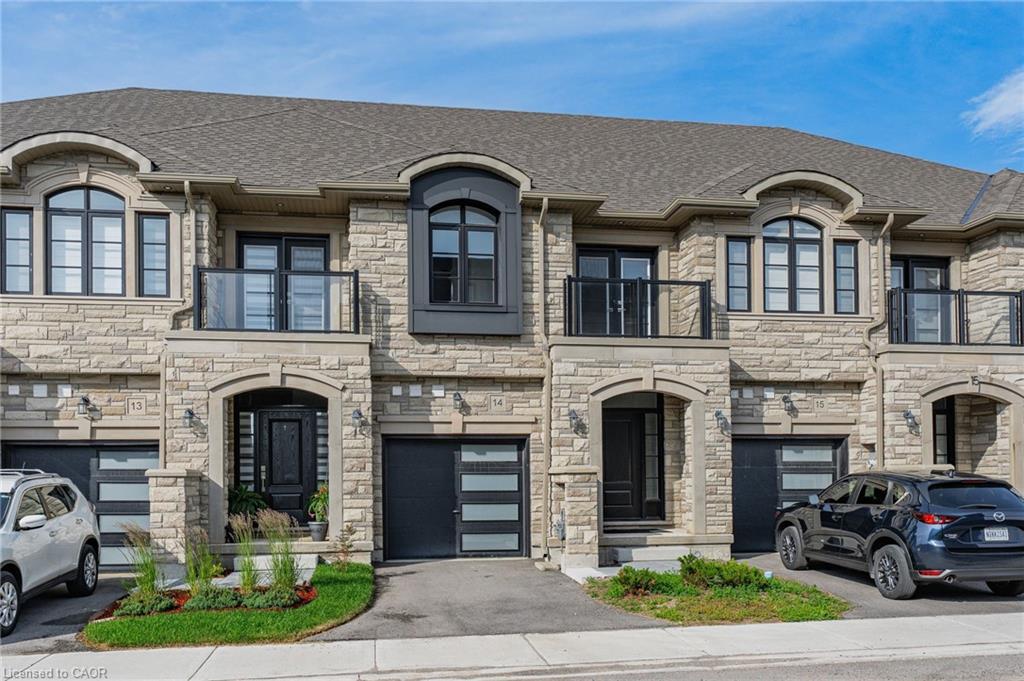
14-675 Victoria Road N,Guelph, ON N1E 0S9
Guelph, ON N1E 0S9

Description
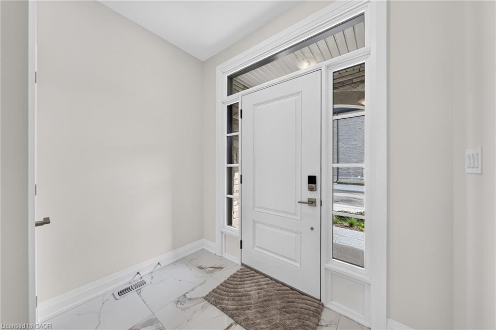
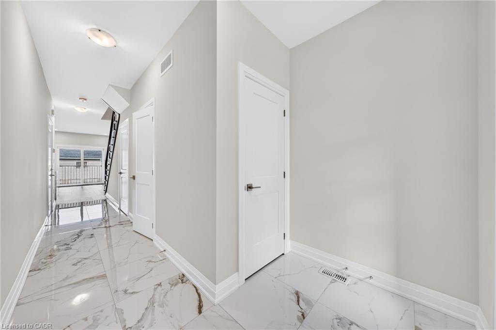
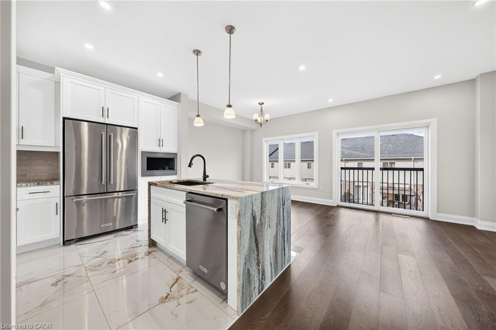
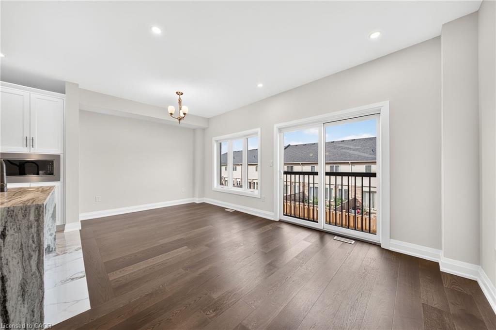
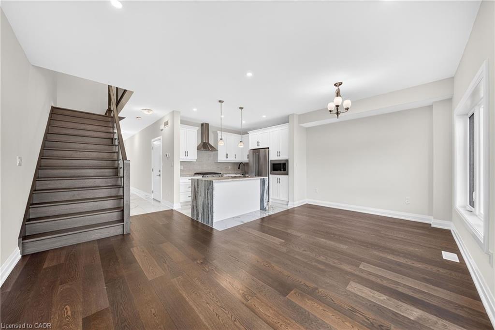
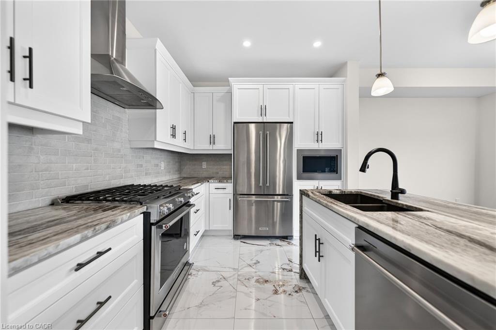
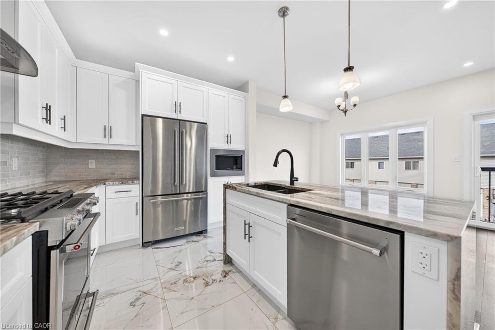
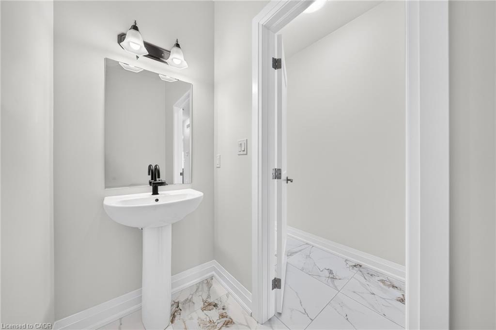
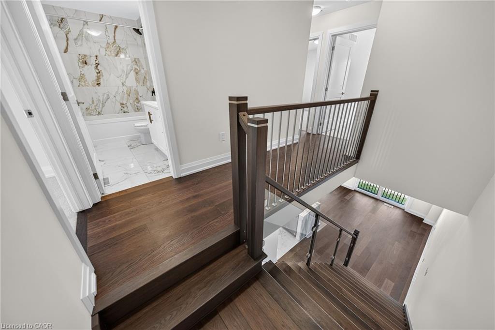
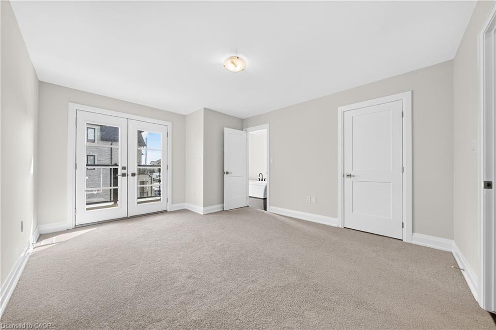
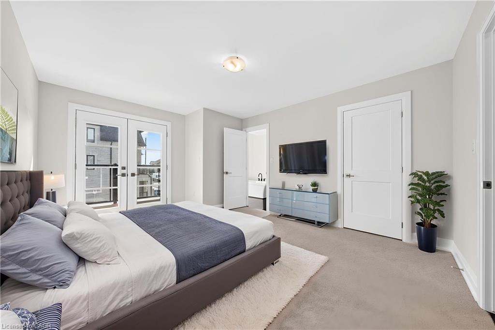
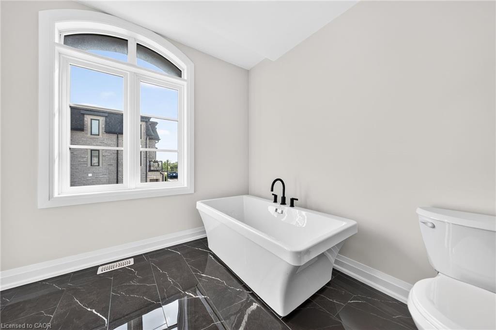
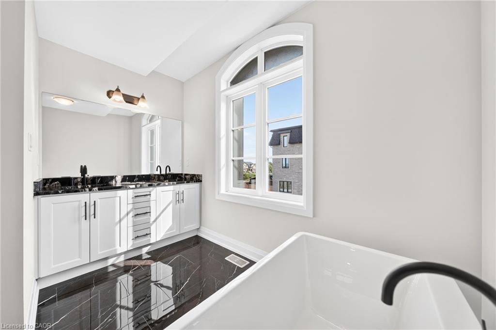
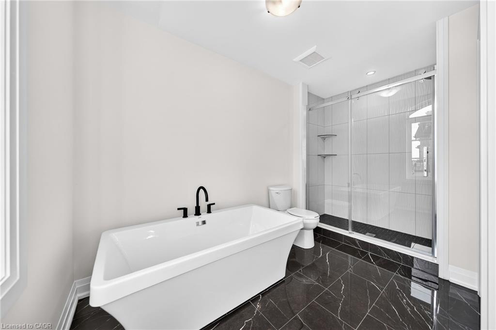
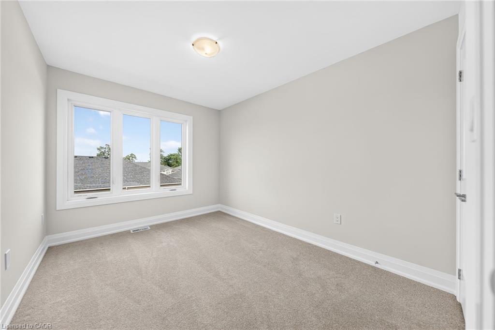
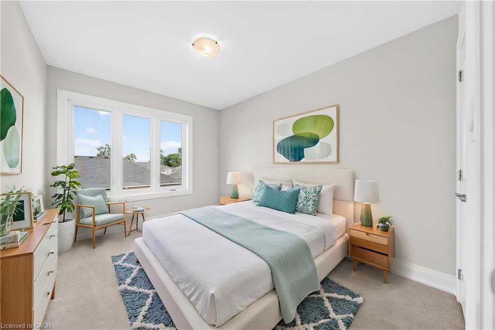
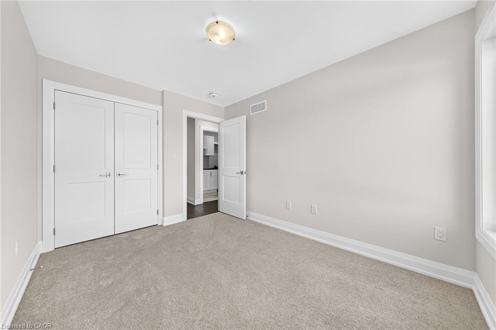
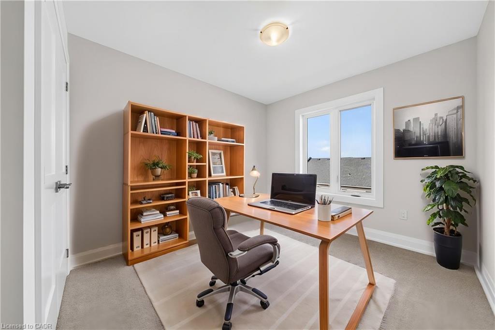
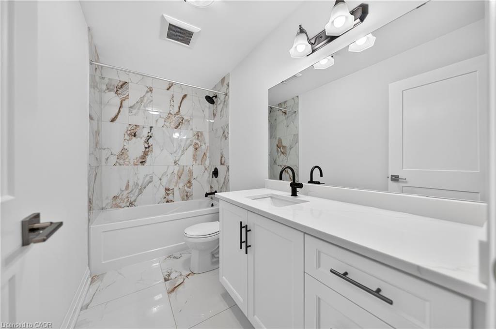
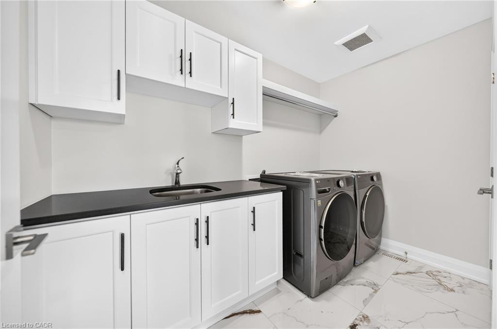
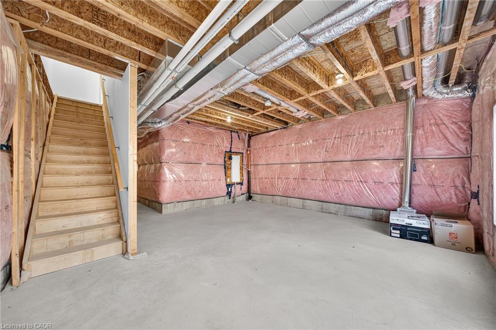
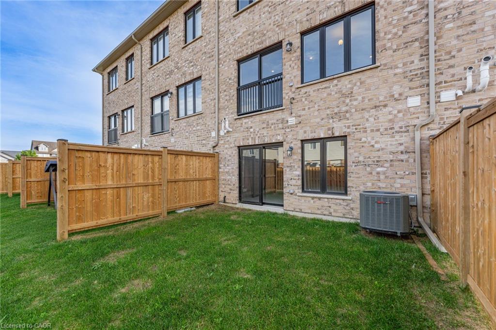
List price includes the HST Enhanced New Housing Rebate, subject to the terms and conditions set out in the Agreement of Purchase and Sale. Move in ready! Immediate occupancy! Brand new luxury 3-bedroom, 2+1 bathroom townhome with premium upgrades: Features include luxury granite countertops with waterfall panels, backsplash, upgraded and extended tile, upgraded plumbing fixtures, custom laundry cabinetry, a high- end KitchenAid appliance package, engineered hardwood floors. This unit has a bright walkout basement with 9-ft ceilings and a rough-in for a future 3-piece bathroom. Includes Tarion Warranty. Backyard can be fully fenced in. Located minutes from Guelph Lake, the University of Guelph, trails, shopping, and the farmers' market. Move into a luxury new build without the wait.
Details
| MLS # | 40844618 |
|---|---|
| Listing Type | For Sale |
| Style | Town House |
| HOA Dues | $220 |
| Sub-Type | Resale |
| Status | Active |
| Days On Site | 48 |
| Listing Provided By | Sotheby's International Realty Canada | Sarah Marisa Josipovic |
Features
| Bed(s) | 3 |
|---|---|
| Bath(s) | 3 Total |
| SQ Feet | 1,510 |
| Garage | 1 |
| Basement | Y |
| Story(s) | 2 |
| Zoning | NC7 |
Interior
| Appliances | Dishwasher, Dryer, Range Hood, Refrigerator, Stove, Washer |
|---|---|
| Rooms Total | 9 |
| Interior Features | Rough-in Bath, Other |
| Cooling | Central Air |
| Cooling Yes / No | No |
| Heating | Forced Air, Natural Gas |
| Heating Yes / No | Yes |
| Laundry Features | In-Suite, Upper Level |
Exterior
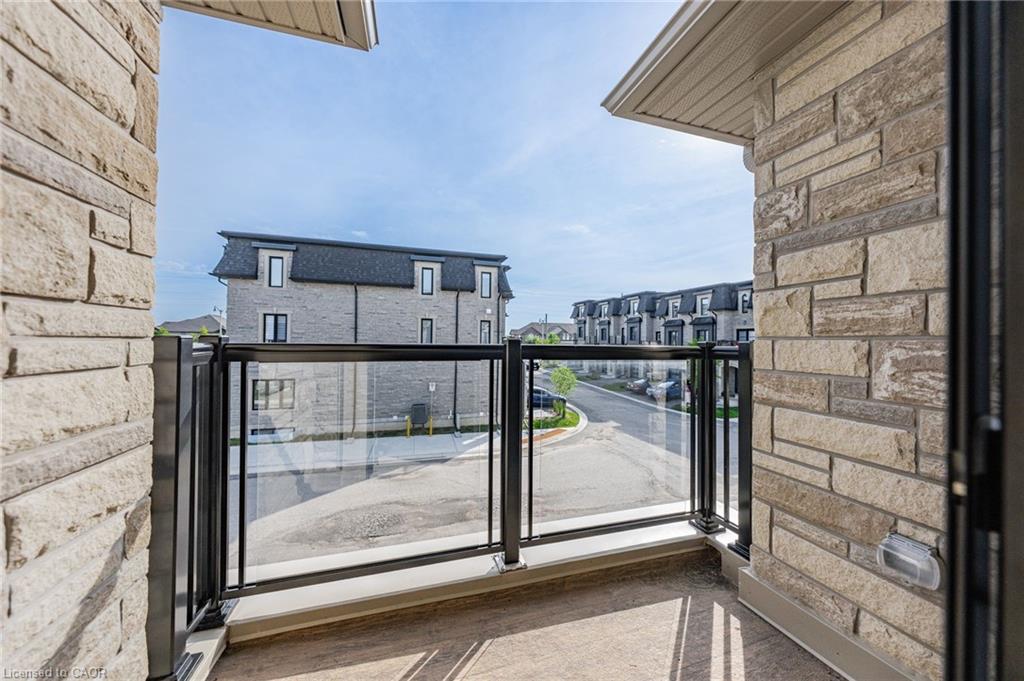
| Exterior Features | Balcony |
|---|---|
| Lot Features | Urban, Rectangular, Hospital, Park, Playground Nearby, Public Transit, Quiet Area, School Bus Route, Schools, Shopping Nearby |
| Construction Materials | Brick, Stone |
| Roof | Asphalt Shing |
| Foundation Details | Poured Concrete |
| Patio And Porch Features | Open |
| Security Features | Smoke Detector |
Parking
| Garage Spaces | 1 |
|---|---|
| Parking Features | Attached Garage, Asphalt, Built-In |
| Open Parking Yes / No | Yes |
| Attached Garage Yes / No | Yes |
Utilities
| Sewer | Sewer (Municipal) |
|---|
Area Information
| Province | ON |
|---|---|
| Region | Wellington |
| City | Guelph |
| Postal Code | N1E 0S9 |
| Area | City of Guelph |
| Subarea | 10 Victoria North |
| Community Name | 10 Victoria North |
| Listing VS Median (in 10 Victoria North) | |
Price: $749,000 low | high Med: $749,900 sqft: 1,510 low | high Med: 1,065 $ / sqft: $496 low | high Med: $704 On site: 48 low | high Med: 181 | |
Request a showing
Request a showing
Contact
Learn More About This Property

| Open House |
|---|
| In-Person 08/23 2:00 PM - 4:00 PM |
| Province | ON |
|---|---|
| Region | Wellington |
| City | Guelph |
| Postal Code | N1E 0S9 |
| Area | City of Guelph |
| Subarea | 10 Victoria North |
| Community Name | 10 Victoria North |
| Listing VS Median (in 10 Victoria North) | |
Price: $749,000 low | high Med: $749,900 sqft: 1,510 low | high Med: 1,065 $ / sqft: $496 low | high Med: $704 On site: 48 low | high Med: 181 | |