97 Bechtel Drive,Kitchener, ON N2P 1S7
Kitchener, ON N2P 1S7

Description
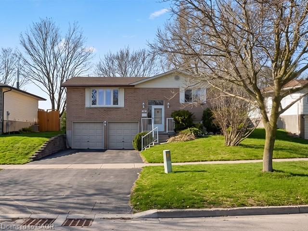
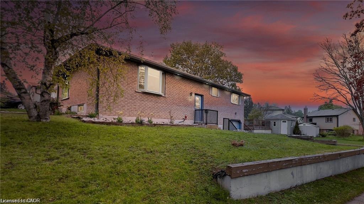
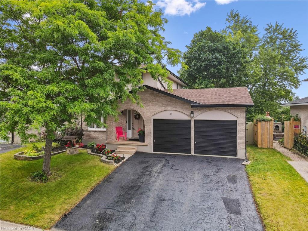
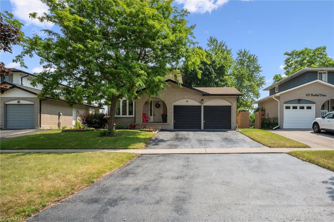
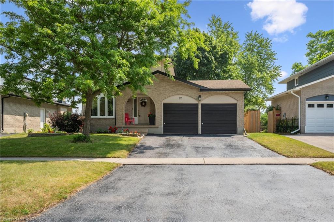
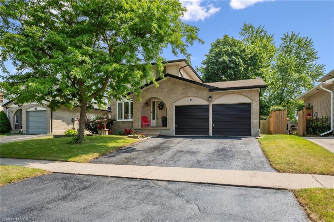
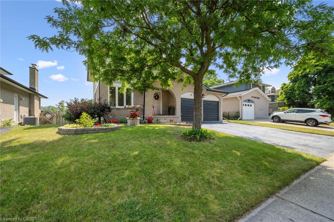
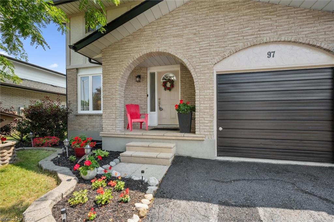
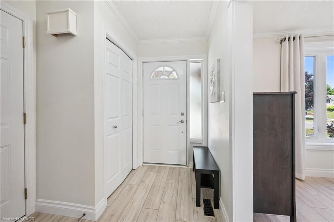
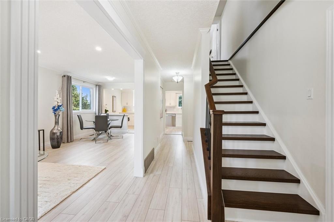
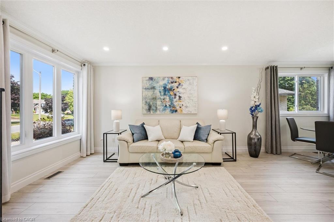
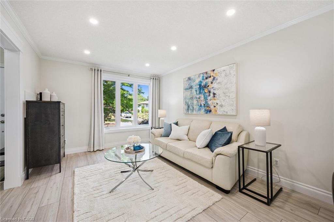
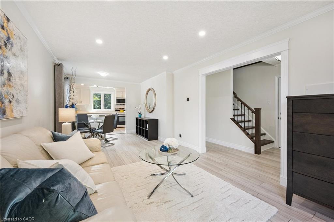
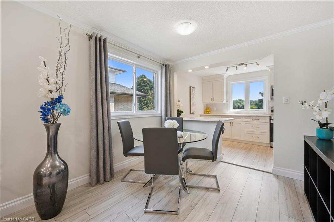
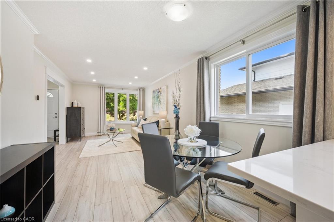
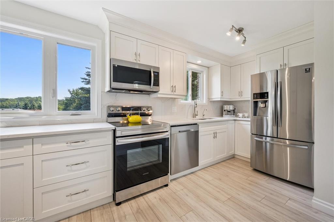
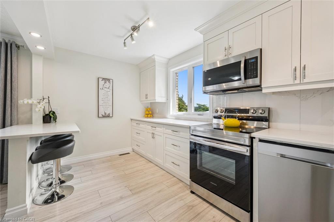
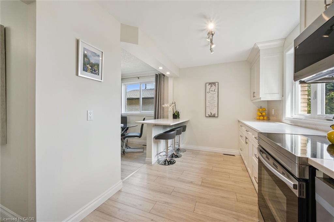
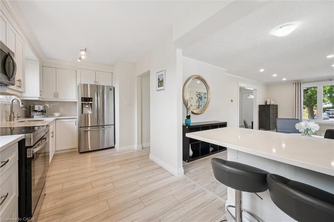
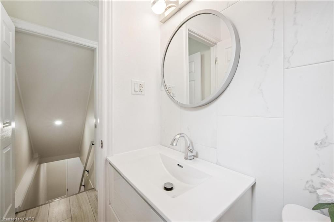
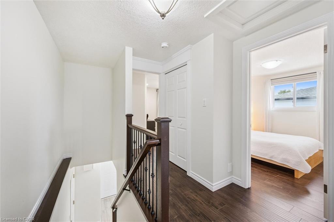
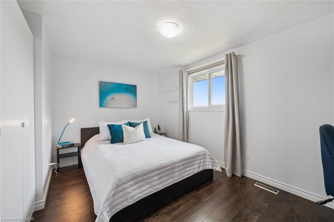
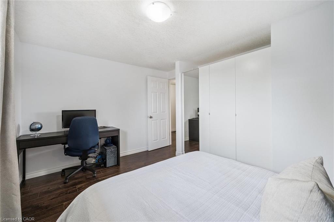
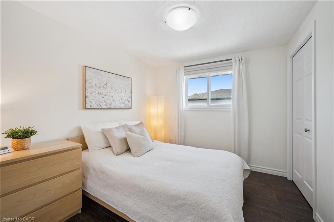
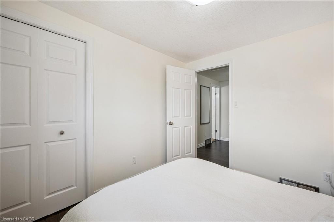
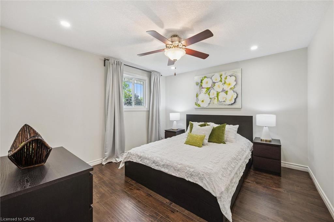
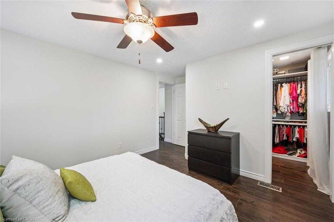
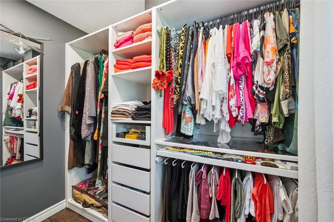
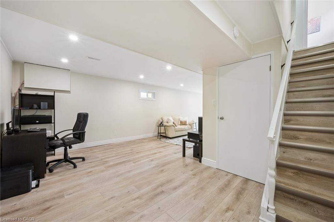
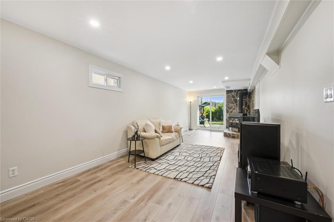
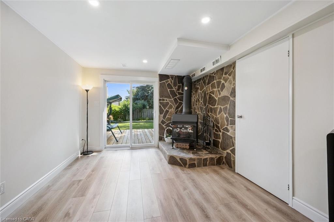
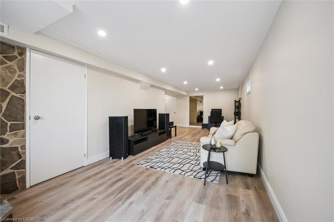
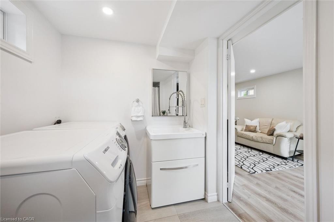
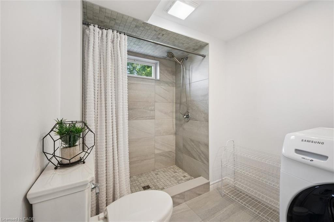
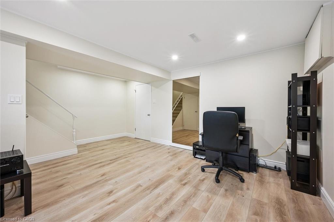
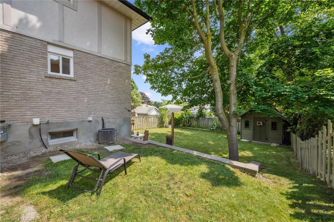
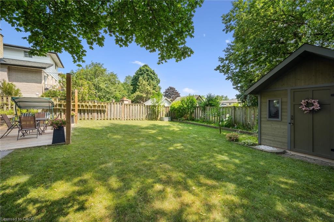
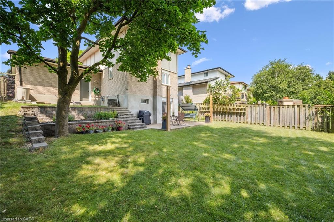
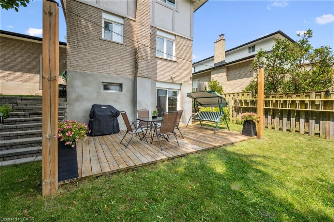
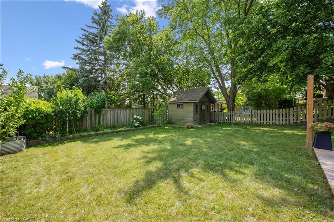
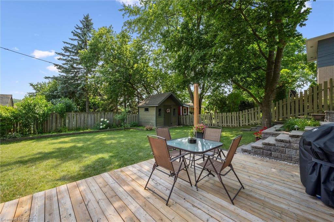
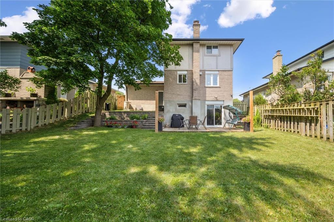
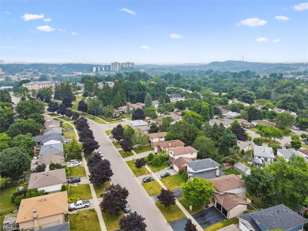
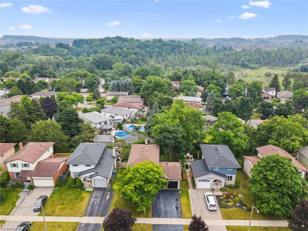
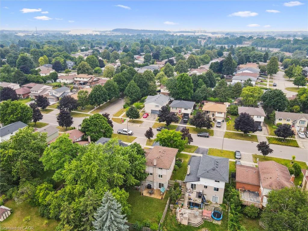
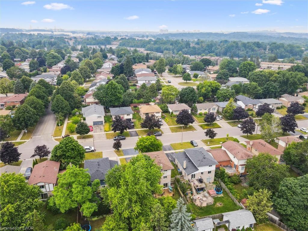
Welcome to 97 Bechtel Drive - A Stunning, Fully Updated Home in the Heart of Doon! Located in one of Kitchener’s most desirable and family-friendly neighborhoods, this beautifully renovated home offers exceptional comfort, space, and convenience. Just minutes from Highway 401, Conestoga College, top-rated schools like St. Kateri Tekakwitha Catholic Elementary School, public transit, and all major amenities, this move-in ready gem is perfect for families or professionals. Step inside to find a fully updated, carpet-free interior featuring contemporary white cabinetry, elegant quartz countertops, and stainless steel appliances in a bright, modern kitchen. The open-concept main floor boasts stylish pot lights, crown moulding, updated flooring, fresh paint, and modern light fixtures throughout. The spacious primary bedroom includes a custom-built walk-in closet, while all bathrooms have been beautifully renovated, complete with granite countertops and updated finishes. The recently finished walkout basement is perfect for a home gym, play area, or additional living space, and includes a sleek, modern bathroom and an updated laundry area. Additional features include a a cold room and most windows replaced in 2018. Step outside to your oversized backyard oasis, complete with a new deck, fully fenced yard, newer shed, and a manually initiated irrigation system in both front and backyards perfect for effortless lawn care. Parking is a breeze with a double-car garage, a long driveway, and additional boulevard spaceaccommodating up to 6 vehicles comfortably. Tucked away on a quiet, peaceful street, this rare opportunity offers the best of modern living in a sought-after location. Don’t miss your chance to own this incredible homeschedule your private showing today!
Details
| MLS # | 40823088 |
|---|---|
| Listing Type | For Sale |
| Style | House |
| Sub-Type | Resale |
| Status | Active |
| Year | 1980 |
| Days On Site | 127 |
| Listing Provided By | SMART FROM HOME REALTY LIMITED | Emanuel Catana |
Features
| Bed(s) | 3 |
|---|---|
| Bath(s) | 3 Total |
| SQ Feet | 1,332 |
| Garage | 2 |
| Basement | Y |
| Story(s) | 2 |
| Zoning | R2A |
| Acreage | 0.12 |
Interior
| Appliances | Water Heater, Water Softener, Dishwasher, Dryer, Refrigerator, Stove, Washer |
|---|---|
| Rooms Total | 11 |
| Interior Features | Auto Garage Door Remote(s), In-law Capability |
| Cooling | Central Air |
| Cooling Yes / No | No |
| Heating | Forced Air, Natural Gas |
| Heating Yes / No | Yes |
| Fireplaces Total | 1 |
| Fireplace Features | Wood Burning |
| Window Features | Window Coverings |
| Laundry Features | In Basement, Laundry Room |
Exterior
| Exterior Features | Landscaped, Lawn Sprinkler System, Private Entrance |
|---|---|
| Lot Features | Urban, Rectangular, Highway Access, Major Highway, Park, Place of Worship, Playground Nearby, Public Transit, Quiet Area, Schools, Shopping Nearby, Trails |
| Construction Materials | Board & Batten Siding, Brick |
| Roof | Asphalt Shing |
| Fencing | Full |
| Foundation Details | Poured Concrete |
| Patio And Porch Features | Deck |
| Security Features | Smoke Detector, Smoke Detector(s) |
Parking
| Garage Spaces | 2 |
|---|---|
| Parking Features | Attached Garage, Garage Door Opener, Asphalt |
| Open Parking Yes / No | Yes |
| Attached Garage Yes / No | Yes |
Utilities
| Sewer | Sewer (Municipal) |
|---|
Taxes
| Tax Annual Amount | 4449 |
|---|
Area Information
| Province | ON |
|---|---|
| Region | Waterloo |
| City | Kitchener |
| Postal Code | N2P 1S7 |
| Area | 3 Kitchener West |
| Subarea | 335 Pioneer Park | Doon | Wyldwoods |
| Community Name | 335 Pioneer Park/Doon/Wyldwoods |
| Listing VS Median (in 335 Pioneer Park/Doon/Wyldwoods) | |
Price: $839,000 low | high Med: $649,900 sqft: 1,332 low | high Med: 1,409 $ / sqft: $630 low | high Med: $461 On site: 127 low | high Med: 80 | |
Request a showing
Request a showing
Contact
Learn More About This Property

| Province | ON |
|---|---|
| Region | Waterloo |
| City | Kitchener |
| Postal Code | N2P 1S7 |
| Area | 3 Kitchener West |
| Subarea | 335 Pioneer Park | Doon | Wyldwoods |
| Community Name | 335 Pioneer Park/Doon/Wyldwoods |
| Listing VS Median (in 335 Pioneer Park/Doon/Wyldwoods) | |
Price: $839,000 low | high Med: $649,900 sqft: 1,332 low | high Med: 1,409 $ / sqft: $630 low | high Med: $461 On site: 127 low | high Med: 80 | |