

Description
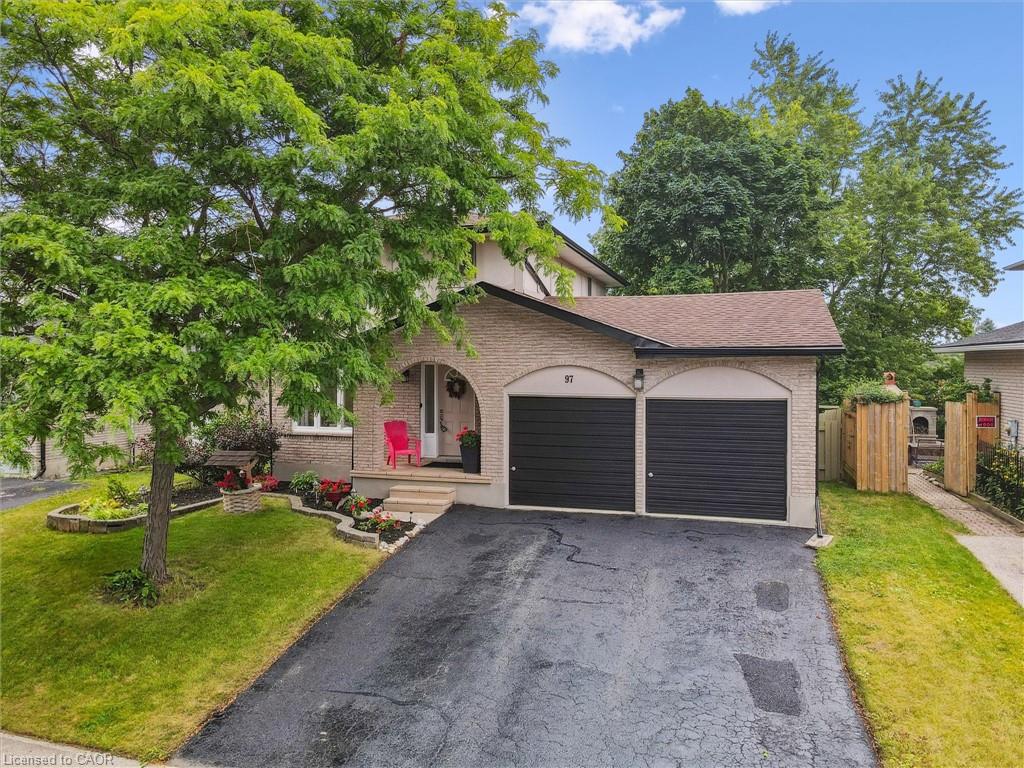
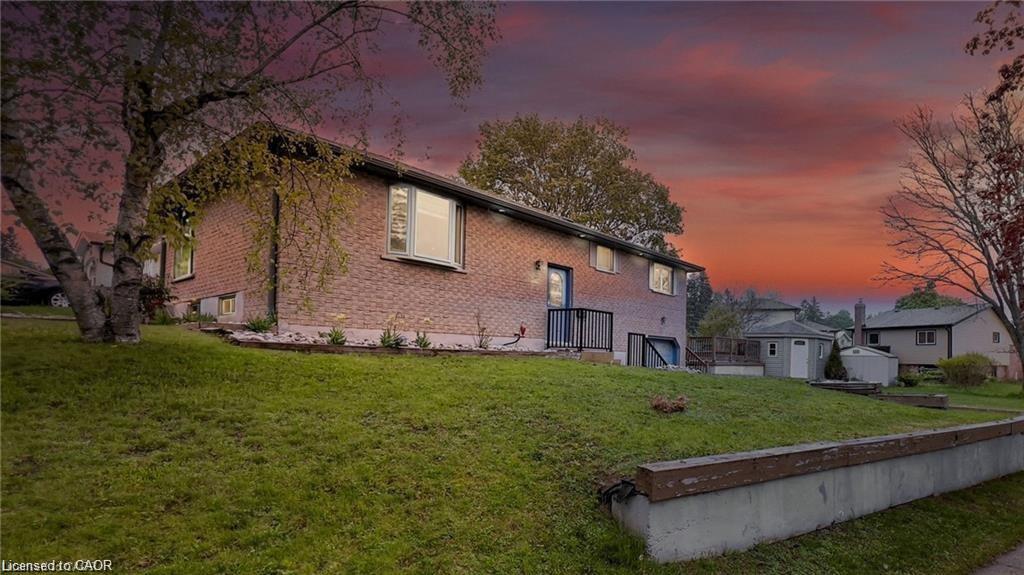
Welcome to this beautifully maintained detached raised bungalow located in the highly sought-after Doon Village area of Kitchener! Nestled on a premium corner lot, this move-in-ready home combines comfort, space, and exciting future potential - perfect for families, downsizers, or investors. Step inside to a bright, carpet-free main floor featuring an updated kitchen with quartz countertops, a spacious living and dining area, and three generous bedrooms. The fully finished basement offers a large recreation room, den, full bathroom, and a bonus room - ideal for a home office, guest suite, or potential in-law setup. A separate entrance through the garage provides flexibility for extended family living or future rental income opportunities. Enjoy outdoor living in your private, fenced backyard complete with a spacious deck - perfect for entertaining, relaxing, or letting kids and pets play freely. The home also features a rainwater harvesting system with two underground 2000-litre tanks, a motorized pump (installed in 2017), and a sprinkler system, making lawn and garden care effortless and eco-friendly. Additional highlights include a single-car garage, wide driveway for ample parking, and a prime location close to Highway 401, Conestoga College, Fairview Park Mall, public transit, schools, and scenic trails. Don't miss this rare opportunity in one of Kitchener's most convenient and family-friendly neighborhoods
Details
| MLS # | 40794402 |
|---|---|
| Listing Type | For Lease |
| Style | House |
| Sub-Type | New Construction |
| Status | Active |
| Year | 1985 |
| Days On Site | 249 |
| Listing Provided By | PEAK REALTY LTD. | Sam Khetani |
Features
| Bed(s) | 3 |
|---|---|
| Bath(s) | 2 Total |
| SQ Feet | 1,200 |
| Garage | 1 |
| Basement | Y |
| Zoning | R2C |
| Acreage | 0.14 |
Interior
| Appliances | Dishwasher, Dryer, Range Hood, Washer |
|---|---|
| Rooms Total | 7 |
| Interior Features | Auto Garage Door Remote(s), In-law Capability |
| Cooling | Central Air |
| Cooling Yes / No | No |
| Heating | Forced Air |
| Heating Yes / No | Yes |
| Fireplaces Total | 0 |
| Window Features | Window Coverings |
| Furnished | Unfurnished |
| Laundry Features | In Basement |
Exterior
| Exterior Features | Landscaped, Lawn Sprinkler System, Lighting, Private Entrance |
|---|---|
| Lot Features | Urban, Pie Shaped Lot, Ample Parking, Library, Major Highway, Park, Rec./Community Centre, School Bus Route |
| Construction Materials | Brick |
| Roof | Asphalt Shing |
| Foundation Details | Concrete Perimeter |
| Patio And Porch Features | Patio |
| Security Features | Carbon Monoxide Detector |
Parking
| Garage Spaces | 1 |
|---|---|
| Parking Features | Attached Garage, Garage Door Opener, Built-In |
| Open Parking Yes / No | Yes |
| Attached Garage Yes / No | Yes |
Utilities
| Sewer | Sewer (Municipal) |
|---|
Taxes
| Tax Annual Amount | 2025 |
|---|
Area Information
| Province | ON |
|---|---|
| Region | Waterloo |
| City | Kitchener |
| Postal Code | N2P 1Y3 |
| Area | 3 Kitchener West |
| Subarea | 335 Pioneer Park | Doon | Wyldwoods |
| Community Name | 335 Pioneer Park/Doon/Wyldwoods |
| School District | Huron Heights Secondary School |
| Elementary School | St. Timothy Catholic Elementary |
| High School | Huron Heights Secondary School |
Request a showing
Request a showing
Contact
Learn More About This Property

| Province | ON |
|---|---|
| Region | Waterloo |
| City | Kitchener |
| Postal Code | N2P 1Y3 |
| Area | 3 Kitchener West |
| Subarea | 335 Pioneer Park | Doon | Wyldwoods |
| Community Name | 335 Pioneer Park/Doon/Wyldwoods |
| School District | Huron Heights Secondary School |
| Elementary School | St. Timothy Catholic Elementary |
| High School | Huron Heights Secondary School |