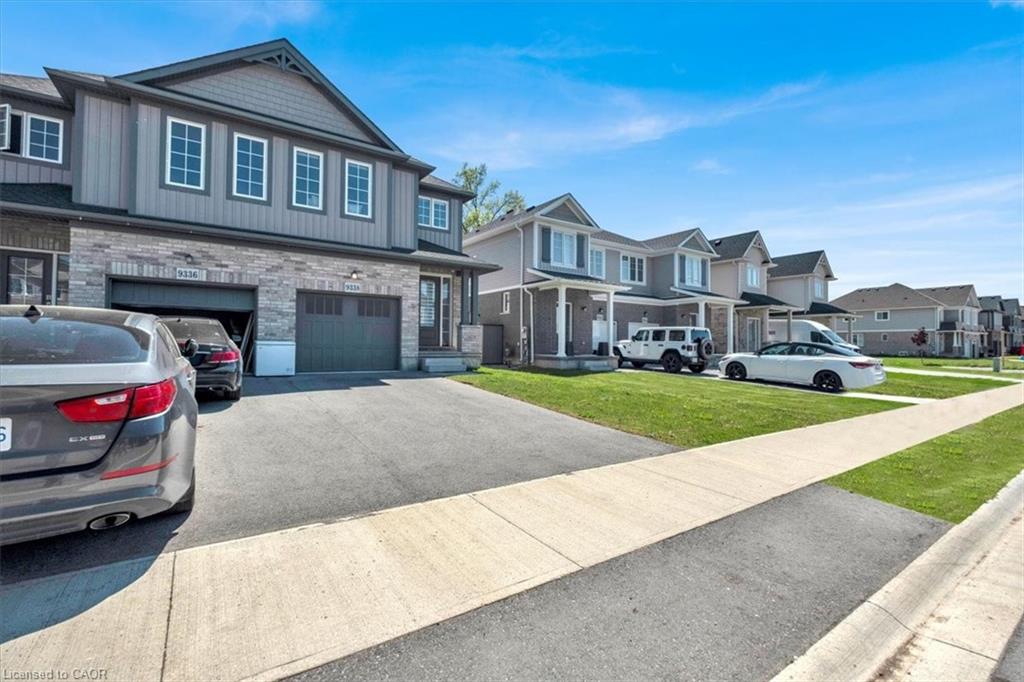
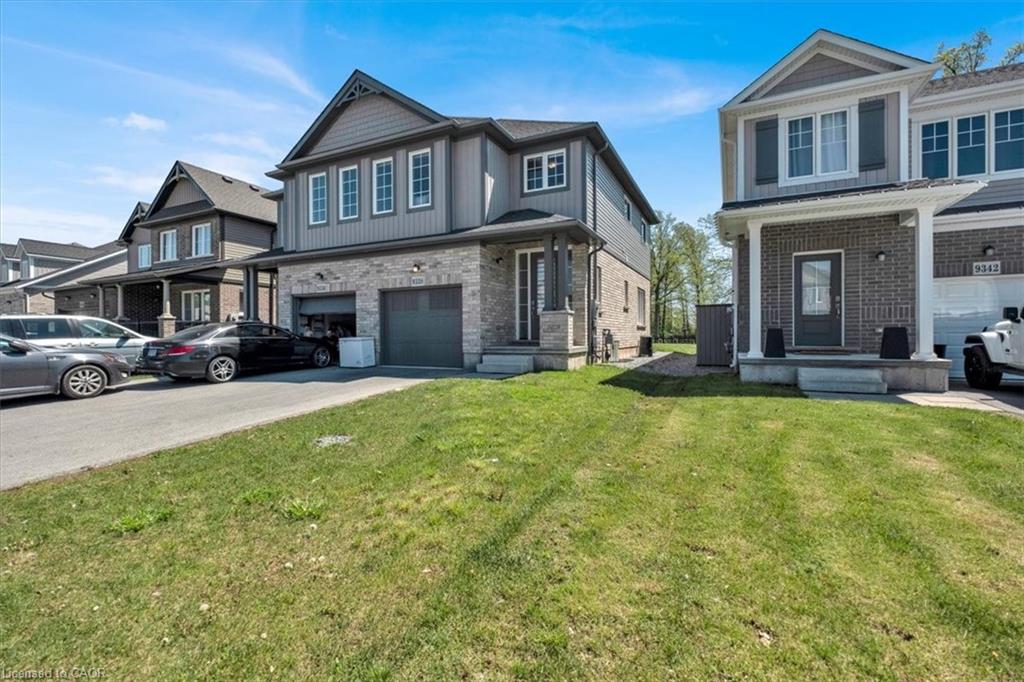
9338 White Oak Avenue,Niagara Falls, ON L2G 3P6
Niagara Falls, ON L2G 3P6

Description
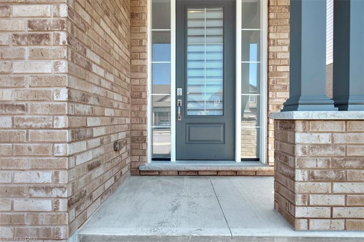
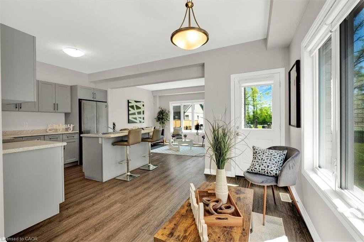
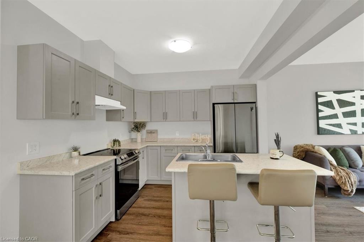
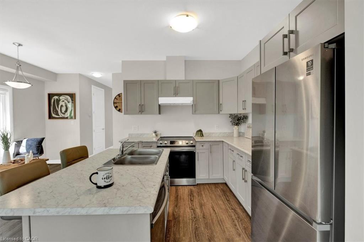
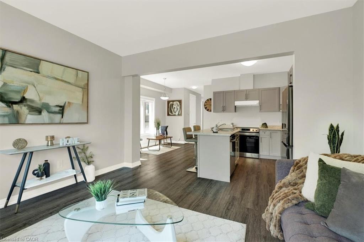
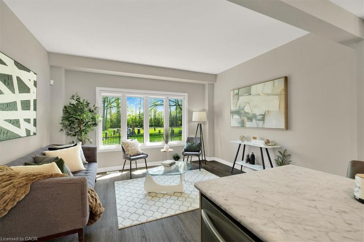
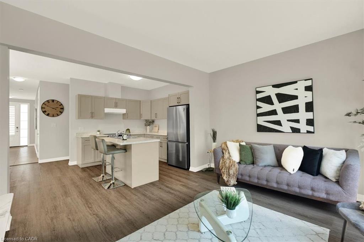
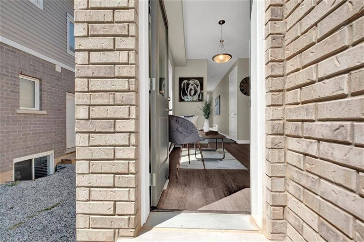
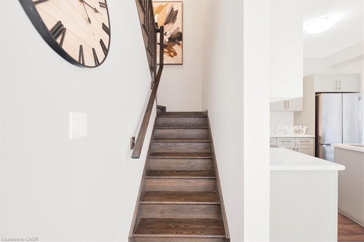
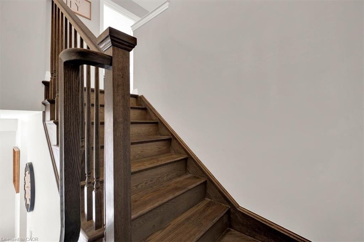
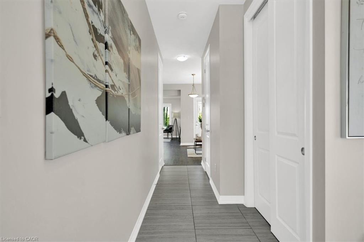
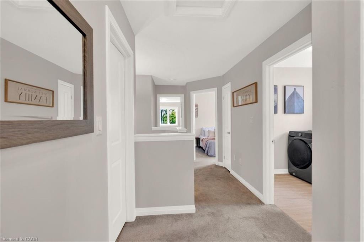
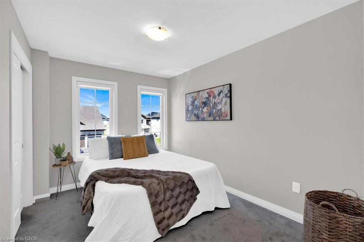
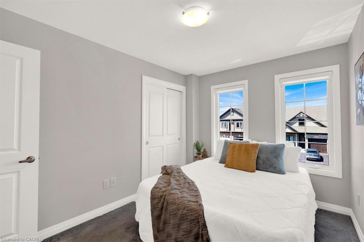
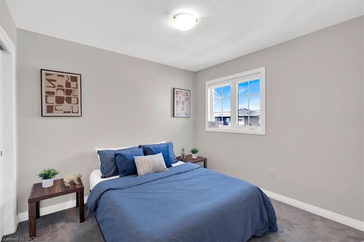
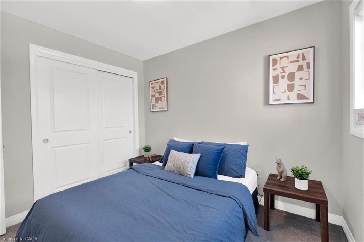
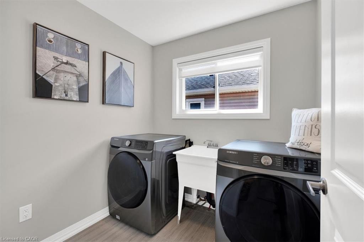
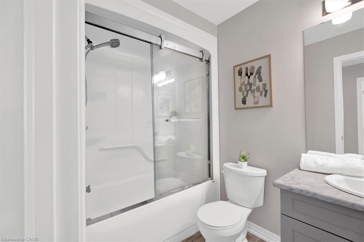
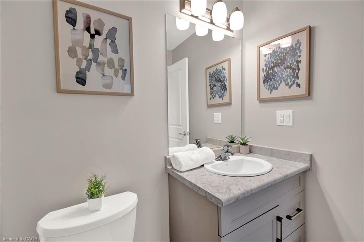
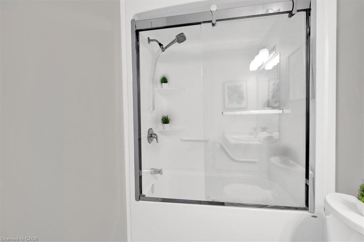
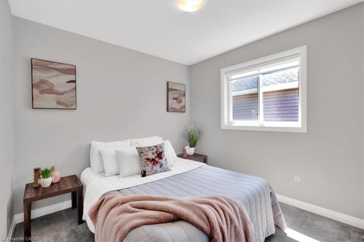
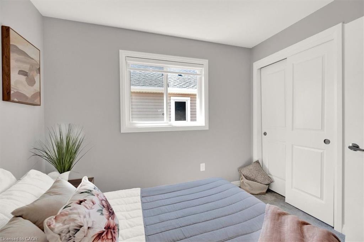
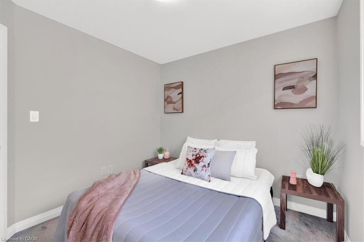
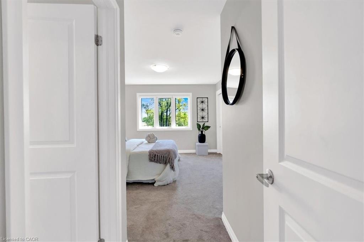
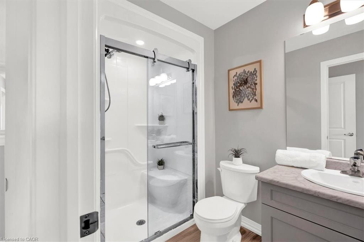
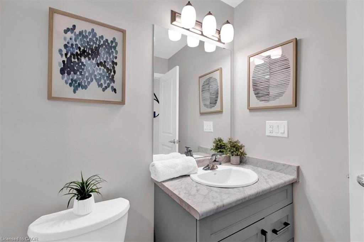
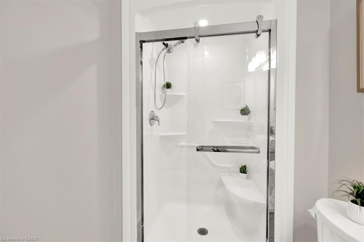
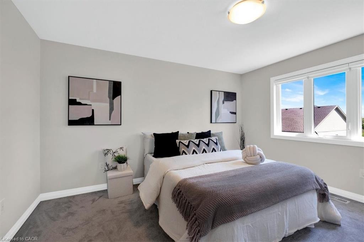
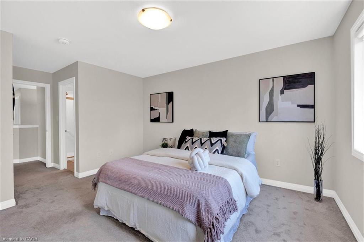
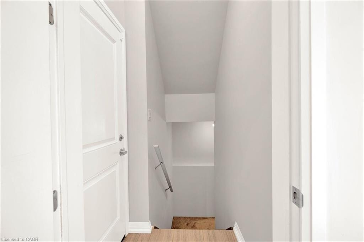
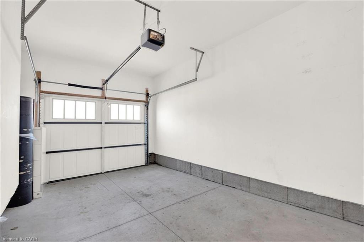
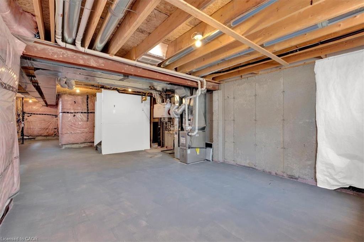
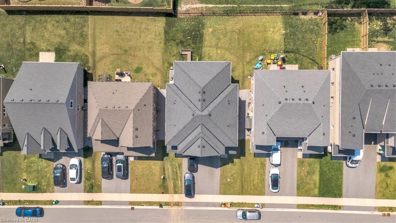
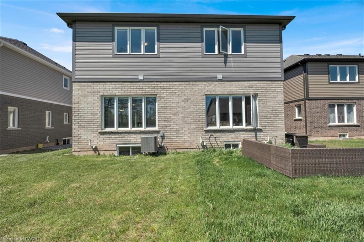
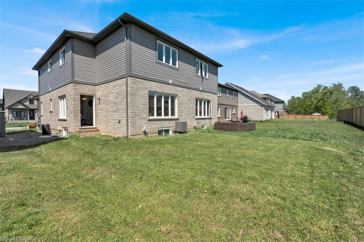
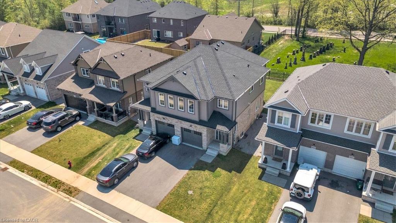
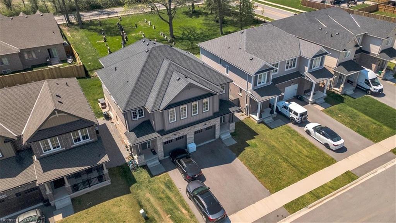
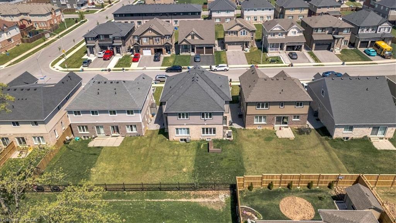
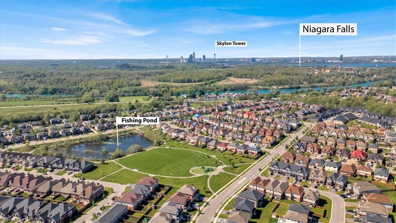
Welcome to 9338 White Oak Avenue - Modern Living in the Heart of Chippawa! Nestled in one of Niagara Falls' most beloved and storied communities, this stunning 2022-built semi-detached home offers the perfect blend of contemporary style and small-town warmth. With 4 spacious bedrooms, 2.5 bathrooms, and approximately 1,600 sq ft of thoughtfully designed living space, this home is tailor-made for first-time buyers and growing families alike. Step inside and you're immediately greeted by a bright, open-concept main floor flooded with natural light. The heart of the home is a beautifully appointed kitchen, a large centre island, shaker-style cabinetry, stainless steel appliances, and a living space that's as functional as it is inviting. An Open Concept living and dining areas flow seamlessly together, making everyday life and entertaining equally effortless. Upstairs, the generous primary bedroom features generous closet space and a private ensuite with a glass shower. Three additional bedrooms share a well-finished full bathroom, and a dedicated upper level laundry room with Samsung front-load washer and dryer adds everyday convenience you'll truly appreciate. The home also includes a single-car garage with a remote opener. This charming, historic village along the Welland River offers quiet residential streets, a walkable main street with local shops and dining, two elementary schools, golf, and scenic waterfront trails. It's the kind of place where neighbours know each other and community still means something. Don't forget the excitement of Niagara Falls & it's Tourist Attractions are also just minutes away! Whether you're planting roots or looking for room to grow, 9338 White Oak Avenue is the place to call home.
Details
| MLS # | 40850503 |
|---|---|
| Listing Type | For Sale |
| Style | House |
| Sub-Type | Resale |
| Status | Active |
| Days On Site | 40 |
| Listing Provided By | Right at Home Realty | Tammy Trowers |
Features
| Bed(s) | 4 |
|---|---|
| Bath(s) | 3 Total |
| SQ Feet | 1,602 |
| Garage | 1 |
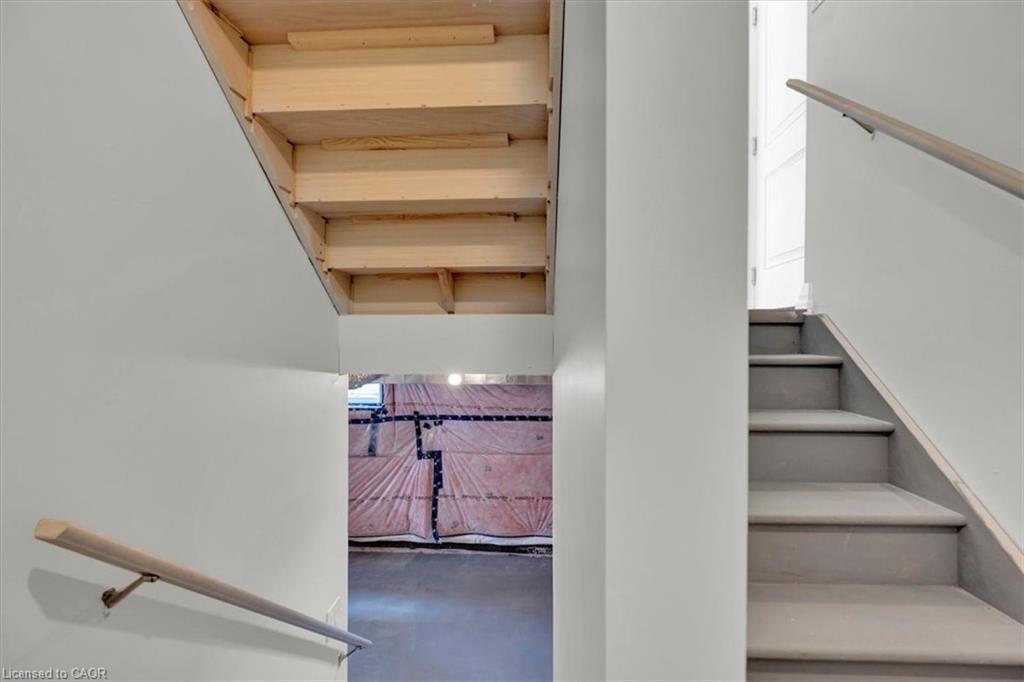
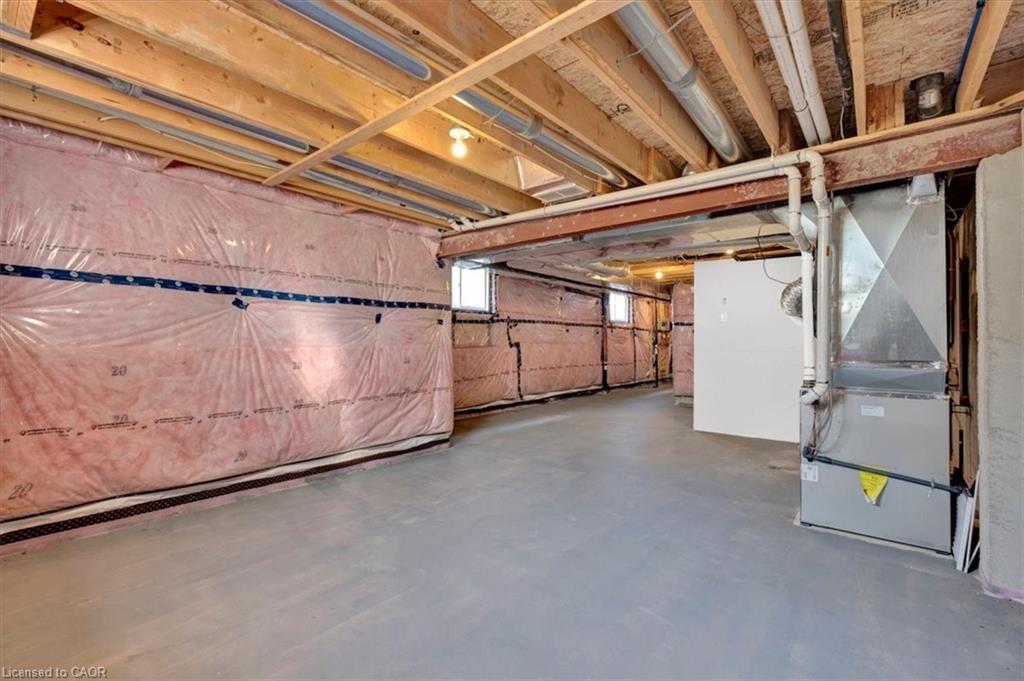
| Basement | Y |
| Story(s) | 2 |
| Zoning | R |
| Acreage | 0.06 |
| Water Front | Yes |
Interior
| Appliances | Water Heater, Dishwasher, Dryer, Refrigerator, Stove, Washer |
|---|---|
| Rooms Total | 9 |
| Interior Features | Auto Garage Door Remote(s) |
| Cooling | Central Air |
| Cooling Yes / No | No |
| Heating | Forced Air |
| Heating Yes / No | Yes |
Exterior
| Lot Features | Urban |
|---|---|
| Construction Materials | Brick, Concrete, Vinyl Siding |
| Roof | Asphalt Shing |
| Waterfront Features | Lake/Pond, River/Stream |
Parking
| Garage Spaces | 1 |
|---|---|
| Parking Features | Attached Garage, Garage Door Opener |
| Open Parking Yes / No | Yes |
| Attached Garage Yes / No | Yes |
Utilities
| Sewer | Sewer (Municipal) |
|---|
Taxes
| Tax Annual Amount | 4754.91 |
|---|
Area Information
| Province | ON |
|---|---|
| Region | Niagara |
| City | Niagara Falls |
| Postal Code | L2G 3P6 |
| Area | Niagara Falls |
| Subarea | 224 Lyons Creek |
| Community Name | 224 Lyons Creek |
| Listing VS Median (in 224 Lyons Creek) | |
Price: $645,000 low | high Med: $644,950 sqft: 1,602 low | high Med: 1,739 $ / sqft: $403 low | high Med: $373 On site: 40 low | high Med: 40.5 | |
Request a showing
Request a showing
Contact
Learn More About This Property

| Province | ON |
|---|---|
| Region | Niagara |
| City | Niagara Falls |
| Postal Code | L2G 3P6 |
| Area | Niagara Falls |
| Subarea | 224 Lyons Creek |
| Community Name | 224 Lyons Creek |
| Listing VS Median (in 224 Lyons Creek) | |
Price: $645,000 low | high Med: $644,950 sqft: 1,602 low | high Med: 1,739 $ / sqft: $403 low | high Med: $373 On site: 40 low | high Med: 40.5 | |