54-4311 Mann Street,Niagara Falls, ON L2G 3K2
Niagara Falls, ON L2G 3K2

Description
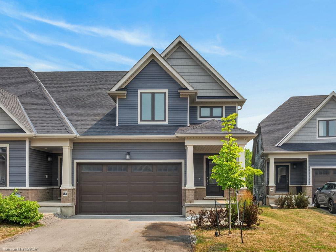
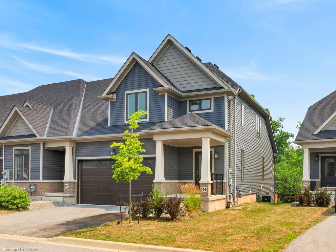
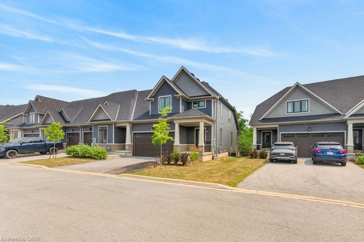
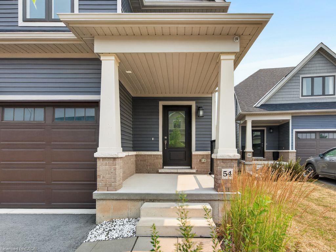
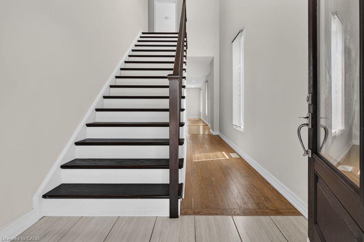
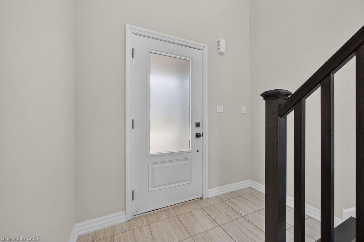
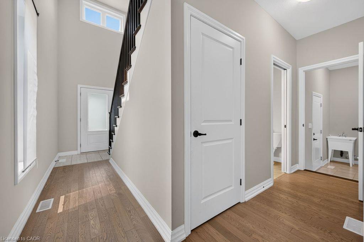
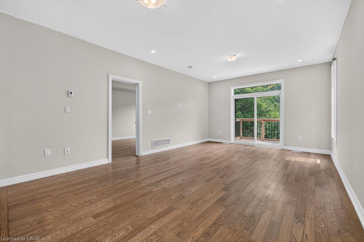
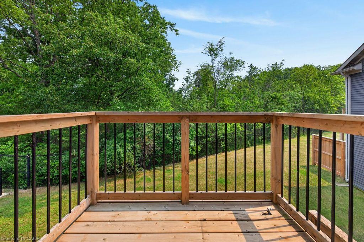
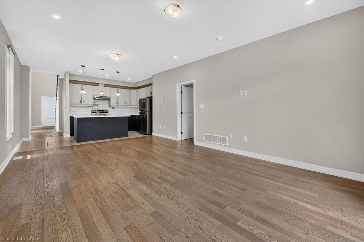
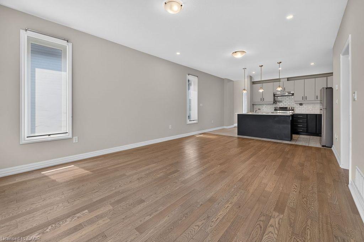
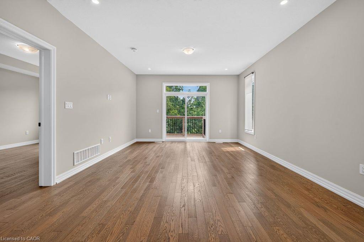
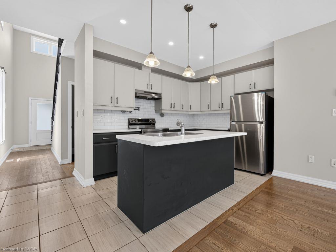
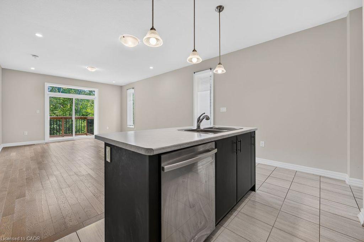
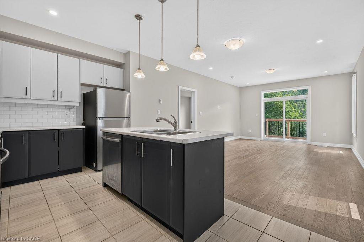
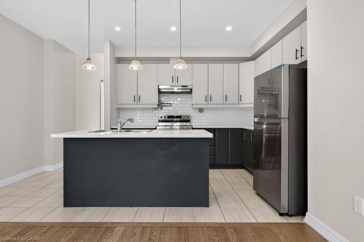
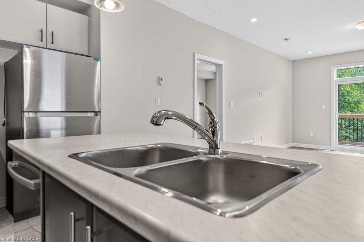
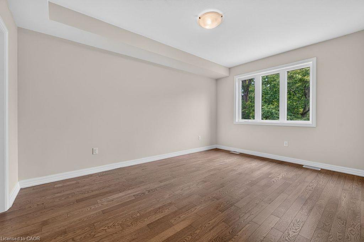
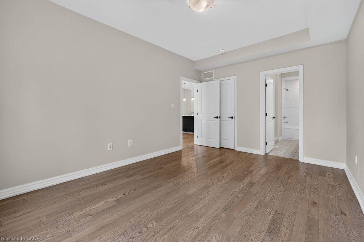
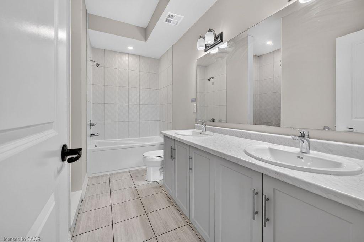
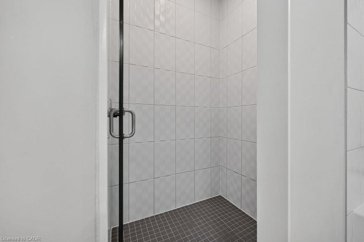
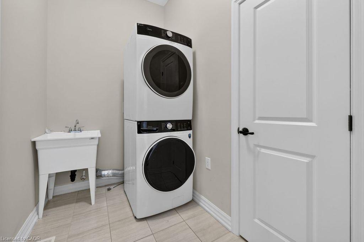
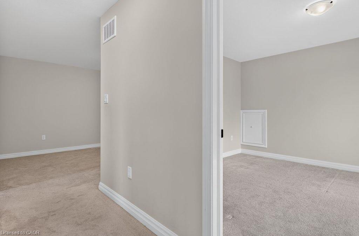
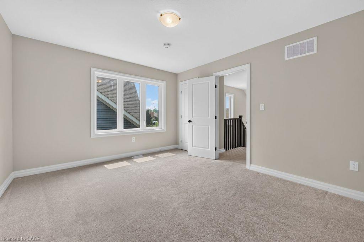
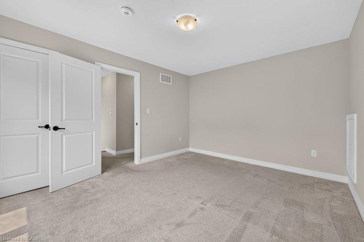
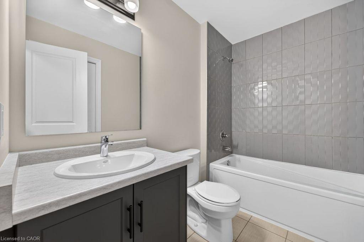
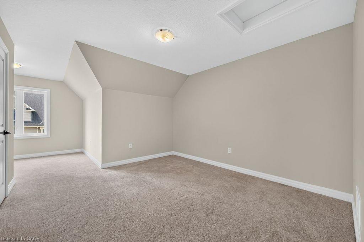
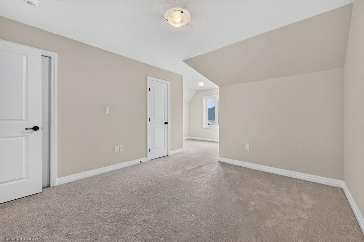
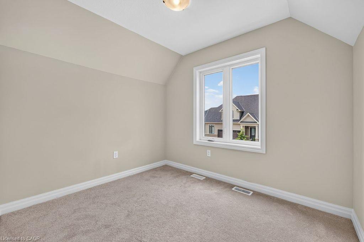
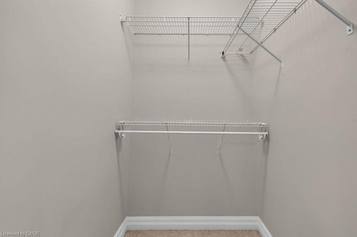
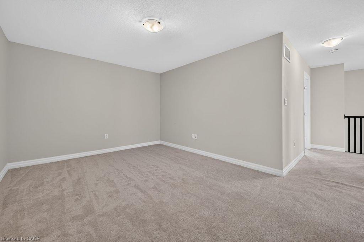
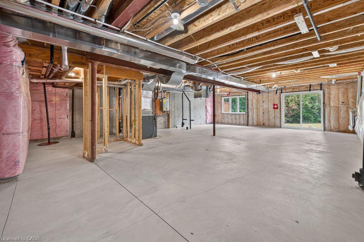
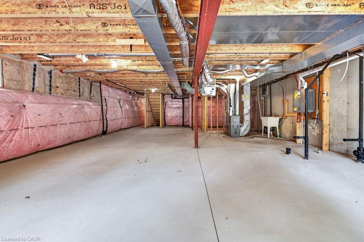
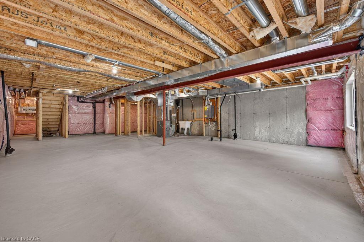
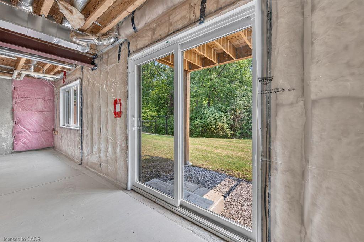
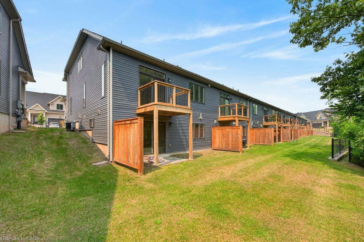
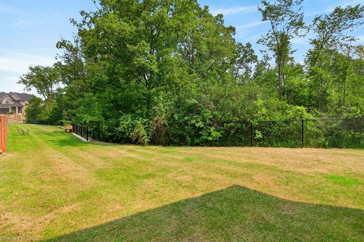
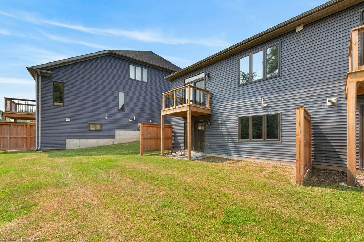
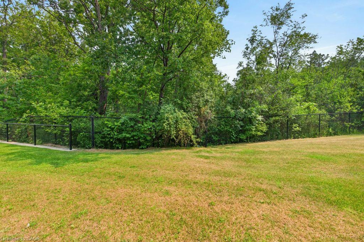
Move in Ready! Quick Closing Available. Carefree living at its finest, with 1876 Sq.Ft of brand new, finished living space. This beautiful lot, townhome in desirable Chippawa, has 3-bedrooms, 2.5-bathrooms, and a double car garage to keep your vehicles free from the elements. The unfinished basement has a large window as well as sliding doors to the back yard. Just awaiting your finishing touches! Primary bedroom and ensuite is conveniently located on the main level, with additional bedrooms, full bathroom and loft space on the second level. Perfect home for entertaining. This open concept townhome boasts a ton of natural light, and is close to trails, golf, and the Chippawa Boat Ramp & Naisbitt Parkette for the outdoor enthusiast. You can unwind at the end of the day in the beautiful spa inspired master ensuite. Relax in this carefree community and benefit from such amenities as regular lawn maintenance in the summer, and snow removal in the winter months. This home will not disappoint!
Details
| MLS # | 40849720 |
|---|---|
| Listing Type | For Sale |
| Style | Town House |
| HOA Dues | $226 |
| Sub-Type | New Construction |
| Status | Active |
| Year | 2022 |
| Days On Site | 44 |
| Listing Provided By | Keller Williams Complete Realty | Paulo Antunes |
Features
| Bed(s) | 3 |
|---|---|
| Bath(s) | 3 Total |
| SQ Feet | 1,876 |
| Garage | 2 |
| Basement | Y |
| Story(s) | 1 |
| Zoning | R4 |
| Property View | Yes |
Interior
| Appliances | Water Heater, Dishwasher, Range Hood, Refrigerator, Stove |
|---|---|
| Rooms Total | 12 |
| Interior Features | Ventilation System |
| Cooling | Central Air |
| Cooling Yes / No | No |
| Heating | Forced Air, Natural Gas |
| Heating Yes / No | Yes |
| Fireplaces Total | 0 |
| Laundry Features | Main Level |
Exterior
| Exterior Features | Balcony |
|---|---|
| Lot Features | Urban, Pie Shaped Lot, Ample Parking, Campground, Near Golf Course, Highway Access, Hospital, Library, Major Highway, Park, Place of Worship, Playground Nearby, Public Parking, Rec./Community Centre, School Bus Route, Schools, Shopping Nearby, Trails |
| Construction Materials | Concrete, Stone, Vinyl Siding |
| Roof | Asphalt Shing |
| Patio And Porch Features | Open |
Parking
| Garage Spaces | 2 |
|---|---|
| Parking Features | Attached Garage |
| Open Parking Yes / No | Yes |
| Attached Garage Yes / No | Yes |
Utilities
| Sewer | Sewer (Municipal) |
|---|
Taxes
| Tax Annual Amount | 4365 |
|---|
Area Information
| Province | ON |
|---|---|
| Region | Niagara |
| City | Niagara Falls |
| Postal Code | L2G 3K2 |
| Area | Niagara Falls |
| Subarea | 224 Lyons Creek |
| Community Name | 224 Lyons Creek |
| Listing VS Median (in 224 Lyons Creek) | |
Price: $644,900 low | high Med: $644,950 sqft: 1,876 low | high Med: 1,739 $ / sqft: $344 low | high Med: $373 On site: 44 low | high Med: 43.5 | |
Request a showing
Request a showing
Contact
Learn More About This Property

| Province | ON |
|---|---|
| Region | Niagara |
| City | Niagara Falls |
| Postal Code | L2G 3K2 |
| Area | Niagara Falls |
| Subarea | 224 Lyons Creek |
| Community Name | 224 Lyons Creek |
| Listing VS Median (in 224 Lyons Creek) | |
Price: $644,900 low | high Med: $644,950 sqft: 1,876 low | high Med: 1,739 $ / sqft: $344 low | high Med: $373 On site: 44 low | high Med: 43.5 | |