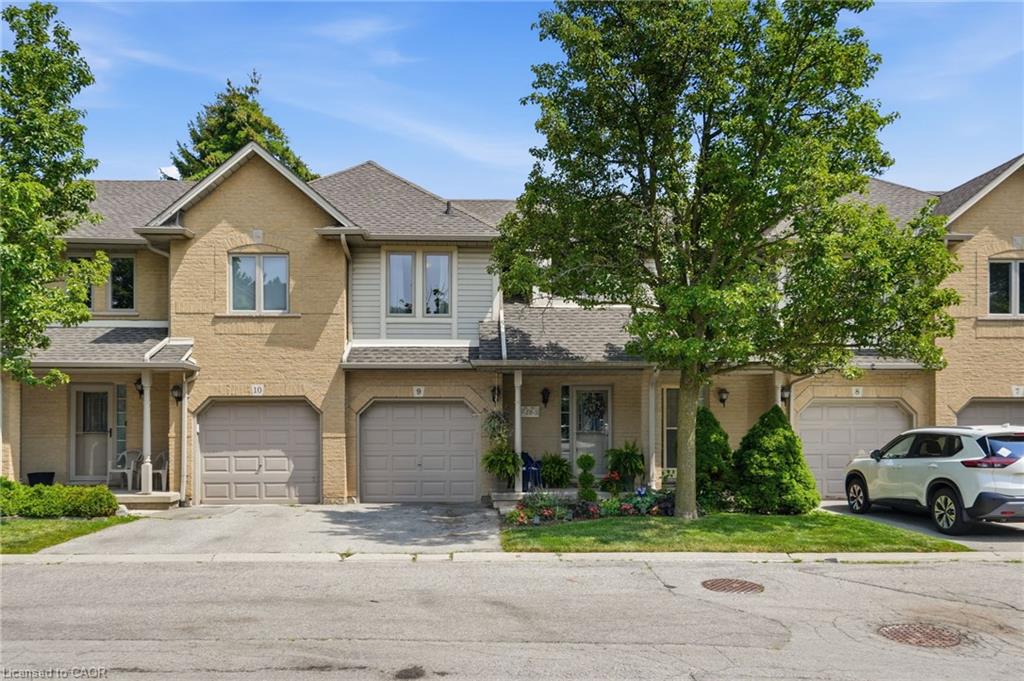
9-819 Upper Paradise Road,Hamilton, ON L9C 5R1
Hamilton, ON L9C 5R1

Description
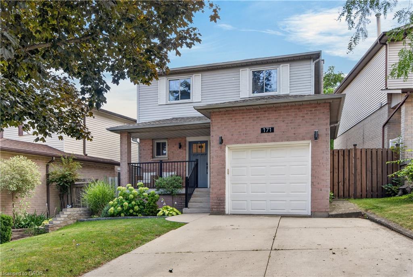
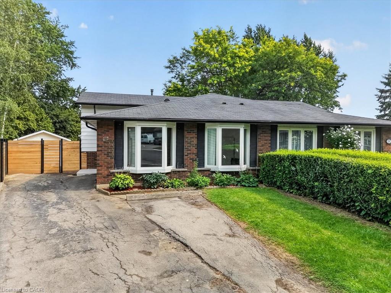
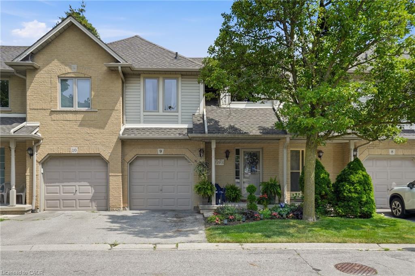
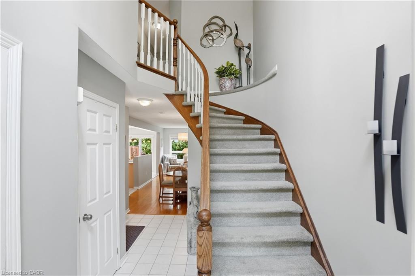
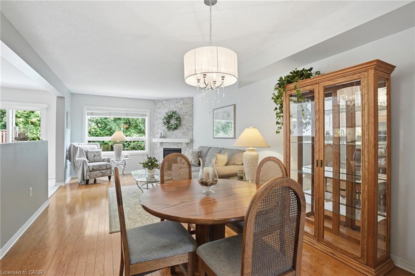
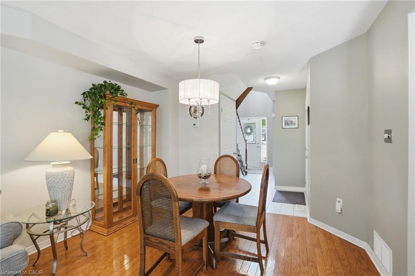
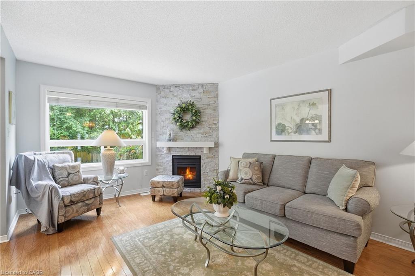
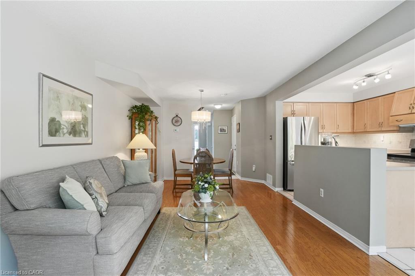
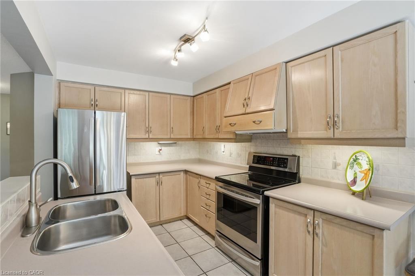
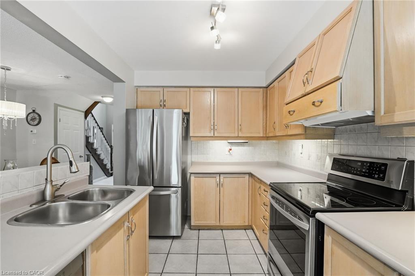
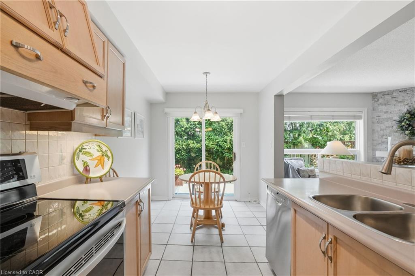
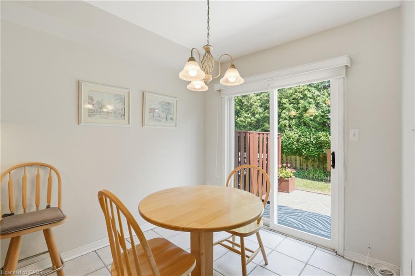
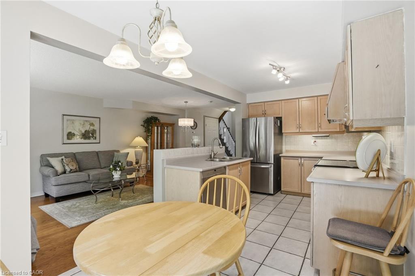
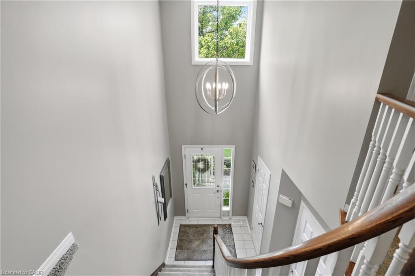
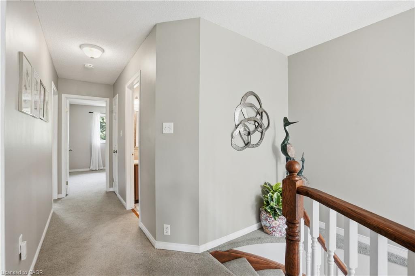
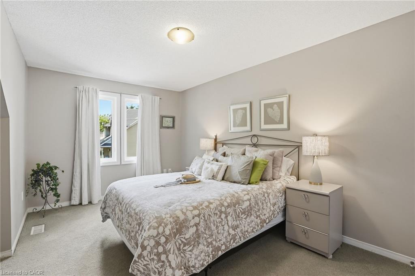
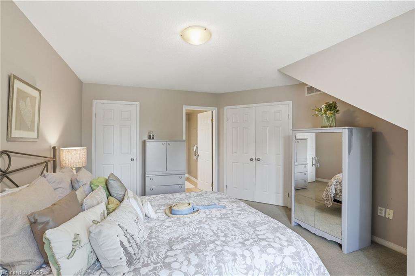
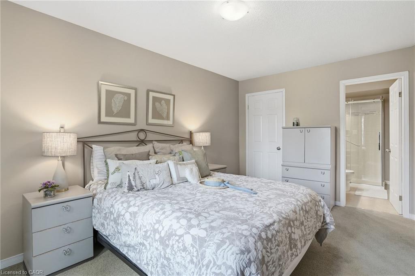
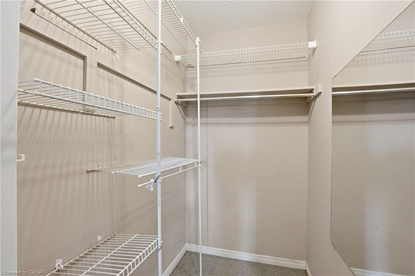
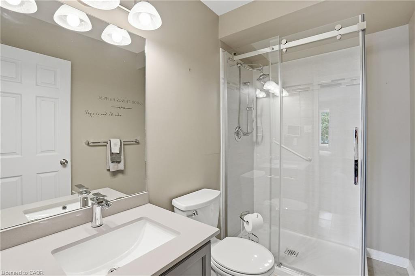
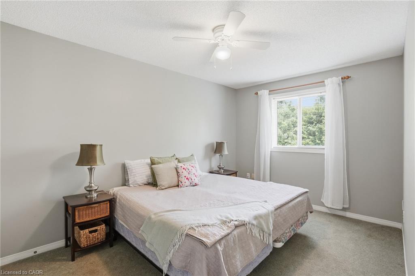
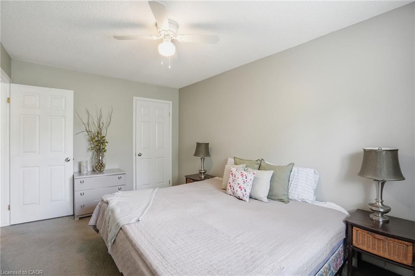
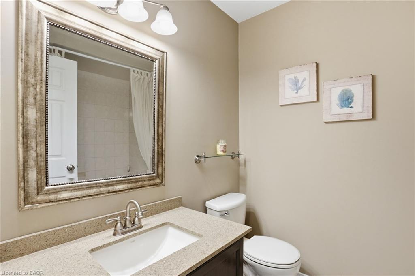
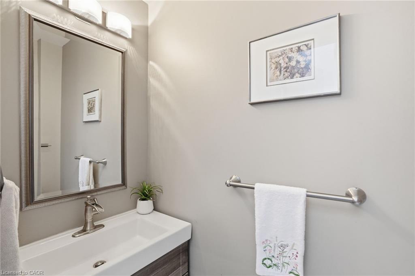
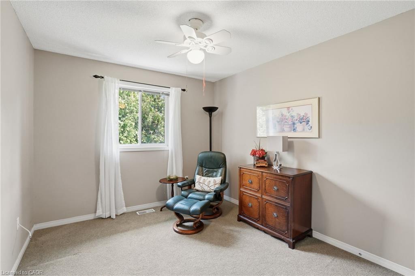
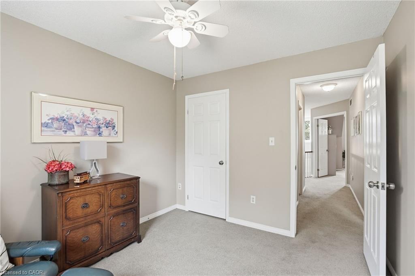
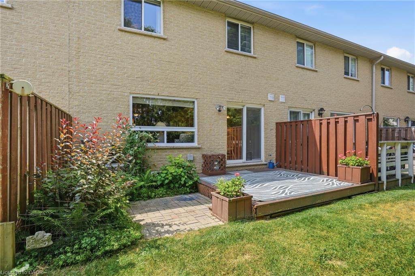
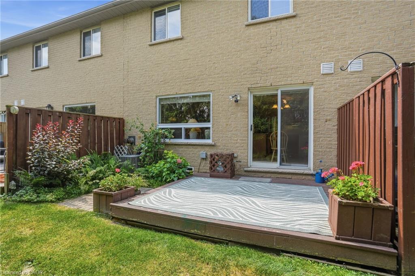
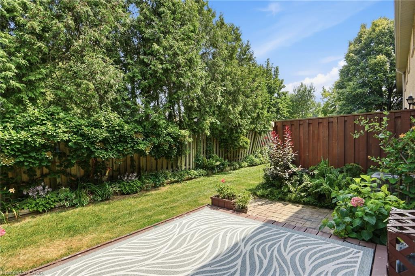
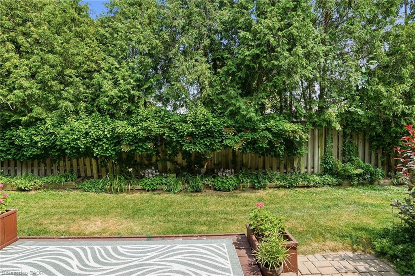
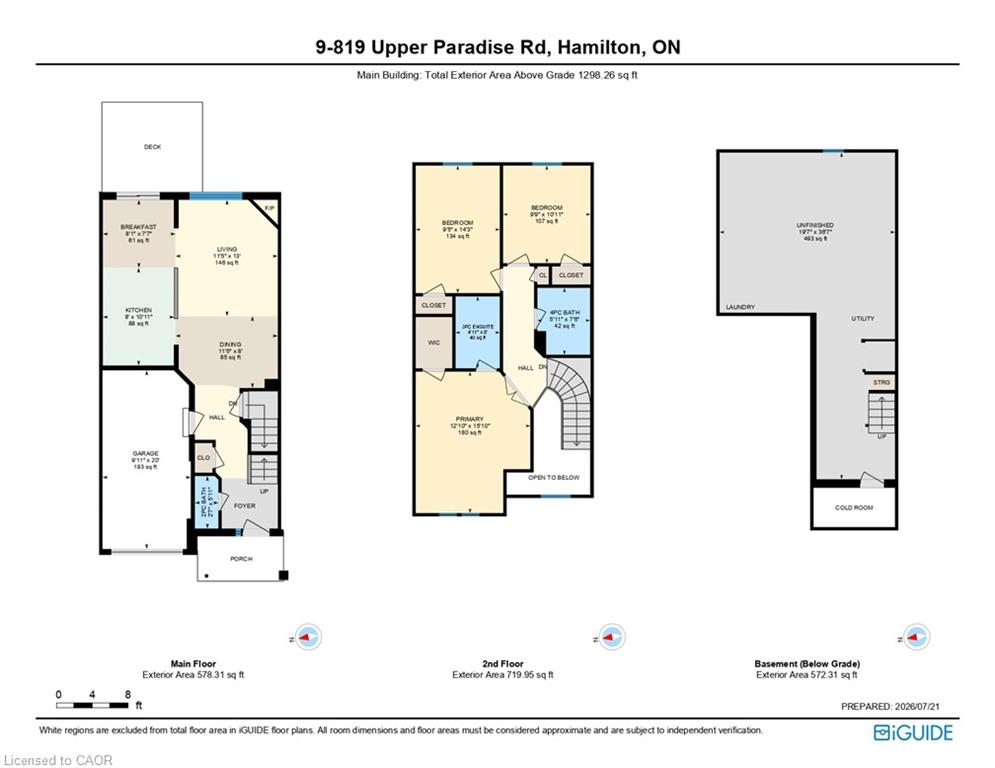
Offered for sale for the first time, this original-owner home presents an exceptional opportunity to make it your own. Beautifully maintained over the years, this spacious family home offers a functional layout with plenty of room to grow. A grand two-storey foyer welcomes you inside, leading to a bright, open-concept main floor finished with hardwood and tile flooring throughout. The kitchen features a centre island, eat-in dining area, and walk-out to a private backyard complete with a deck and mature gardens-perfect for relaxing or entertaining. A convenient 2-piece powder room and inside access to the single-car garage complete the main level. Upstairs, you'll find three generously sized bedrooms, including a spacious primary suite with a walk-in closet and private 3-piece ensuite. Two additional bedrooms and a full main bathroom provide excellent space for family or guests. The unspoiled basement offers endless possibilities to create the space that best suits your lifestyle, whether it's a recreation room, home office, gym, or additional living area. Located in a sought-after family-friendly neighbourhood close to parks, schools, shopping and commuter routes, this original-owner home offers the perfect combination of quality, location and future potential.
Details
| MLS # | 40849656 |
|---|---|
| Listing Type | For Sale |
| Style | Town House |
| HOA Dues | $560 |
| Sub-Type | Resale |
| Status | Active |
| Year | 1995 |
| Days On Site | 45 |
| Listing Provided By | RE/MAX Escarpment Realty Inc. | Krista Toussaint |
Features
| Bed(s) | 3 |
|---|---|
| Bath(s) | 3 Total |
| SQ Feet | 1,298 |
| Garage | 1 |
| Basement | Y |
| Story(s) | 2 |
| Zoning | R1 |
Interior
| Appliances | Dishwasher, Dryer, Range Hood, Refrigerator, Stove, Washer |
|---|---|
| Rooms Total | 10 |
| Interior Features | Auto Garage Door Remote(s) |
| Cooling | Central Air |
| Cooling Yes / No | No |
| Heating | Forced Air |
| Heating Yes / No | Yes |
| Fireplaces Total | 1 |
| Fireplace Features | Gas |
| Window Features | Window Coverings |
| Laundry Features | In-Suite, Lower Level |
Exterior
| Exterior Features | Landscaped, Private Entrance |
|---|---|
| Lot Features | Urban, Cul-De-Sac, Greenbelt, Hospital, Library, Major Highway, Park, Place of Worship, Public Transit, Rec./Community Centre, Schools, Shopping Nearby |
| Construction Materials | Brick |
| Roof | Asphalt Shing |
| Foundation Details | Poured Concrete |
| Patio And Porch Features | Deck, Porch |
Parking
| Garage Spaces | 1 |
|---|---|
| Parking Features | Attached Garage, Garage Door Opener |
| Open Parking Yes / No | Yes |
| Attached Garage Yes / No | Yes |
Utilities
| Sewer | Sewer (Municipal) |
|---|
Taxes
| Tax Annual Amount | 3835.24 |
|---|
Area Information
| Province | ON |
|---|---|
| Region | Hamilton |
| City | Hamilton |
| Postal Code | L9C 5R1 |
| Area | 16 Hamilton Mountain |
| Subarea | 164 Gilkson |
| Community Name | 164 Gilkson |
| Listing VS Median (in 164 Gilkson) | |
Price: $554,900 low | high Med: $489,999 sqft: 1,298 low | high Med: 1,140 $ / sqft: $428 low | high Med: $430 On site: 45 low | high Med: 99 | |
Request a showing
Request a showing
Contact
Learn More About This Property

| Province | ON |
|---|---|
| Region | Hamilton |
| City | Hamilton |
| Postal Code | L9C 5R1 |
| Area | 16 Hamilton Mountain |
| Subarea | 164 Gilkson |
| Community Name | 164 Gilkson |
| Listing VS Median (in 164 Gilkson) | |
Price: $554,900 low | high Med: $489,999 sqft: 1,298 low | high Med: 1,140 $ / sqft: $428 low | high Med: $430 On site: 45 low | high Med: 99 | |