87 Ridge Road,Cambridge, ON N3E 0C6
Cambridge, ON N3E 0C6


Description
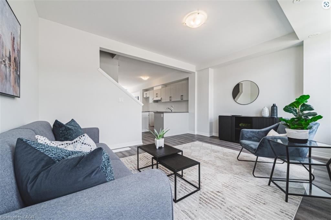
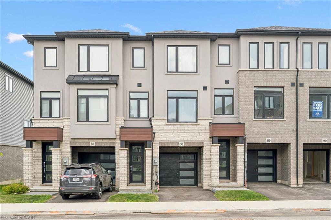
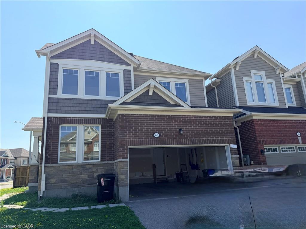
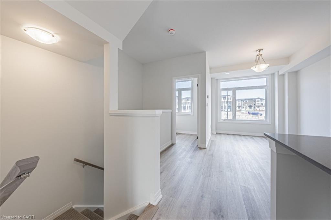
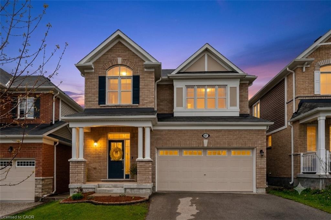
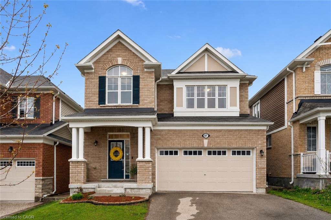
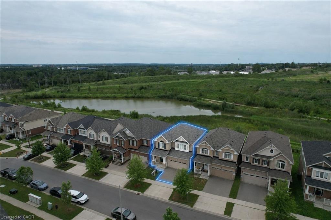
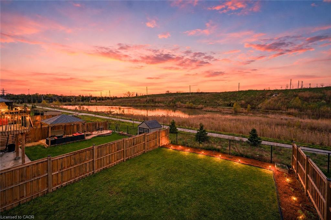
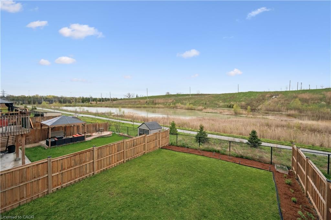
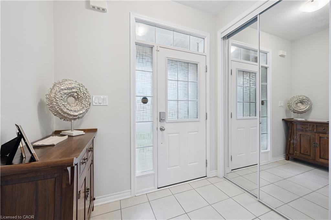
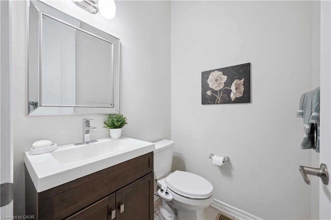
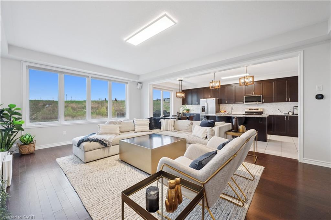
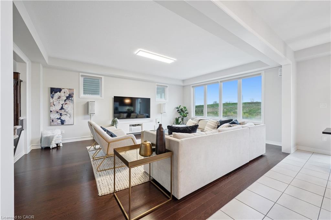
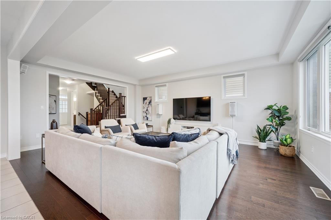
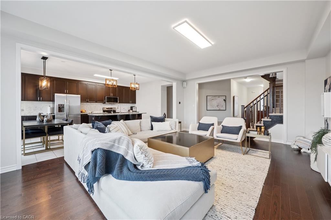
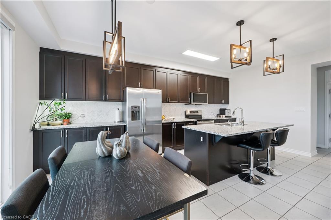
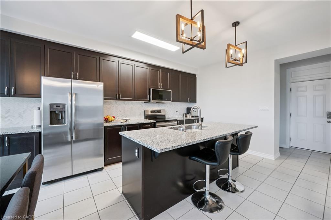
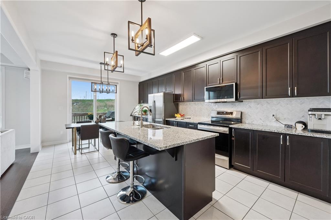
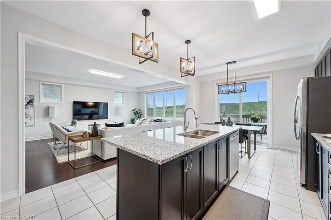
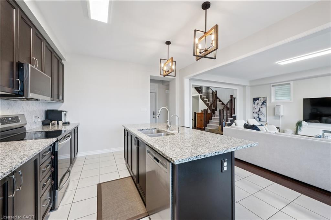
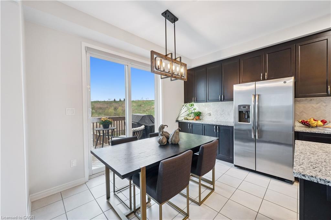
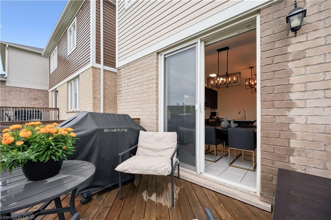
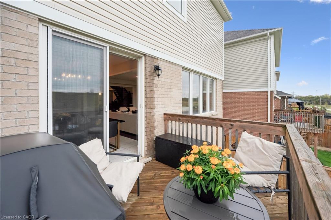
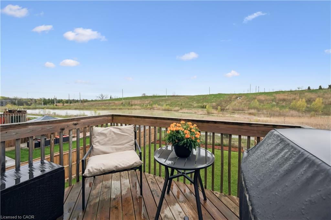
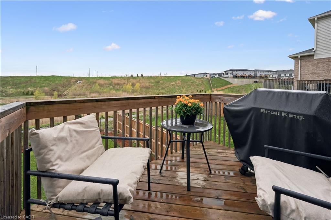
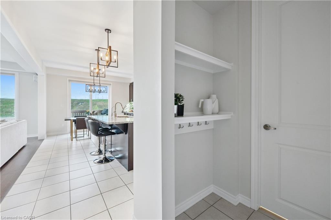
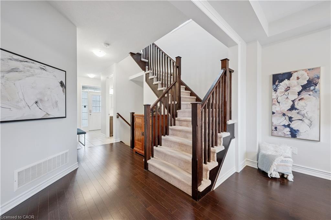
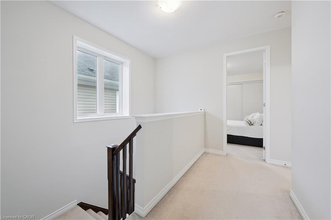
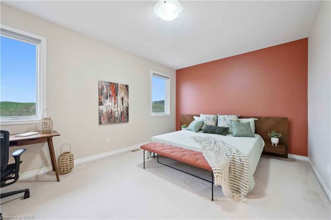
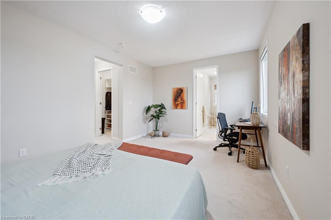
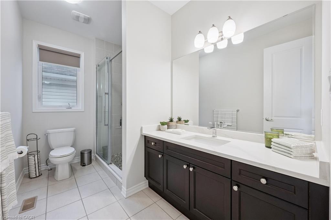
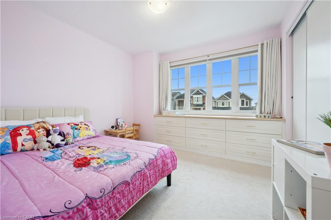
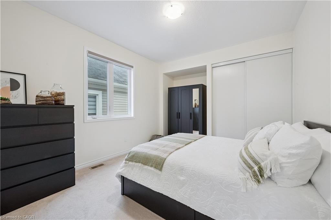
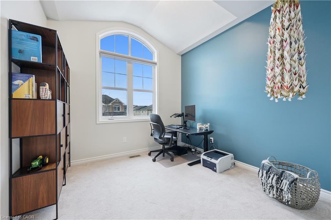
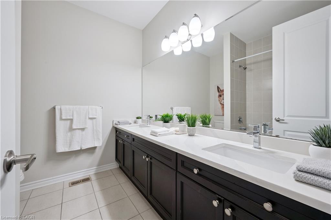
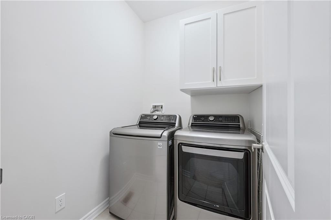
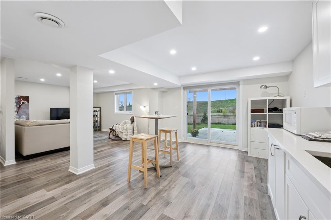
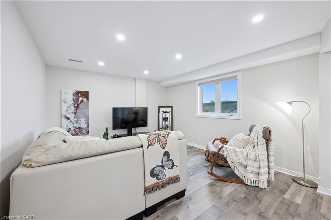
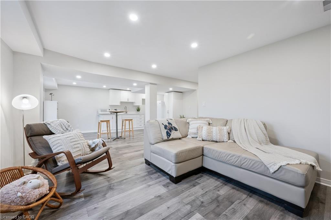
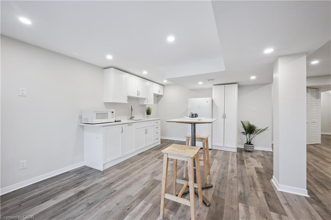
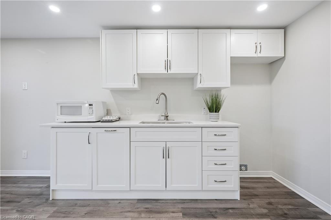
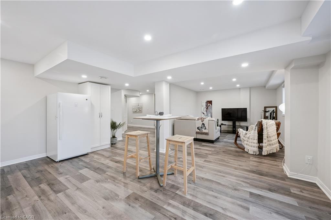
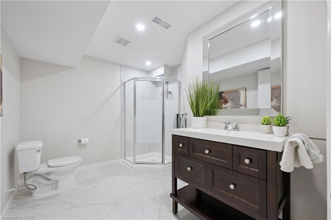
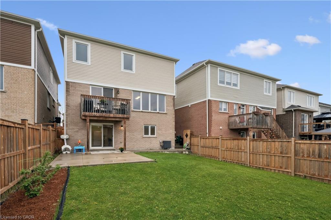
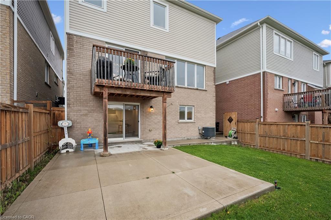
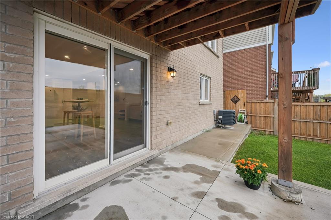
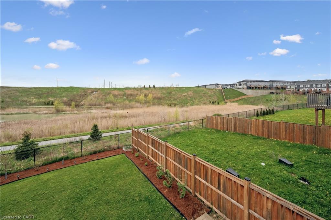
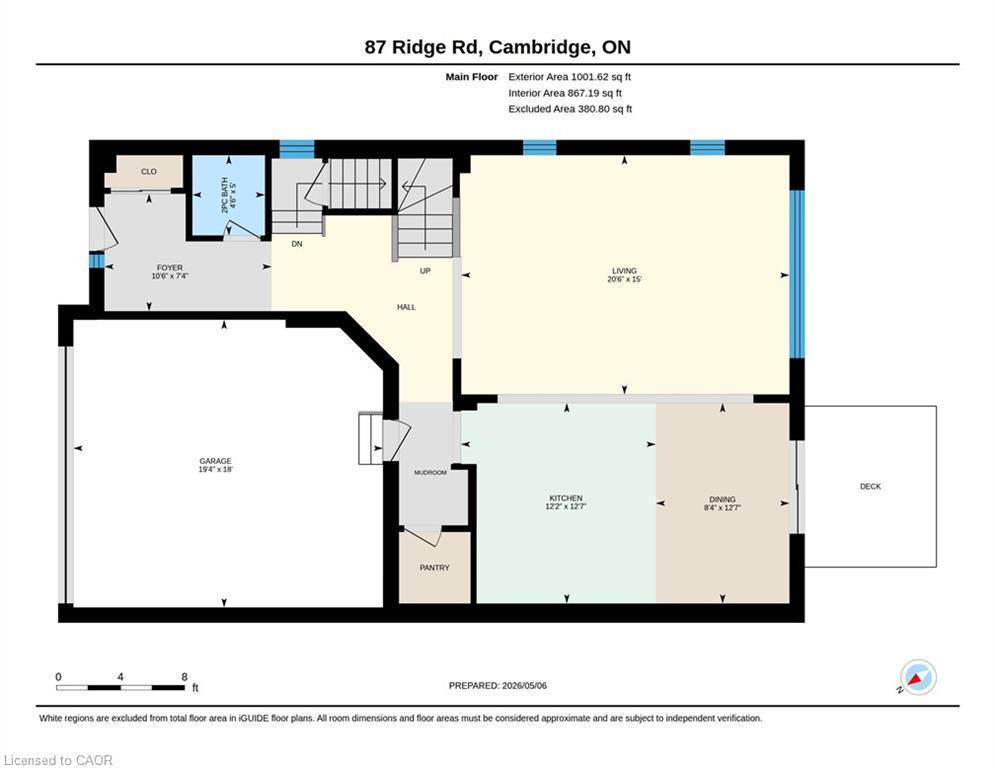
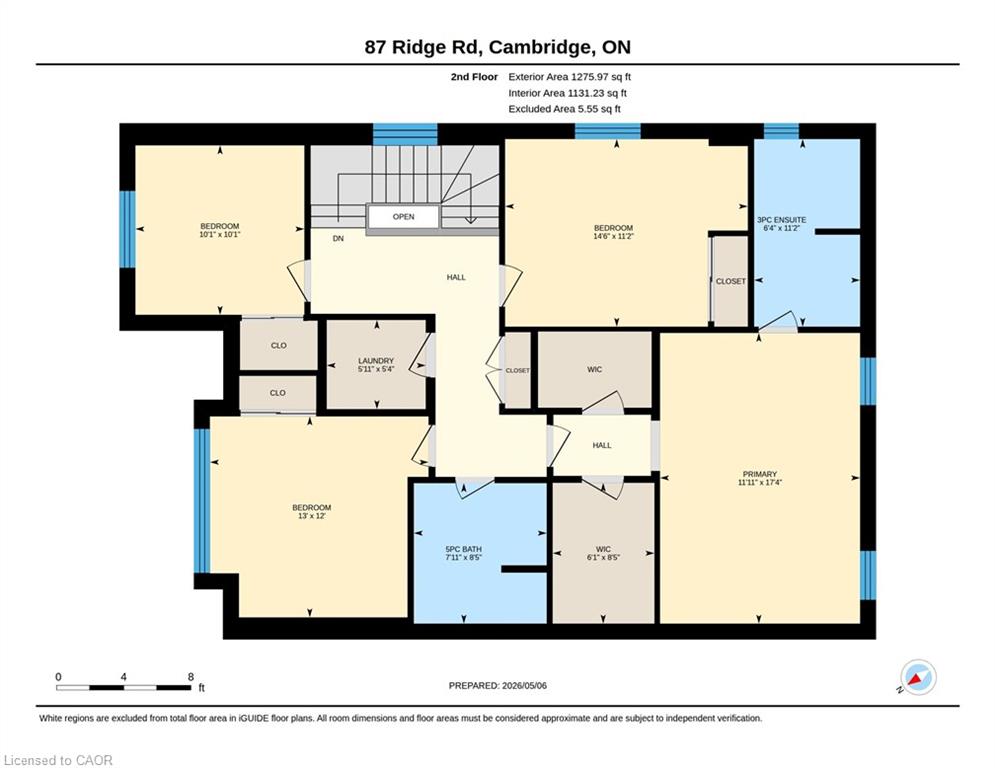
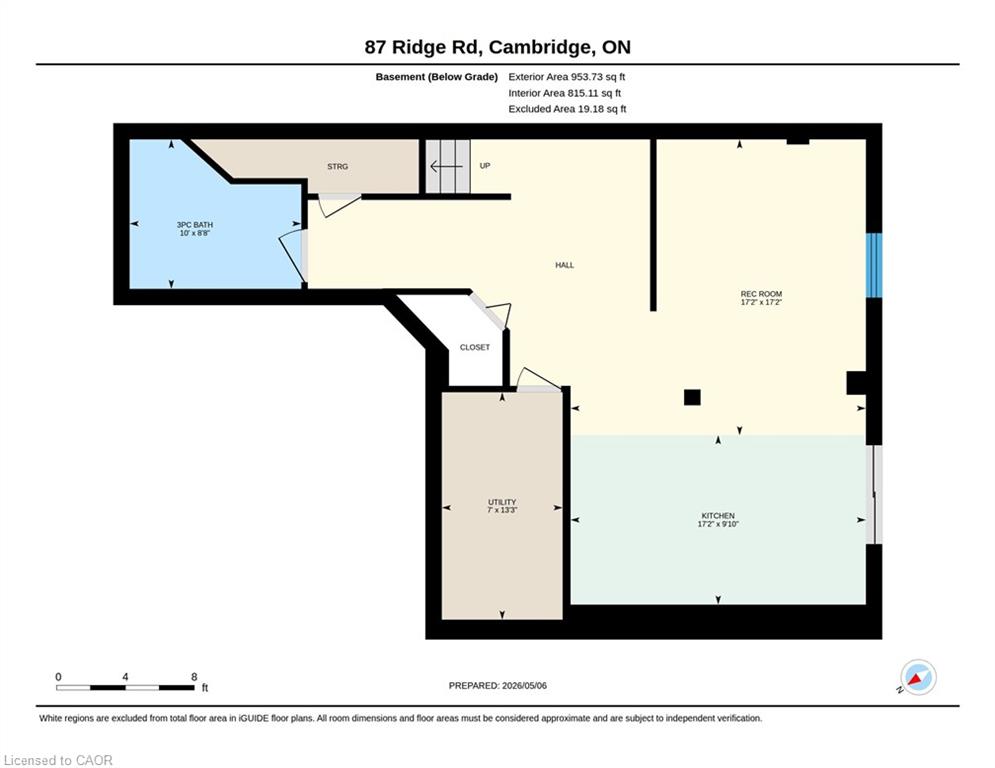
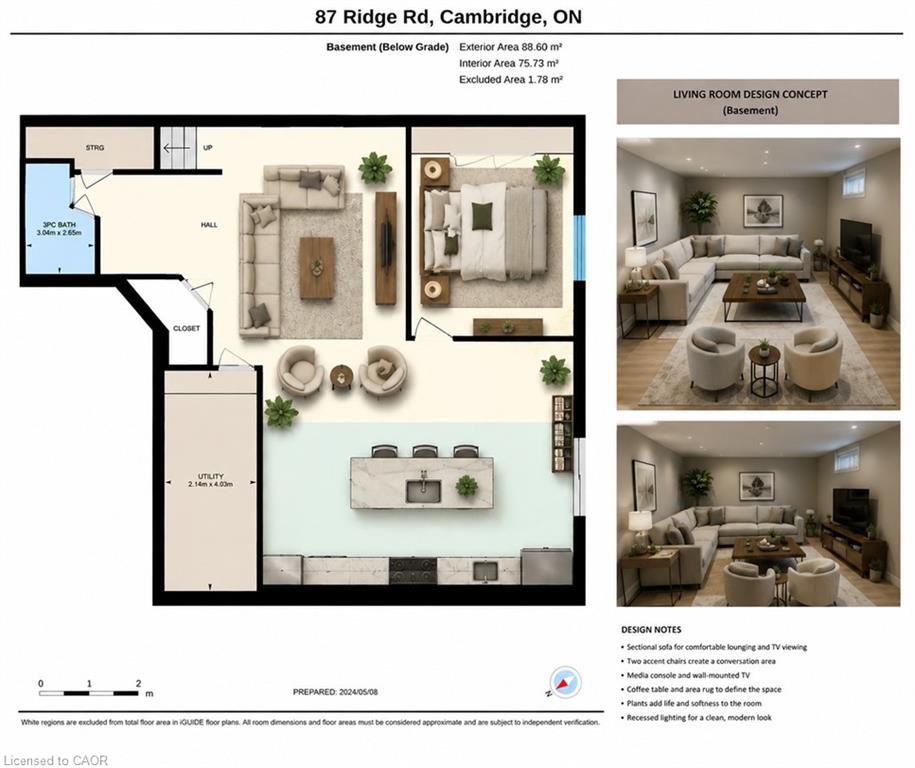
Premium greenspace sets this exceptional family home apart from others, offering uninterrupted views of the water reservoir, walking trails, and protected natural surroundings that create a peaceful backdrop for everyday living. Welcome to this beautifully maintained 4-bedroom, 3.1-bathroom home featuring stylish finishes, 9' ceilings, hardwood floors, and an open-concept layout filled with natural light. The spacious kitchen is the heart of the home, complete with granite countertops, reverse osmosis system, a large pantry, and seamless flow into the dining and living areas. Patio doors lead to the upper deck overlooking the expansive backyard, perfect for entertaining or relaxing outdoors. Inside garage access and a convenient main-floor powder room add everyday practicality. Upstairs, the primary retreat offers his-and-her walk-in closets and a luxurious ensuite. Three additional bedrooms and a full bathroom provide plenty of space for family and guests. Central vacuum is roughed in on the main level, upper hallway, and primary suite. The finished walk-out lower level presents an excellent in-law opportunity, or a mortgage helper with a stylish kitchen featuring quartz countertops and hookups for a stove and refrigerator. A bright 3-piece bathroom with heated floors and direct backyard access enhances the space. The fully fenced yard features a concrete patio, concrete side steps, and plenty of room for children, pets, gardens, and future outdoor living areas. Ample storage is available throughout the home and double-car garage. Located in a sought-after family-friendly neighbourhood close to parks, schools, shopping, restaurants, and commuter routes, this move-in-ready home combines comfort, elegance, and functionality in one exceptional package.
Details
| MLS # | 40844980 |
|---|---|
| Listing Type | For Sale |
| Style | House |
| Sub-Type | Resale |
| Status | Pending |
| Year | 2019 |
| Days On Site | 59 |
| Listing Provided By | Royal LePage Wolle Realty | Margaret Yong Ping |
Features
| Bed(s) | 4 |
|---|---|
| Bath(s) | 4 Total |
| SQ Feet | 2,000 |
| Garage | 2 |
| Basement | Y |
| Story(s) | 2 |
| Zoning | R4 |
| Acreage | 0.01 |
Interior
| Appliances | Water Purifier, Water Softener, Built-in Microwave, Dishwasher, Dryer, Microwave, Refrigerator, Stove, Washer |
|---|---|
| Rooms Total | 17 |
| Interior Features | Central Vacuum Roughed-in, In-law Capability |
| Cooling | Central Air |
| Cooling Yes / No | No |
| Heating | Forced Air, Natural Gas |
| Heating Yes / No | Yes |
| Window Features | Window Coverings |
| Laundry Features | Upper Level |
Exterior
| Lot Features | Urban, Greenbelt, Major Highway, Open Spaces, Park, Place of Worship, Public Transit, Schools, Shopping Nearby |
|---|---|
| Construction Materials | Brick, Vinyl Siding |
| Roof | Asphalt Shing |
| Fencing | Full |
| Foundation Details | Poured Concrete |
| Patio And Porch Features | Deck, Patio |
| Security Features | Carbon Monoxide Detector, Smoke Detector, Carbon Monoxide Detector(s), Smoke Detector(s) |
Parking
| Garage Spaces | 2 |
|---|---|
| Parking Features | Attached Garage, Garage Door Opener, Asphalt |
| Open Parking Yes / No | Yes |
| Attached Garage Yes / No | Yes |
Utilities
| Sewer | Sewer (Municipal) |
|---|
Taxes
| Tax Annual Amount | 8165.77 |
|---|
Area Information
| Province | ON |
|---|---|
| Region | Waterloo |
| City | Cambridge |
| Postal Code | N3E 0C6 |
| Area | 14 Hespeler |
| Subarea | 45 Briardean | River Flats | Beaverdale |
| Community Name | 45 Briardean/River Flats/Beaverdale |
| School District | St. Benedict, Preston H.S. |
| Elementary School | St. Gabriel, Preston P.S. |
| High School | St. Benedict, Preston H.S. |
| Listing VS Median (in 45 Briardean/River Flats/Beaverdale) | |
Price: $999,999 low | high Med: $799,000 sqft: 2,000 low | high Med: 1,685 $ / sqft: $500 low | high Med: $474 On site: 59 low | high Med: 0 | |
Request a showing
Request a showing
Contact
Learn More About This Property

| Province | ON |
|---|---|
| Region | Waterloo |
| City | Cambridge |
| Postal Code | N3E 0C6 |
| Area | 14 Hespeler |
| Subarea | 45 Briardean | River Flats | Beaverdale |
| Community Name | 45 Briardean/River Flats/Beaverdale |
| School District | St. Benedict, Preston H.S. |
| Elementary School | St. Gabriel, Preston P.S. |
| High School | St. Benedict, Preston H.S. |
| Listing VS Median (in 45 Briardean/River Flats/Beaverdale) | |
Price: $999,999 low | high Med: $799,000 sqft: 2,000 low | high Med: 1,685 $ / sqft: $500 low | high Med: $474 On site: 59 low | high Med: 0 | |