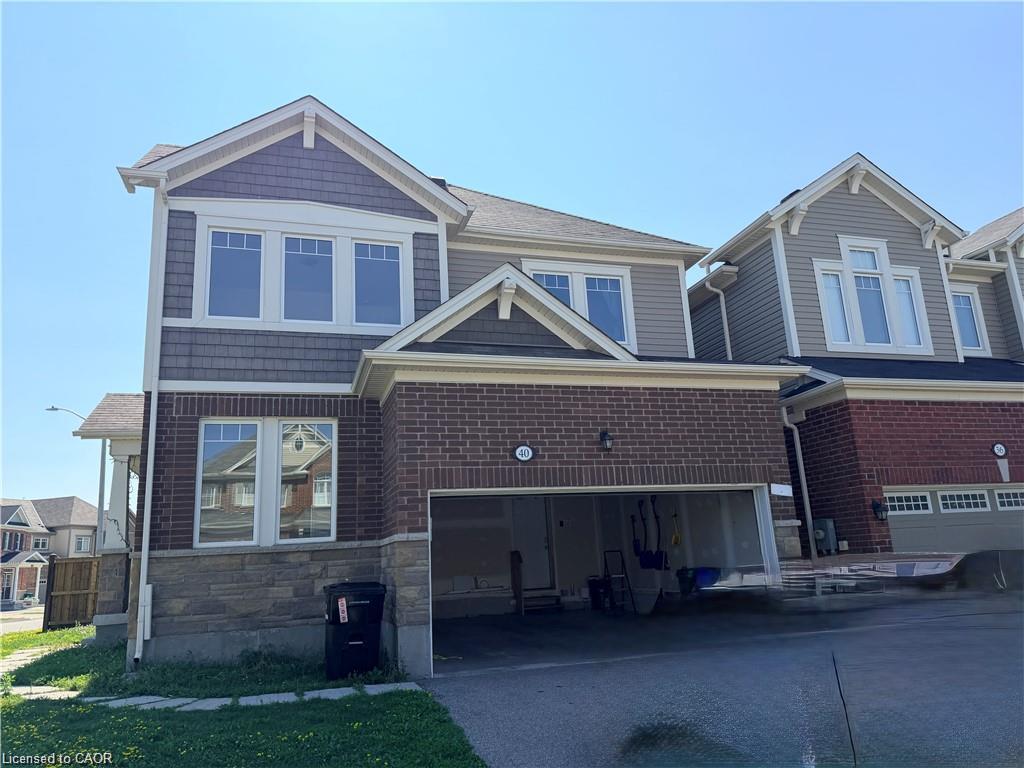
40 Wannamaker Crescent,Cambridge, ON N3E 0C5
Cambridge, ON N3E 0C5

Description
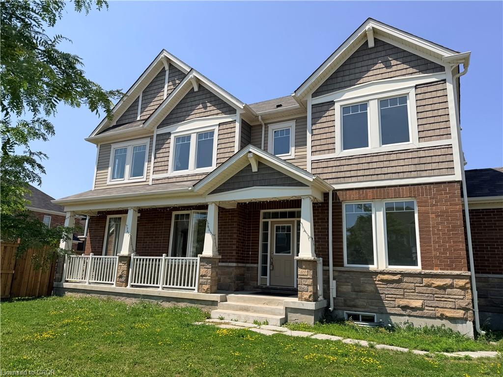
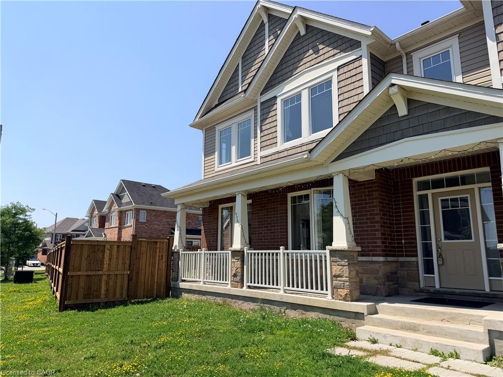
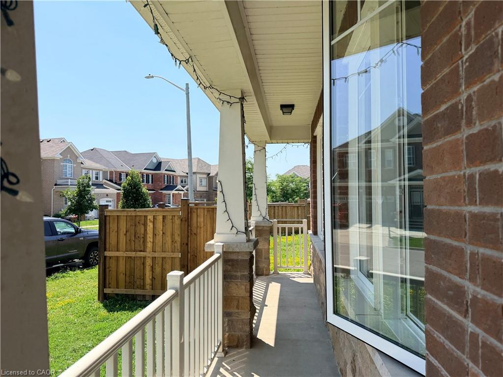
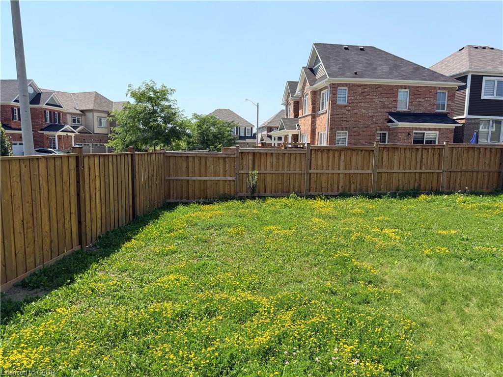
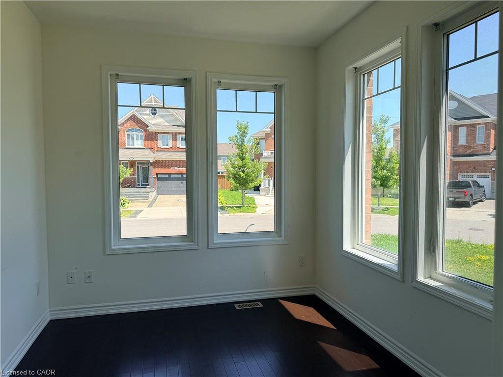
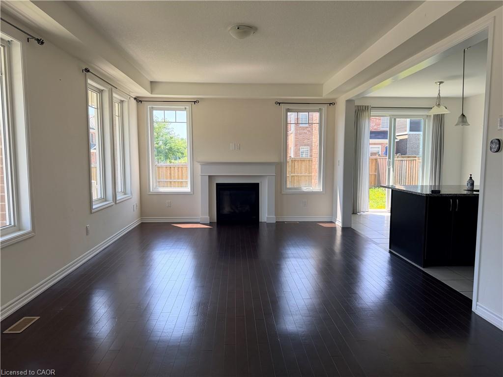
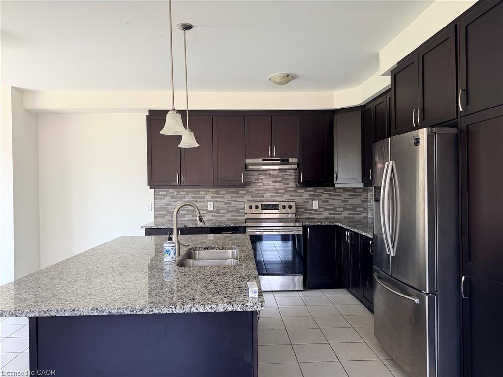
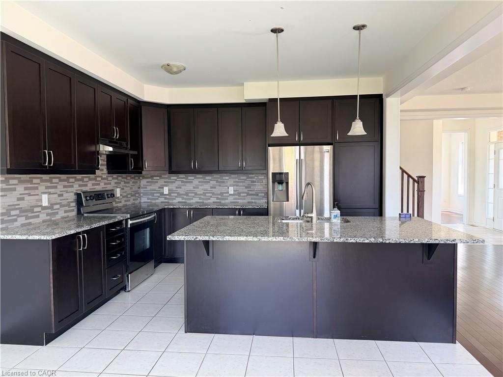
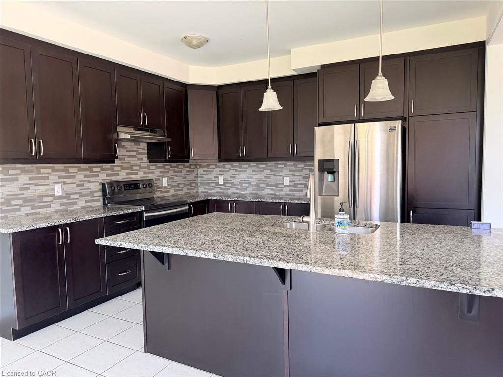
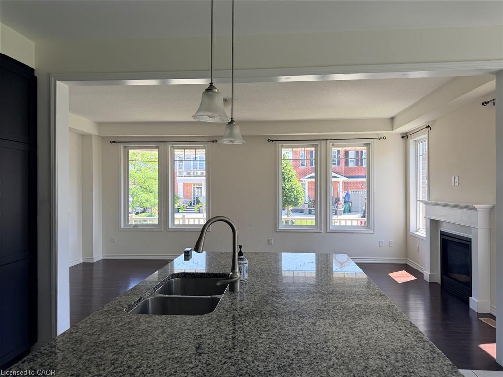
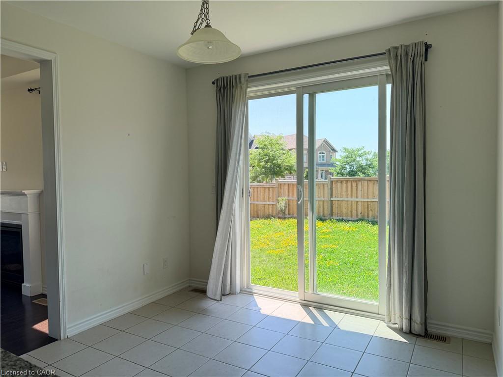
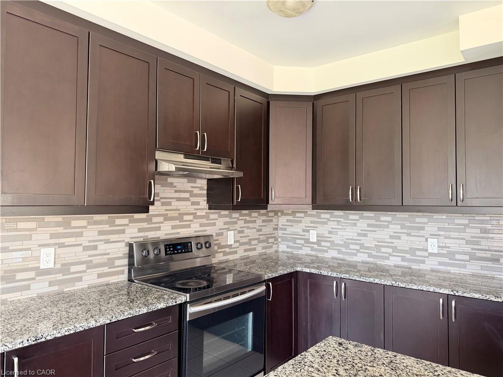
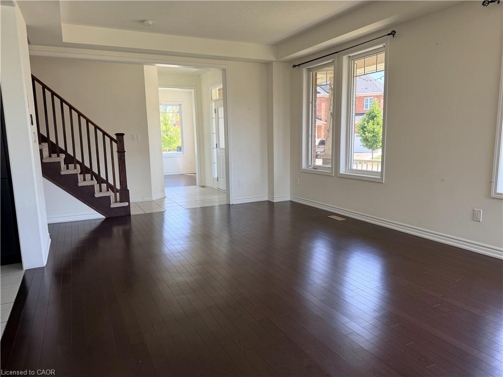
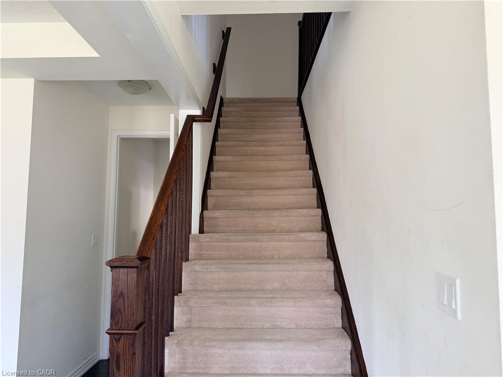
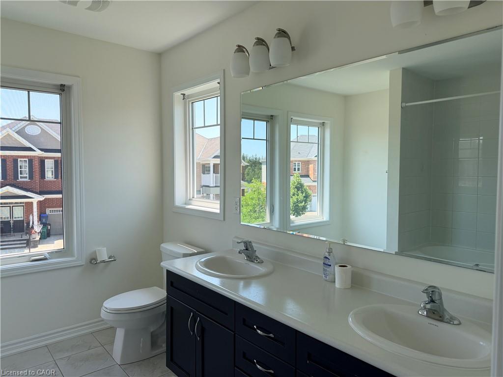
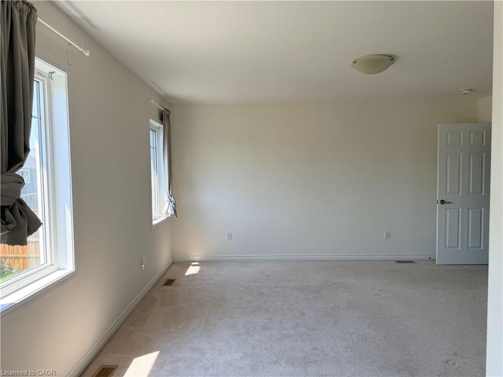
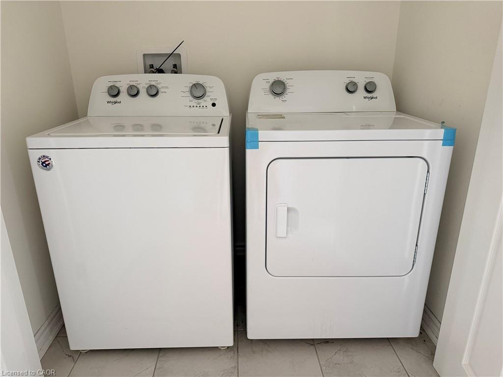
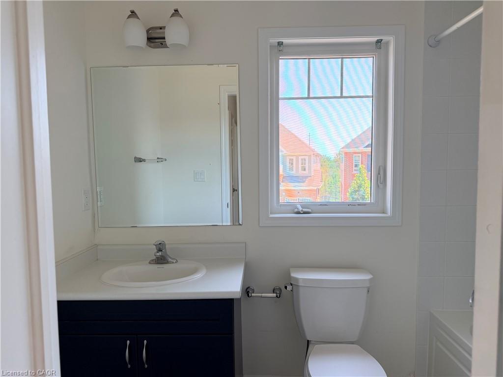
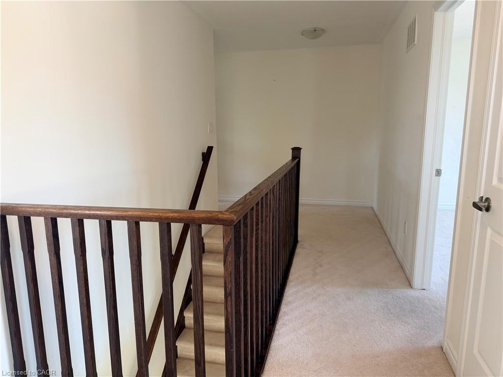
Executive Living in Desirable Rivermill - Available Immediately! Welcome to this stunning 4-bedroom + den, 2.5-bathroom double-car garage executive home in Cambridge’s highly sought-after Rivermill community. Perfectly situated just minutes from Hwy 401, Costco, entertainment, and top amenities! Main Level Highlights: Airy 9-ft ceilings and abundant natural light throughout. Versatile front roomideal for a formal living space or dedicated home office. Spacious open-concept family room complete with a cozy gas fireplace. Chef-inspired eat-in kitchen featuring upgraded cabinetry and sleek granite countertops. Direct walk-out to a fully fenced, private backyard. Upper Level Highlights: Primary retreat featuring dual "his & hers" walk-in closets and a private ensuite. 3 additional spacious bedrooms with ample closet space. Convenient second-floor laundry. Lease Details: Rent: $3,250/month + utilities Requirements: Credit check, income verification/proof of employment, and references required. Non-smokers. AAA tenants preferred.
Details
| MLS # | 40854937 |
|---|---|
| Listing Type | For Lease |
| Style | House |
| Status | Active |
| Year | 2018 |
| Days On Site | 8 |
| Listing Provided By | Peak Realty Ltd. | Yan Li |
Features
| Bed(s) | 4 |
|---|---|
| Bath(s) | 3 Total |
| SQ Feet | 2,110 |
| Garage | 2 |
| Basement | Y |
| Story(s) | 2 |
| Zoning | RR |
| Acreage | 0.09 |
Interior
| Appliances | Water Heater, Dishwasher, Dryer, Refrigerator, Stove, Washer |
|---|---|
| Rooms Total | 12 |
| Interior Features | Auto Garage Door Remote(s), Central Vacuum |
| Cooling | Central Air |
| Cooling Yes / No | No |
| Heating | Forced Air, Natural Gas |
| Heating Yes / No | Yes |
| Fireplaces Total | 1 |
| Furnished | Unfurnished |
| Laundry Features | In-Suite |
Exterior
| Lot Features | Urban, Irregular Lot, Quiet Area, School Bus Route |
|---|---|
| Construction Materials | Brick Veneer, Vinyl Siding |
| Roof | Asphalt Shing |
| Fencing | Fence - Partial |
| Foundation Details | Poured Concrete |
| Security Features | Smoke Detector, Carbon Monoxide Detector(s) |
Parking
| Garage Spaces | 2 |
|---|---|
| Parking Features | Attached Garage, Garage Door Opener, Asphalt |
| Open Parking Yes / No | Yes |
| Attached Garage Yes / No | Yes |
Utilities
| Utilities | Electricity Connected, Natural Gas Connected, Recycling Pickup, Street Lights |
|---|---|
| Sewer | Sewer (Municipal) |
Area Information
| Province | ON |
|---|---|
| Region | Waterloo |
| City | Cambridge |
| Postal Code | N3E 0C5 |
| Area | 14 Hespeler |
| Subarea | 45 Briardean | River Flats | Beaverdale |
| Community Name | 45 Briardean/River Flats/Beaverdale |
| Listing VS Median (in 45 Briardean/River Flats/Beaverdale) | |
Price: $3,250 low | high Med: $639,000 sqft: 2,110 low | high Med: 1,500 $ / sqft: $2 low | high Med: $426 On site: 8 low | high Med: 43 | |
Request a showing
Request a showing
Contact
Learn More About This Property

| Province | ON |
|---|---|
| Region | Waterloo |
| City | Cambridge |
| Postal Code | N3E 0C5 |
| Area | 14 Hespeler |
| Subarea | 45 Briardean | River Flats | Beaverdale |
| Community Name | 45 Briardean/River Flats/Beaverdale |
| Listing VS Median (in 45 Briardean/River Flats/Beaverdale) | |
Price: $3,250 low | high Med: $639,000 sqft: 2,110 low | high Med: 1,500 $ / sqft: $2 low | high Med: $426 On site: 8 low | high Med: 43 | |