New Listing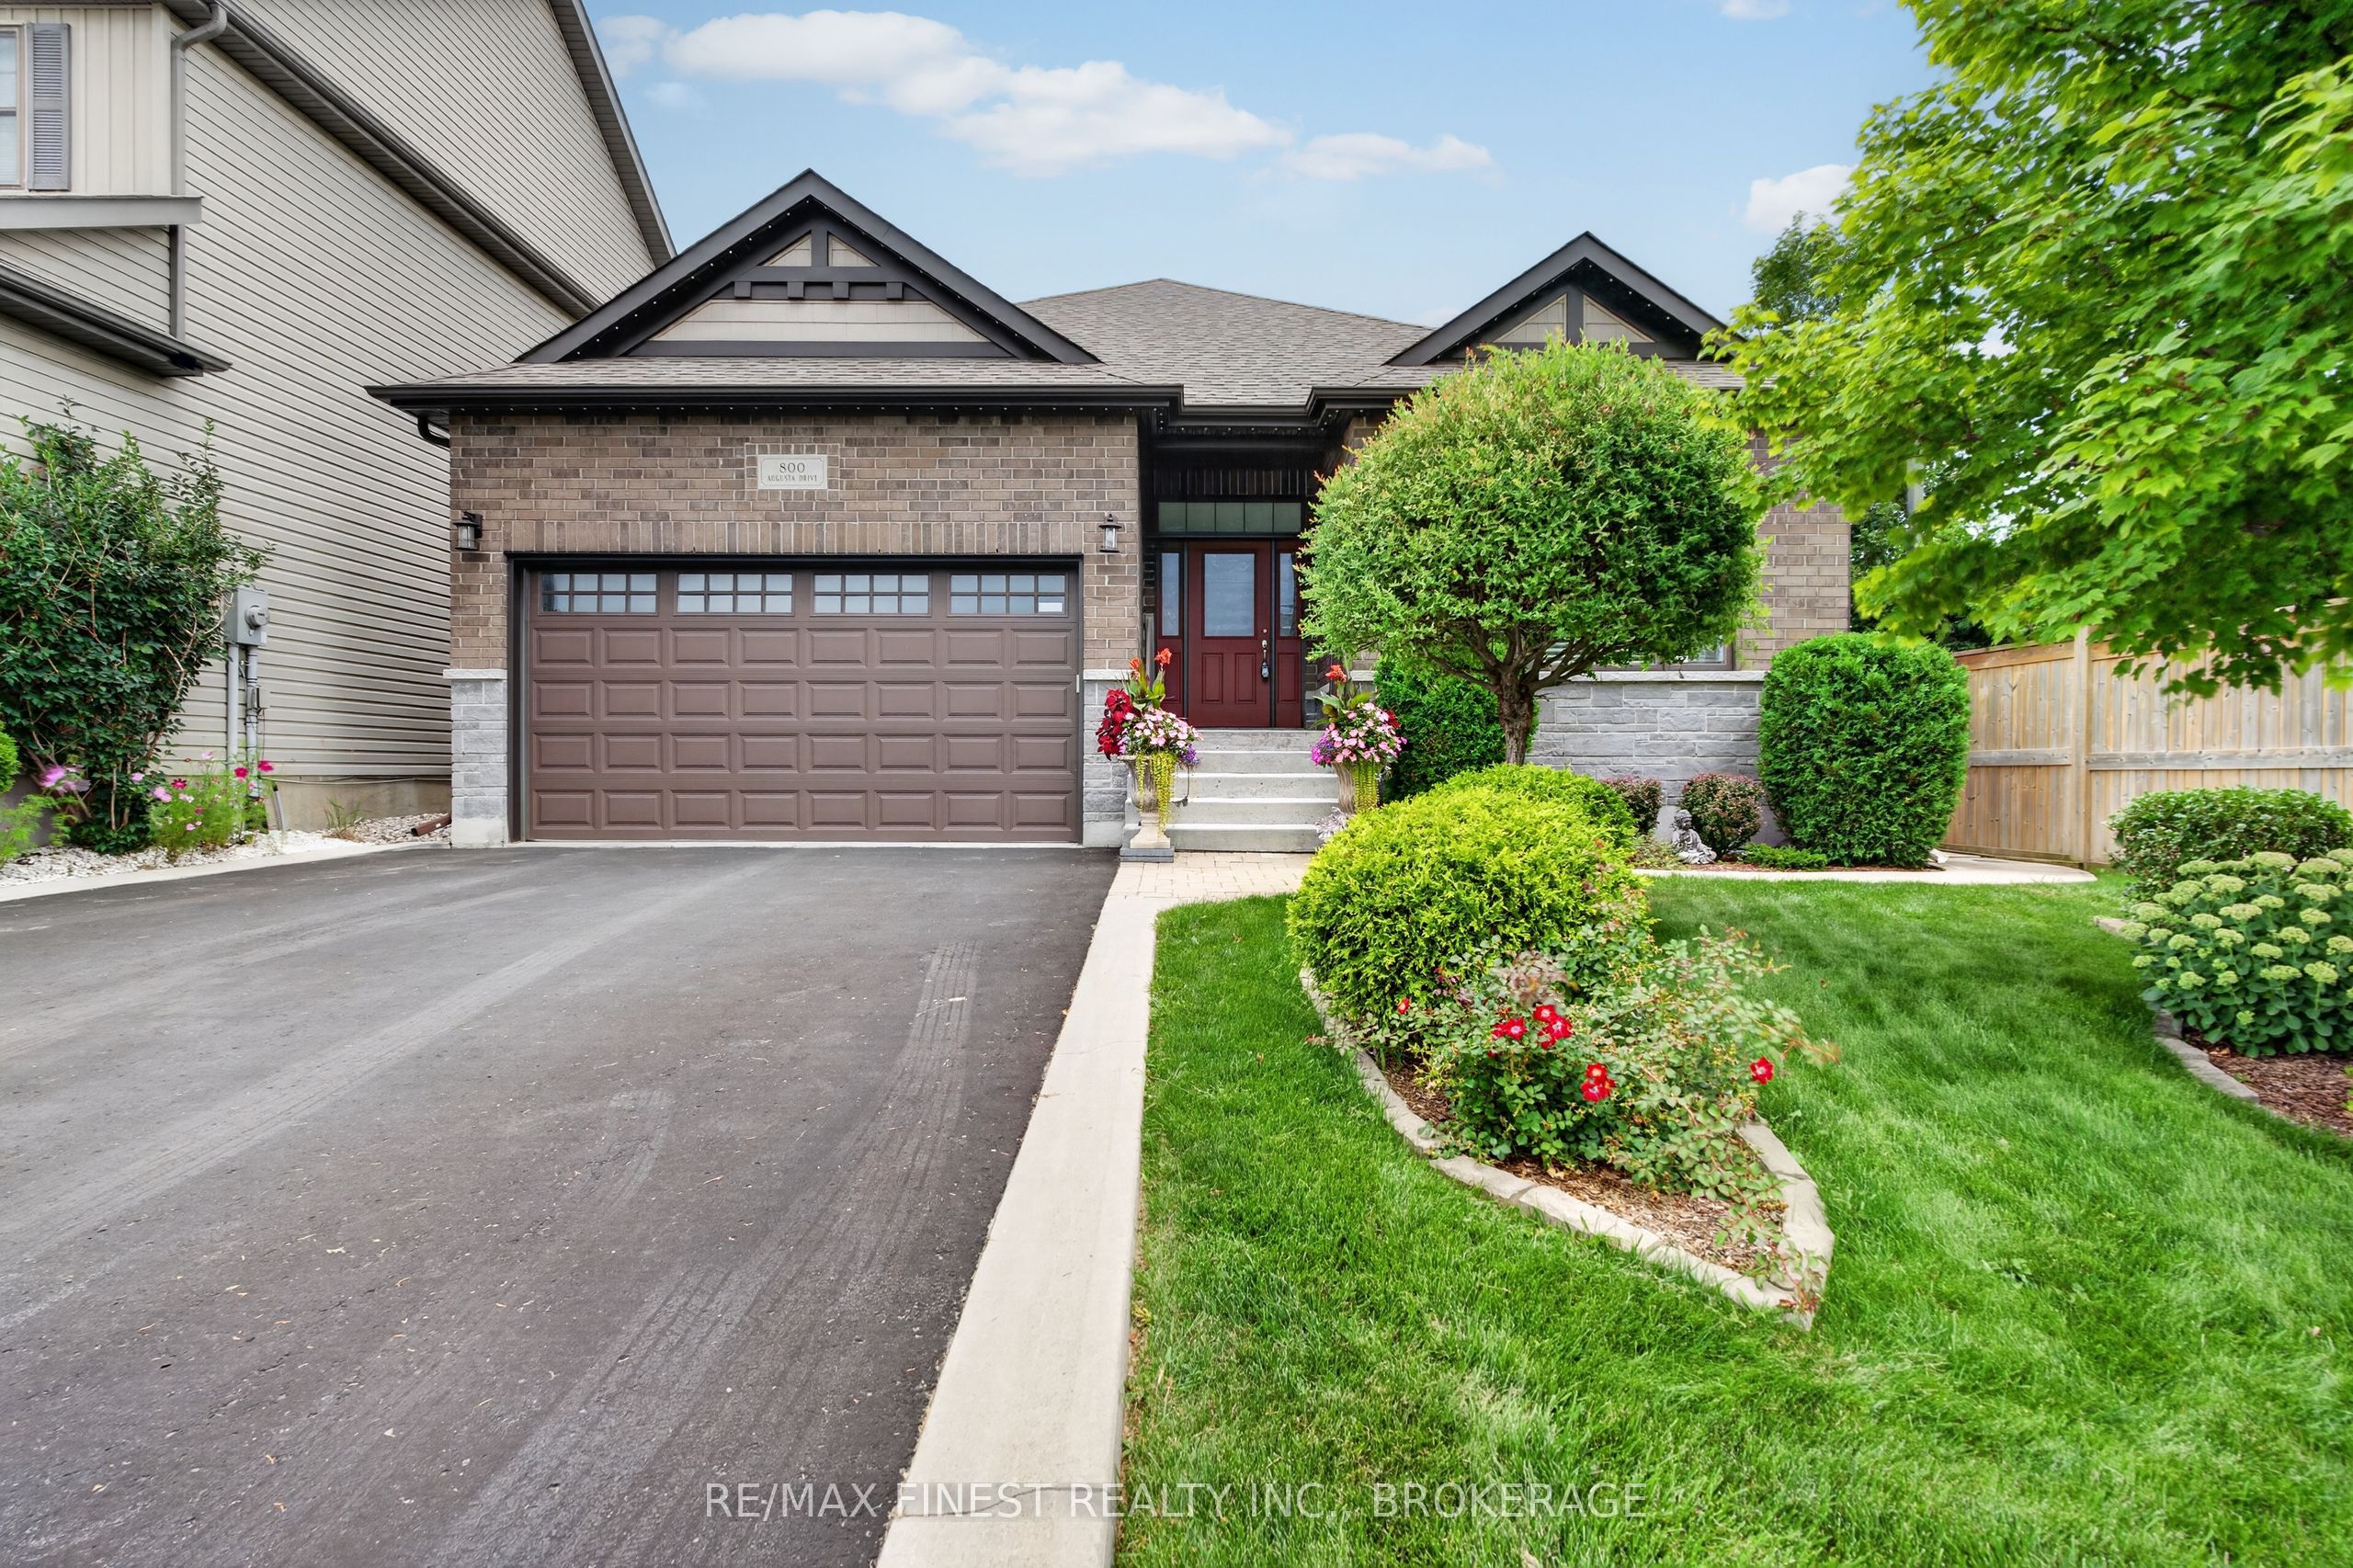
800 Augusta Drive,Kingston, ON K7P 0E3
Kingston, ON K7P 0E3

Description
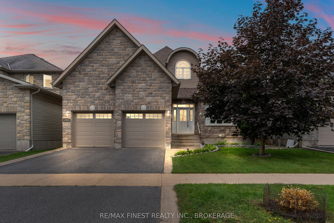
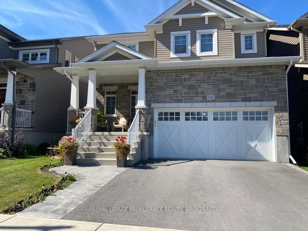
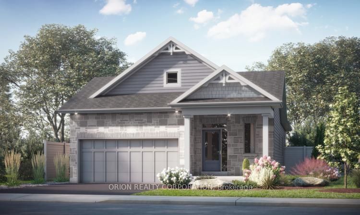
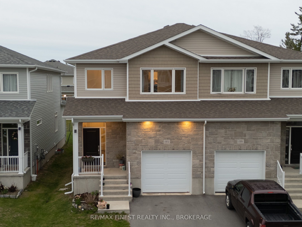
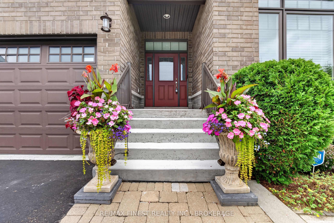
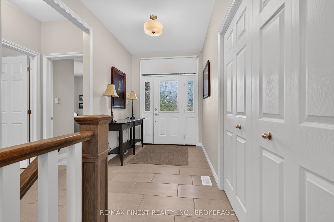
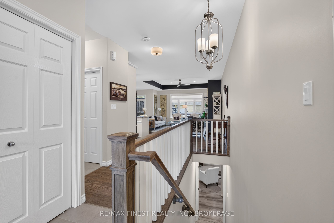
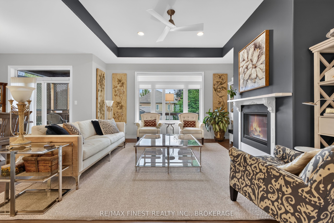
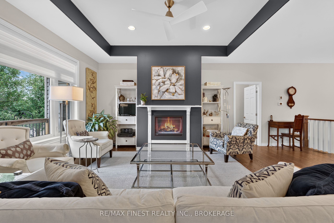
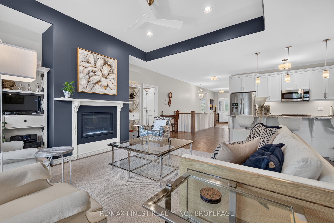
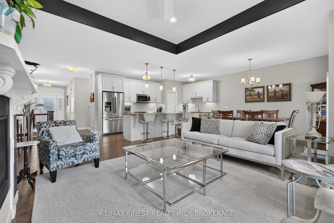
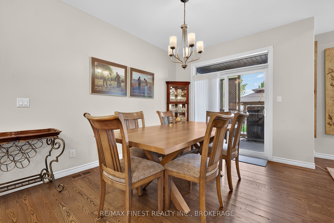
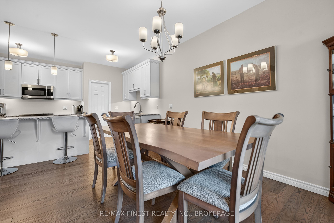
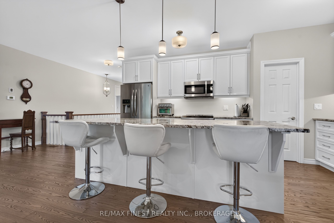
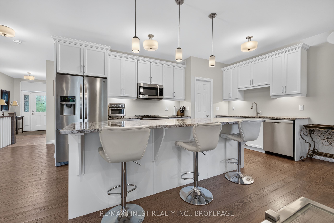
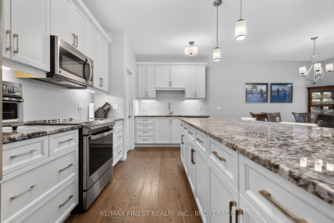
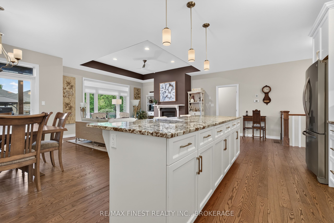
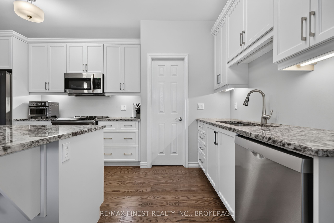
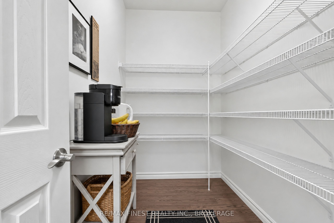
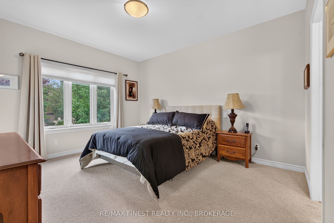
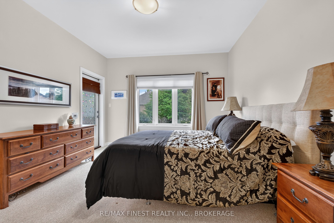
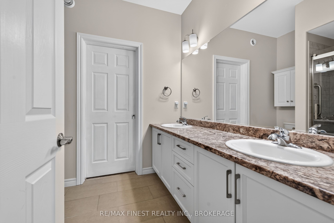
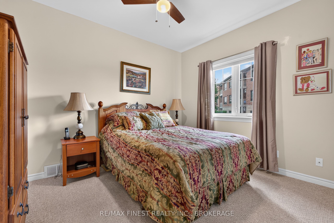
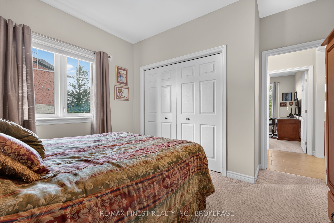
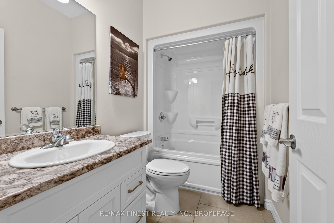
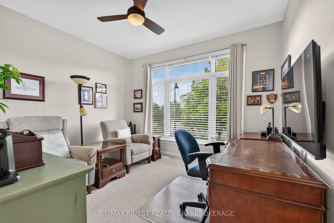
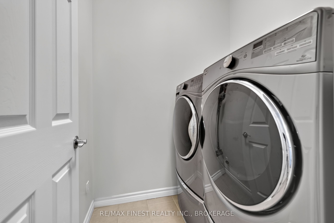
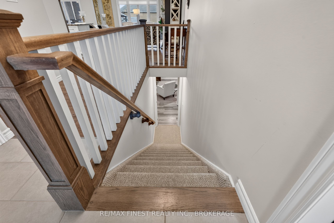
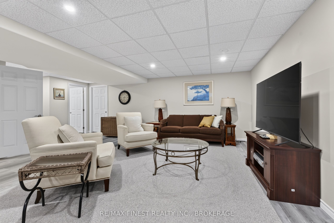
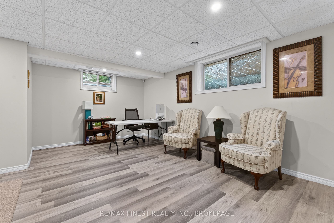
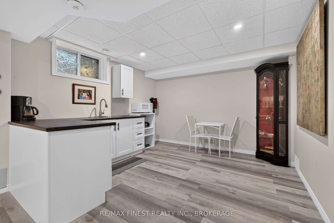
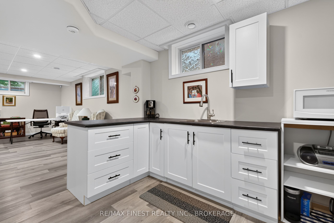
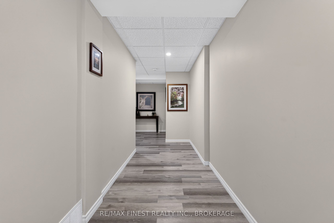
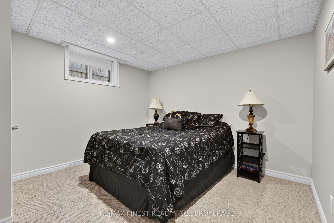
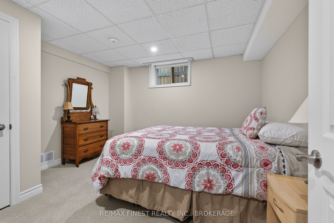
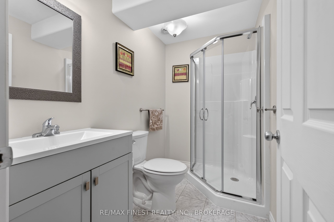
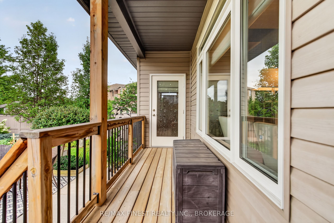
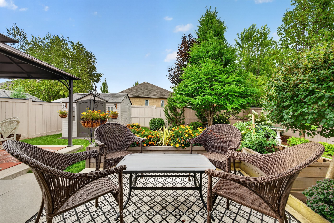
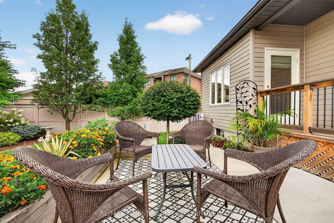
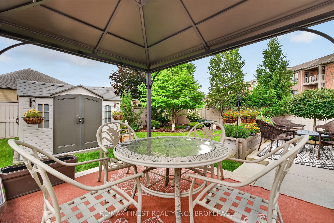
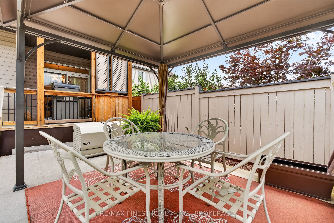
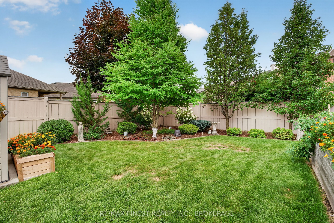
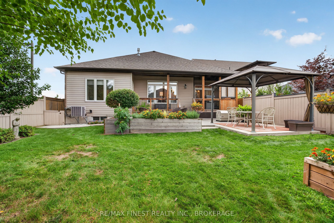
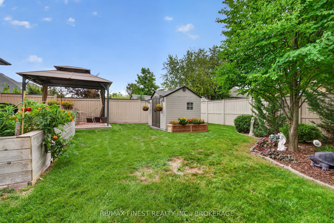
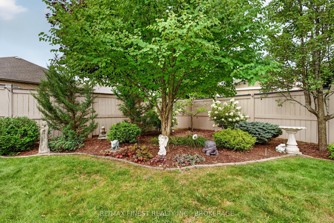
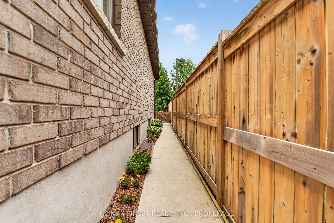
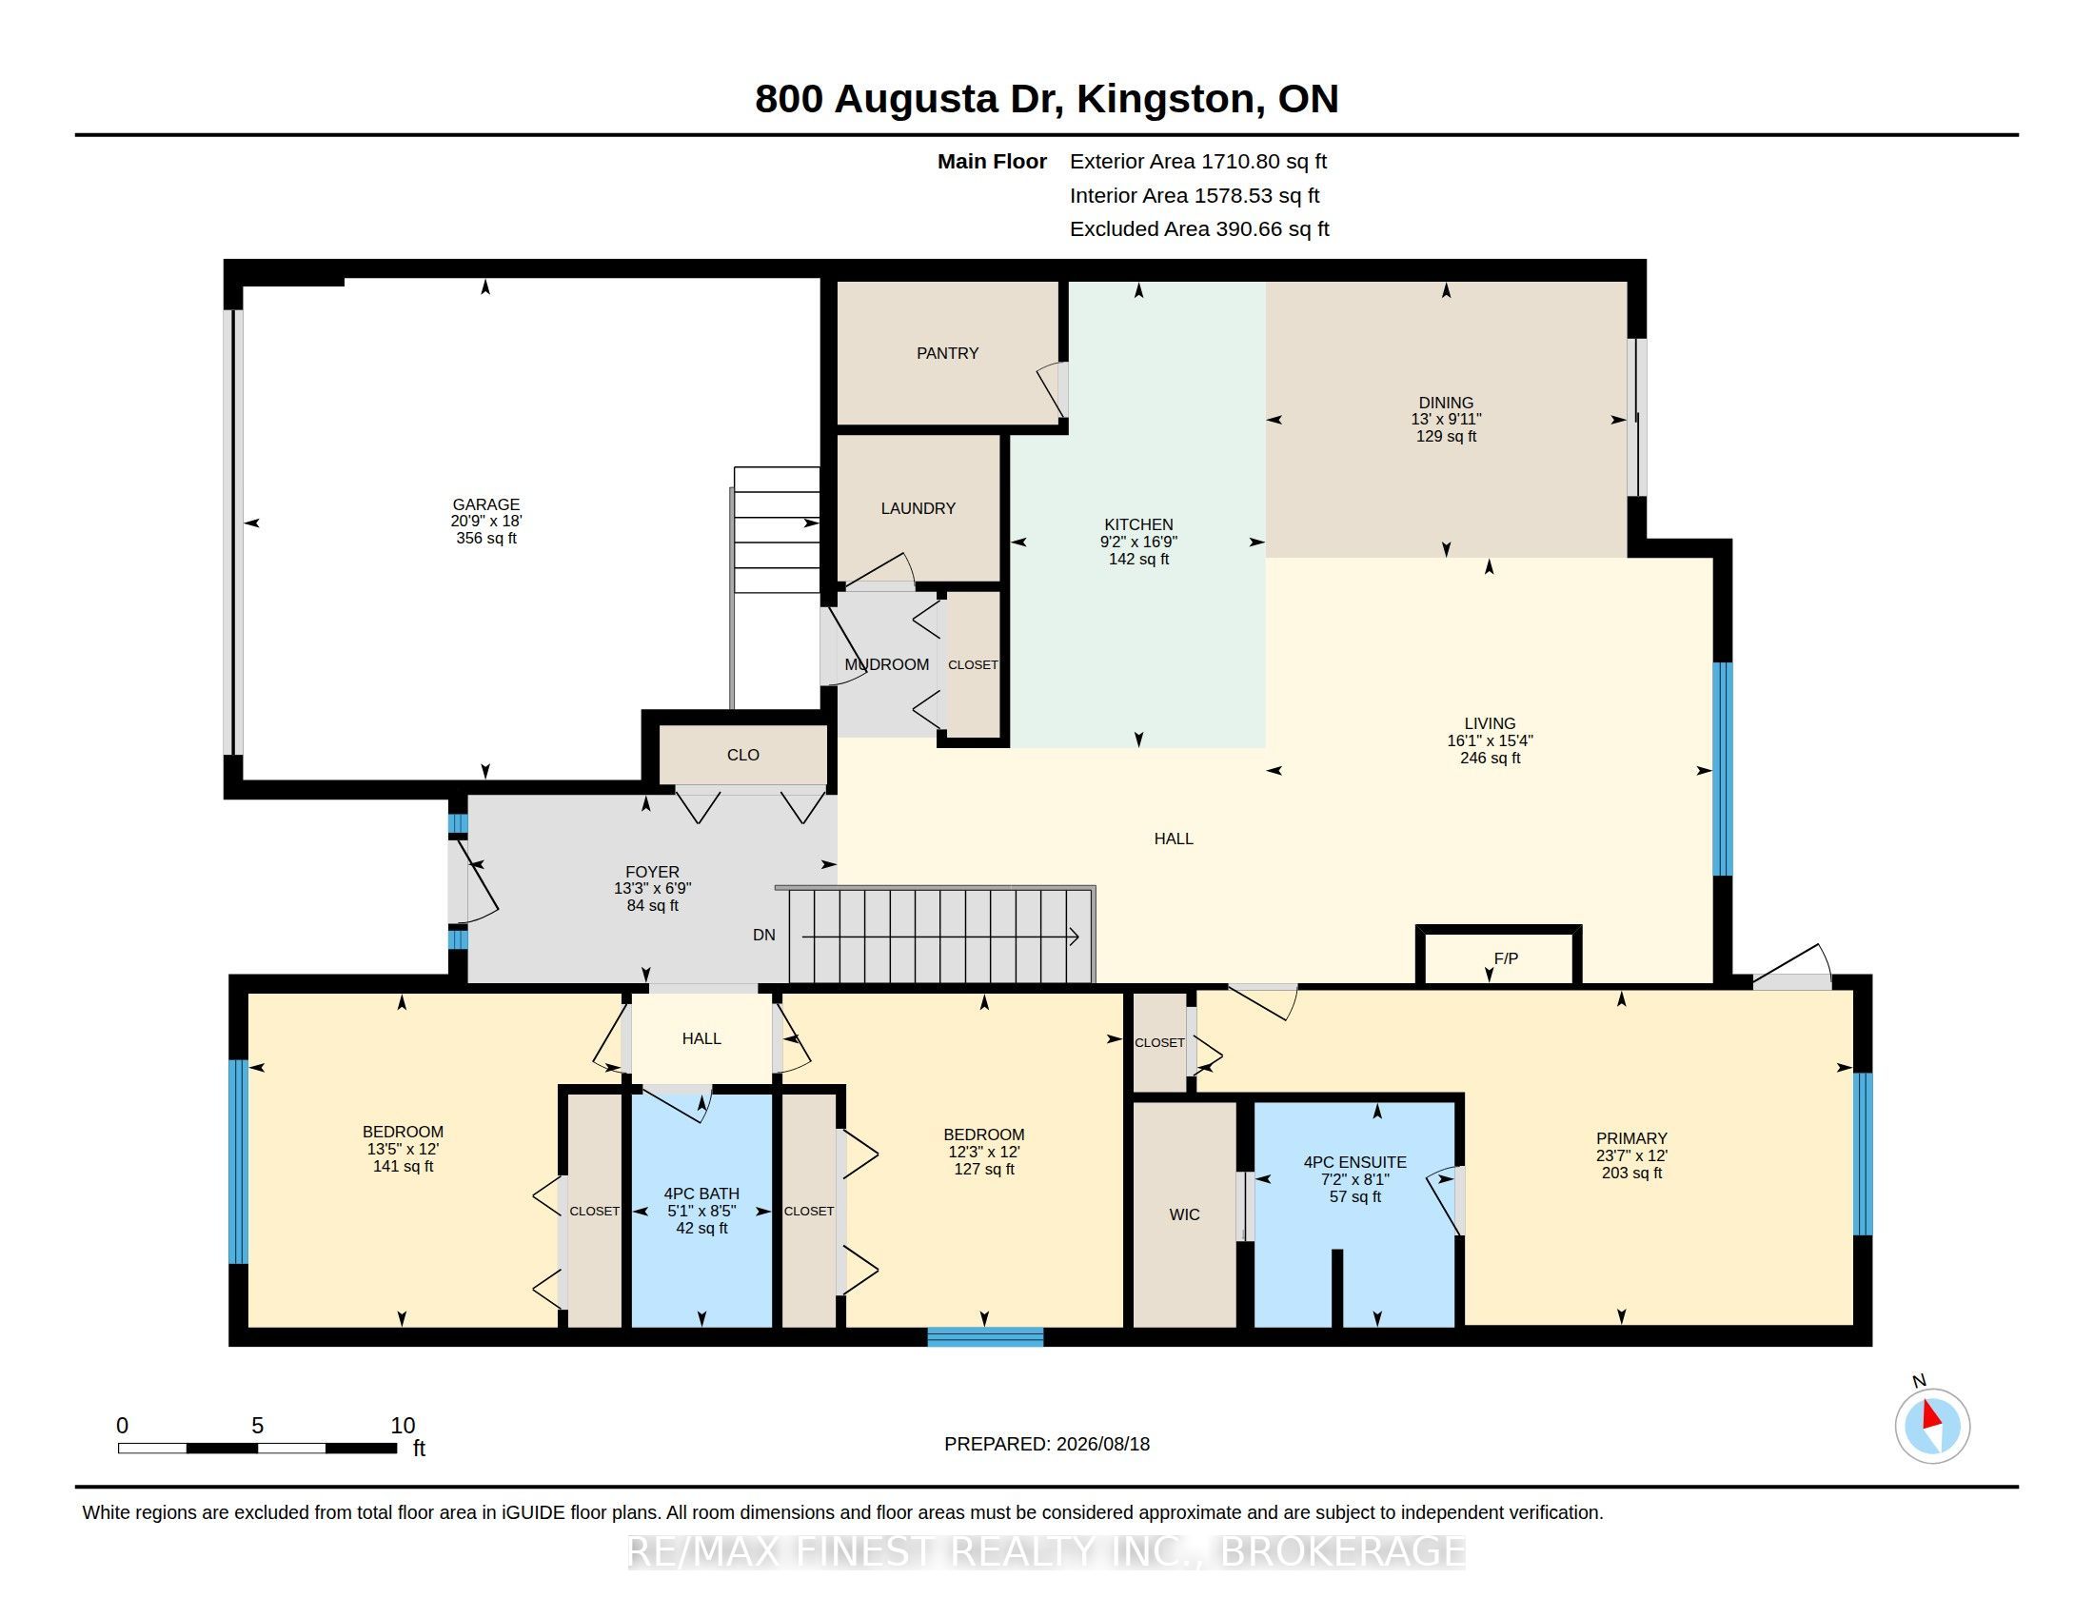
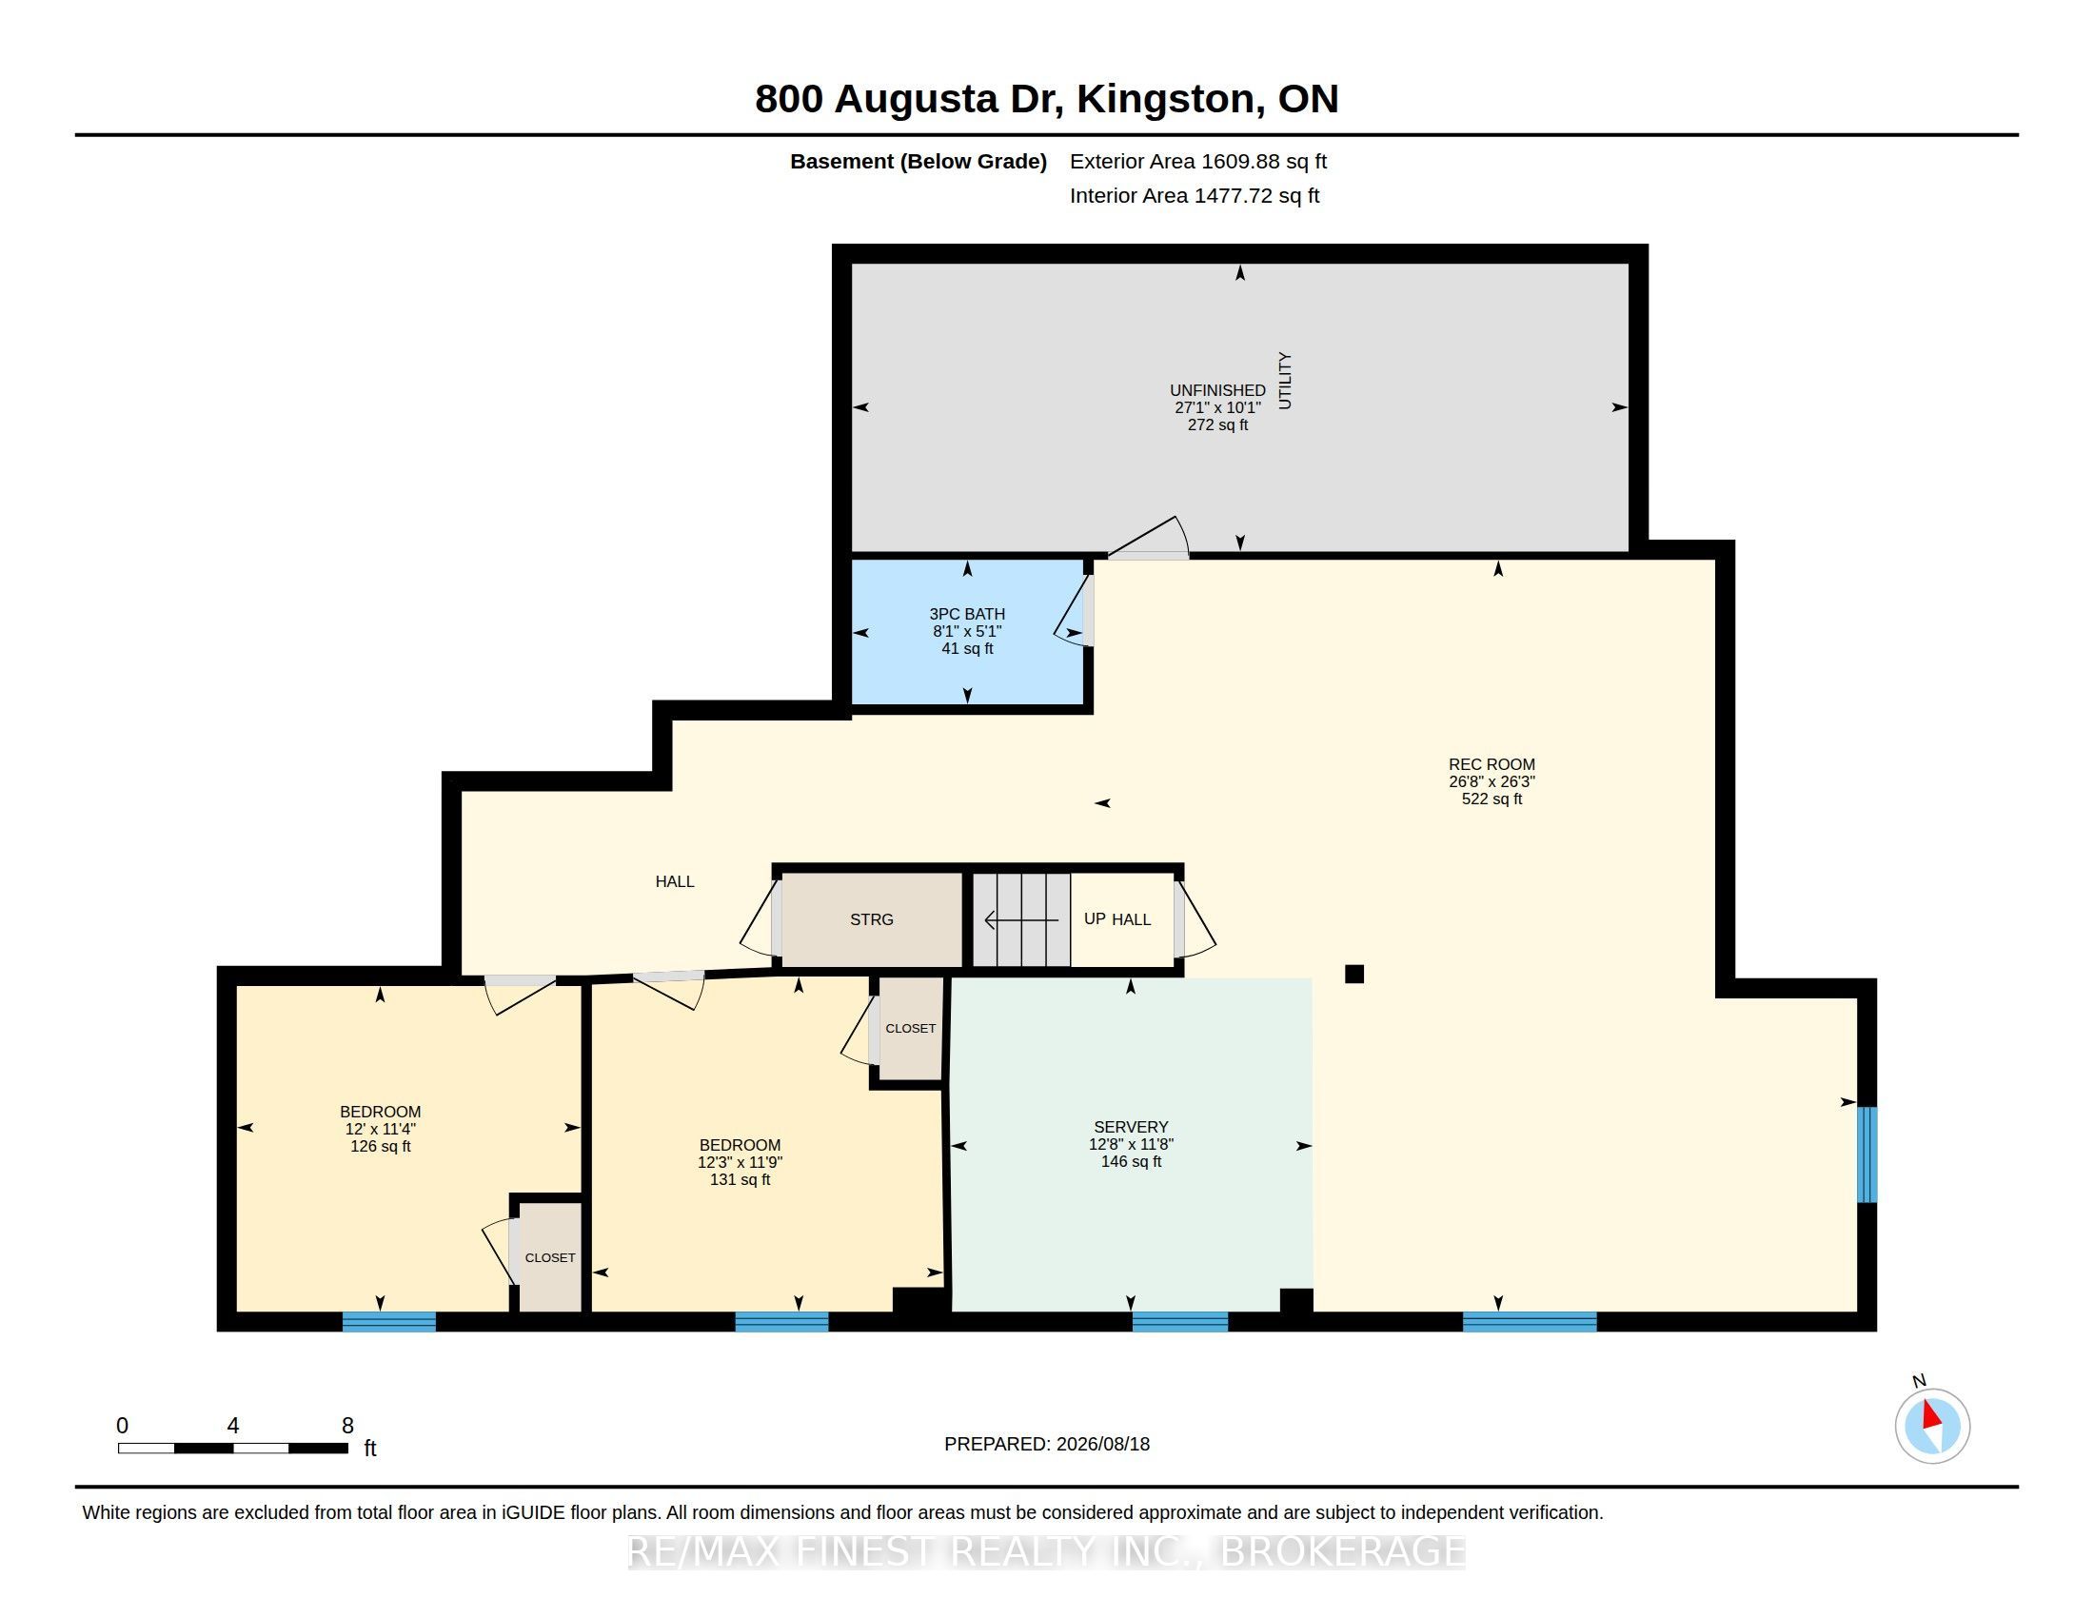
Welcome to 800 Augusta Drive, where easy bungalow living meets an exceptional amount of finished space. Built in 2017 and meticulously maintained, this upgraded home offers approximately 1,700 sq. ft. on the main level plus approximately 1,600 sq. ft. of finished lower-level space-ideal for those looking to simplify without sacrificing room for family or guests. The bright, open-concept main floor features a spacious kitchen with granite countertops, walk-in pantry and 9-foot island overlooking the great room, complete with a gas fireplace and 10-foot stepped ceiling. The primary suite offers access to the rear covered porch, a walk-in closet and 4-pieceensuite. Two additional bedrooms, a second full bathroom and main-floor laundry keep everything you need on one level. Downstairs, you'll find a generous rec room, kitchenette, two additional bedrooms and a 3-piece bathroom. The fully fenced backyard is ready to enjoy with mature landscaping, a covered porch, concrete patio, storage shed and in-ground sprinkler system. A newly installed generator(2026) provides dependable backup power, while exterior Celebrate Lights add year-round convenience and curb appeal. An oversized attached garage (18' x 20'9") provides additional storage and functionality. Just steps from parks and coffee shops and minutes to Farm Boy, Costco and the 401, this well-appointed west-end property brings together space, convenience and a location that makes everyday life easy.
Details
| MLS # | X13690442 |
|---|---|
| Listing Type | For Sale |
| Style | House |
| Sub-Type | Resale |
| Status | Sold Conditional |
| Year | 0 |
| Days On Site | 4 |
| Listing Provided By | RE/MAX FINEST REALTY INC., BROKERAGE | X13690442 470300 |
Features
| Bed(s) | 5 |
|---|---|
| Bath(s) | 3 |
| Garage | 1 |
| Basement | Y |
| Acreage | 0.15 |
Interior
| Interior Features | Auto Garage Door Remote, Built-In Oven, Primary Bedroom - Main Floor, Water Heater |
|---|---|
| Cooling | Central Air |
| Heat Source | Gas |
| Fireplace Features | Natural Gas |
| Fireplace Yes / No | Yes |
Exterior
| Exterior Features | Deck, Landscaped, Patio |
|---|---|
| Roof | Asphalt Shingle |
| Foundation Details | Poured Concrete |
| Construction Materials | Brick |
Parking
| Garage Yes / No | Yes |
|---|---|
| Parking Features | Private |
Utilities
| Sewer | Sewer |
|---|
Taxes
| Tax Annual Amount | 6593.01 |
|---|---|
| Tax Legal Description | PT BLOCK 220, PLAN 13M58 BEING PT 46, 13R20113 ; KINGSTON TOWNSHIP CITY OF KINGSTON PT LT 63 & PT BLK 134, PL 13M69 BEING PTS 1, 36 & 48, 13R20113 CITY OF KINGSTON |
| Tax Year | 2026 |
Area Information
| Province | ON |
|---|---|
| Region | Frontenac |
| City | Kingston |
| Postal Code | K7P 0E3 |
| Area | 42 City Northwest |
| Listing VS Median (in K7P 0E3) | |
Price: $799,900 low | high Med: $0 On site: 4 low | high Med: | |
Request a showing
Request a showing
Contact
Learn More About This Property

| Province | ON |
|---|---|
| Region | Frontenac |
| City | Kingston |
| Postal Code | K7P 0E3 |
| Area | 42 City Northwest |
| Listing VS Median (in K7P 0E3) | |
Price: $799,900 low | high Med: $0 On site: 4 low | high Med: | |