1239 Atkinson Street,Kingston, ON K7P 0C9
Kingston, ON K7P 0C9

















Description
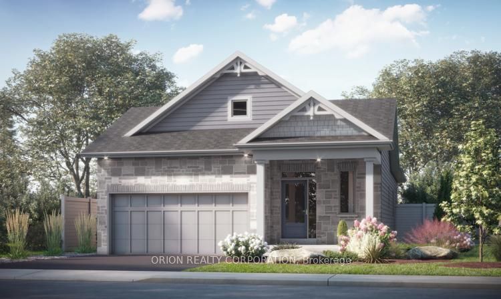
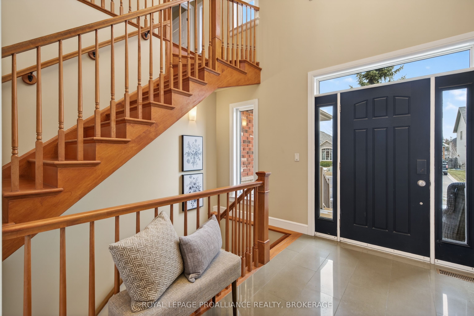
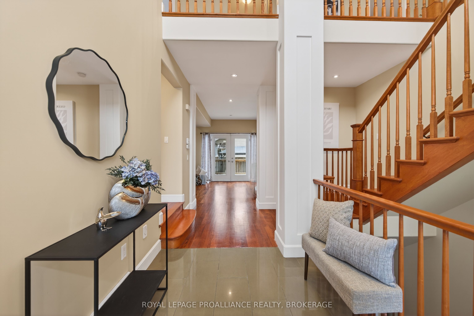
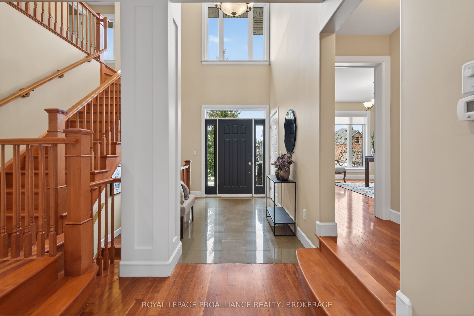
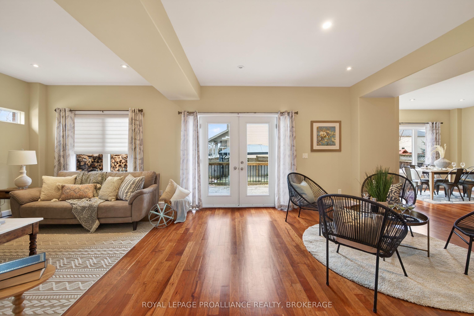
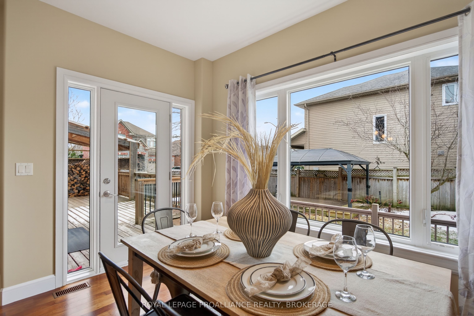
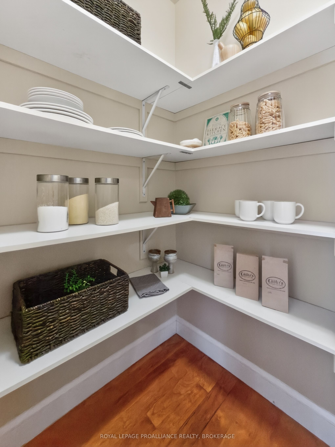
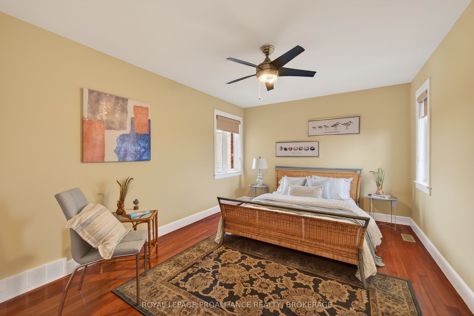
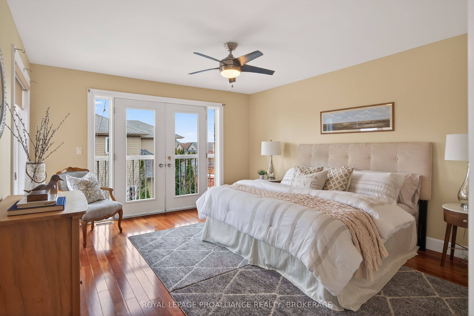
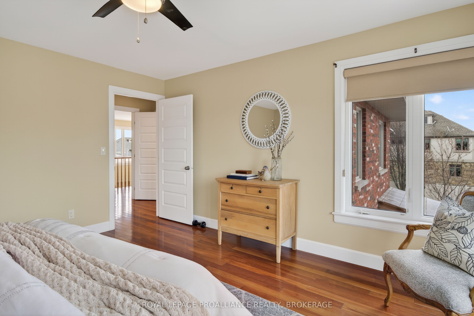
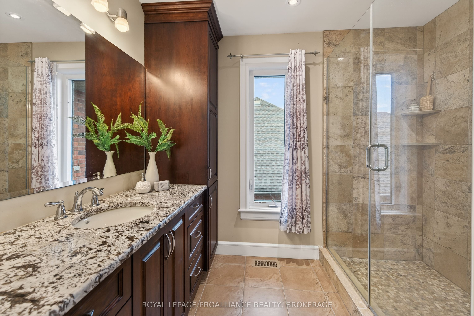
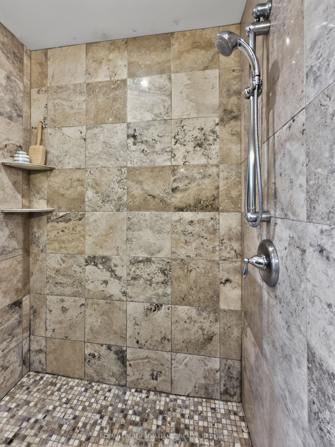
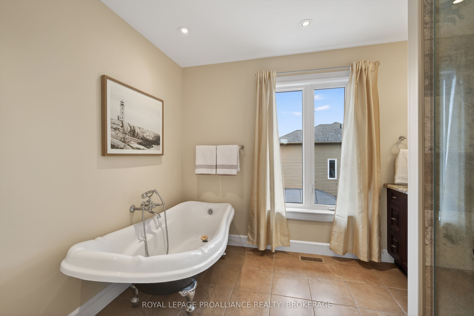
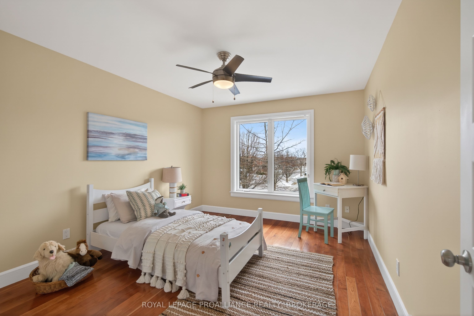
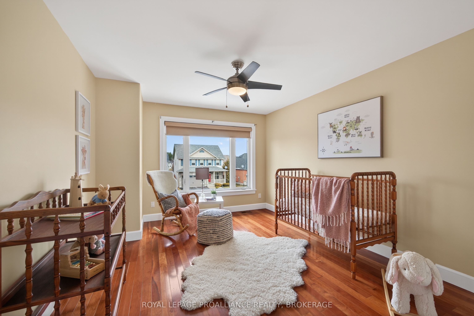
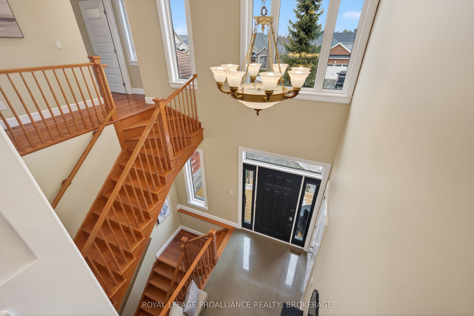
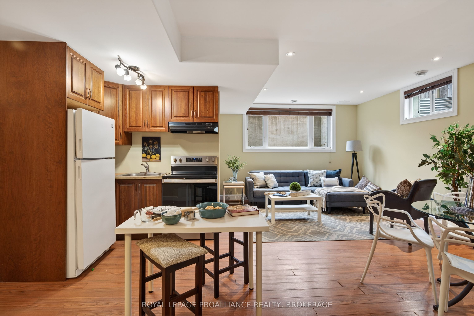
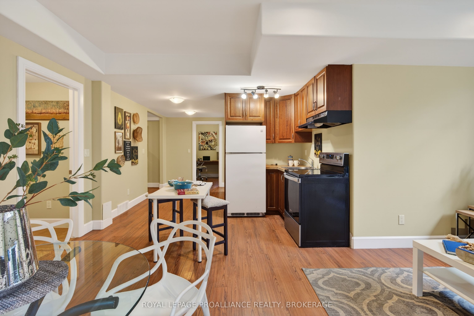
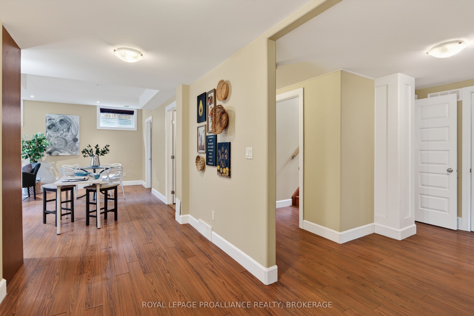
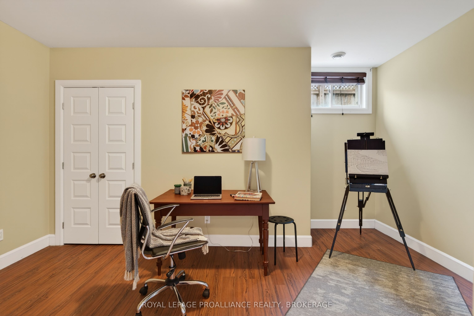
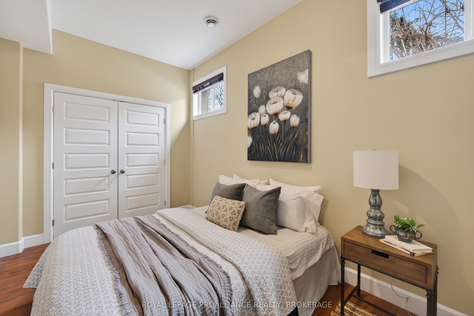
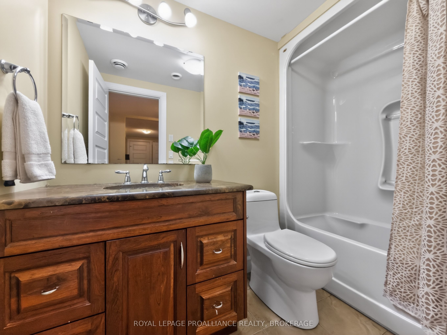
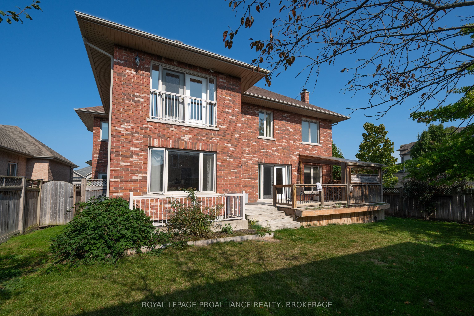
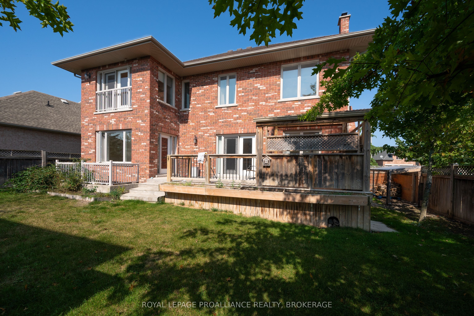
Modern Luxury on a Corner Lot in Cataraqui North. Bright, spacious, and beautifully finished, this 4+2 bedroom home offers refined living on a generous corner lot with a sunny south-facing backyard. The grand two-storey foyer features shaker-style columns and a striking cantilevered staircase leading to an open balcony landing. The main floor's open-concept layout showcases cherry-wood floors, granite counters, transom windows, and custom built-ins. A large prep island anchors the cherry kitchen, complete with slow-close cabinetry and a walk-in pantry. Oversized windows flood the space with natural light, continuing upstairs into four spacious bedrooms. The primary suite includes patio doors to a Juliet balcony and a stylish ensuite with a tiled walk-in shower and stone-topped vanity. The luxurious family bath features a roll-top clawfoot tub and separate shower. A second-floor laundry adds everyday convenience. The finished basement-with 9-foot ceilings-offers two additional bedrooms, a second kitchen, second laundry, and a large rec room, ideal for in-laws or teens. Outside, enjoy a covered gazebo patio, landscaped flower beds, and a deck with hot tub connections under a lean-to shelter. The property is equipped with hot tub and generator hookups, offering added comfort and peace of mind year-round. This home blends elegance and functionality-perfect for families, entertainers, or multi-generational living.
Details
| MLS # | X12892068 |
|---|---|
| Listing Type | For Sale |
| Style | House |
| Sub-Type | Resale |
| Status | New |
| Year | 0 |
| Days On Site | 159 |
| Listing Provided By | ROYAL LEPAGE PROALLIANCE REALTY, BROKERAGE | X12892068 179025 |
Features
| Bed(s) | 6 |
|---|---|
| Bath(s) | 4 |
| Garage | 2 |
| Basement | Y |
| Story(s) | 2 |
| Acreage | 0.15 |
| Property View | City |
Interior
| Interior Features | Air Exchanger, Central Vacuum |
|---|---|
| Lease To Own Equipment | None |
| Cooling | Central Air |
| Heat Source | Gas |
| Fireplace Features | Wood, Living Room |
| Fireplace Yes / No | Yes |
Exterior
| Exterior Features | Built-In-BBQ, Deck, Landscaped, Lawn Sprinkler System, Privacy, Hot Tub |
|---|---|
| Roof | Asphalt Shingle |
| Foundation Details | Poured Concrete |
| Topography | Dry, Level |
| View | City |
| Construction Materials | Brick, Stucco (Plaster) |
| Security Features | Carbon Monoxide Detectors, Smoke Detector |
Parking
| Garage Yes / No | Yes |
|---|---|
| Parking Features | Available, Private Double |
Utilities
| Sewer | Sewer |
|---|
Taxes
| Tax Annual Amount | 8776.41 |
|---|---|
| Tax Legal Description | LT 84, PL 13M69, PT 12, 13R20112; PT LT 83, PL 13M69, PT 11, 13R20112 ; CITY OF KINGSTON |
| Tax Year | 2025 |
Area Information
| Province | ON |
|---|---|
| Region | Frontenac |
| City | Kingston |
| Postal Code | K7P 0C9 |
| Area | 42 City Northwest |
| Listing VS Median (in K7P 0C9) | |
Price: $1,259,000 low | high Med: $0 On site: 159 low | high Med: | |
Request a showing
Request a showing
Contact
Learn More About This Property

| Province | ON |
|---|---|
| Region | Frontenac |
| City | Kingston |
| Postal Code | K7P 0C9 |
| Area | 42 City Northwest |
| Listing VS Median (in K7P 0C9) | |
Price: $1,259,000 low | high Med: $0 On site: 159 low | high Med: | |