
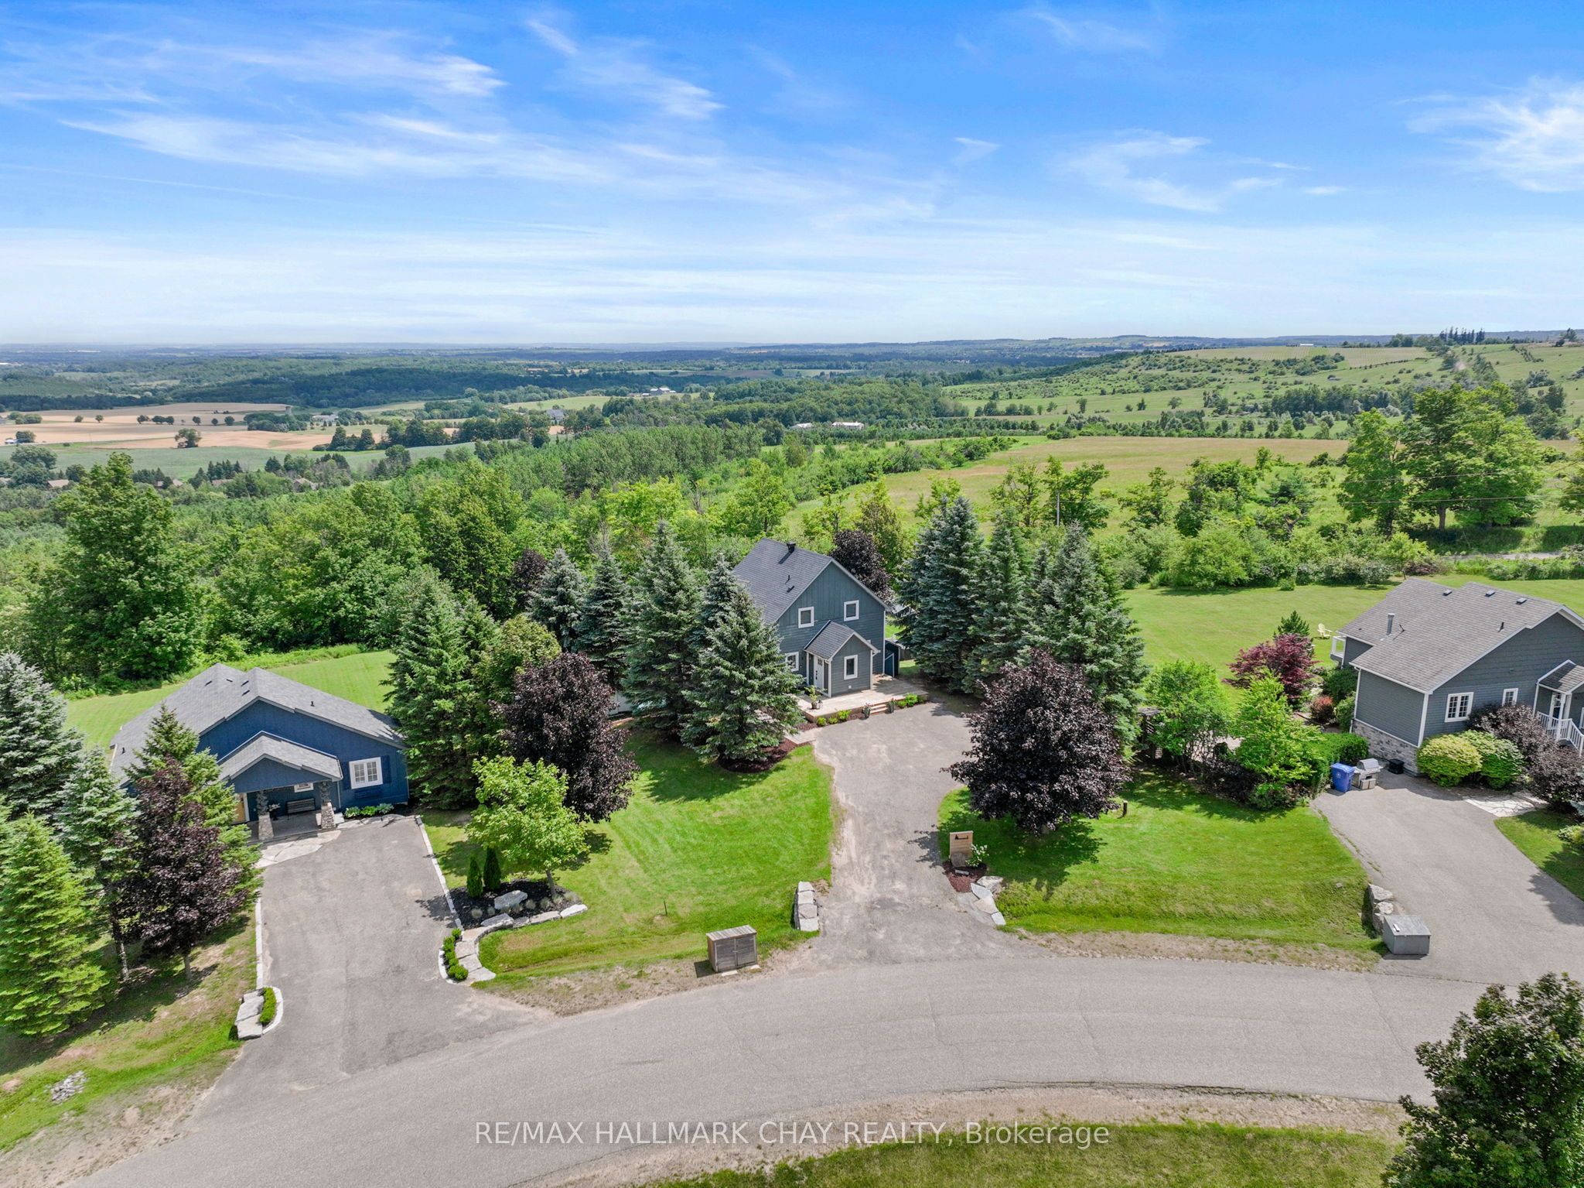
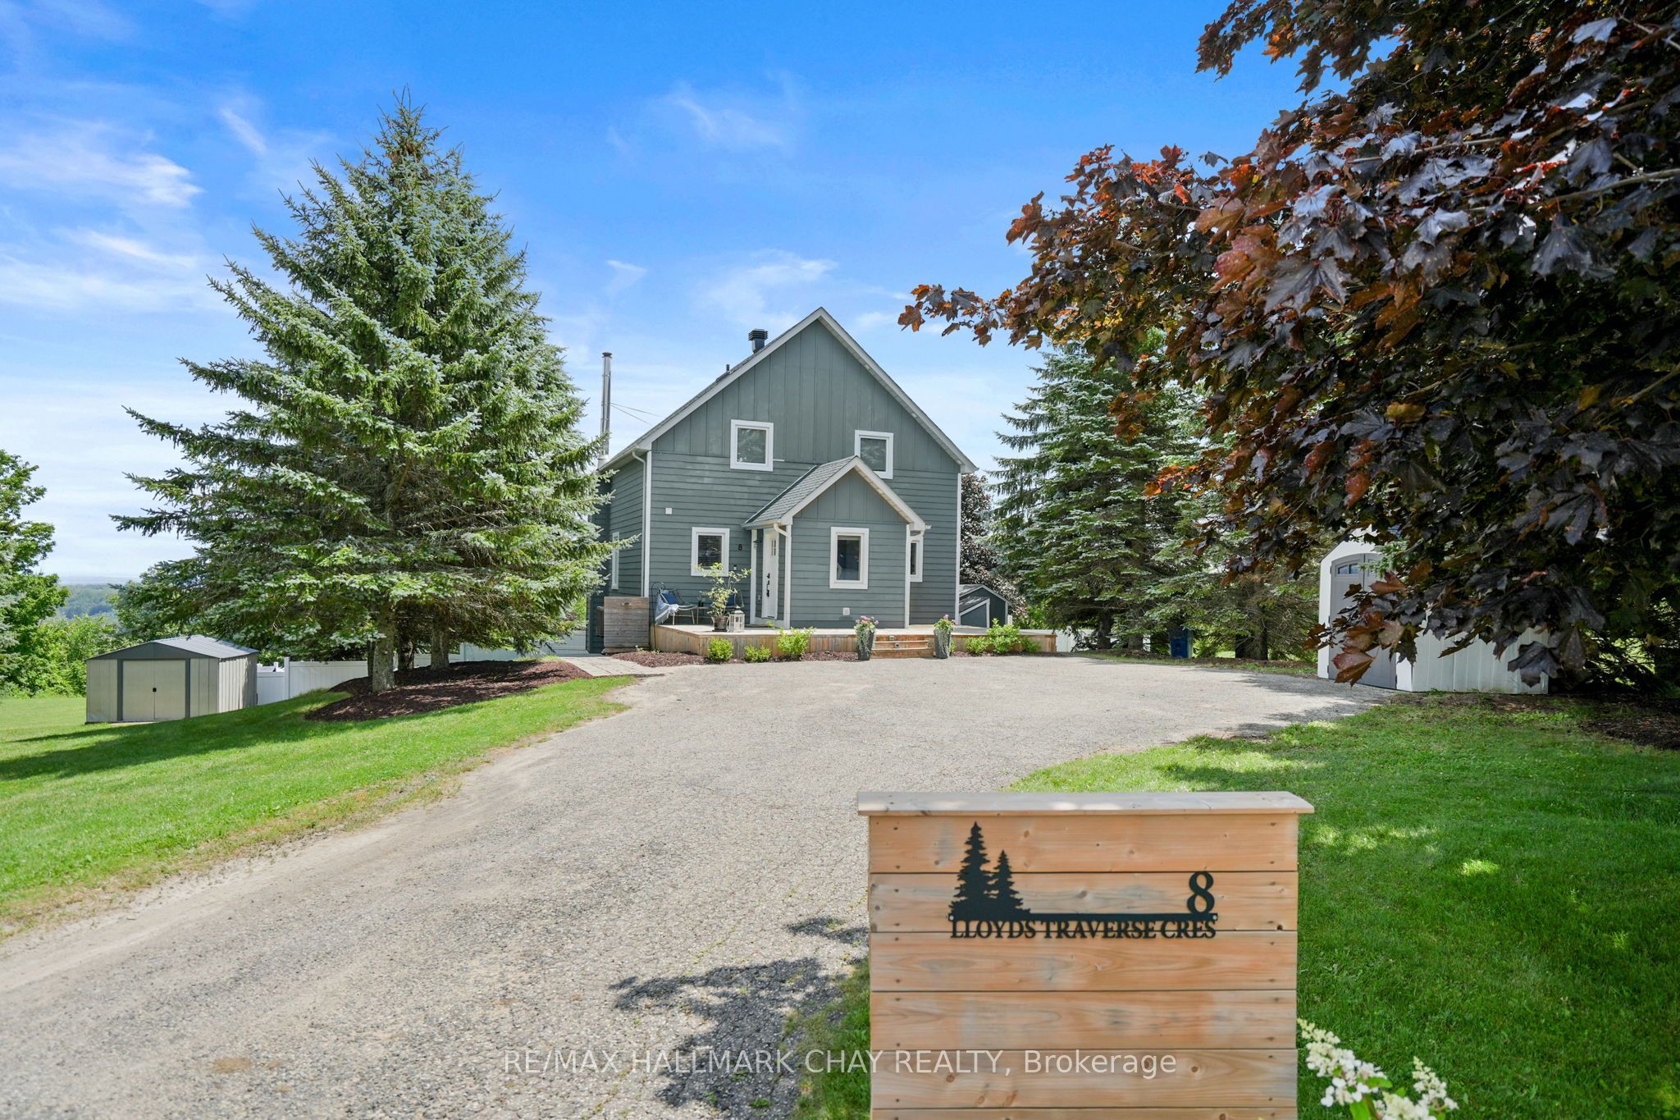
8 Lloyd's Traverse Crescent,Mulmur, ON L9V 3H6
Mulmur, ON L9V 3H6


Description
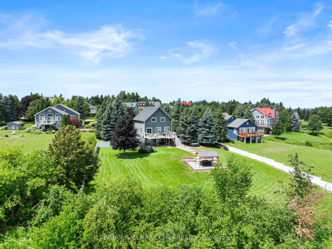
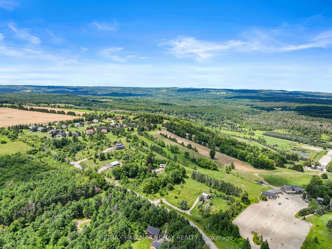
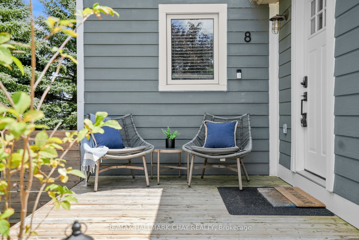
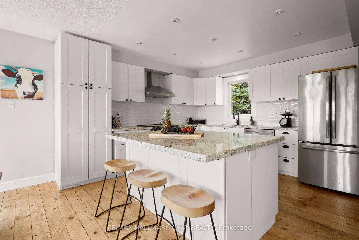
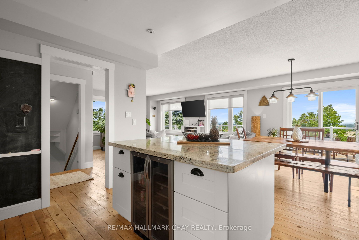
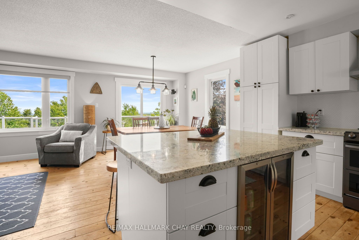
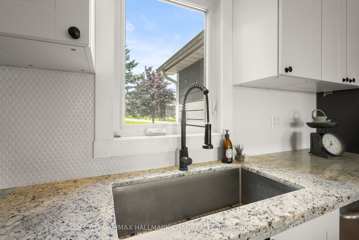
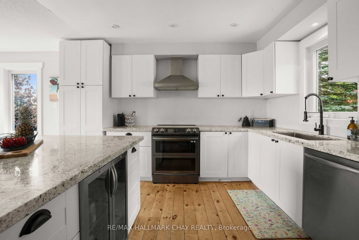
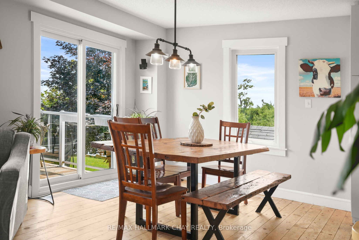
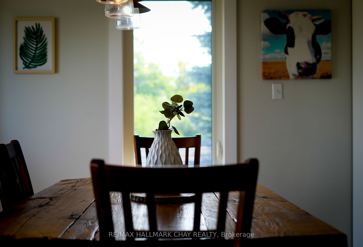
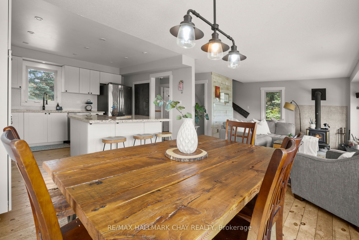
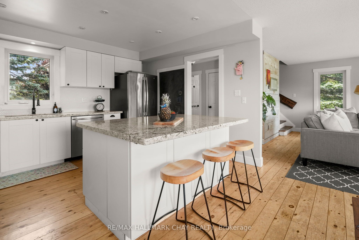
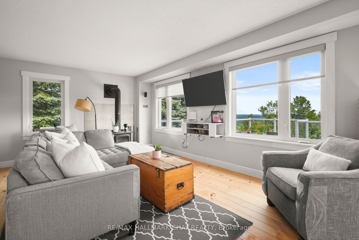
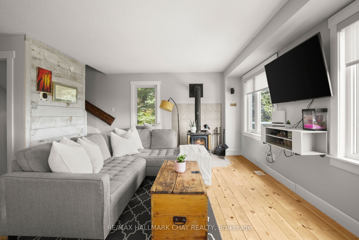
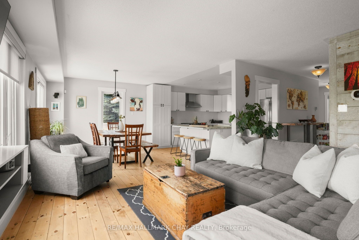
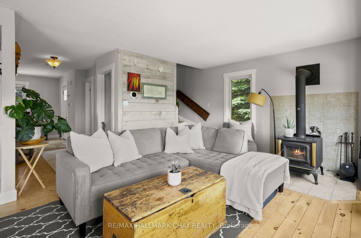
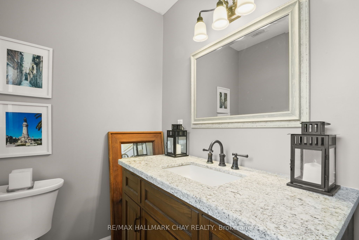
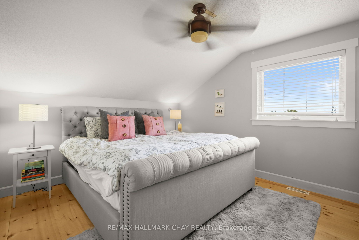
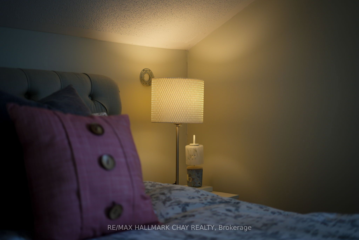
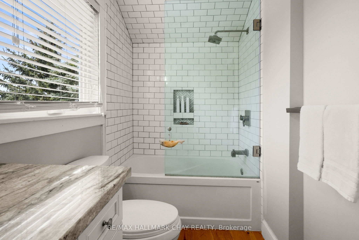
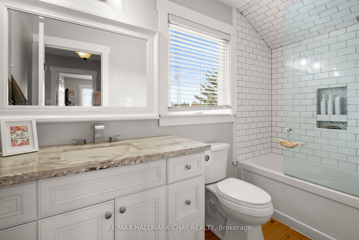
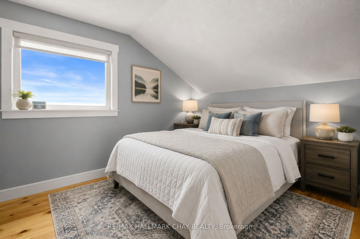
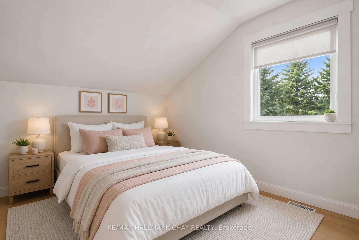
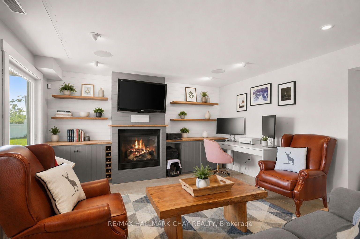
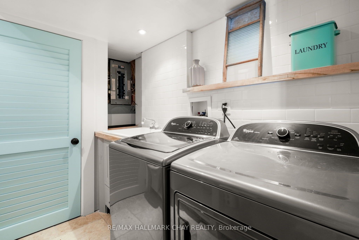
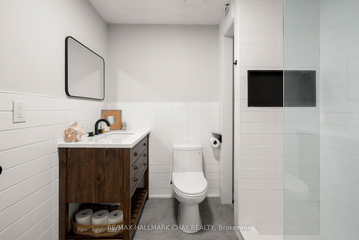
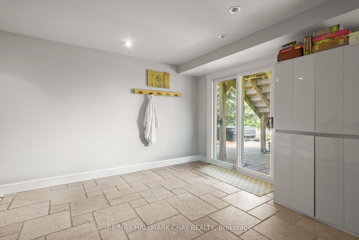
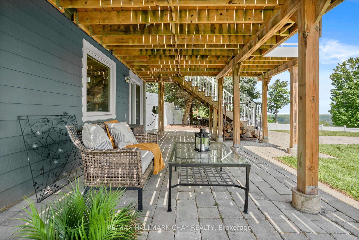
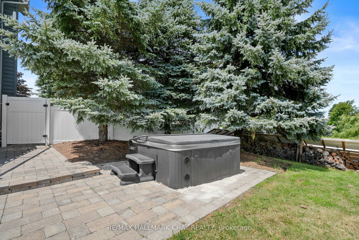
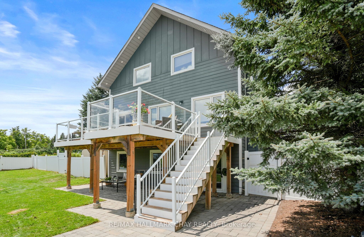
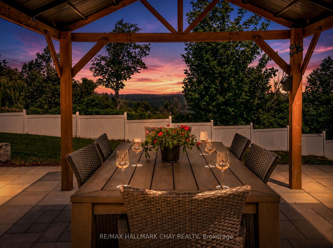
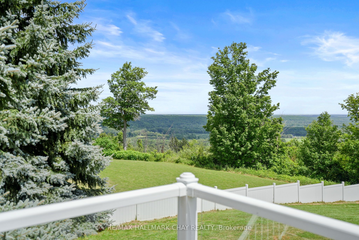
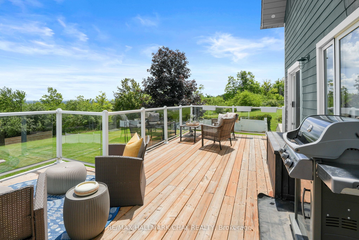
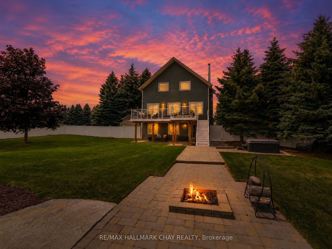
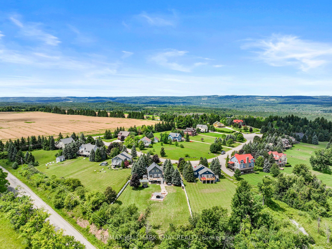
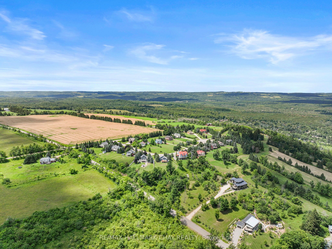
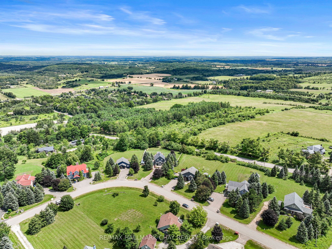
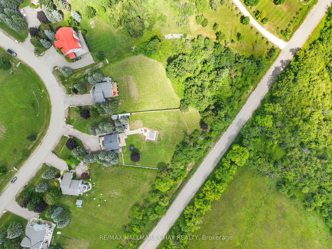
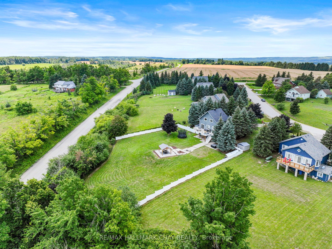
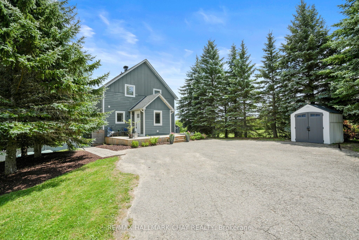
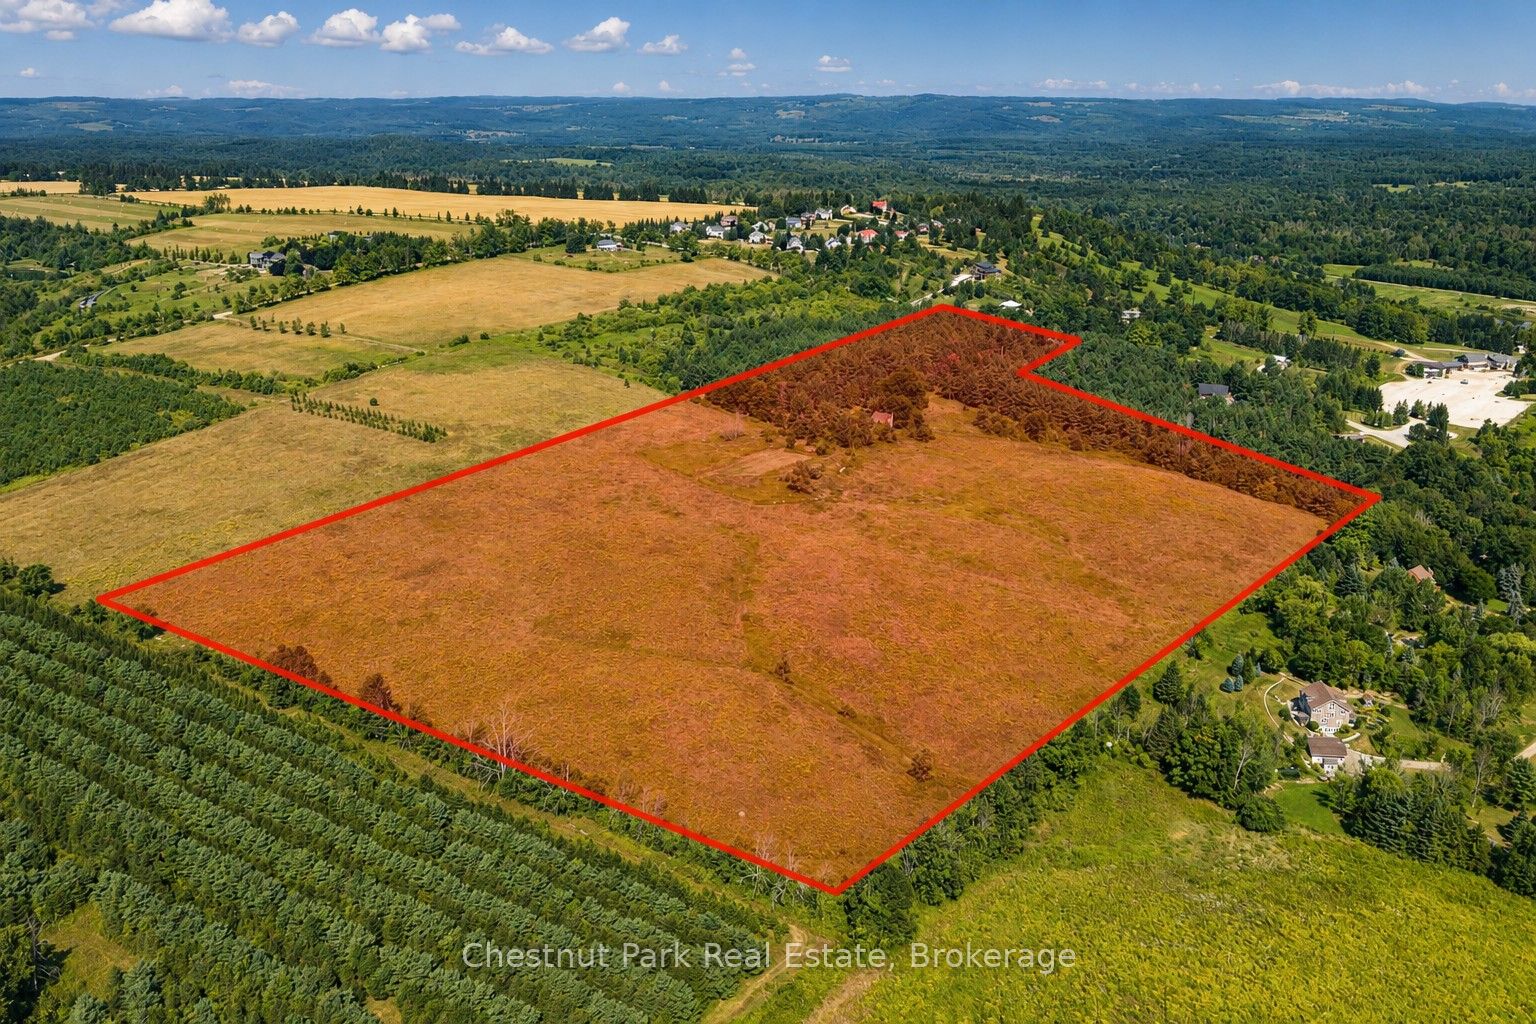
Welcome to this thoughtfully updated home perched at the top of Mansfield Ski Club in one of the area's most desirable pockets of homes! Whether you're looking for a full-time residence or the ultimate four-season retreat, this property offers the perfect blend of lifestyle and comfort with true ski-in/ski-out convenience. The backyard is nothing short of spectacular, featuring breathtaking views across the rolling hills of Mulmur, multiple outdoor entertaining spaces, a custom gazebo, and an upper deck designed to take full advantage of the scenery. Even from the kitchen, you'll enjoy picturesque views that change beautifully with the seasons. Inside, the open-concept living space is warm and inviting, anchored by a cozy wood-burning stove that complements the updated kitchen and beautifully renovated bathrooms. The finished walkout basement extends the living space with a second fireplace, full bathroom, and direct access to the incredible backyard, making this a home that's equally suited for entertaining, relaxing, and embracing the four-season lifestyle that Mansfield is known for! Features: Update Centennial Windows and Doors Transferable Lifetime Warranty, New Kitchen(2016), Updated Bathrooms(2015), Updated Laundry Room(2017), Updated Bedroom Flooring (2022), Finished Basement Living Space(2022), New Basement Bathroom(2024), Outdoor Living Has Been Equally Enhanced With a Rear deck(2015), Driveway Resurfaced(2024), Front Deck (2019), Rear Patio Stone Landscaping (2016), Stunning Patio Stone Entertaining Area with Gazebo 2023), Patio Steps (2019), PVC Privacy Fencing (2014), Armour Stone Landscaping Along the Driveway(2023), Creating a Beautiful and Functional Exterior Perfect for Relaxing and Entertaining.
Details
| MLS # | X13636444 |
|---|---|
| Listing Type | For Sale |
| Style | House |
| Sub-Type | Resale |
| Status | New |
| Year | 0 |
| Days On Site | 23 |
| Listing Provided By | RE/MAX HALLMARK CHAY REALTY | X13636444 001009 |
Features
| Bed(s) | 3 |
|---|---|
| Bath(s) | 3 |
| Basement | Y |
| Story(s) | 2 |
| Acreage | 1.30 |
Interior
| Interior Features | Sump Pump |
|---|---|
| Cooling | Central Air |
| Heat Source | Gas |
| Fireplace Features | Propane, Wood |
| Fireplace Yes / No | Yes |
Exterior
| Exterior Features | Landscaped, Porch, Year Round Living |
|---|---|
| Roof | Asphalt Shingle |
| Foundation Details | Poured Concrete |
| Topography | Open Space, Hillside |
| Construction Materials | Wood |
Parking
| Garage Yes / No | No |
|---|---|
| Parking Features | Private Double |
Utilities
| Sewer | Septic |
|---|
Taxes
| Tax Annual Amount | 5629.46 |
|---|---|
| Tax Legal Description | LOT 8, PLAN 7M4, MULMUR ; S/T EASE OVER PT 4, 7R4577, AS IN LTD13711, T/W EASE OVER PT LT 1 PL 7M-4 DES AS PT 8 7R4577, T/W EASE OVER PT LT 4, PL 7M-4 DES AS PT 5 7R4577, T/W EASE OVER PT LT 5 PL 7M-4 DES AS PT 6, 7R4577, T/W EASE OVER PT LT 18 PL 7M-4 DES AS PT 7, 7R4577 AS IN LTD13734 ; |
| Tax Year | 2026 |
Area Information
| Province | ON |
|---|---|
| Region | Dufferin |
| City | Mulmur |
| Postal Code | L9V 3H6 |
| Area | Rural Mulmur |
| Listing VS Median (in L9V 3H6) | |
Price: $989,000 low | high Med: $0 On site: 23 low | high Med: | |
Request a showing
Request a showing
Contact
Learn More About This Property

| Province | ON |
|---|---|
| Region | Dufferin |
| City | Mulmur |
| Postal Code | L9V 3H6 |
| Area | Rural Mulmur |
| Listing VS Median (in L9V 3H6) | |
Price: $989,000 low | high Med: $0 On site: 23 low | high Med: | |
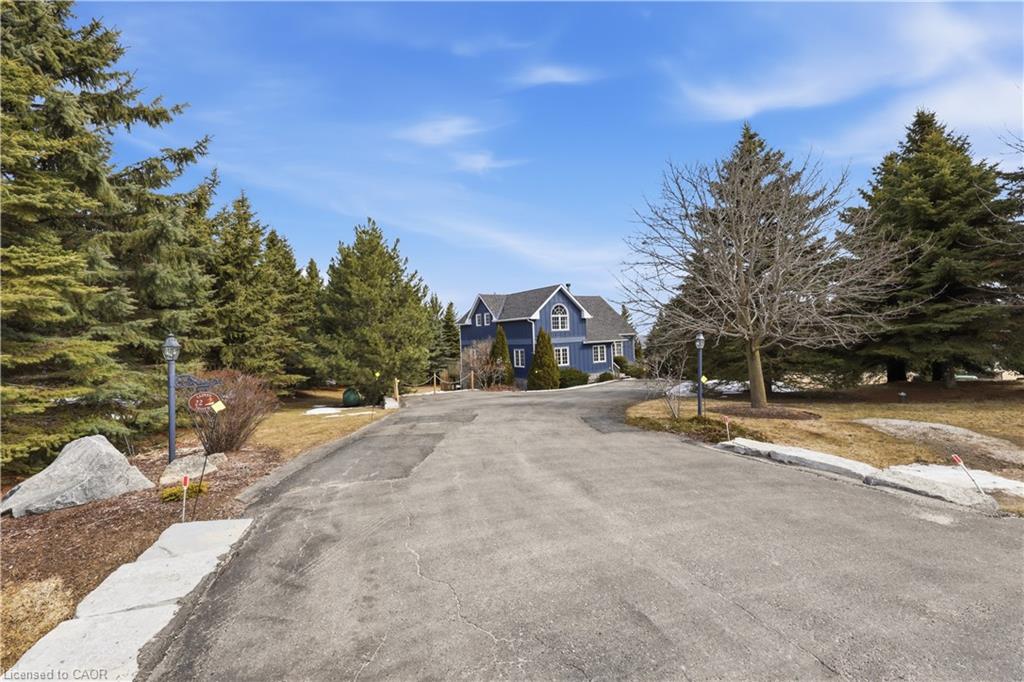 | $1,185,00022 Lloyd's Traverse CrescentMulmur, ON L9V 3H6 |
 | $1,150,000628190 15 SiderdMulmur, ON L9V 0T9 |