78 Beechwood Avenue,Hamilton, ON L8L 2S6
Hamilton, ON L8L 2S6

Description
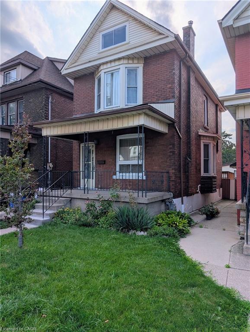
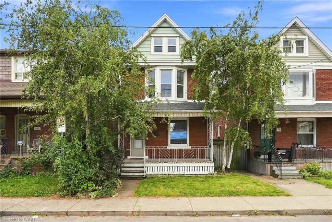
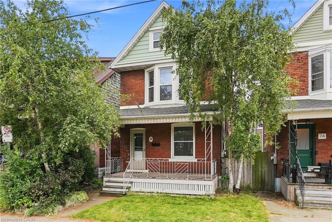
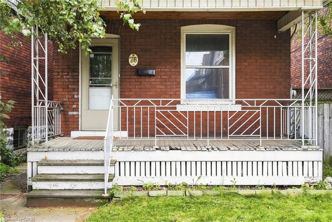
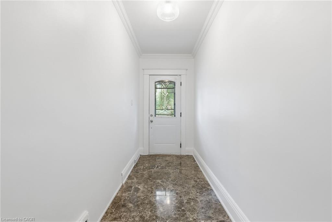
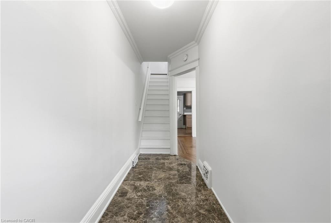
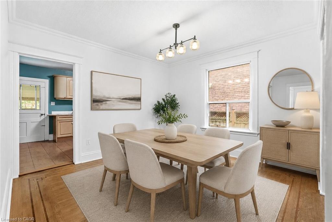
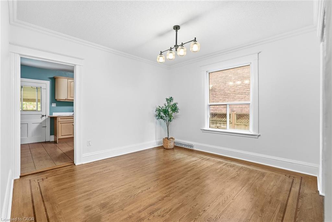
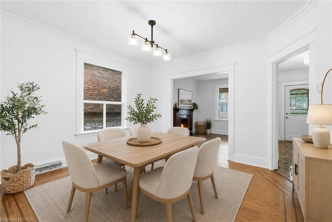
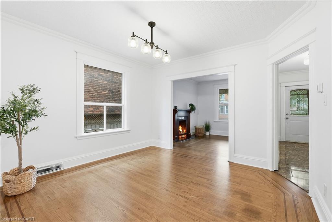
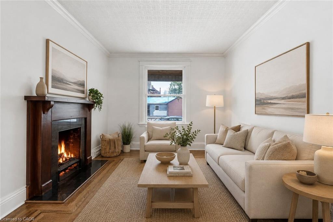
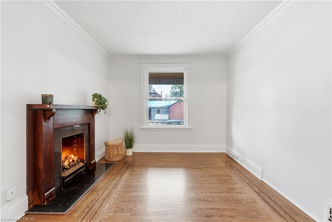
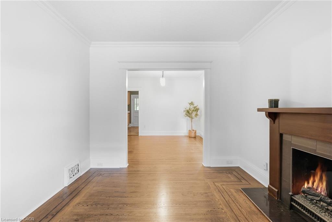
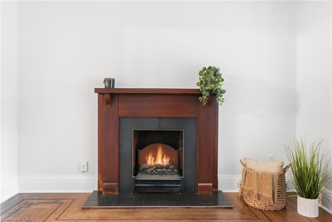
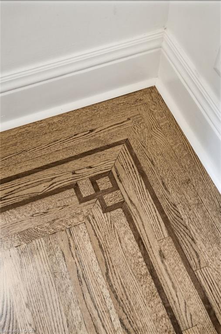
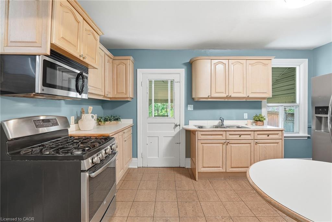
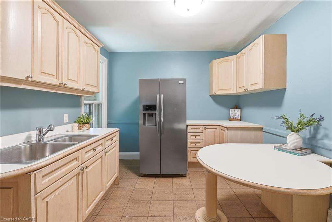
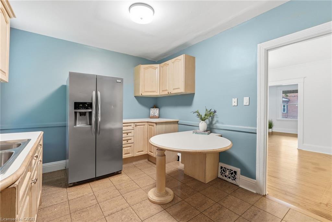
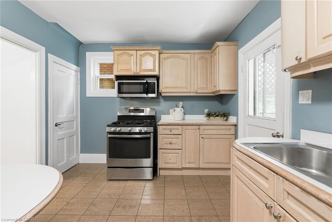
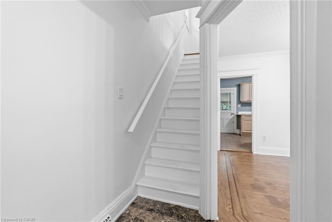
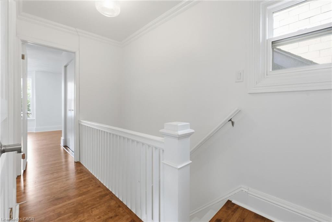
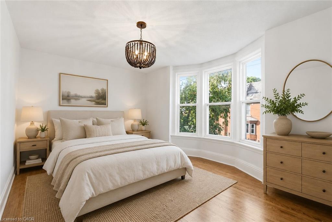
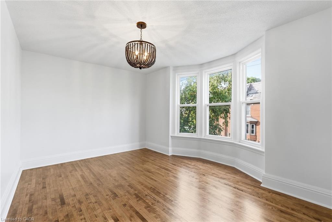
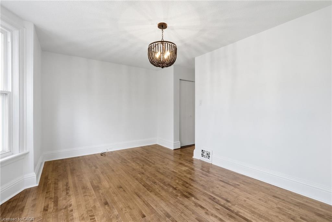
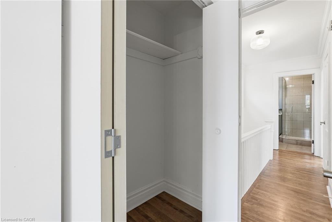
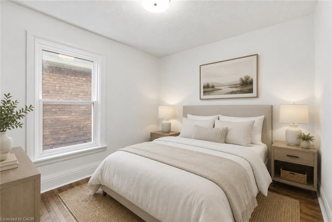
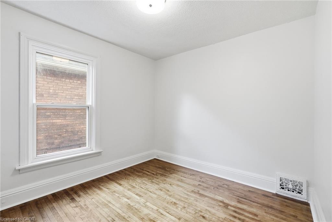
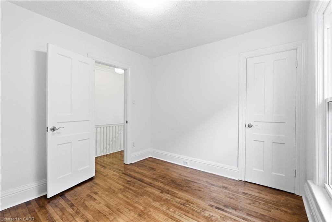
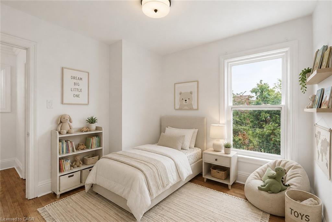
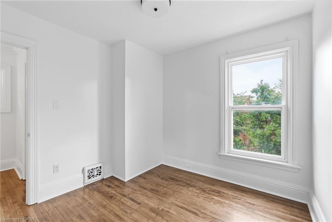
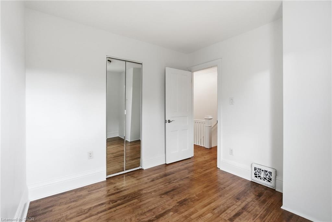
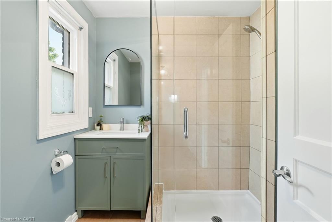
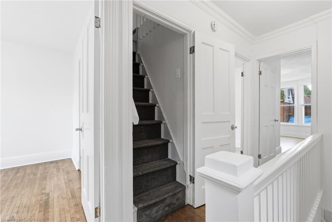
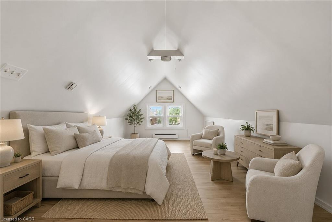
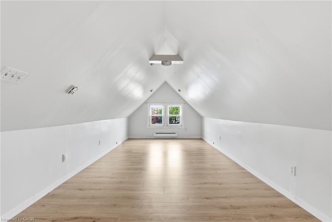
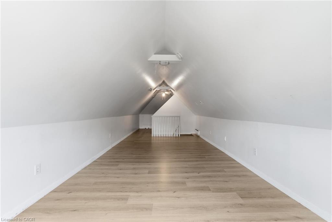
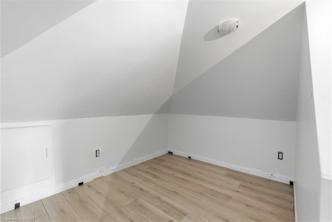
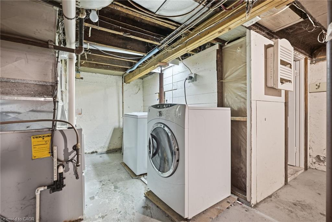
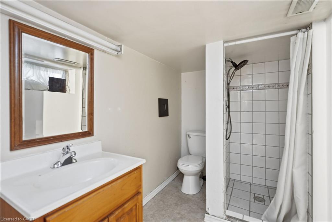
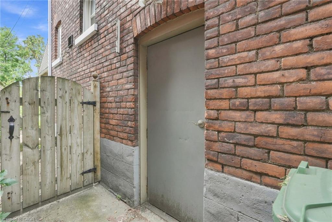
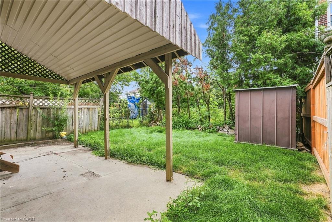
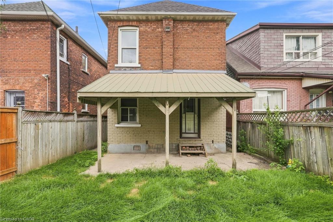
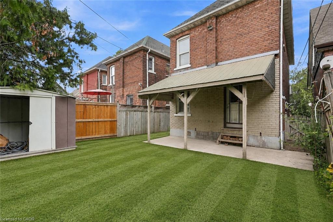
Character filled 4-bedroom home in a convenient, walkable location. Ideally situated within walking distance to trendy Ottawa Street and Tim Hortons Field, this charming home offers spacious living and an impressive list of recent updates. The main and second floors have been professionally painted and feature beautifully restored original flooring (July 2026), the staircase has also been restored and freshly painted. Enjoy a newly renovated bathroom, elegant new chandeliers on both levels, and a refreshed backyard with new sod. Major updates include a new roof (June 2026), A/C (2020), and a 100-amp electrical panel. Unfinished basement with lots of potential, features separate entrance with laundry and 3-piece washroom. The property also offers the potential for an authorized driveway/parking area, with sufficient space to meet zoning criteria; measurements and a proposed layout are available. A wonderful opportunity to own a character-rich home with thoughtful updates in a vibrant Hamilton neighbourhood!
Details
| MLS # | 40858337 |
|---|---|
| Listing Type | For Sale |
| Style | House |
| Sub-Type | Resale |
| Status | Active |
| Year | 1915 |
| Days On Site | 12 |
| Listing Provided By | RE/MAX Escarpment Frank Realty | Rod Frank |
Features
| Bed(s) | 3 |
|---|---|
| Bath(s) | 2 Total |
| SQ Feet | 1,381 |
| Basement | Y |
| Story(s) | 2 |
| Zoning | R1a |
| Acreage | 0.04 |
Interior
| Appliances | Dryer, Refrigerator, Stove, Washer |
|---|---|
| Rooms Total | 9 |
| Interior Features | None |
| Cooling | Central Air |
| Cooling Yes / No | No |
| Heating | Forced Air, Natural Gas |
| Heating Yes / No | Yes |
| Window Features | Window Coverings |
| Laundry Features | In Basement |
Exterior
| Lot Features | Urban, City Lot, Hospital, Place of Worship, Public Transit, School Bus Route, Schools, Shopping Nearby |
|---|---|
| Construction Materials | Brick |
| Roof | Asphalt Shing |
| Foundation Details | Stone |
Utilities
| Sewer | Sewer (Municipal) |
|---|
Taxes
| Tax Annual Amount | 3150 |
|---|
Area Information
| Province | ON |
|---|---|
| Region | Hamilton |
| City | Hamilton |
| Postal Code | L8L 2S6 |
| Area | 20 Hamilton Centre |
| Subarea | 200 Gibson | Stipley |
| Community Name | 200 Gibson/Stipley |
| Listing VS Median (in 200 Gibson/Stipley) | |
Price: $549,900 low | high Med: $426,500 sqft: 1,381 low | high Med: 1,017 $ / sqft: $398 low | high Med: $423 On site: 12 low | high Med: 29 | |
Request a showing
Request a showing
Contact
Learn More About This Property

| Province | ON |
|---|---|
| Region | Hamilton |
| City | Hamilton |
| Postal Code | L8L 2S6 |
| Area | 20 Hamilton Centre |
| Subarea | 200 Gibson | Stipley |
| Community Name | 200 Gibson/Stipley |
| Listing VS Median (in 200 Gibson/Stipley) | |
Price: $549,900 low | high Med: $426,500 sqft: 1,381 low | high Med: 1,017 $ / sqft: $398 low | high Med: $423 On site: 12 low | high Med: 29 | |