New Listing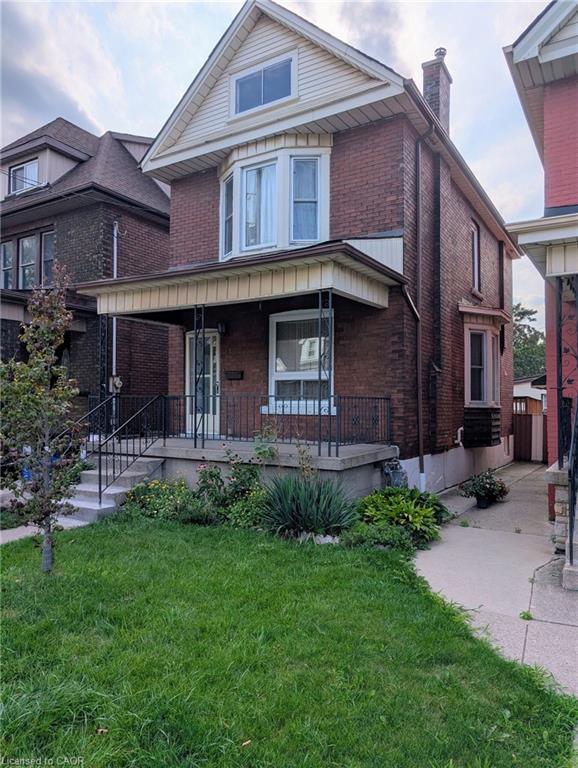
61 Barnesdale Avenue N,Hamilton, ON L8L 6R9
Hamilton, ON L8L 6R9


Description
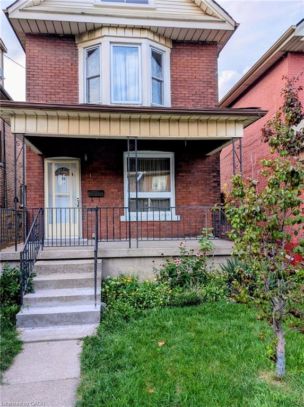
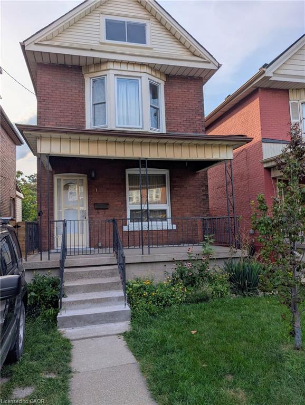
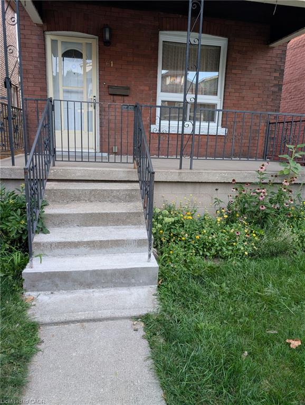
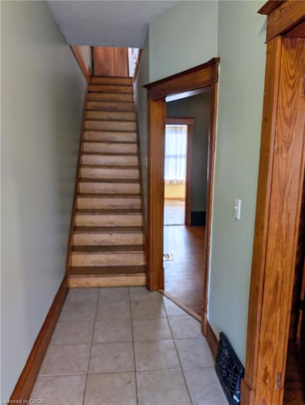
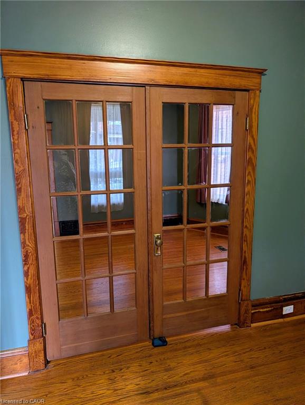
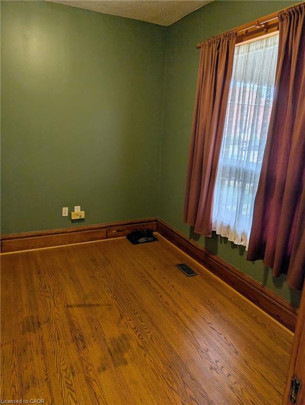
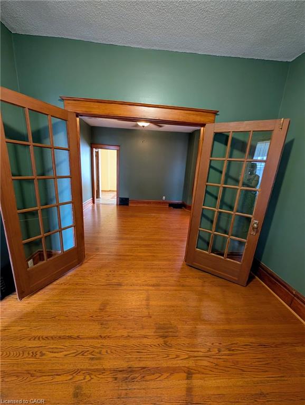
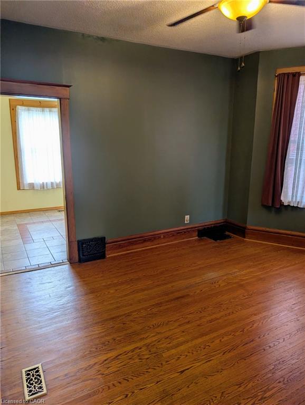
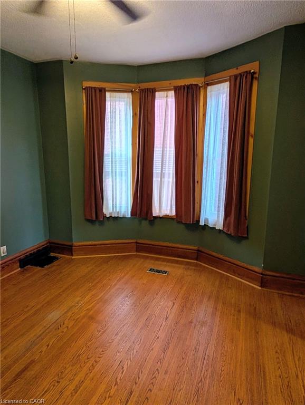
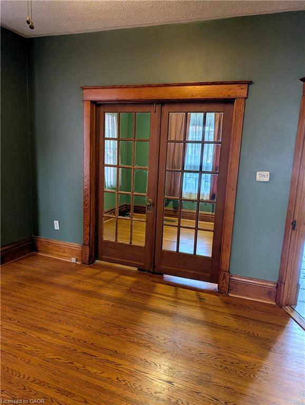
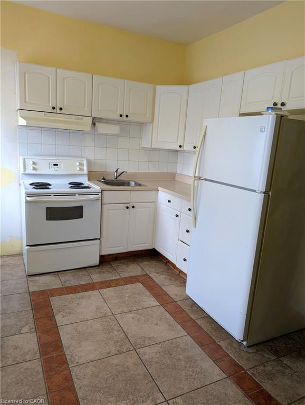
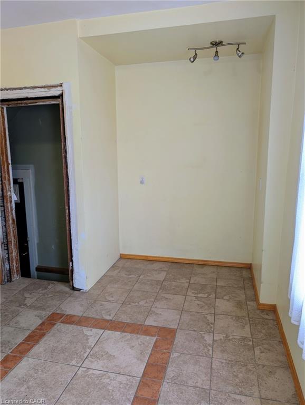
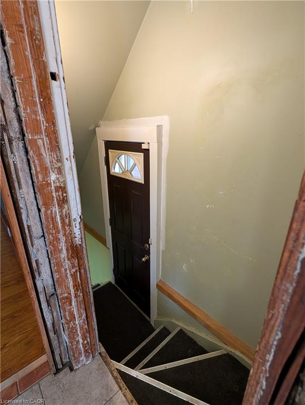
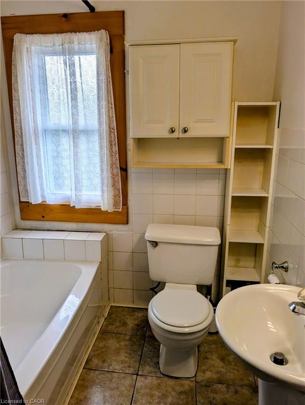
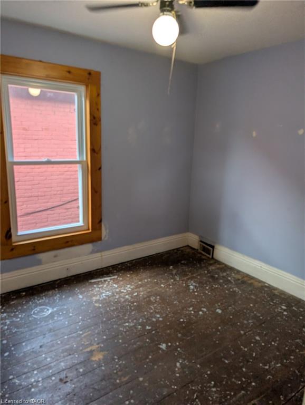
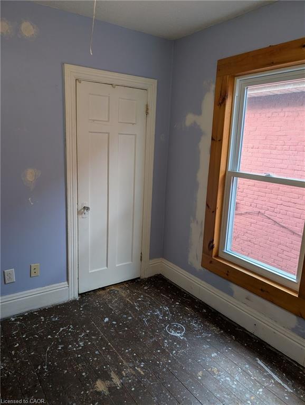
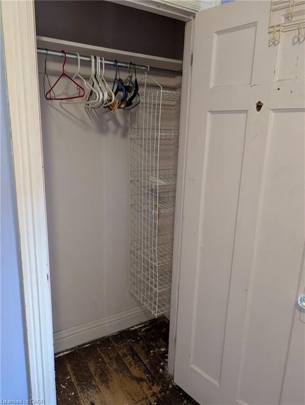
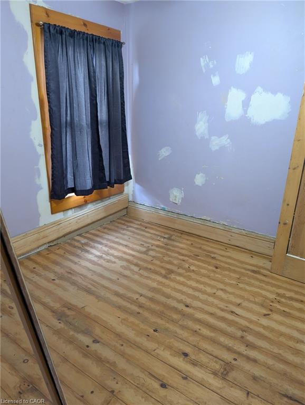
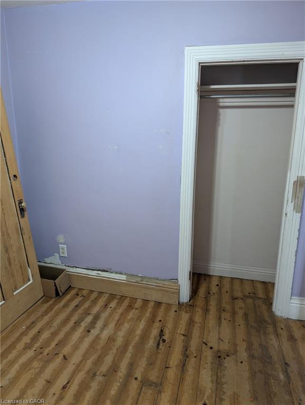
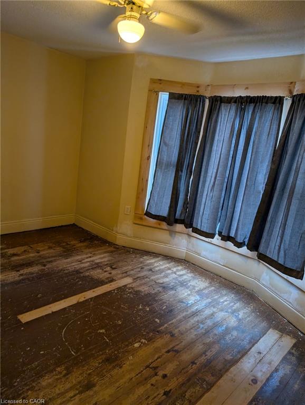
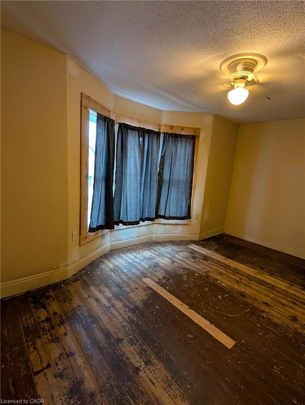
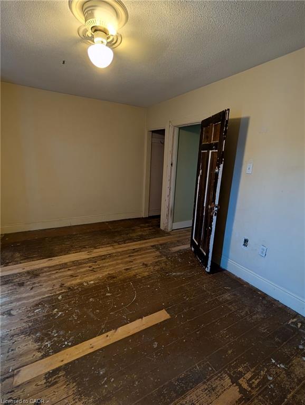
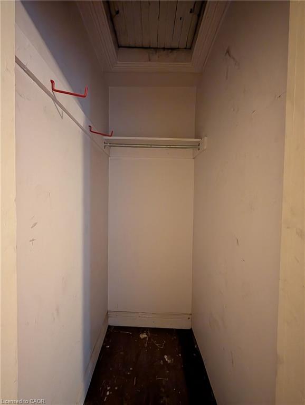
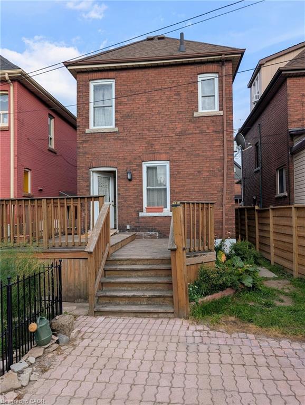
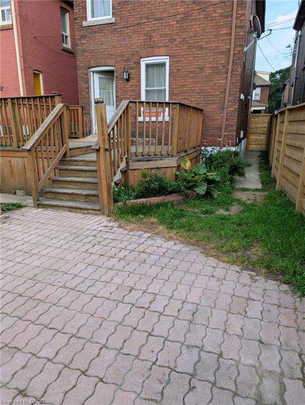
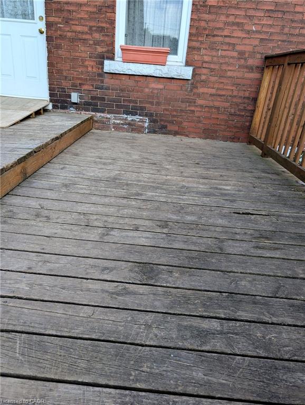
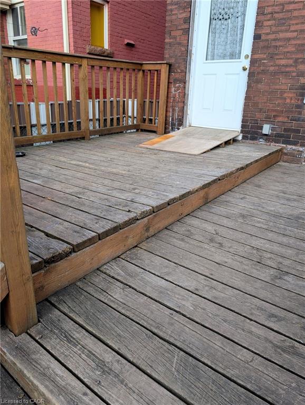
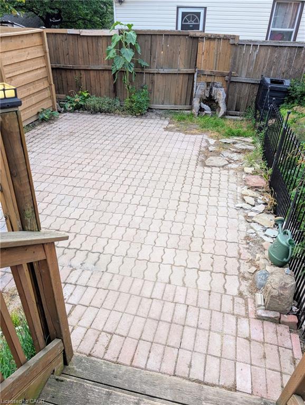
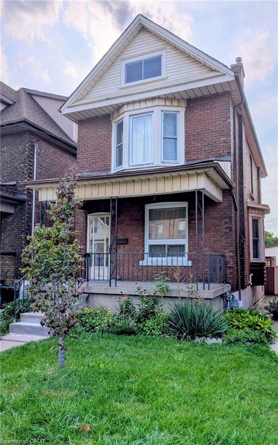
Sports fans can leave your car in the driveway and walk to Tim Hortons Field just a couple blocks away! This 1912, 3 bedroom, 1 bathroom, two storey, double brick home comes with a fenced in back yard and 2-tier deck. For the handy person looking for a deal, you'll appreciate the work that's been done and still have some areas that are ready for completion. The main floor hardwood floors and trim throughout the living room, dining room, and stairway have been refinished and look amazing! The functional eat-in kitchen is looking for a designer to maximize the space and replace the missing trim. Much of the upstairs trim has been stripped and is awaiting final touches. The furnace and AC are approximately 10 years old. The double-brick exterior helps the home maintain a consistent temperature during summer months, and lessens the need for the AC a good portion of the time. The shingles were replaced almost 11 years ago and there's still 4+ years on the transferrable warranty. Windows were replaced 2008-2009. Come to this family friendly neighbourhood and see for yourself!
Details
| MLS # | 40855933 |
|---|---|
| Listing Type | For Sale |
| Style | House |
| Sub-Type | Resale |
| Status | Active |
| Year | 1912 |
| Days On Site | 7 |
| Listing Provided By | Royal LePage Trius Realty Brokerage | Shelley Pritchard |
Features
| Bed(s) | 3 |
|---|---|
| Bath(s) | 1 Total |
| SQ Feet | 1,122 |
| Basement | Y |
| Story(s) | 2 |
| Zoning | C |
| Acreage | 0.05 |
Interior
| Appliances | Water Heater Owned, Dryer, Freezer, Refrigerator, Stove, Washer |
|---|---|
| Rooms Total | 7 |
| Interior Features | High Speed Internet, Ceiling Fan(s), Water Meter |
| Cooling | Central Air |
| Cooling Yes / No | No |
| Heating | Forced Air, Natural Gas |
| Heating Yes / No | Yes |
| Window Features | Window Coverings |
| Laundry Features | In Basement |
Exterior
| Lot Features | Urban, Rectangular, Hospital, Schools, Shopping Nearby |
|---|---|
| Construction Materials | Brick |
| Roof | Asphalt Shing |
| Foundation Details | Concrete Perimeter |
| Patio And Porch Features | Deck, Porch |
| Security Features | Alarm System |
Parking
| Open Parking Yes / No | Yes |
|---|
Utilities
| Utilities | Cable Available, Cell Service, Electricity Connected, Garbage/Sanitary Collection, Natural Gas Connected, Recycling Pickup, Street Lights, Phone Available |
|---|---|
| Sewer | Sewer (Municipal) |
Taxes
| Tax Annual Amount | 2880.89 |
|---|
Area Information
| Province | ON |
|---|---|
| Region | Hamilton |
| City | Hamilton |
| Postal Code | L8L 6R9 |
| Area | 20 Hamilton Centre |
| Subarea | 200 Gibson | Stipley |
| Community Name | 200 Gibson/Stipley |
| School District | Bernie Custis Secondary & Cathed |
| Elementary School | A.M. Cunningham Junior Public Sc |
| High School | Bernie Custis Secondary & Cathed |
| Listing VS Median (in 200 Gibson/Stipley) | |
Price: $415,000 low | high Med: $429,450 sqft: 1,122 low | high Med: 1,161 $ / sqft: $370 low | high Med: $385 On site: 7 low | high Med: 16.5 | |
Request a showing
Request a showing
Contact
Learn More About This Property

| Province | ON |
|---|---|
| Region | Hamilton |
| City | Hamilton |
| Postal Code | L8L 6R9 |
| Area | 20 Hamilton Centre |
| Subarea | 200 Gibson | Stipley |
| Community Name | 200 Gibson/Stipley |
| School District | Bernie Custis Secondary & Cathed |
| Elementary School | A.M. Cunningham Junior Public Sc |
| High School | Bernie Custis Secondary & Cathed |
| Listing VS Median (in 200 Gibson/Stipley) | |
Price: $415,000 low | high Med: $429,450 sqft: 1,122 low | high Med: 1,161 $ / sqft: $370 low | high Med: $385 On site: 7 low | high Med: 16.5 | |