7 Caldwell Drive,Oro-Medonte, ON L0L 2L0
Oro-Medonte, ON L0L 2L0



Description
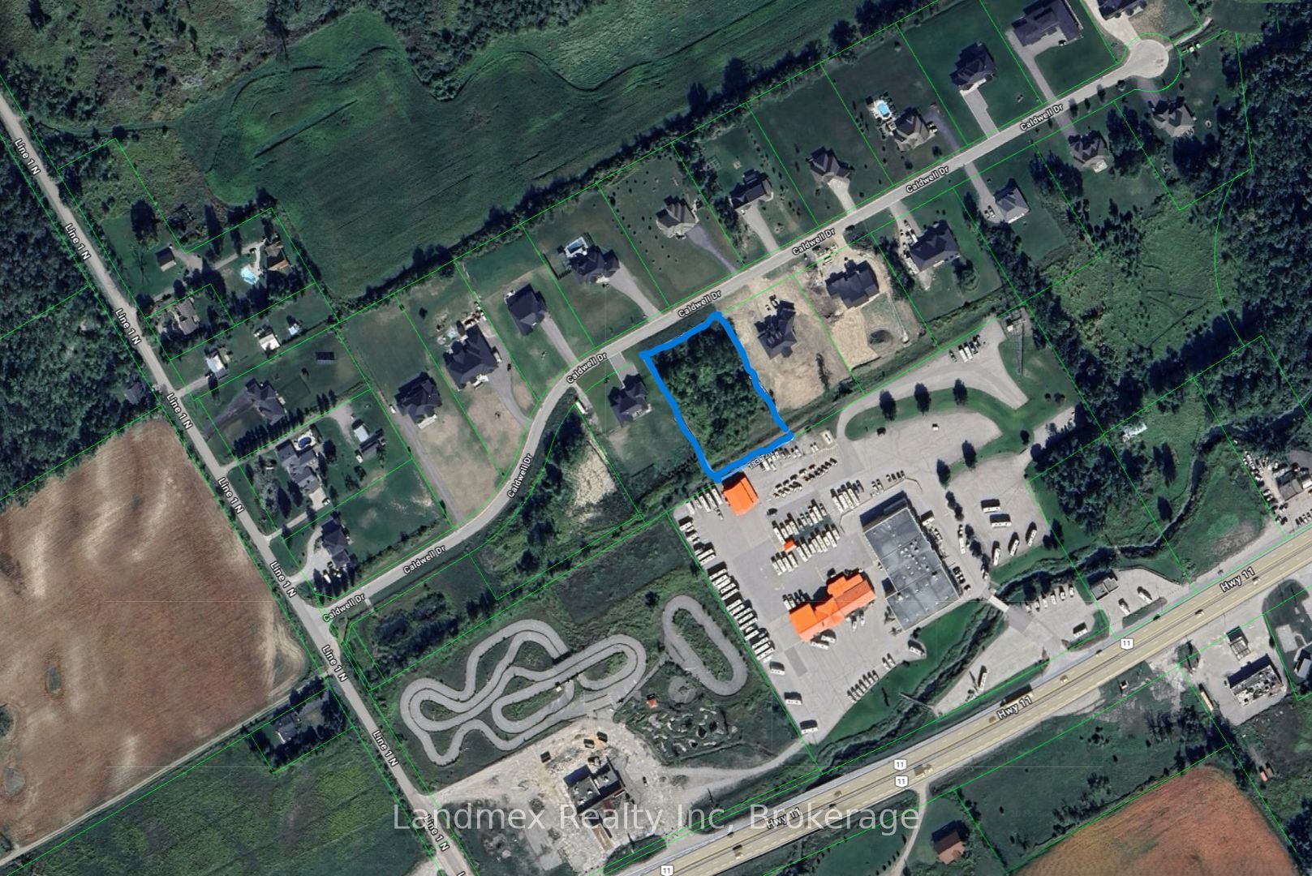
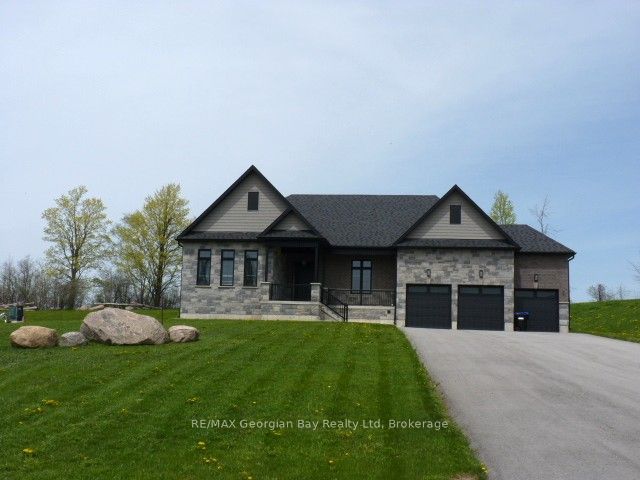
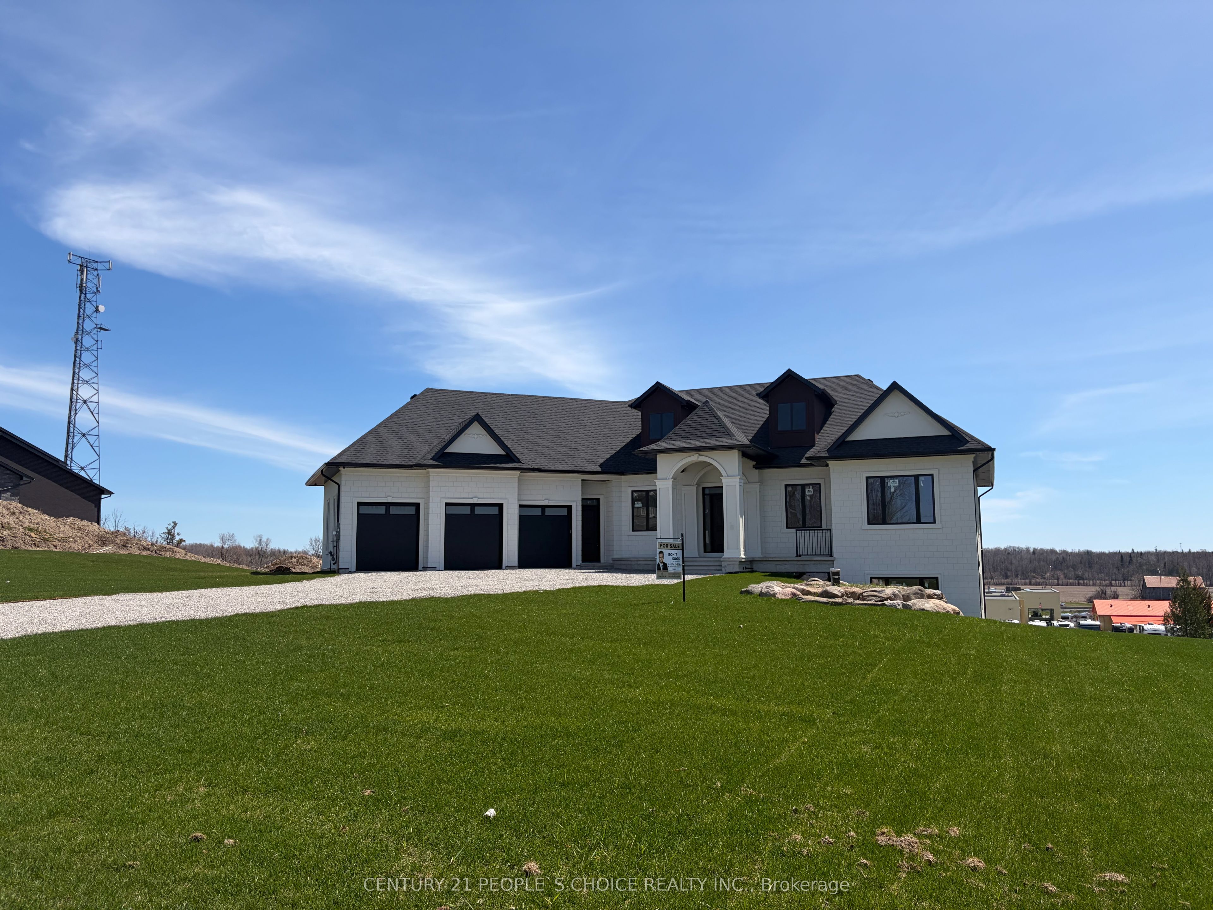
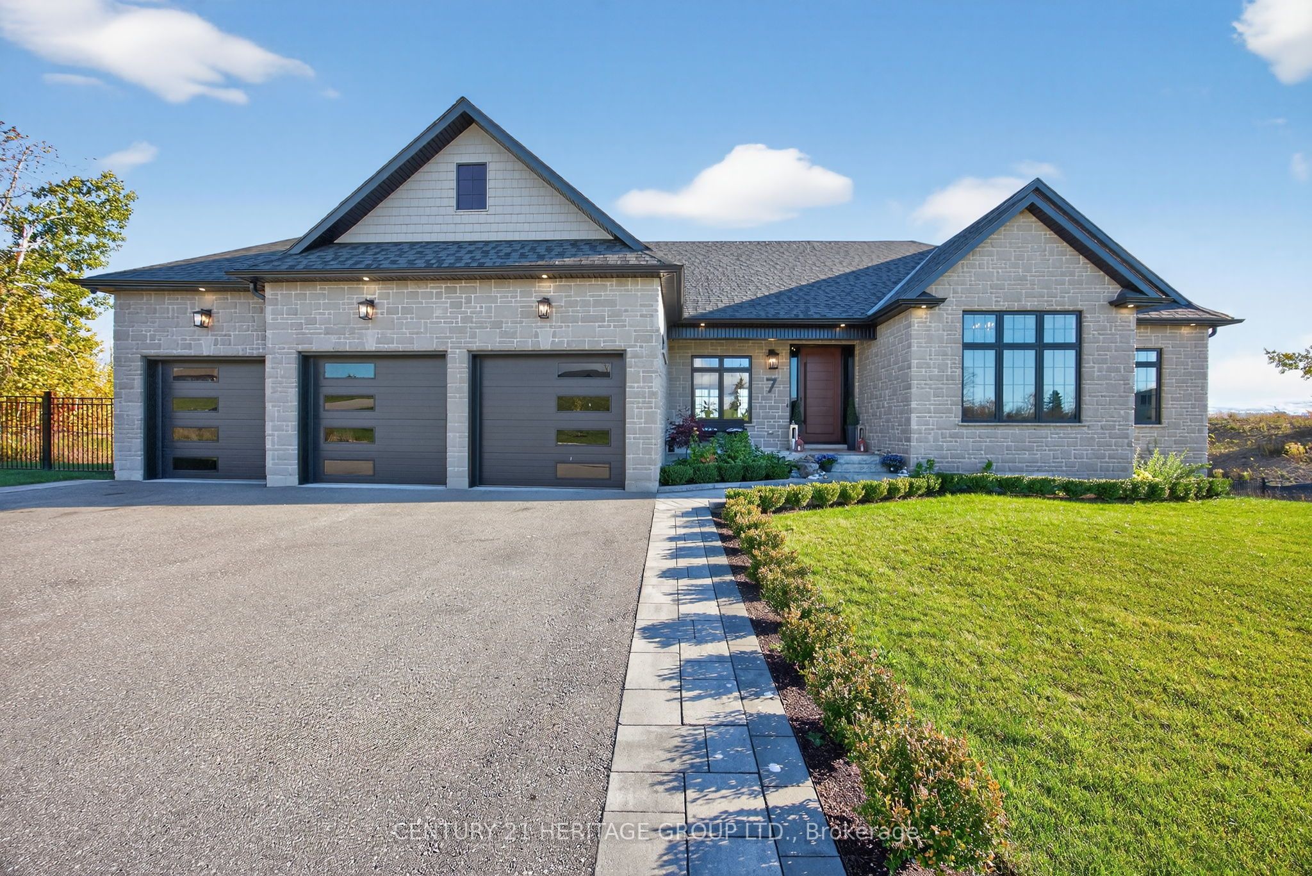
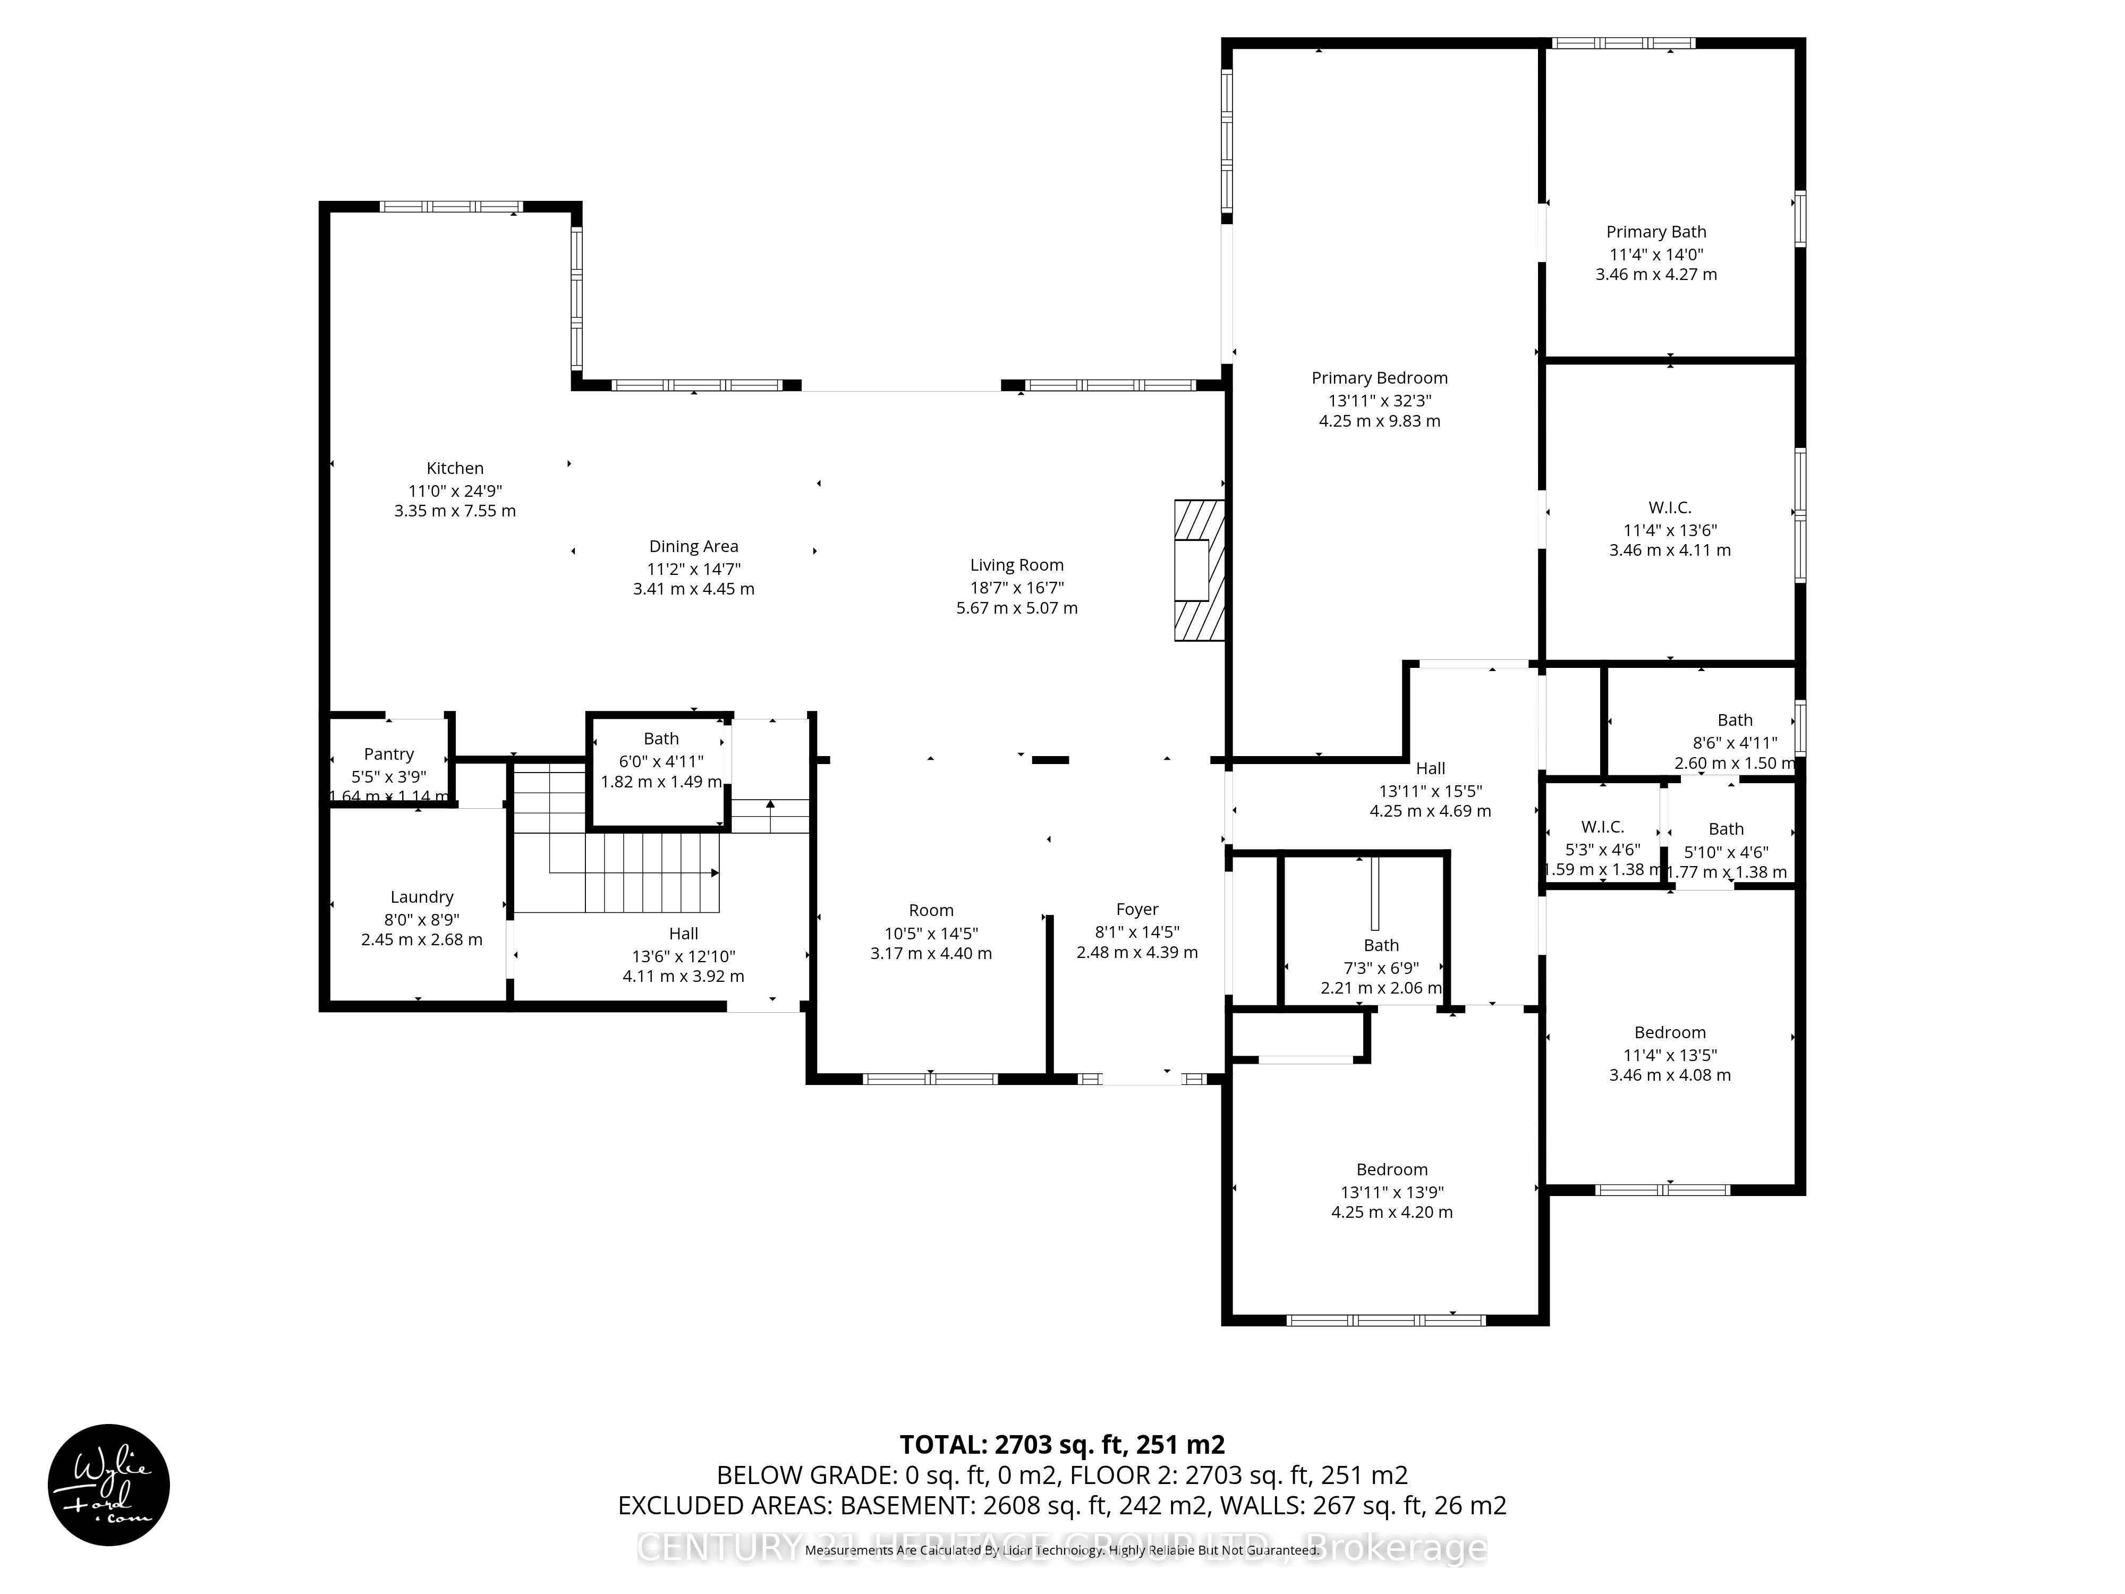
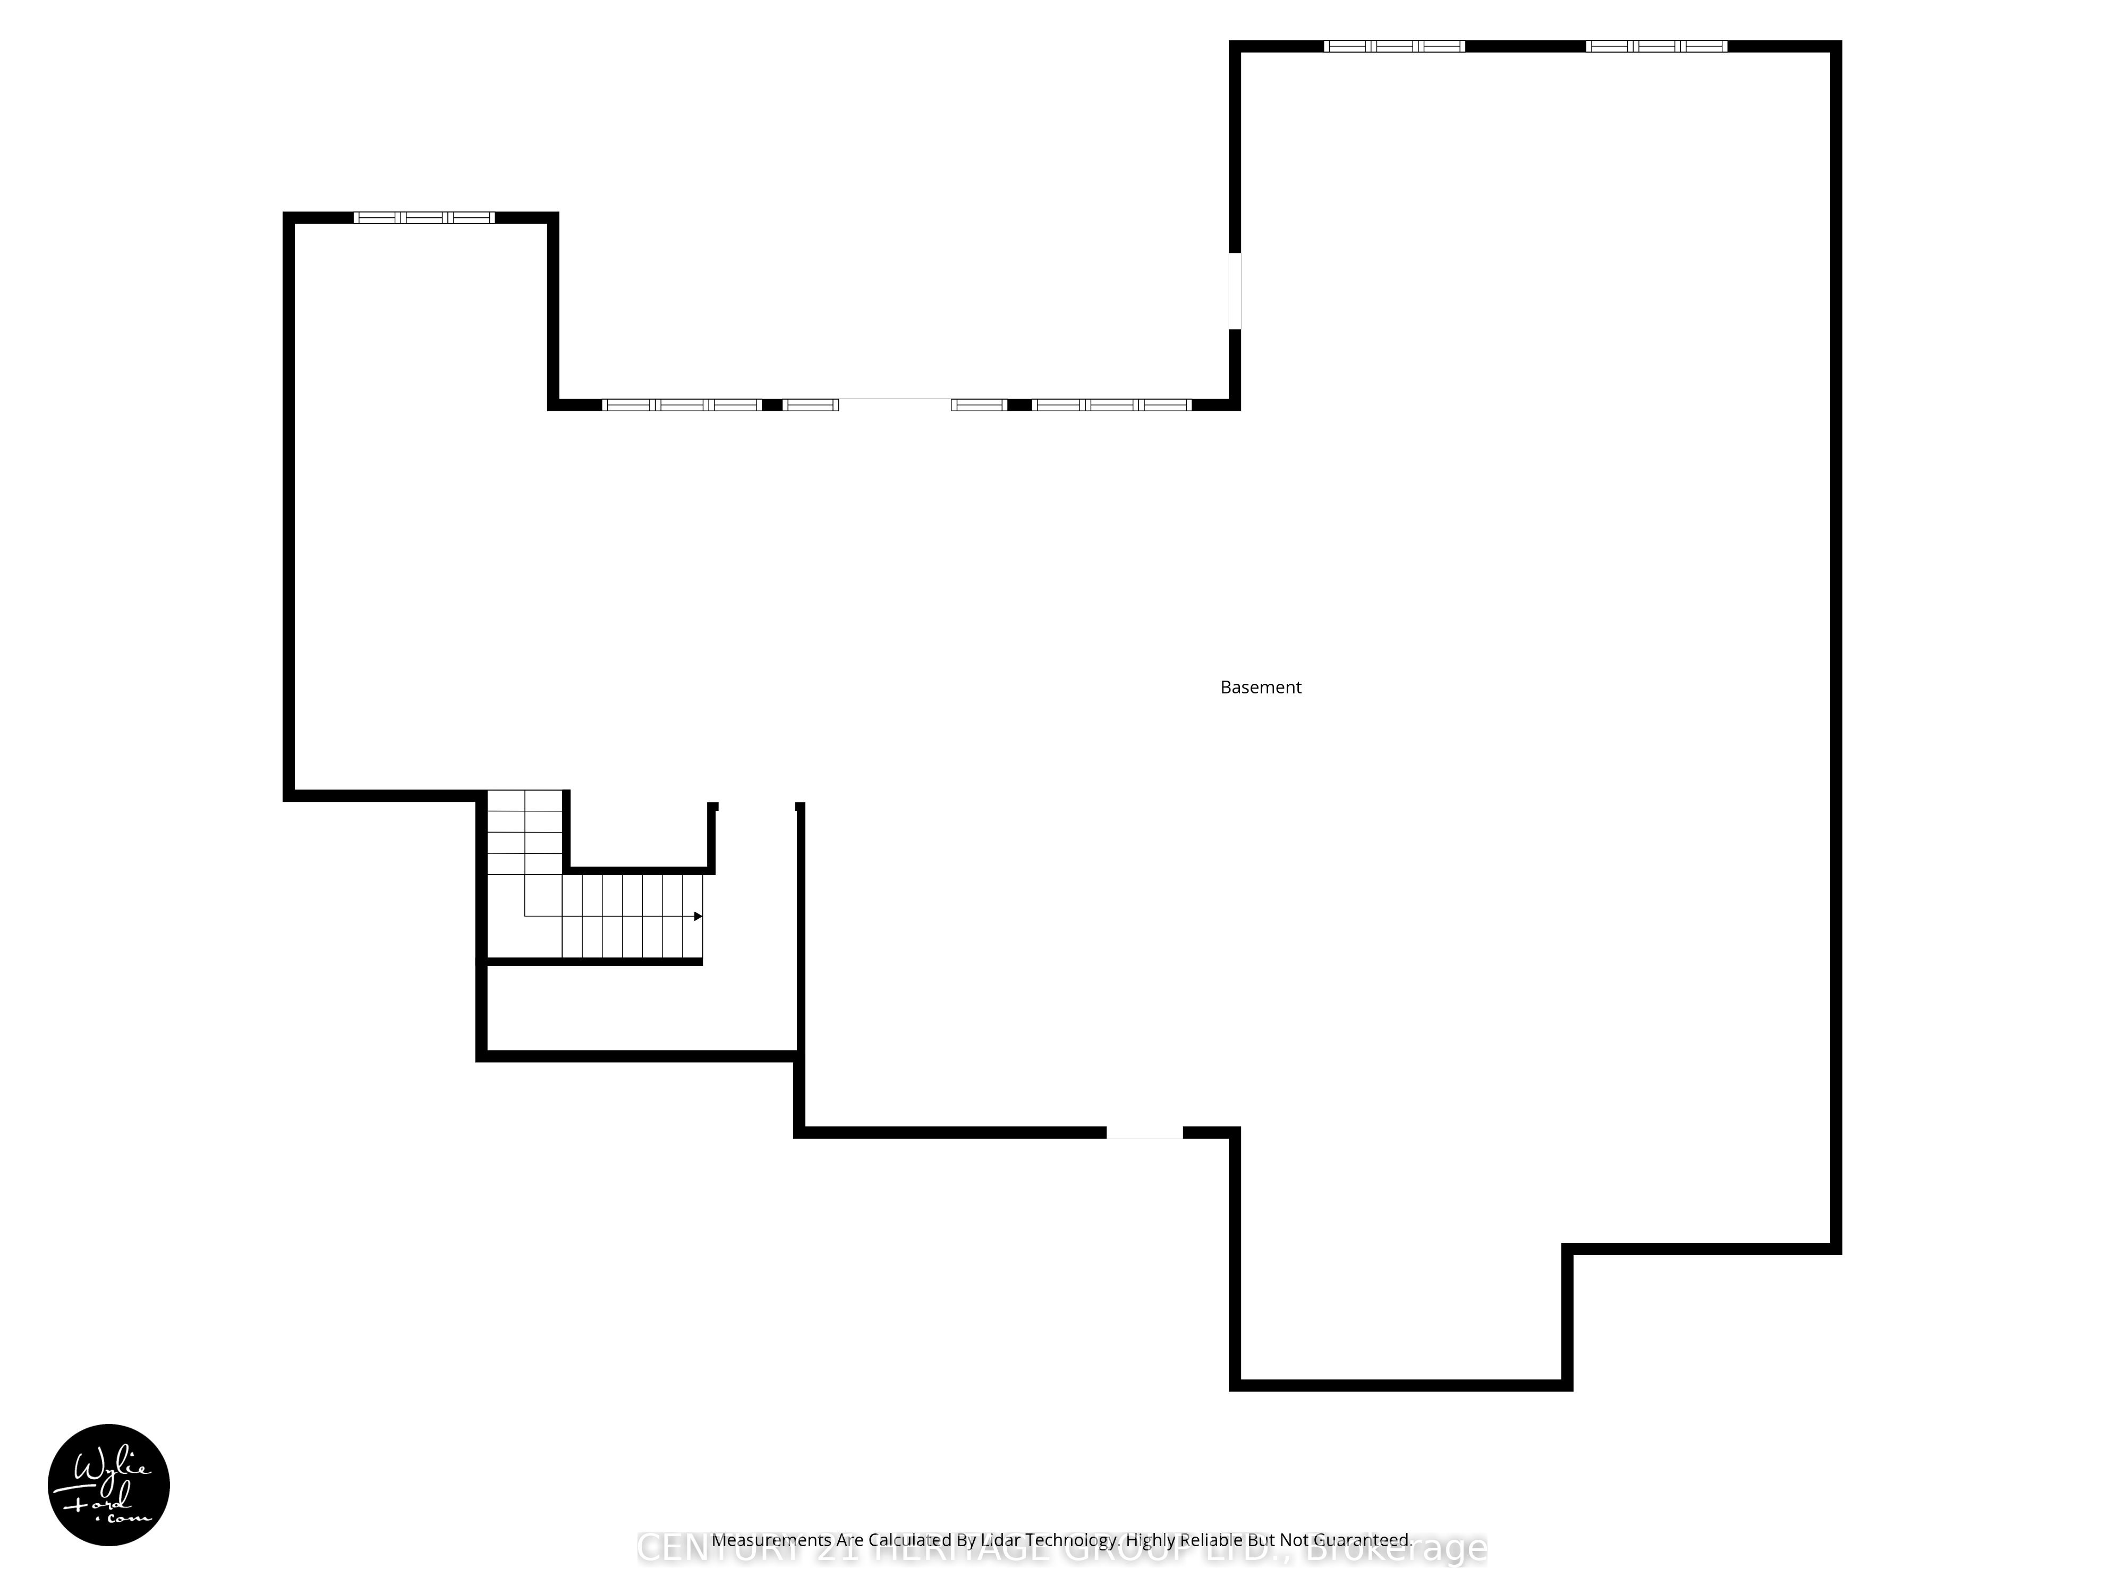
Welcome to 7 Caldwell Drive. This beautifully designed custom-built home with 2900 sq. ft. of luxury living space with expansive open concept floor plan that's ideal for entertaining family and friends. Oversized windows that flood the spaces with natural light! A 10-foot sliding door from the family room to a private deck with tempered glass railing. This home is totally upgraded: All brick home with stone front, 10 foot ceilings throughout main floor, 9'4" clear basement height, walk-in kitchen pantry, quarts counter tops including bathrooms, laundry room, and kitchen backsplash, Hardwood floors throughout, pot lights throughout kitchen, family room, primary room and all exterior soffits, 9' multi lock system front door, 8' passage doors with7" baseboards, hardwood basement stairs with tempered glass railing, heated ensuite floor, jacuzzi tub, sprinkler system front yard, high end appliances, composite decking, concrete lower patio from basement walk-out, mudroom with access to the garage. Caldwell drive is one of Oro-Medontes most sought after neighborhood. and just minutes from Hwy 11 and 400 for easy commuting
Details
| MLS # | S12640434 |
|---|---|
| Listing Type | For Sale |
| Style | House |
| Sub-Type | Resale |
| Status | New |
| Year | 0 |
| Days On Site | 250 |
| Listing Provided By | CENTURY 21 HERITAGE GROUP LTD. | S12640434 248506 |
Features
| Bed(s) | 3 |
|---|---|
| Bath(s) | 4 |
| Garage | 3 |
| Basement | Y |
| Acreage | 1.31 |
| Property View | Clear |
Interior
| Interior Features | Air Exchanger, Central Vacuum, Floor Drain, In-Law Capability, Primary Bedroom - Main Floor, Rough-In Bath, Sump Pump, Water Heater, Water Softener, Water Treatment |
|---|---|
| Lease To Own Equipment | None |
| Cooling | Central Air |
| Heat Source | Gas |
| Fireplace Features | Natural Gas |
| Fireplace Yes / No | Yes |
Exterior
| Exterior Features | Deck, Patio |
|---|---|
| Roof | Asphalt Shingle |
| Foundation Details | Concrete |
| Topography | Dry, Flat |
| View | Clear |
| Construction Materials | Brick, Stone |
| Security Features | Alarm System |
Parking
| Garage Yes / No | Yes |
|---|---|
| Parking Features | Private Triple |
Utilities
| Sewer | Septic |
|---|
Taxes
| Tax Annual Amount | 7774.85 |
|---|---|
| Tax Legal Description | LOT 20, PLAN 51M946 TOGETHER WITH AN EASEMENT OVER PT LT 11 CON 2 ORO & PT RD ALLOW BTN LT A & LOT 11 CON 2 ORO AS CLOSED BY BYLAW ORO18944) AS IN RO487177 SUBJECT TO AN EASEMENT IN GROSS OVER PART 1 PLAN 51R37137 AS IN SC788588 SUBJECT TO AN EASEMENT IN GROSS OVER PART 1 PLAN 51R37134 AS IN SC789675 TOWNSHIP OF ORO-MEDONTE |
| Tax Year | 2025 |
Area Information
| Province | ON |
|---|---|
| Region | Simcoe |
| City | Oro-Medonte |
| Postal Code | L0L 2L0 |
| Area | Rural Oro Medonte |
Request a showing
Request a showing
Contact
Learn More About This Property

| Province | ON |
|---|---|
| Region | Simcoe |
| City | Oro-Medonte |
| Postal Code | L0L 2L0 |
| Area | Rural Oro Medonte |