6 Caldwell Drive,Oro-Medonte, ON L0L 2L0
Oro-Medonte, ON L0L 2L0

Description
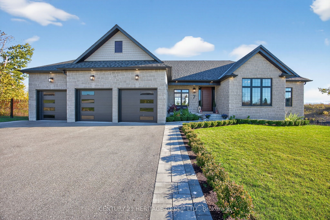
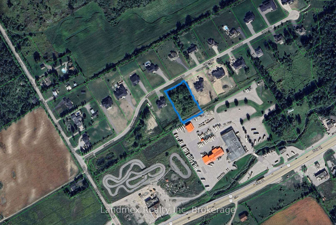
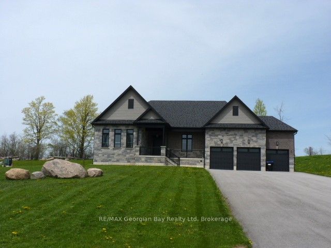
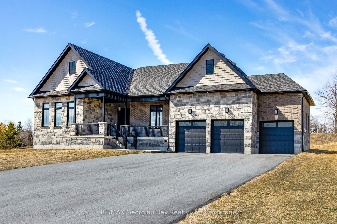
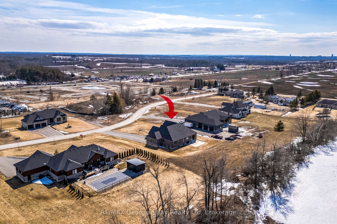
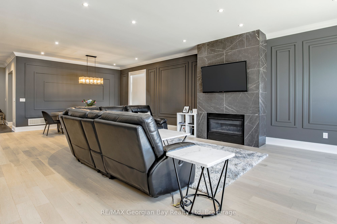
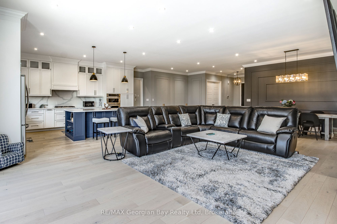
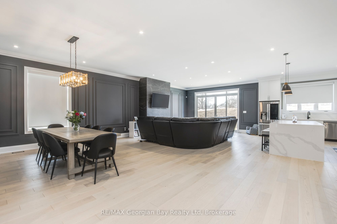
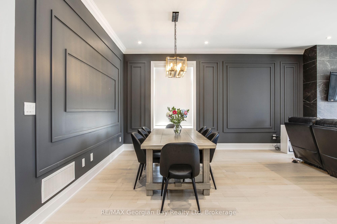
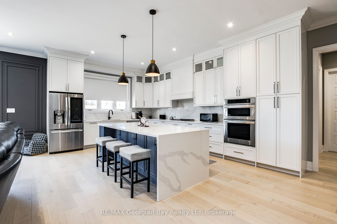
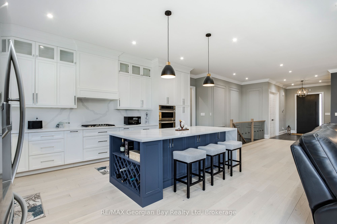
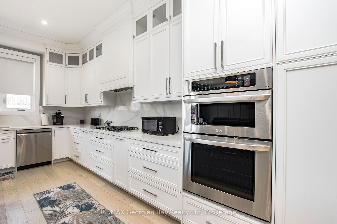
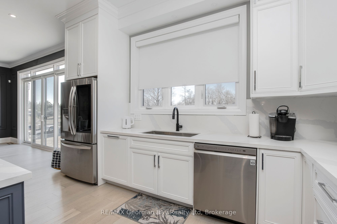
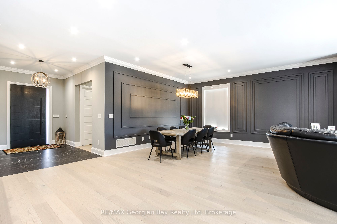
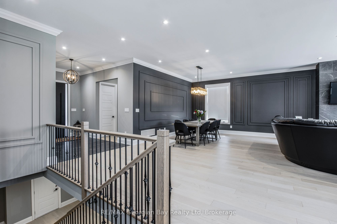
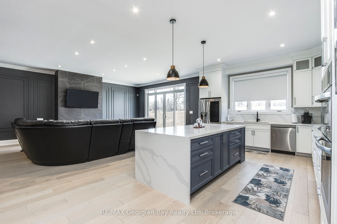
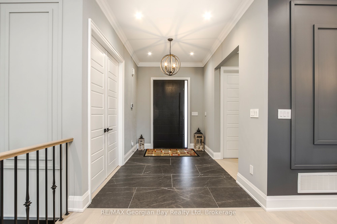
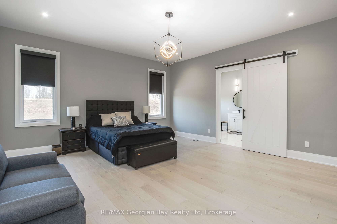
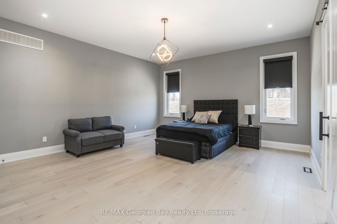
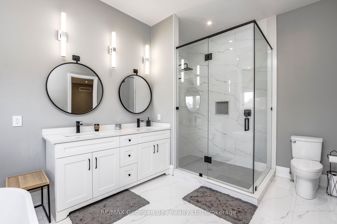
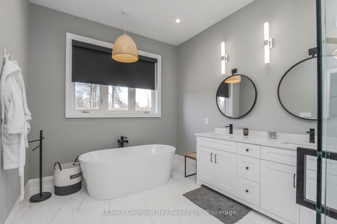
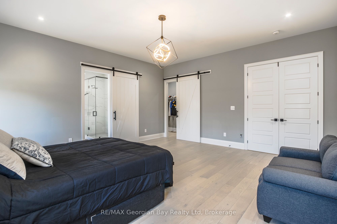
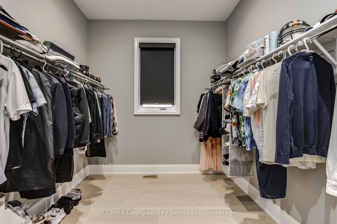
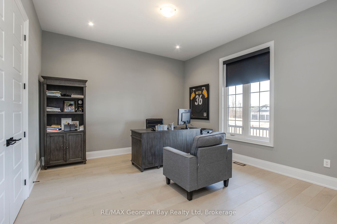
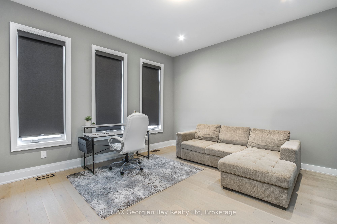
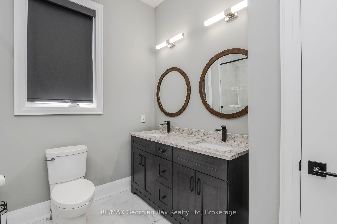
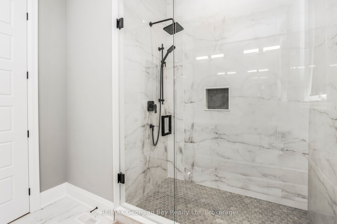
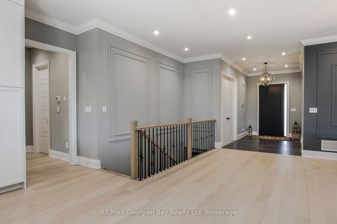
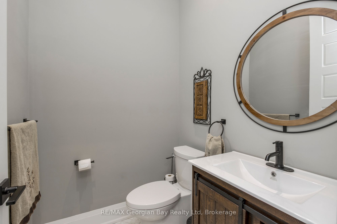
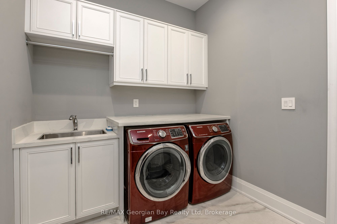
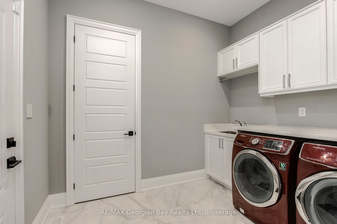
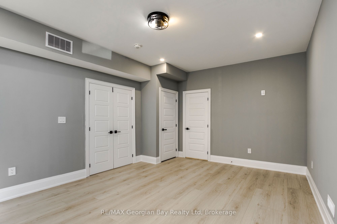
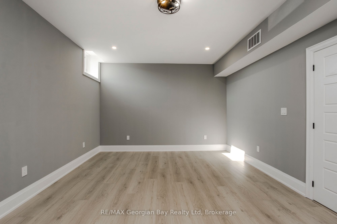
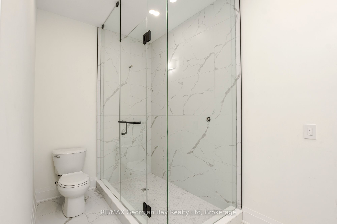
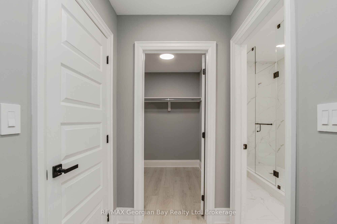
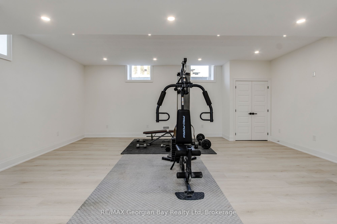
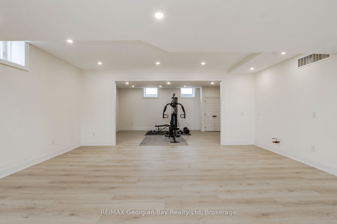
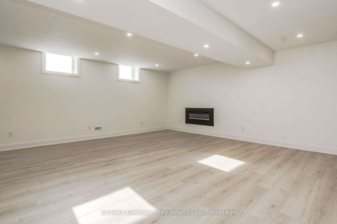
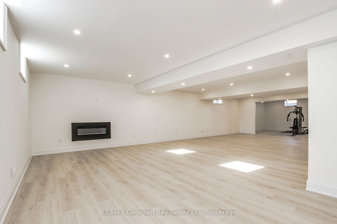
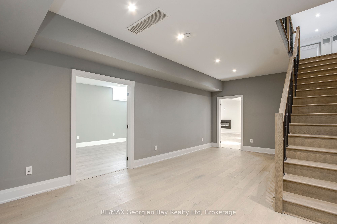
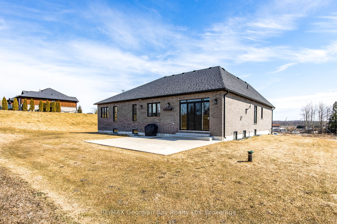
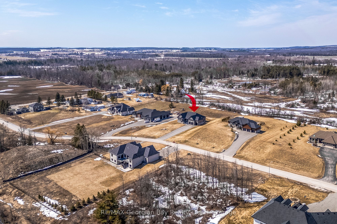
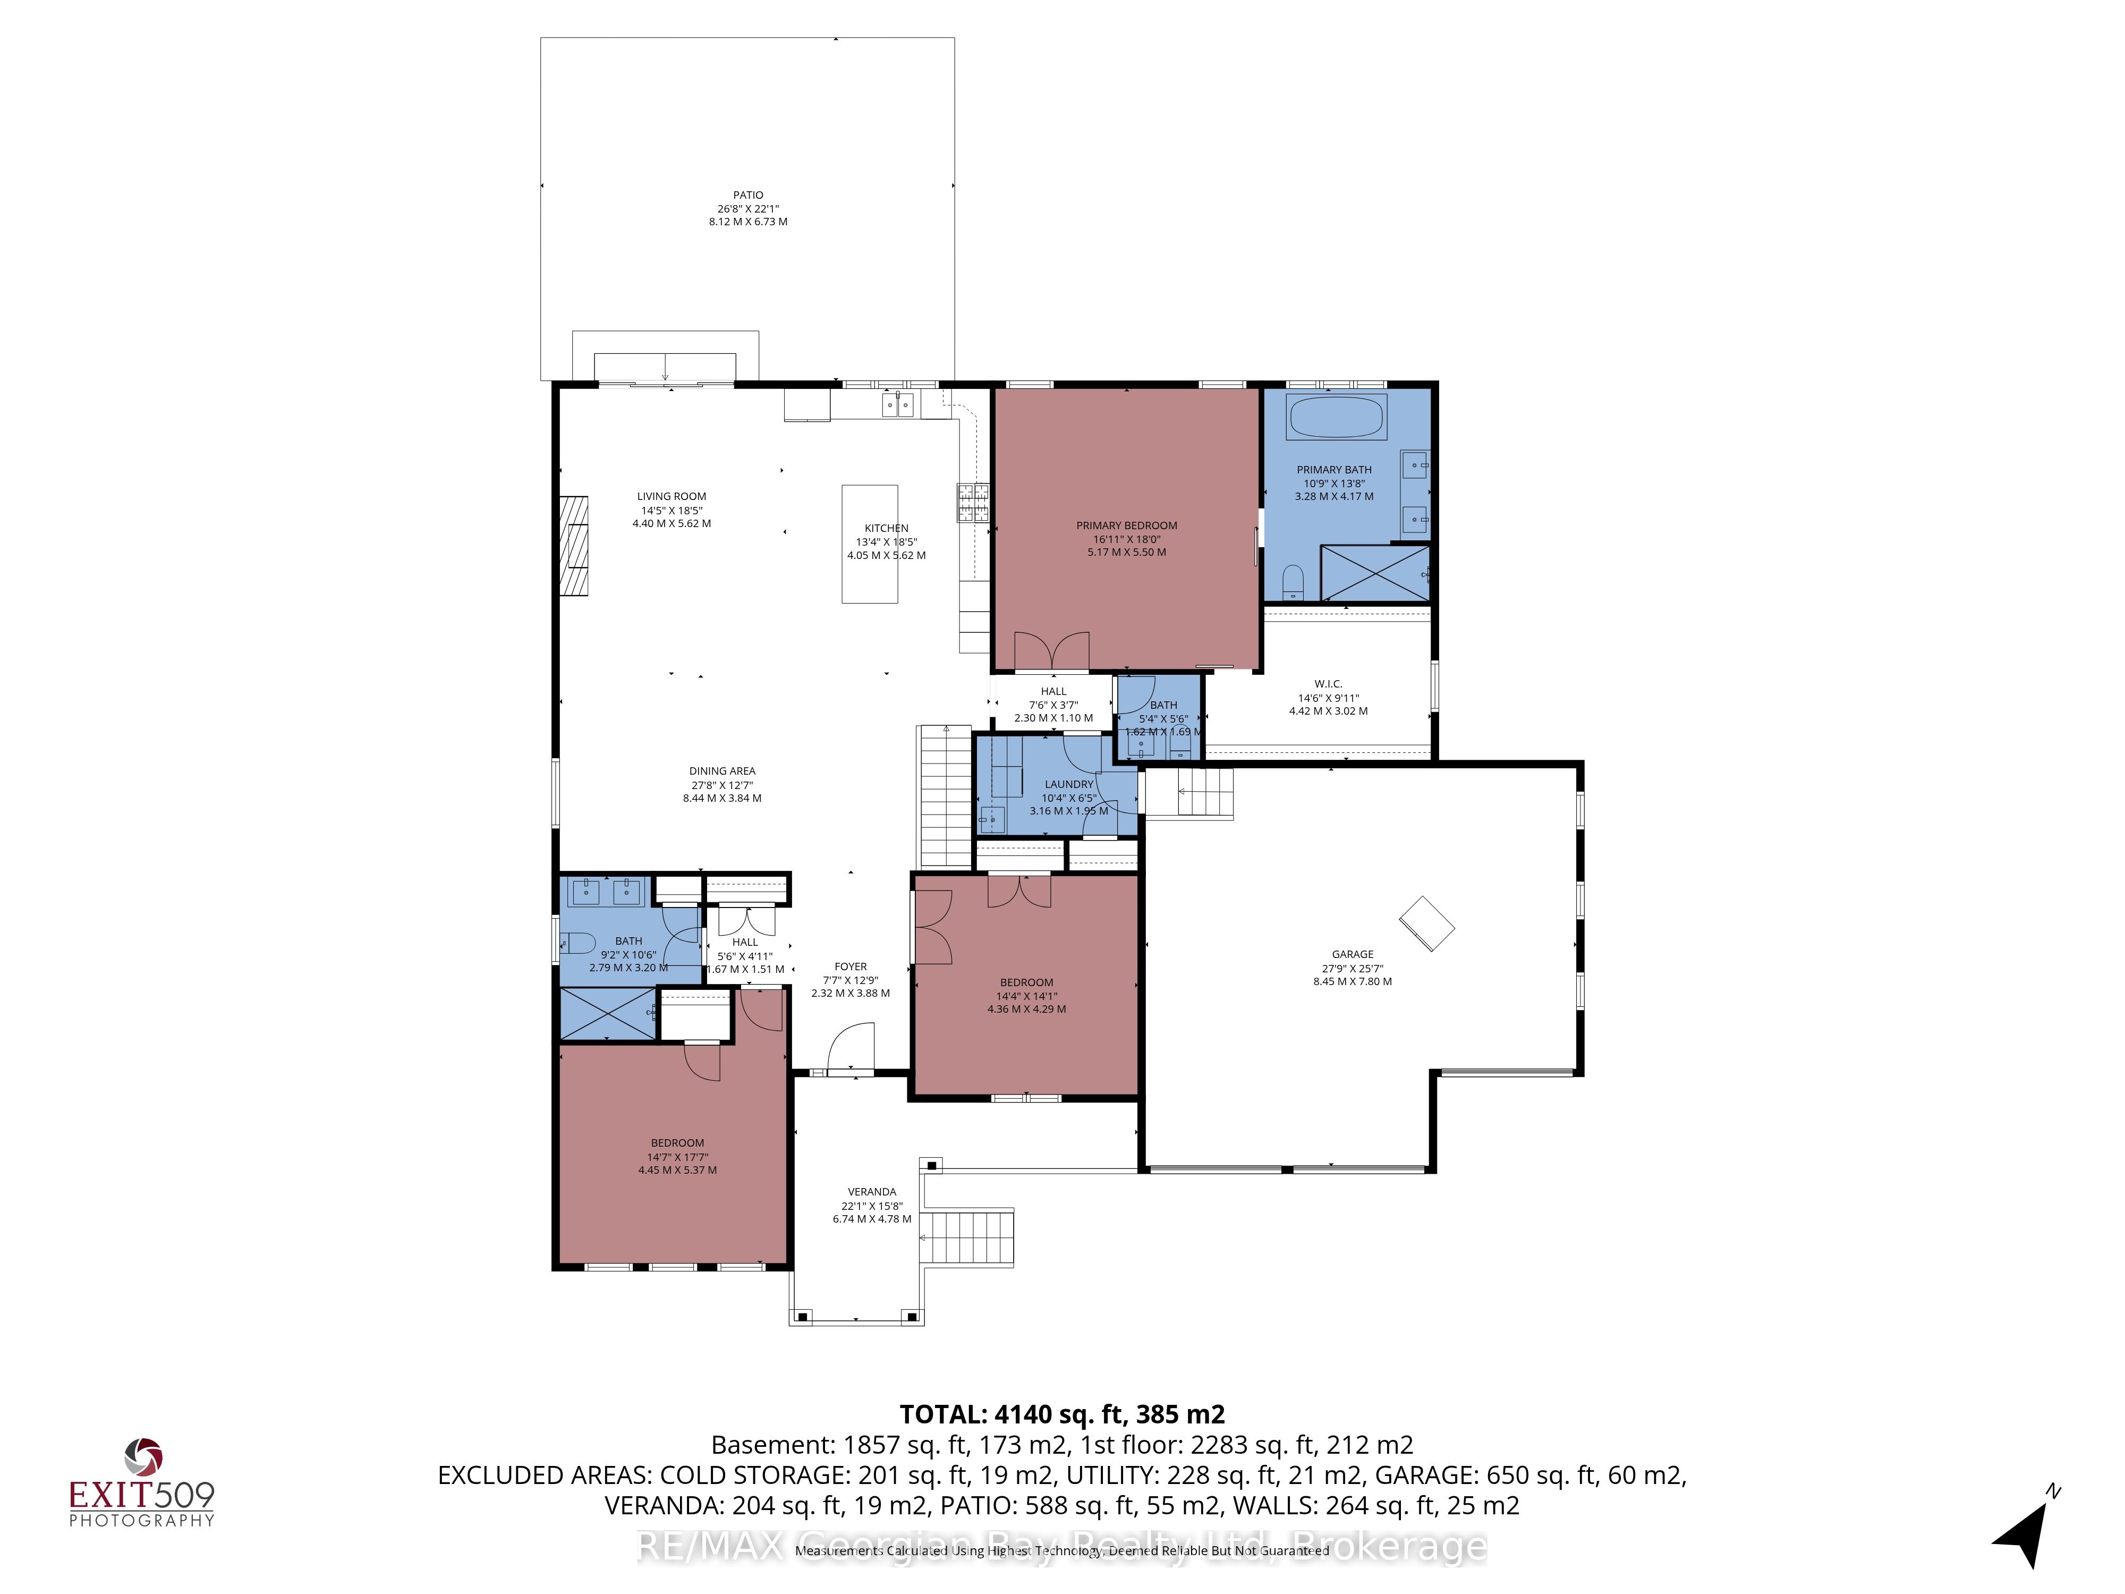
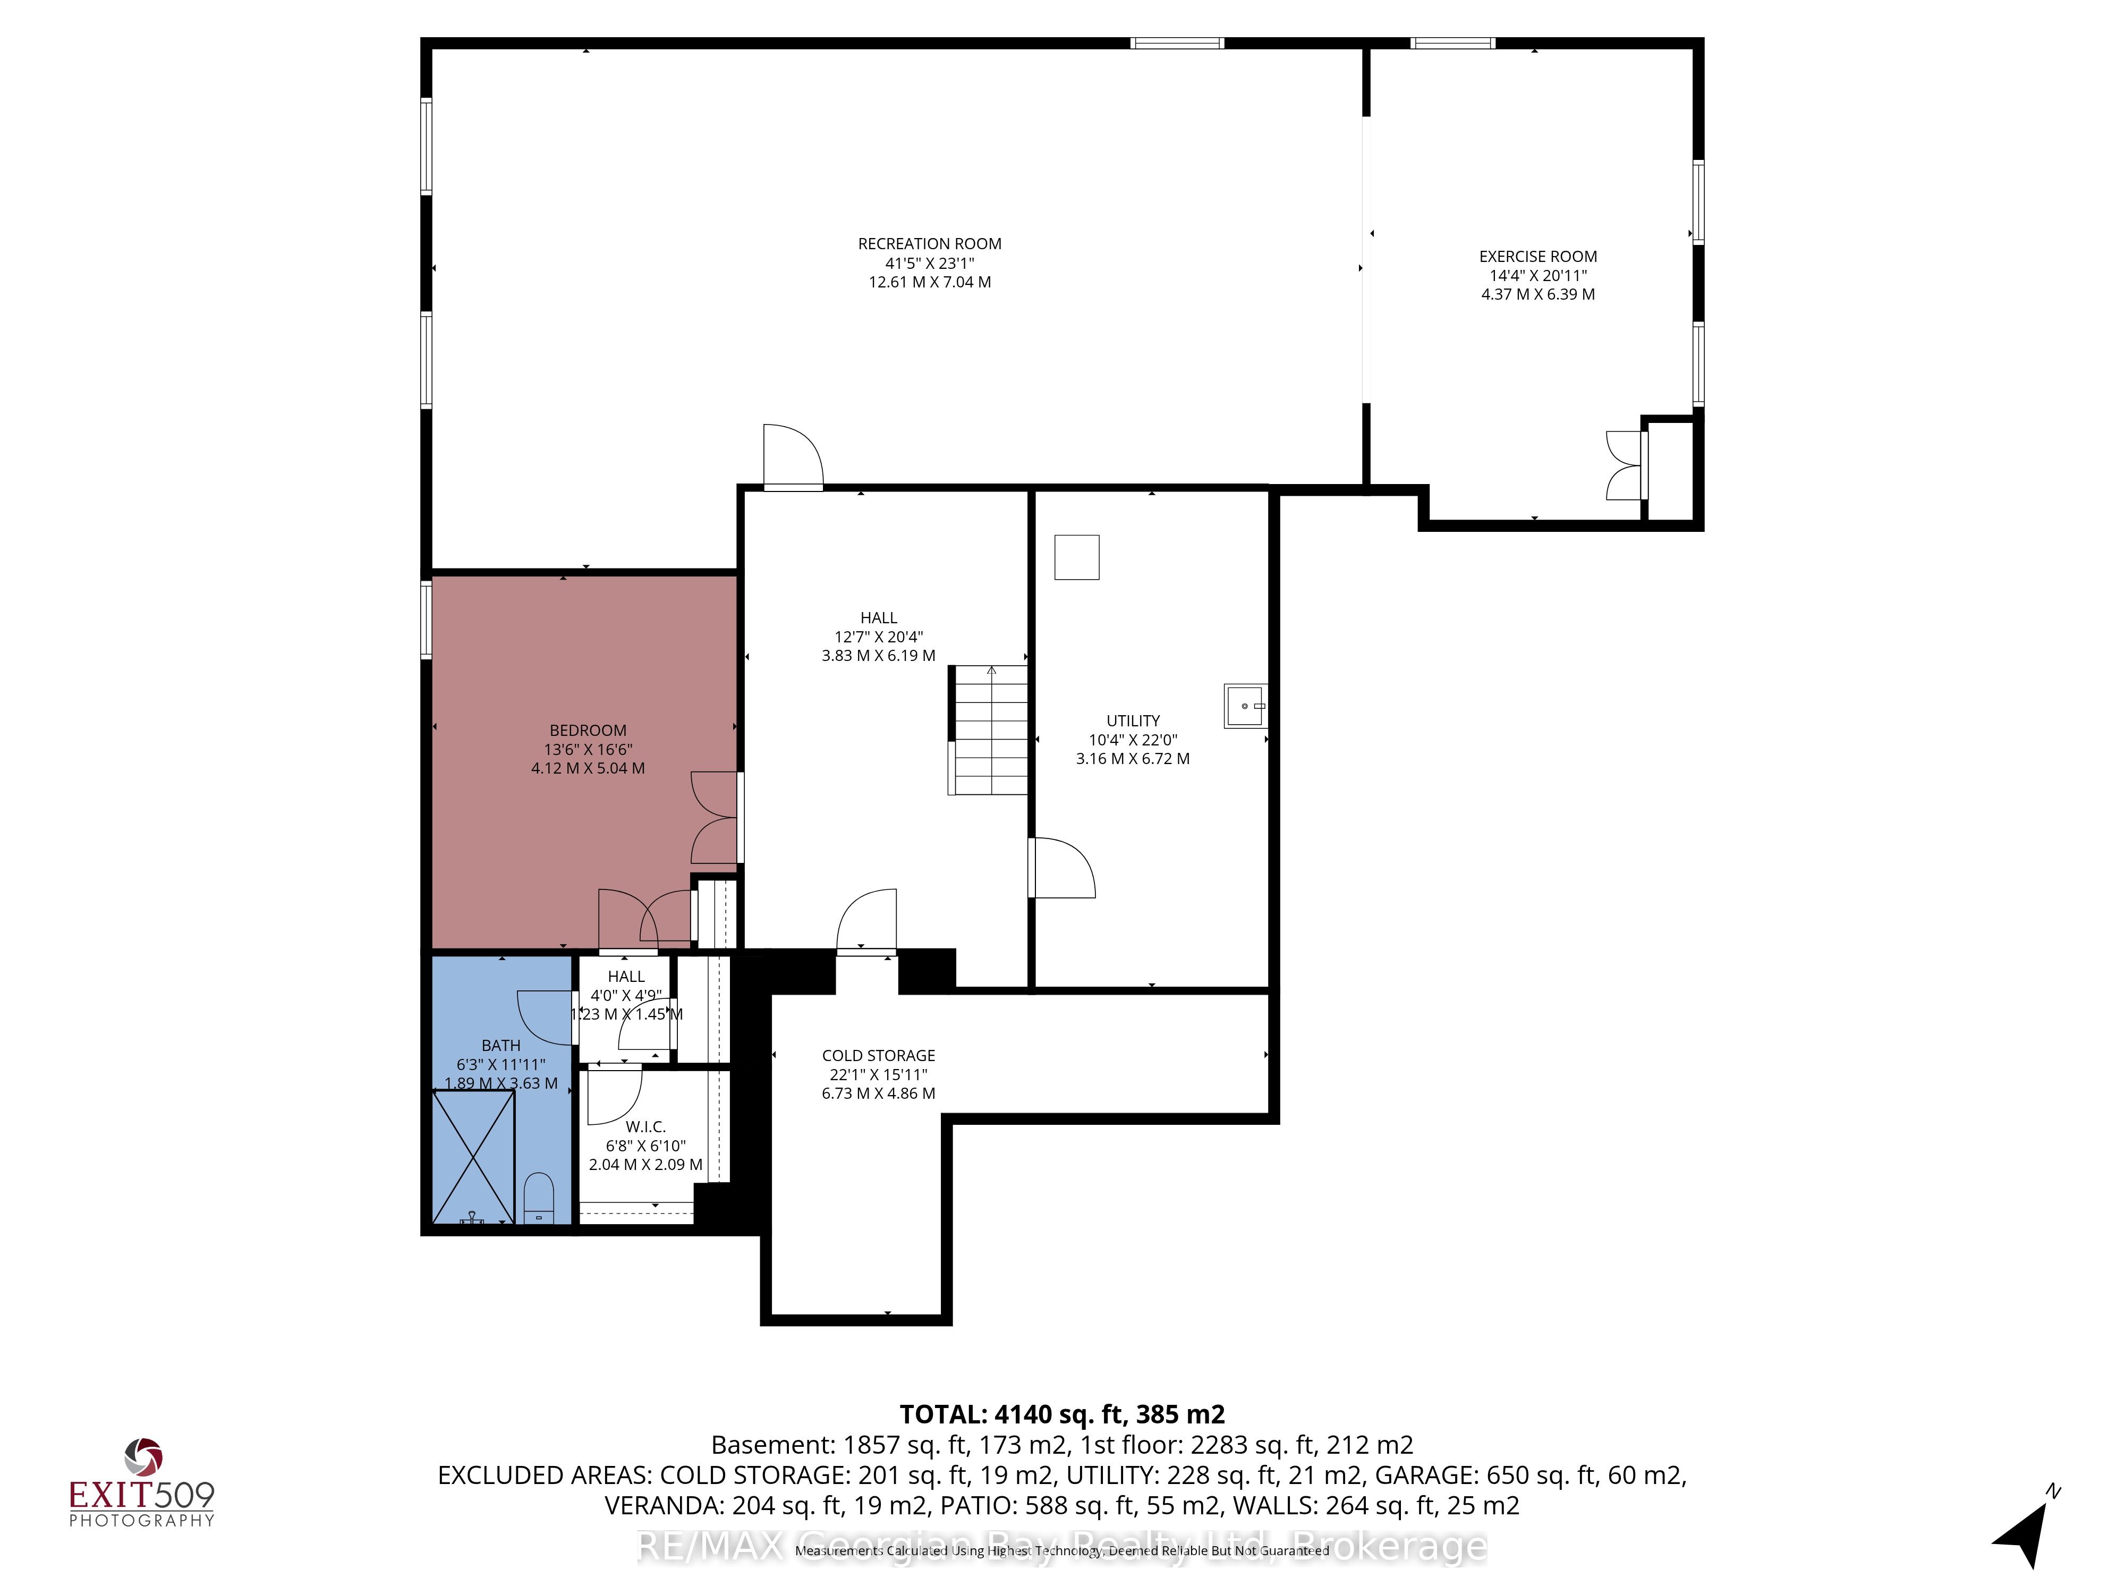
Welcome to 6 Caldwell Drive! This newer, luxurious home was custom built for the owner, and offers over 4400 square feet of finished living space - all crafted with quality and attention to detail. The bold wall treatment in the open concept layout is breathtaking, and is balanced by the quiet elegance the neutral flooring and trim. The kitchen will not disappoint, and features an oversized island with quartz countertop. The home has been designed to take advantage of the abundant natural light and the resulting spacious and airy feeling is accentuated by 10 foot ceilings and 8 foot doors throughout the upper level and 9 foot ceilings on the lower level. The spacious master suite includes a luxurious bath and roomy walk-in closet. Downstairs you'll find an additional bedroom and bath, exercise alcove and a spacious leisure area for entertaining. Walk out from the living area to a spacious patio offering views of the over 1 acre lot and private acreage beyond. Front and side yards have an irrigation system, and hook-ups have been installed for a gas barbeque and heater in the rear. This location offers convenient access to Highways 11 and 400, and is a short drive to Barrie's commercial and shopping districts.
Details
| MLS # | S13547846 |
|---|---|
| Listing Type | For Sale |
| Style | House |
| Sub-Type | Resale |
| Status | Price Change |
| Year | 0 |
| Days On Site | 48 |
| Listing Provided By | RE/MAX Georgian Bay Realty Ltd | S13547846 550802 |
Features
| Bed(s) | 4 |
|---|---|
| Bath(s) | 4 |
| Garage | 3 |
| Basement | Y |
| Acreage | 1.22 |
| Property View | Meadow, Trees, Woods |
Interior
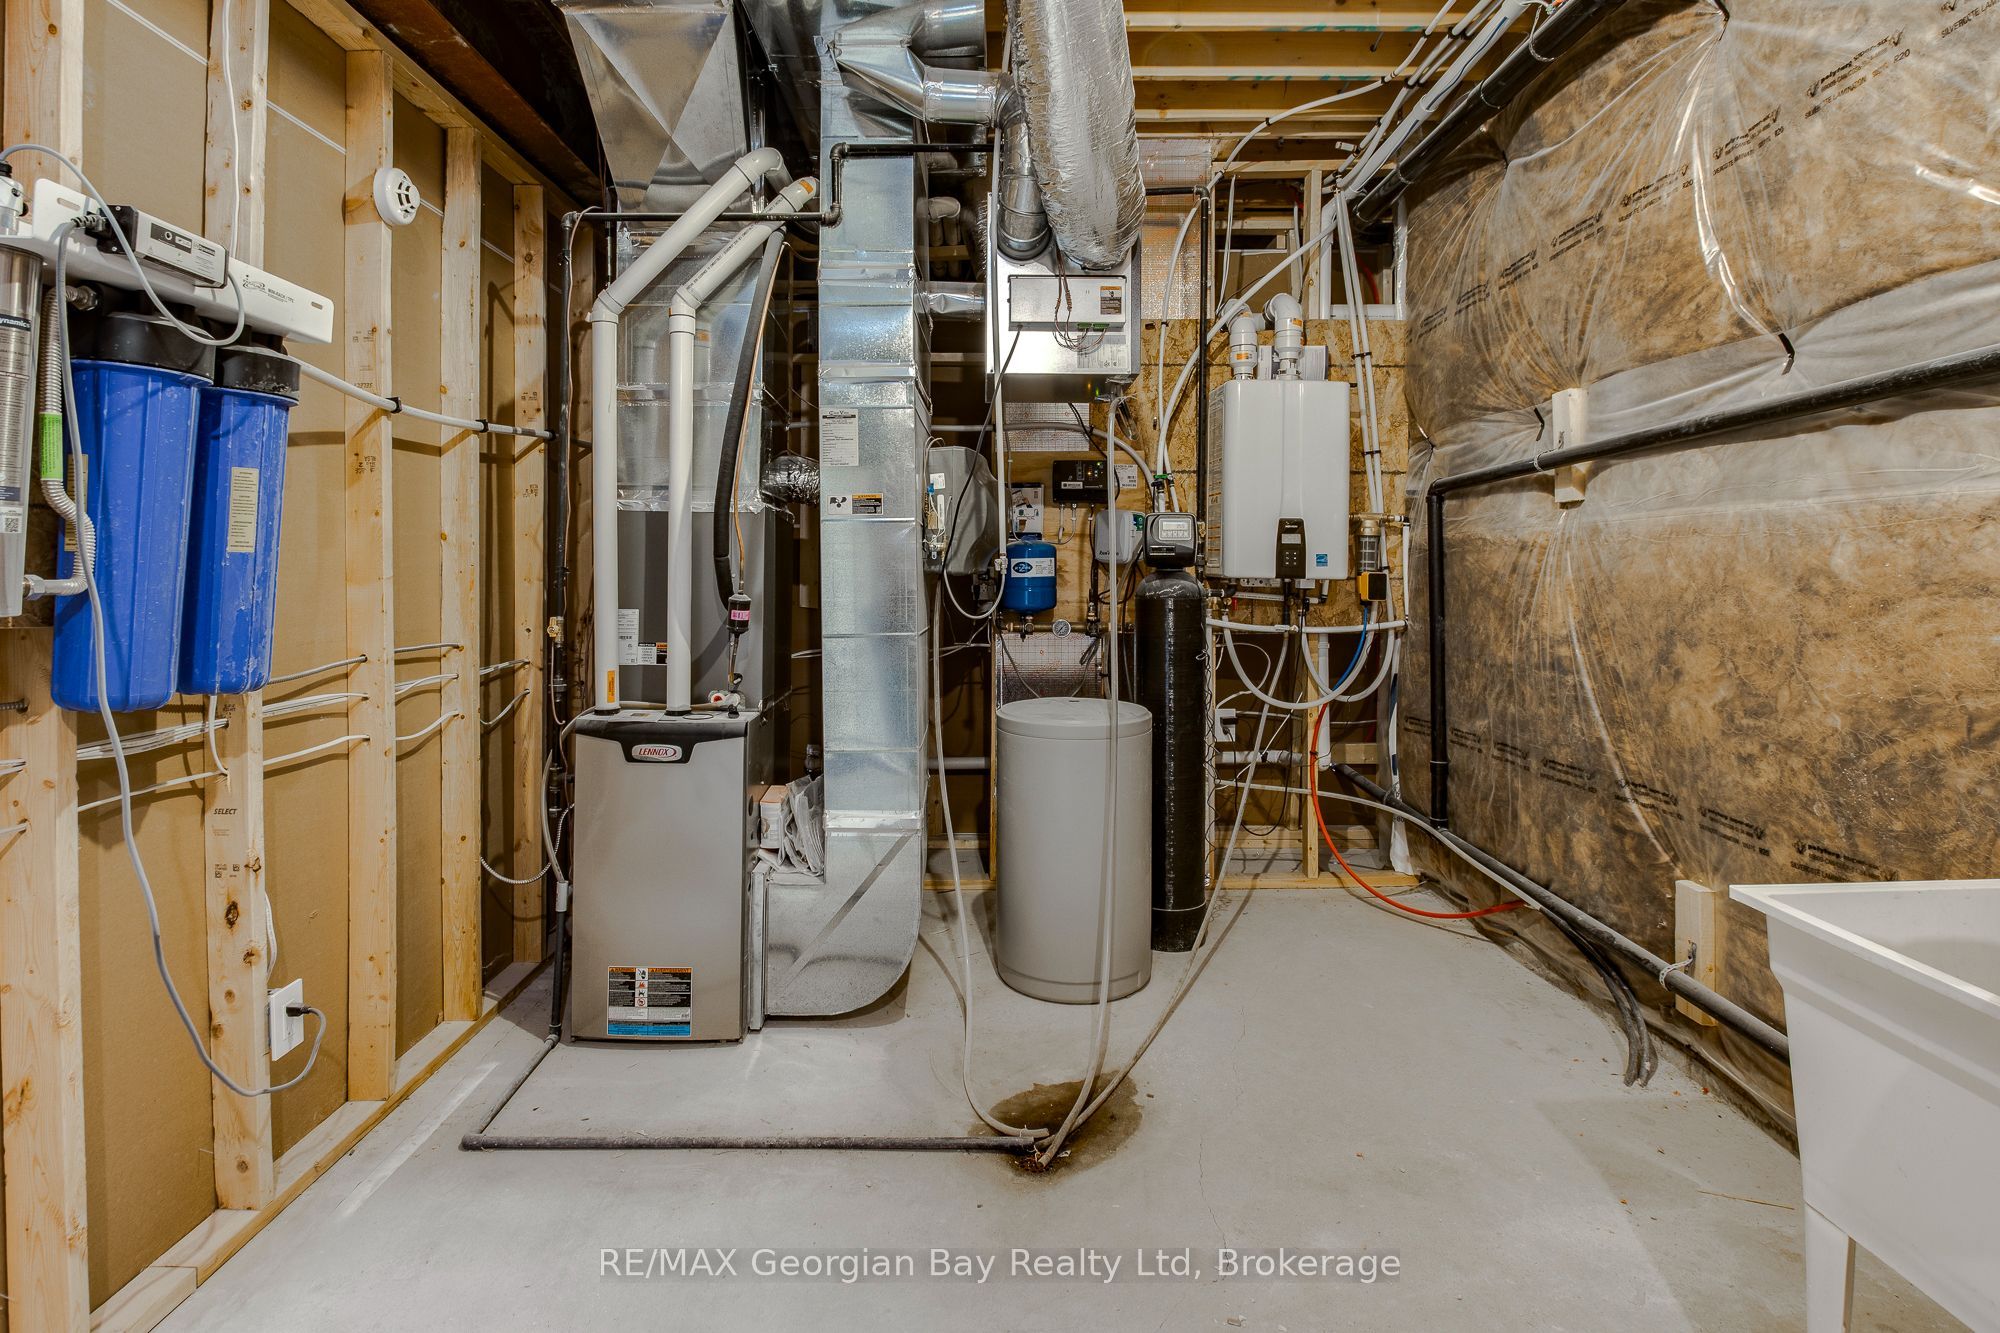
| Interior Features | Water Heater Owned, Air Exchanger, Auto Garage Door Remote, Carpet Free, Primary Bedroom - Main Floor, Sump Pump, Water Treatment |
|---|---|
| Cooling | Central Air |
| Heat Source | Gas |
| Fireplace Features | Natural Gas, Electric |
| Fireplace Yes / No | Yes |
Exterior
| Exterior Features | Deck, Landscaped, Year Round Living |
|---|---|
| Roof | Asphalt Shingle |
| Foundation Details | Poured Concrete |
| Topography | Level, Terraced |
| View | Meadow, Trees/Woods |
| Construction Materials | Brick Front, Stone |
| Security Features | Alarm System |
Parking
| Garage Yes / No | Yes |
|---|
Utilities
| Sewer | Septic |
|---|
Taxes
| Tax Annual Amount | 7274 |
|---|---|
| Tax Legal Description | Lot 4 Plan 51M946 Together with an Easement Over Pt 11 Con 2 Oro & Pt Rd Allow BTN Lt A & Lot 11 Con 2 Oro as Closed by Bylaw Oro18944 As In R)487177 Township of Oro-Medonte |
| Tax Year | 2025 |
Area Information
| Province | ON |
|---|---|
| Region | Simcoe |
| City | Oro-Medonte |
| Postal Code | L0L 2L0 |
| Area | Rural Oro Medonte |
| Listing VS Median (in L0L 2L0) | |
Price: $1,599,000 low | high Med: $2,750,000 On site: 48 low | high Med: 317 | |
Request a showing
Request a showing
Contact
Learn More About This Property

| Province | ON |
|---|---|
| Region | Simcoe |
| City | Oro-Medonte |
| Postal Code | L0L 2L0 |
| Area | Rural Oro Medonte |
| Listing VS Median (in L0L 2L0) | |
Price: $1,599,000 low | high Med: $2,750,000 On site: 48 low | high Med: 317 | |