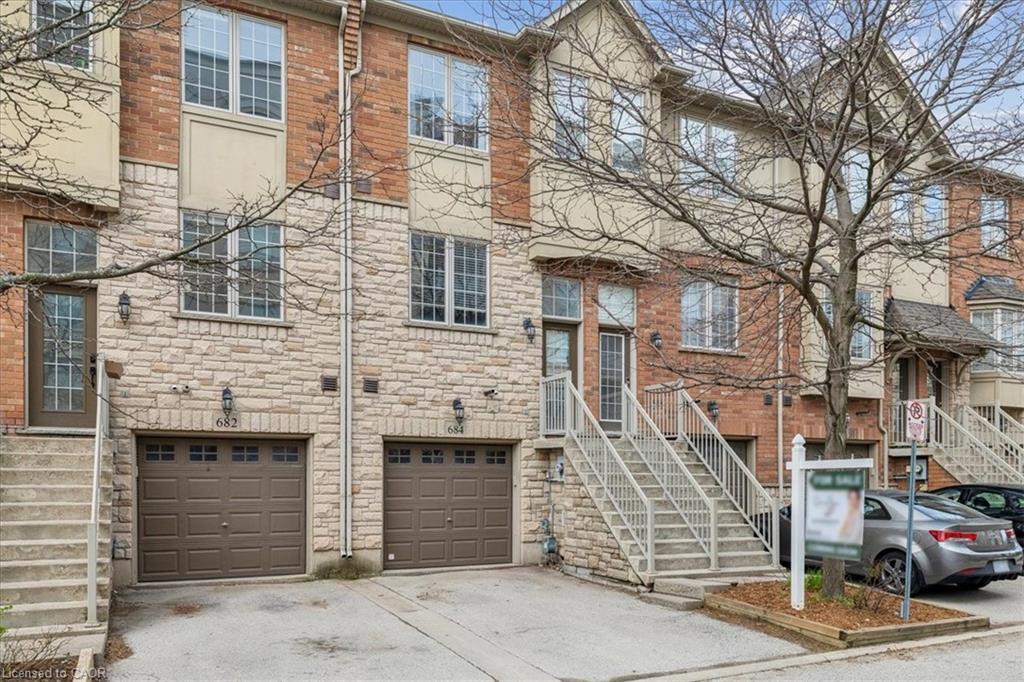
678 Rowley Common,Burlington, ON L7L 0A5
Burlington, ON L7L 0A5

Description
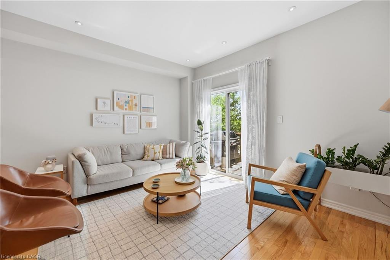
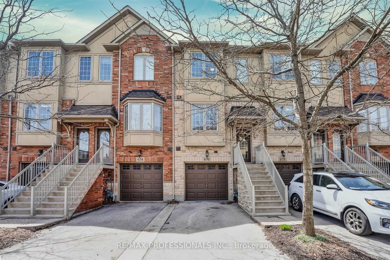
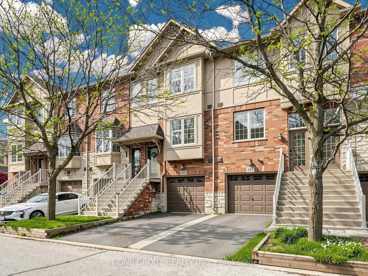
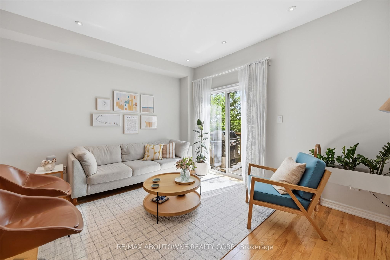
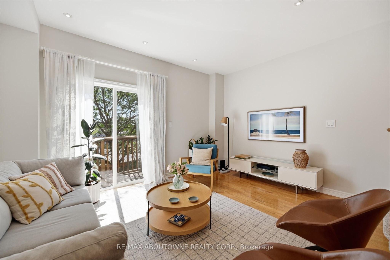
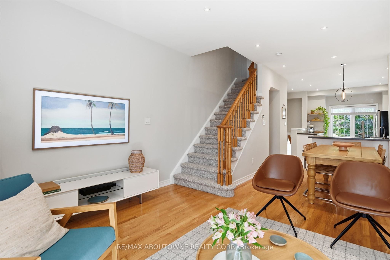
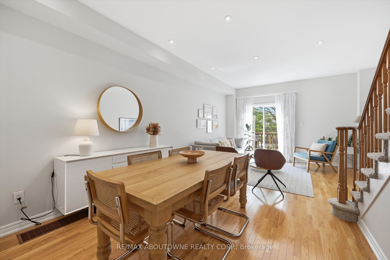
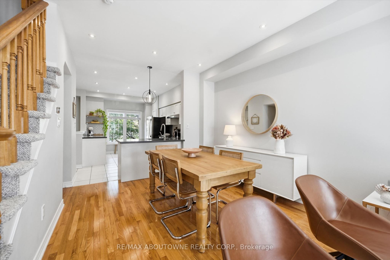
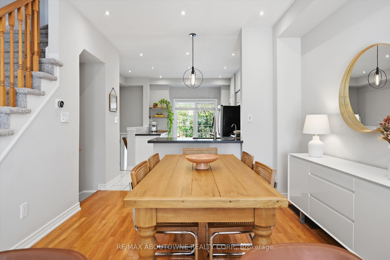
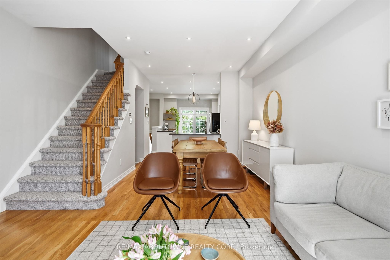
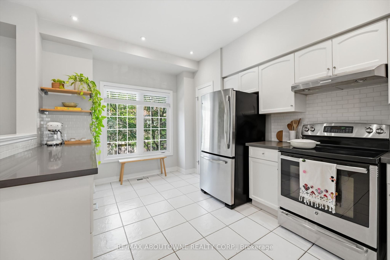
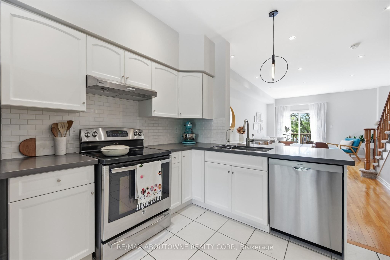
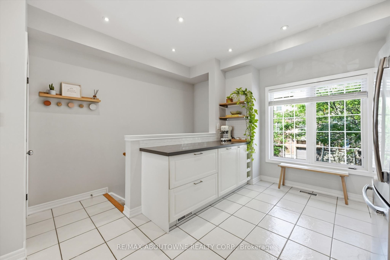
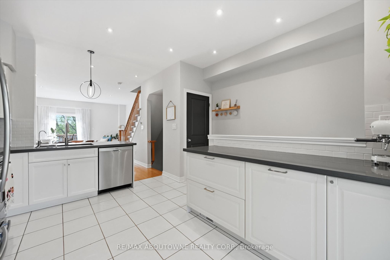
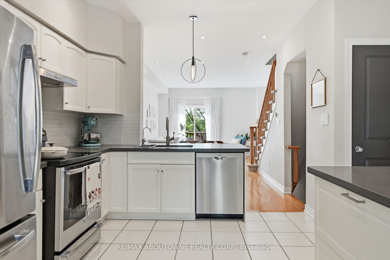
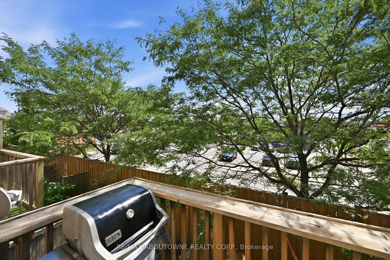
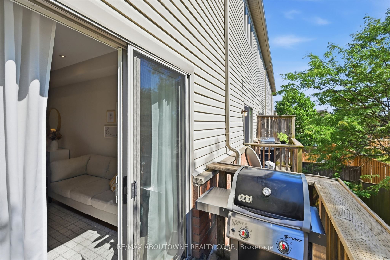
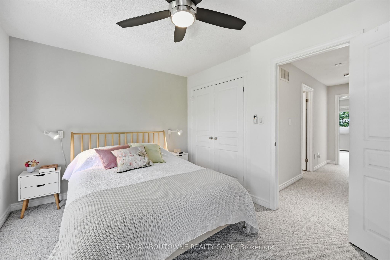
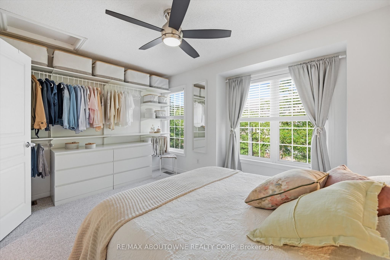
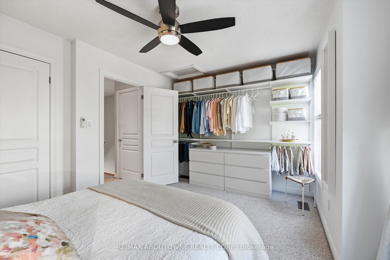
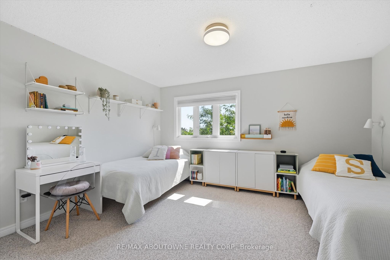
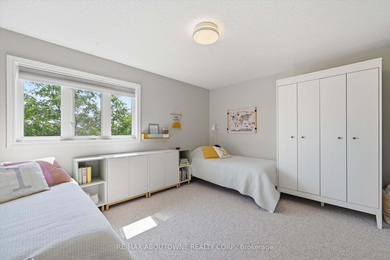
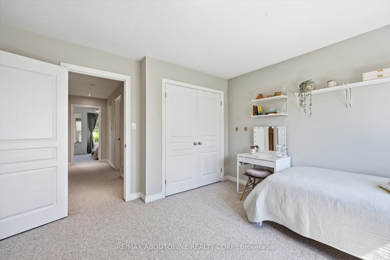
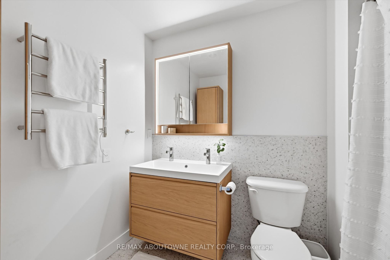
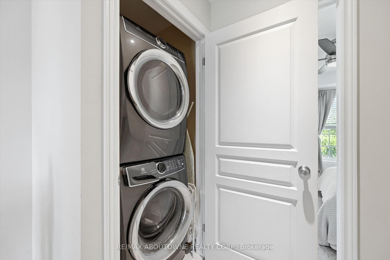
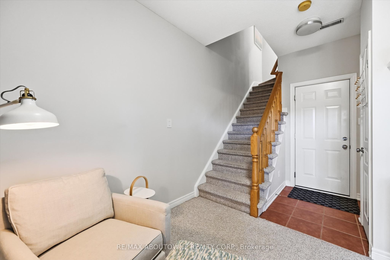
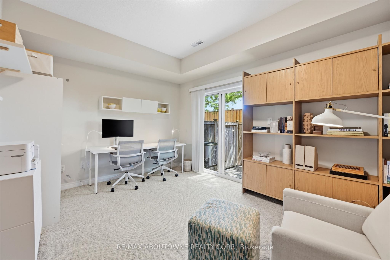
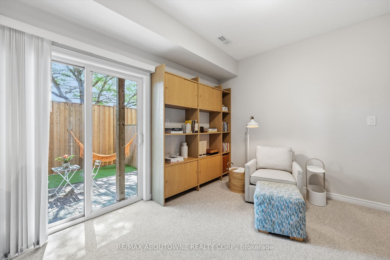
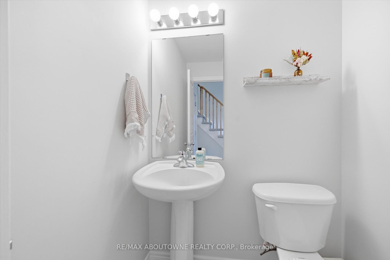
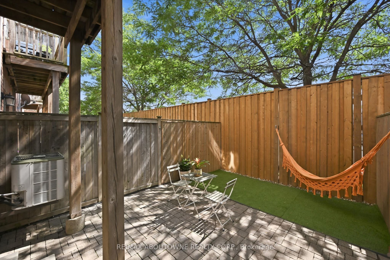
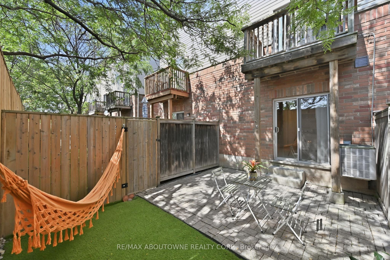
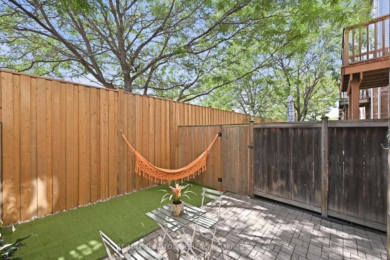
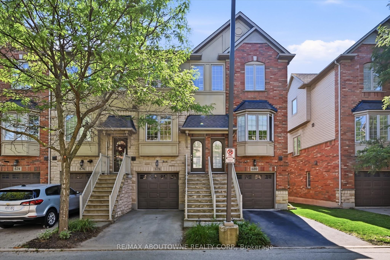
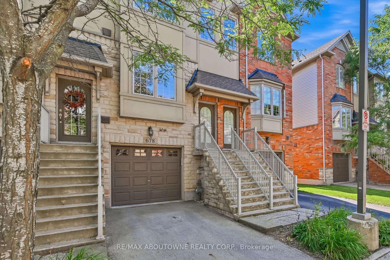
Welcome to this beautifully maintained 2-bedroom, 2-bathroom townhome in the heart of Burlington, ideally located close to a wide range of amenities and just a short walk to the Appleby GO Station. Painted in modern & neutral tones, this home offers a bright and inviting open-concept layout designed for comfortable everyday living and effortless entertaining.The spacious kitchen features granite countertops, stainless steel appliances, abundant cabinetry, and a large functional island, providing the perfect space for meal preparation and gathering with family and friends. The sun-filled living and dining areas showcase elegant hardwood flooring and dimmable lighting throughout, creating a warm and welcoming ambiance. Step outside to your private balcony-an ideal place to enjoy your morning coffee or unwind at the end of the day.The third floor features two spacious bedrooms with ample closet space, an updated 5-piece bathroom, and a conveniently located laundry area. The ground level offers a versatile living space, ideal as a family room or home office, with walkout access to a private, fully fenced backyard-perfect for relaxing or entertaining. This level also includes a 2-piece bathroom and inside access to the garage.Perfect for those seeking a low-maintenance lifestyle, this move-in-ready home is ideally located close to shopping, restaurants, schools, parks, public transit, and all essential amenities. An exceptional opportunity to own a turnkey home in one of Burlington's most desirable neighbourhoods.
Details
| MLS # | W13646288 |
|---|---|
| Listing Type | For Sale |
| Style | House |
| Sub-Type | Resale |
| Status | New |
| Year | 0 |
| Days On Site | 14 |
| Listing Provided By | RE/MAX ABOUTOWNE REALTY CORP. | W13646288 083603 |
Features
| Bed(s) | 2 |
|---|---|
| Bath(s) | 2 |
| Garage | 1 |
| Story(s) | 3 |
| Acreage | 0.03 |
Interior
| Interior Features | Water Heater |
|---|---|
| Heating Yes / No | Yes |
| Cooling Yes / No | Yes |
| Cooling | Central Air |
| Heat Source | Gas |
| Fireplace Yes / No | No |
| Rooms Total | 5 |
Exterior
| Roof | Asphalt Shingle |
|---|---|
| Foundation Details | Poured Concrete |
| Construction Materials | Brick |
Parking
| Attached Garage Yes / No | Yes |
|---|---|
| Garage Yes / No | Yes |
| Parking Features | Private |
Utilities
| Sewer | Sewer |
|---|
Taxes
| Tax Annual Amount | 3807 |
|---|---|
| Tax Legal Description | PART BLK 4 PL 20M956 DES AS PTS 26&27 ON 20R16440; BURLINGTON. T/W EASEMNT OVER BLK 9 ON PL 20M956 AS IN HR432174. T/W EASEMNT OVER PT BLKS 8&9 ON PL 20M956 DES AS PTS 69&70 RSPCTVLY ON 20R16440 ASIN HR437854. S/T EASEMNT IN GROSS OVER BLKS 1 TO 10 PL 20M956 AS IN HR392728. T/W EASEMNT OVER PT LT 5, CON 3 DES AS PTS 7&8 ON 20R16348 AS IN HR366840 & HR366841 RESPCTIVLY. S/T EASEMNT OVER PT 27 PL 20R16440 IN FAV OF PT 28 ON 20R16440 AS IN HR438059. T/W AN UNDIVIDED COMMON INTERST IN HCECC NO 491. |
| Tax Year | 2026 |
Area Information
| Province | ON |
|---|---|
| Region | Halton |
| City | Burlington |
| Postal Code | L7L 0A5 |
| Area | Appleby |
| Listing VS Median (in L7L 0A5) | |
Price: $799,999 low | high Med: $0 On site: 14 low | high Med: | |
Request a showing
Request a showing
Contact
Learn More About This Property

| Province | ON |
|---|---|
| Region | Halton |
| City | Burlington |
| Postal Code | L7L 0A5 |
| Area | Appleby |
| Listing VS Median (in L7L 0A5) | |
Price: $799,999 low | high Med: $0 On site: 14 low | high Med: | |