676 Rowley Common,Burlington, ON L7L 0A5
Burlington, ON L7L 0A5

Description
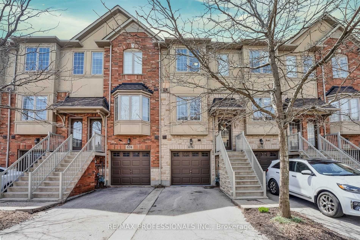
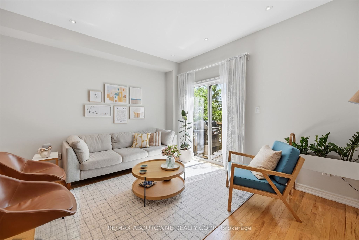
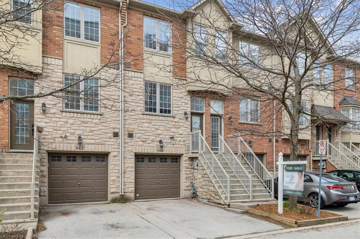
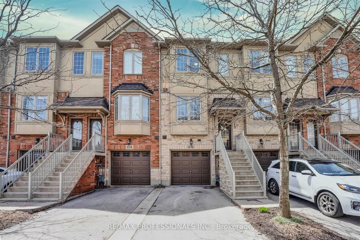
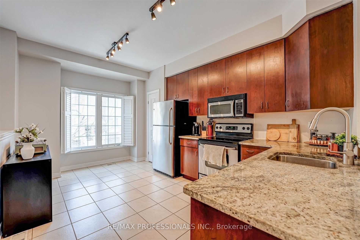
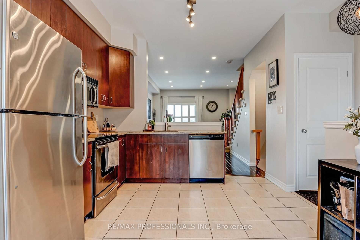
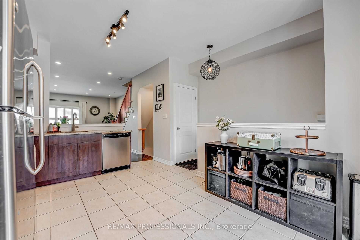
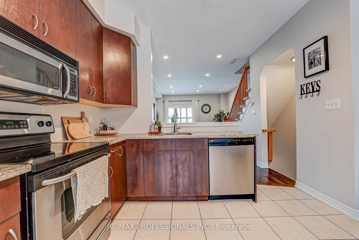
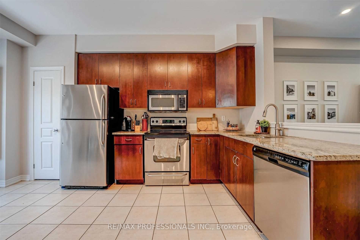
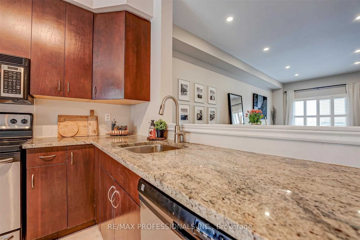
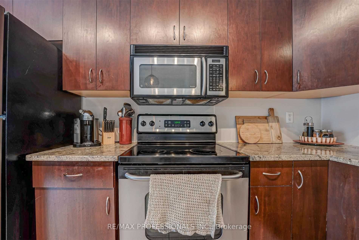
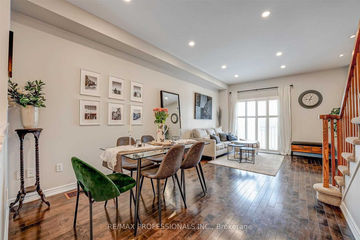
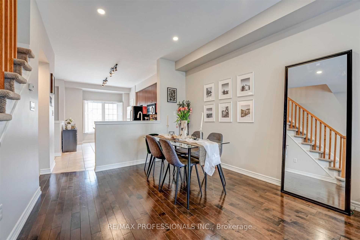
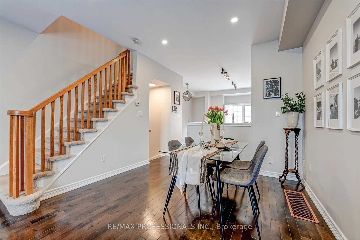
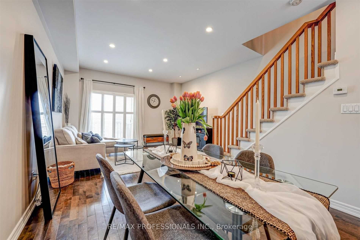
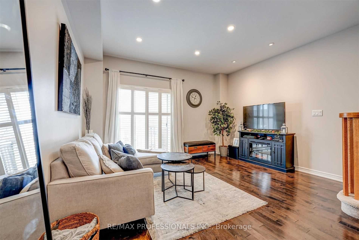
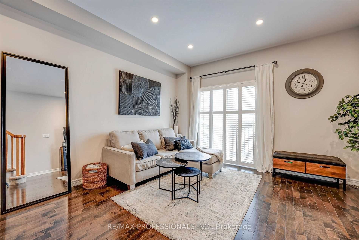
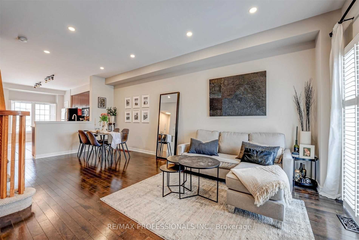
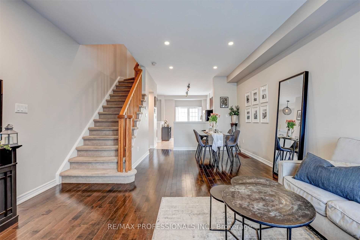
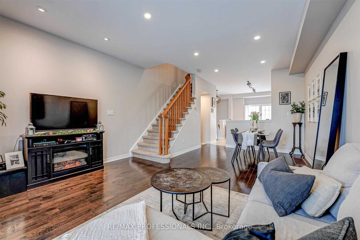
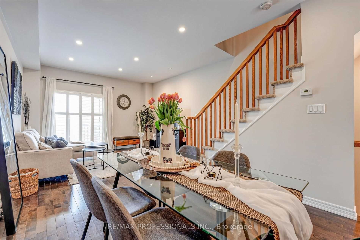
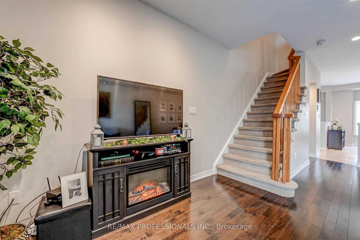
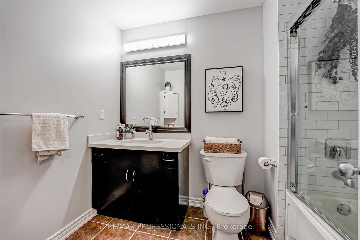
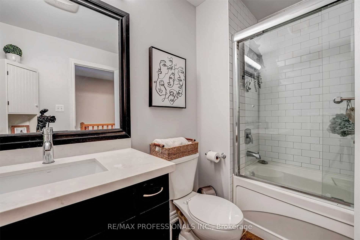
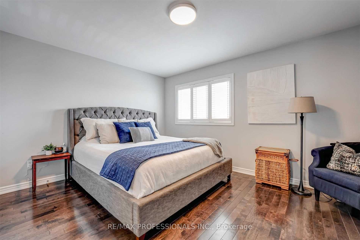
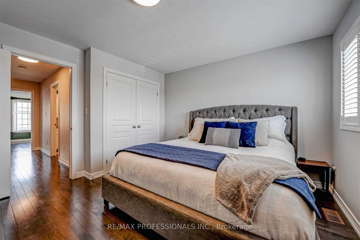
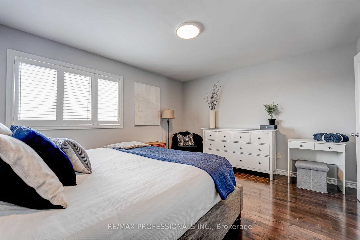
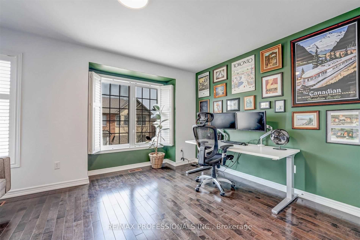
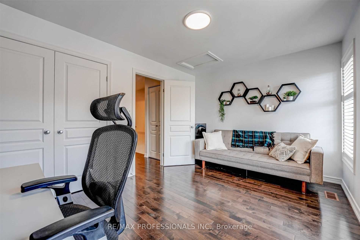
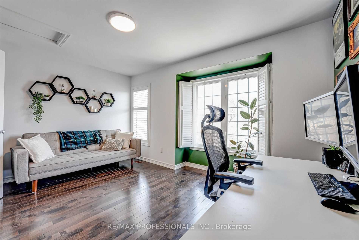
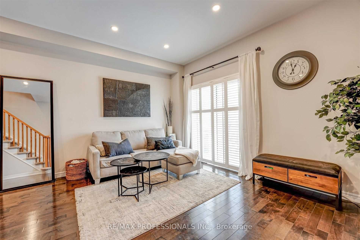
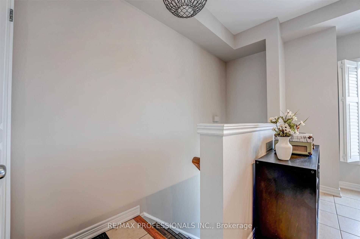
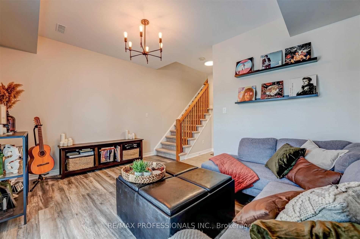
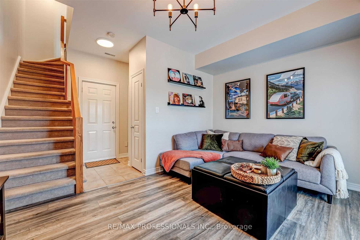
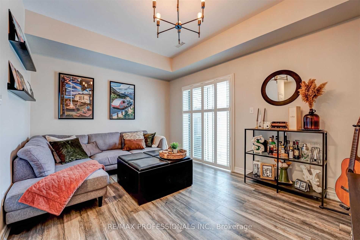
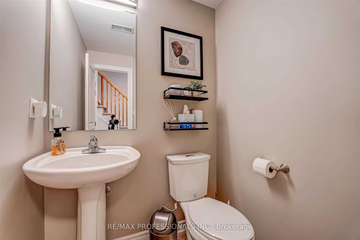
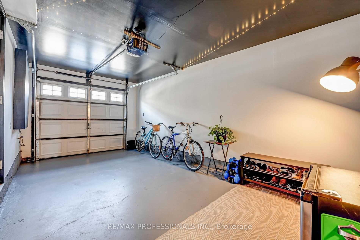
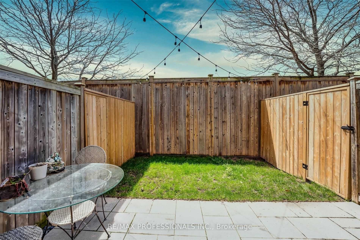
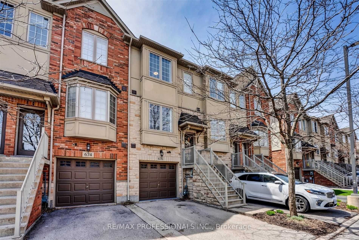
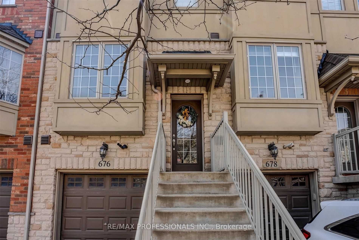
Stunning freehold townhome featuring a bright, open-concept layout with 9-foot ceilings and quality upgrades throughout. The spacious eat-in kitchen is equipped with stainless steel appliances, granite countertops, and ample cabinetry, making it perfect for everyday living and entertaining. The main level offers hardwood flooring, an airy living and dining area, and access to a private balcony. The versatile lower-level rec room/office rea includes direct garage access, a convenient 2-piece bathroom, and a walk-out to the fully fenced backyard with a stone patio. Upstairs, you'll find two generously sized bedrooms filled with natural light, along with a tastefully renovated main bathroom featuring quartz countertops and a modern glass-tiled shower. Ideally situated within walking distance to Appleby GO Station, shopping, parks, schools, and major commuter routes. An excellent opportunity for first-time buyers, professionals, or downsizers looking for a move-in-ready home in a highly sought-after neighbourhood
Details
| MLS # | W13507602 |
|---|---|
| Listing Type | For Sale |
| Style | House |
| Sub-Type | Resale |
| Status | Price Change |
| Year | 0 |
| Days On Site | 57 |
| Listing Provided By | RE/MAX PROFESSIONALS INC. | W13507602 474003 |
Features
| Bed(s) | 2 |
|---|---|
| Bath(s) | 2 |
| Garage | 1 |
| Basement | Y |
| Story(s) | 3 |
| Acreage | 0.03 |
Interior
| Interior Features | Auto Garage Door Remote, Water Heater |
|---|---|
| Cooling | Central Air |
| Heat Source | Gas |
| Fireplace Yes / No | No |
Exterior
| Roof | Asphalt Shingle |
|---|---|
| Foundation Details | Unknown |
| Construction Materials | Brick, Vinyl Siding |
Parking
| Garage Yes / No | Yes |
|---|---|
| Parking Features | Private |
Utilities
| Sewer | Sewer |
|---|
Taxes
| Tax Annual Amount | 3643.46 |
|---|---|
| Tax Legal Description | PART BLK 4 PL 20M956 DES AS PT 28 ON 20R16440; BURLINGTON. T/W EASEMENT OVER BLK 9 ON PL 20M956 AS IN HR432174. T/W EASEMENT OVER PT BLKS 8 & 9 ON PL 20M956 DES AS PTS 69 & 70 RESPECTIVELY ON 20R16440 ASIN HR437854.S/T EASEMENT IN GROSS OVER BLKS 1 TO 10 PL 20M956 AS IN HR392728. T/WEASEMENT OVER PT LT 5, CON 3 DES AS PTS 7 & 8 ON 20R16348 AS IN HR366840 & HR366841 RESPECTIVELY. T/W EASEMENT OVER PT 27 ON 20R16440 AS IN HR4380 |
| Tax Year | 2026 |
Area Information
| Province | ON |
|---|---|
| Region | Halton |
| City | Burlington |
| Postal Code | L7L 0A5 |
| Area | Appleby |
| Listing VS Median (in L7L 0A5) | |
Price: $765,000 low | high Med: $0 On site: 57 low | high Med: | |
Request a showing
Request a showing
Contact
Learn More About This Property

| Province | ON |
|---|---|
| Region | Halton |
| City | Burlington |
| Postal Code | L7L 0A5 |
| Area | Appleby |
| Listing VS Median (in L7L 0A5) | |
Price: $765,000 low | high Med: $0 On site: 57 low | high Med: | |