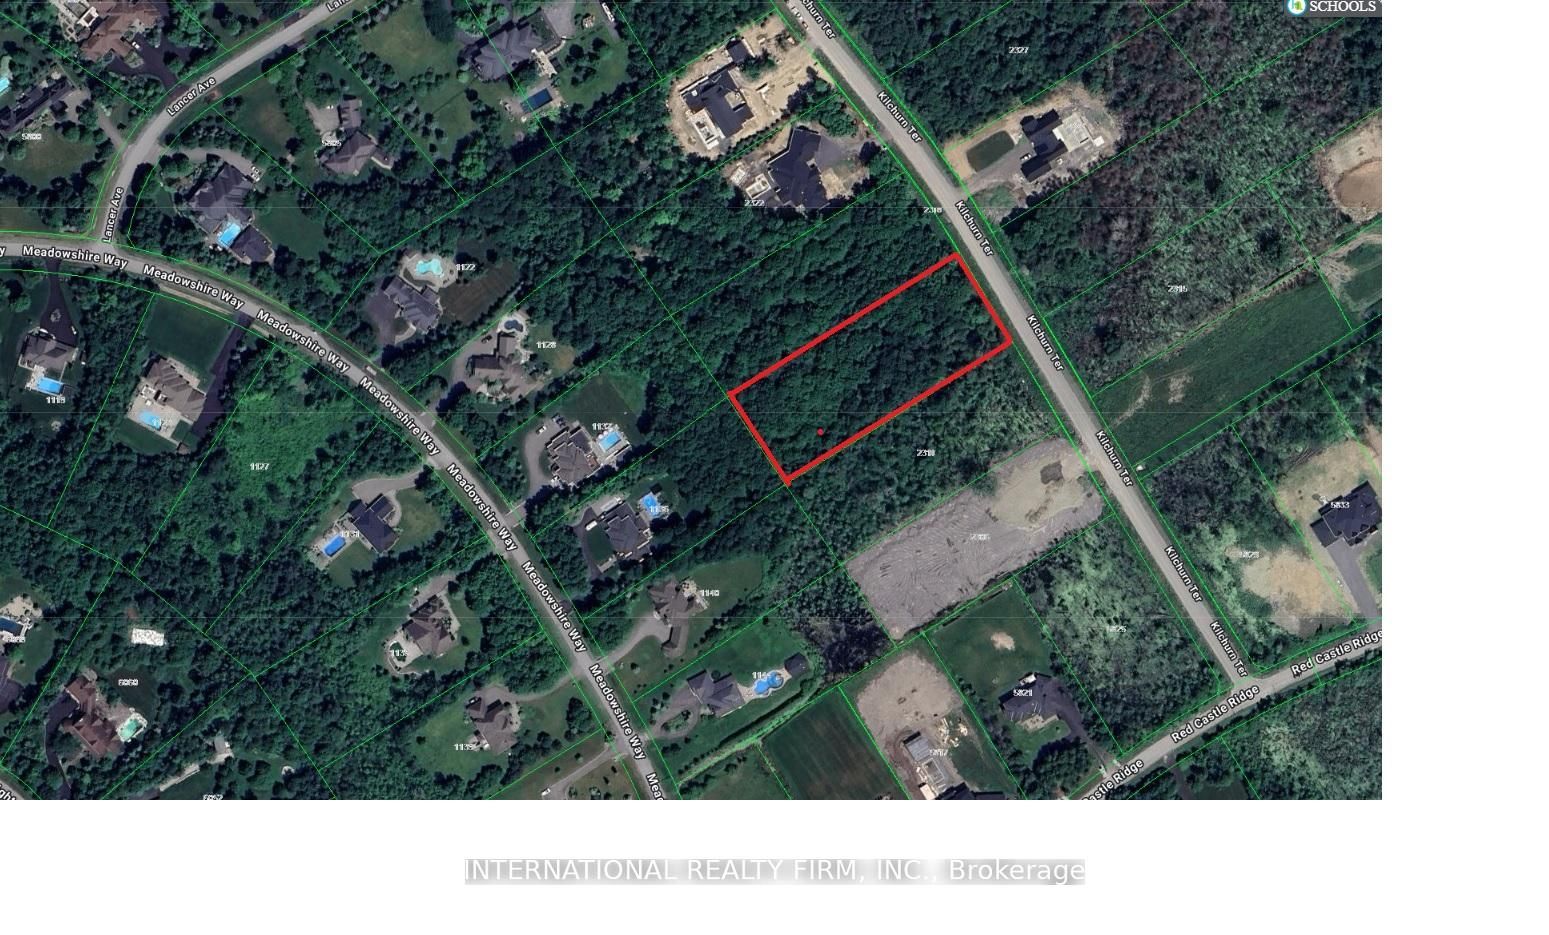
5801 Longhearth Way,Manotick - Kars - Rideau Twp and, ON K4M 1M2
Manotick - Kars - Rideau Twp and, ON K4M 1M2

Description
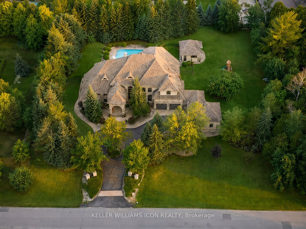
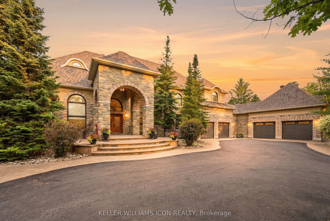
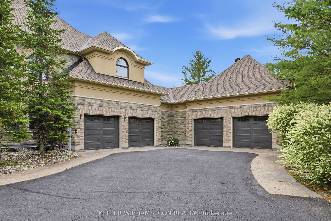
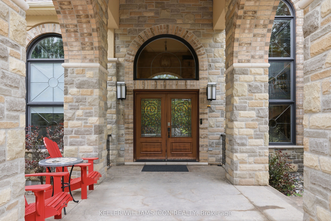
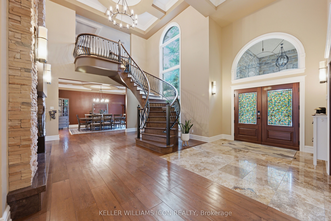
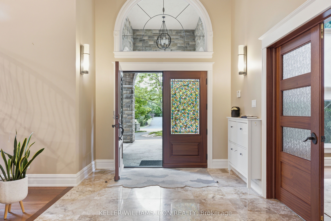
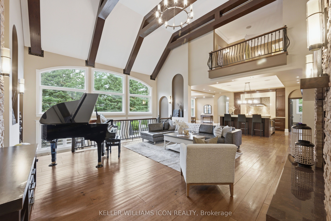
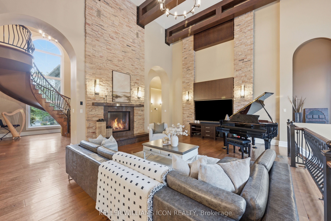
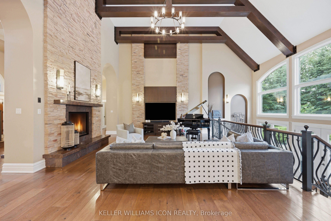
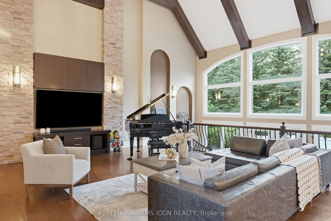
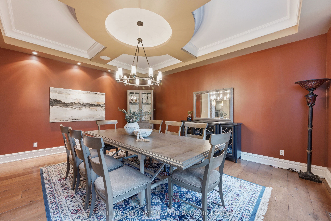
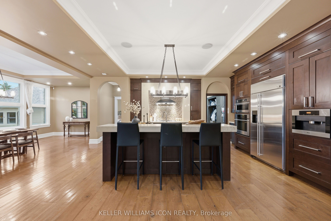
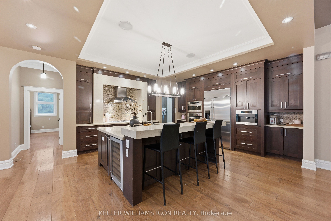
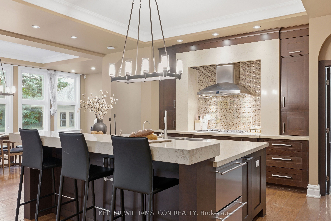
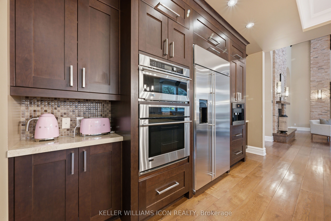
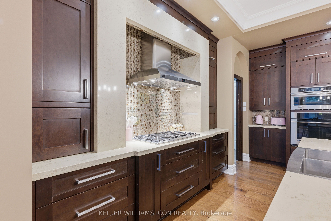
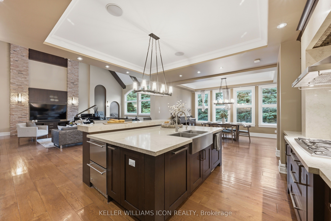
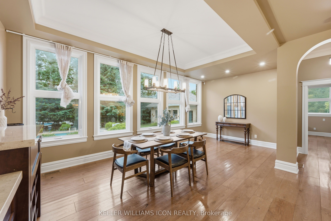
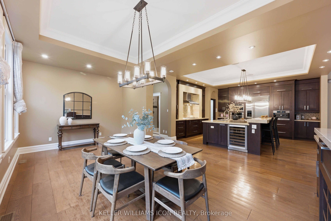
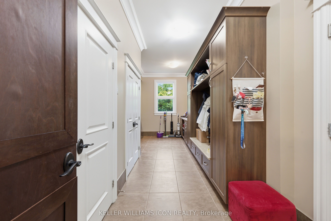
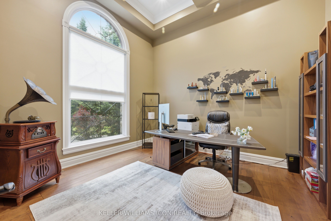
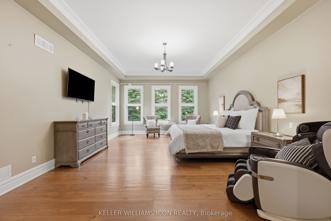
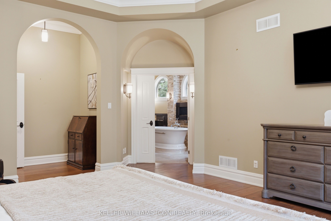
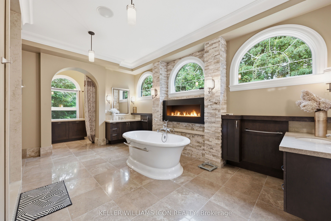
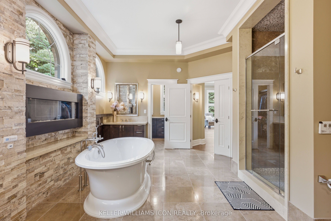
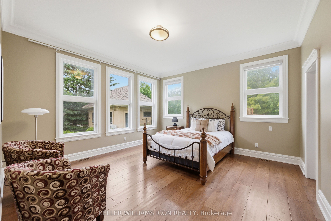
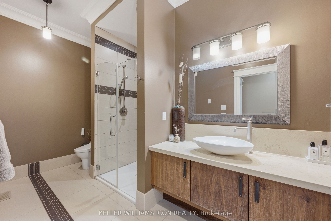
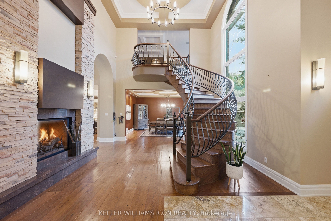
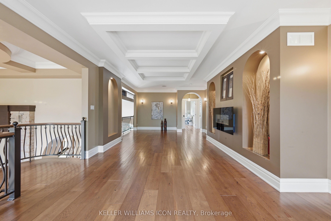
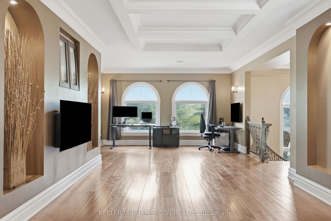
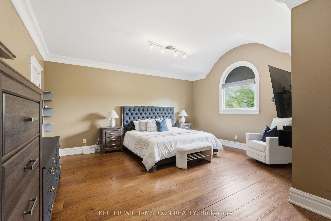
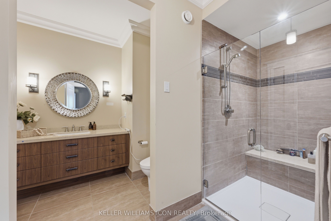
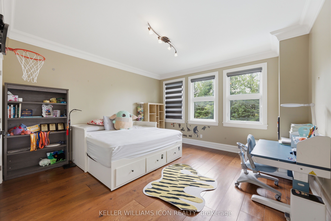
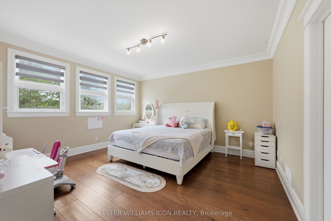
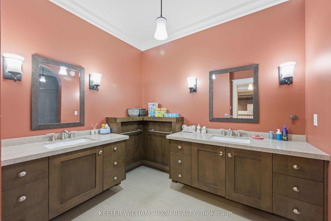
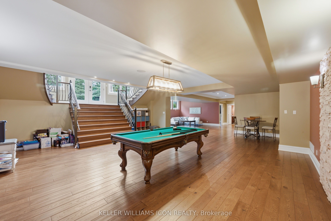
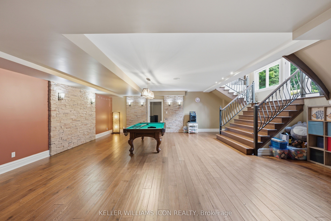
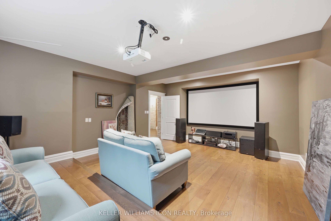
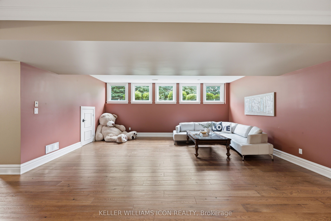
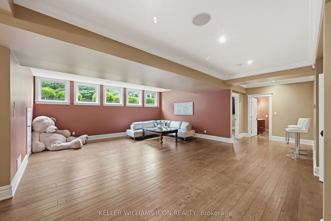
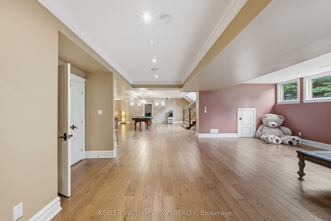
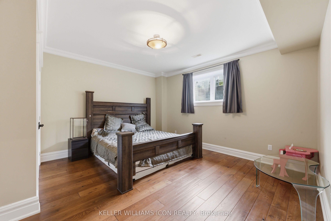
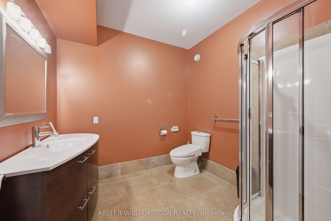
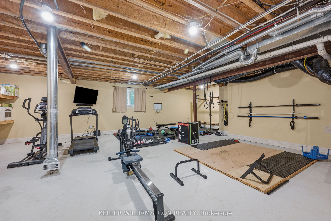
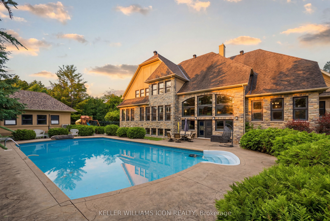
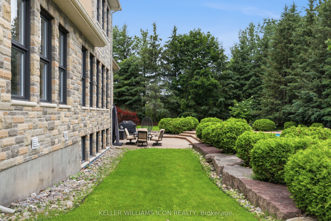
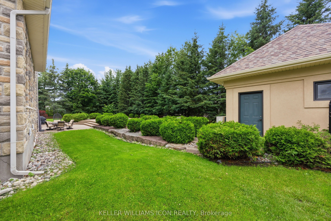
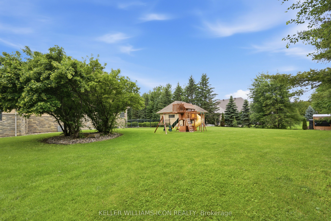
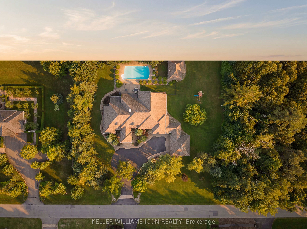
Architecturally Stunning Custom Estate on a Private 1.5-Acre LotExperience unparalleled luxury in this extraordinary custom estate by Nowacki Custom Homes, renowned for exceptional craftsmanship, innovative design, and timeless architecture. Nestled on a professionally landscaped 1.5-acre lot, this magnificent residence offers exceptional privacy, breathtaking curb appeal, and resort-style outdoor living with expansive stone terraces surrounding a spectacular saltwater pool.Designed to impress, the home features soaring ceilings, dramatic architectural details, and walls of two-storey windows that flood the interior with natural light. The grand great room is anchored by a floor-to-ceiling double-sided stone fireplace and overlooked by an elegant second-floor gallery. A chef's gourmet kitchen flows seamlessly into the sun-filled breakfast area and spacious family room, while the formal dining room and refined main-floor library provide elegant spaces for entertaining and working from home.The luxurious main-floor primary suite is a private sanctuary, complete with a spa-inspired five-piece ensuite featuring a freestanding clawfoot tub, fireplace, walk-in closet, and premium finishes. The upper level offers three generously sized bedrooms, two full bathrooms, and an expansive loft overlooking the great room. The professionally finished lower level is designed for both recreation and comfort, featuring a spacious entertainment area, a guest bedroom with a full bathroom, a dedicated fitness room, and abundant flexible living space.Enhancing the estate's resort-inspired lifestyle is a beautifully appointed detached coach house overlooking the pool, complete with a full bathroom-ideal for guests, poolside entertaining, or a private retreat. An exceptional offering that blends architectural elegance, uncompromising quality, and luxurious living in one remarkable residence. Septic Pump-Out (2026), Gutters Cleaning (2026)
Details
| MLS # | X13470072 |
|---|---|
| Listing Type | For Sale |
| Style | House |
| Sub-Type | Resale |
| Status | Price Change |
| Year | 0 |
| Days On Site | 67 |
| Listing Provided By | KELLER WILLIAMS ICON REALTY | X13470072 577700 |
Features
| Bed(s) | 7 |
|---|---|
| Bath(s) | 6 |
| Garage | 4 |
| Basement | Y |
| Pool | Yes |
| Story(s) | 2 |
| Acreage | 1.48 |
| Property View | Trees, Woods, Forest |
Interior
| Interior Features | Water Treatment, Air Exchanger, Other |
|---|---|
| Cooling | Central Air |
| Heat Source | Gas |
| Fireplace Features | Electric, Natural Gas |
| Fireplace Yes / No | Yes |
| Rooms Total | 19 |
Exterior
| Exterior Features | Lawn Sprinkler System, Landscaped, Porch, Privacy |
|---|---|
| Roof | Asphalt Shingle |
| Foundation Details | Concrete |
| Topography | Wooded/Treed |
| View | Trees/Woods, Forest |
| Construction Materials | Brick, Stucco (Plaster) |
Parking
| Garage Yes / No | Yes |
|---|---|
| Parking Features | Inside Entry |
Utilities
| Sewer | Septic |
|---|
Taxes
| Tax Annual Amount | 14650.14 |
|---|---|
| Tax Legal Description | PLAN 4M1254 LOT 36 |
| Tax Year | 2025 |
Area Information
| Province | ON |
|---|---|
| Region | Ottawa |
| City | Manotick - Kars - Rideau Twp and |
| Postal Code | K4M 1M2 |
| Area | 8005 Manotick East to Manotick Station |
| Listing VS Median (in K4M 1M2) | |
Price: $2,799,000 low | high Med: $0 On site: 67 low | high Med: | |
Request a showing
Request a showing
Contact
Learn More About This Property

| Province | ON |
|---|---|
| Region | Ottawa |
| City | Manotick - Kars - Rideau Twp and |
| Postal Code | K4M 1M2 |
| Area | 8005 Manotick East to Manotick Station |
| Listing VS Median (in K4M 1M2) | |
Price: $2,799,000 low | high Med: $0 On site: 67 low | high Med: | |