

4508 Caballero Avenue,Manotick - Kars - Rideau Twp and, ON K4M 0A7
Manotick - Kars - Rideau Twp and, ON K4M 0A7


















Description
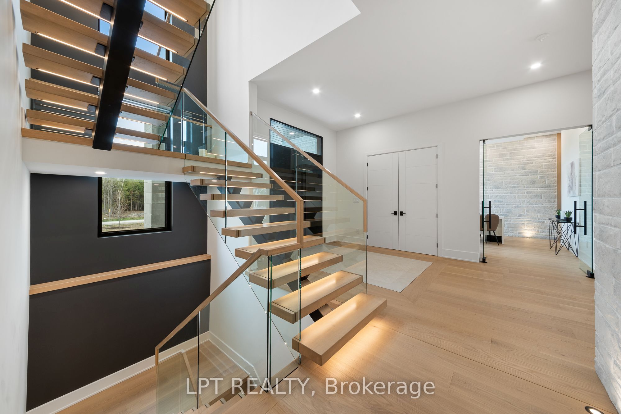
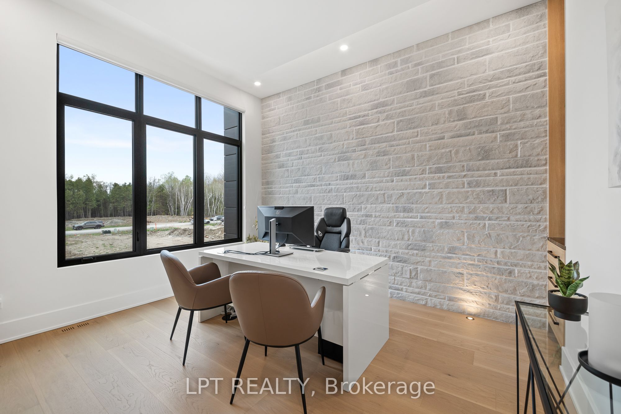
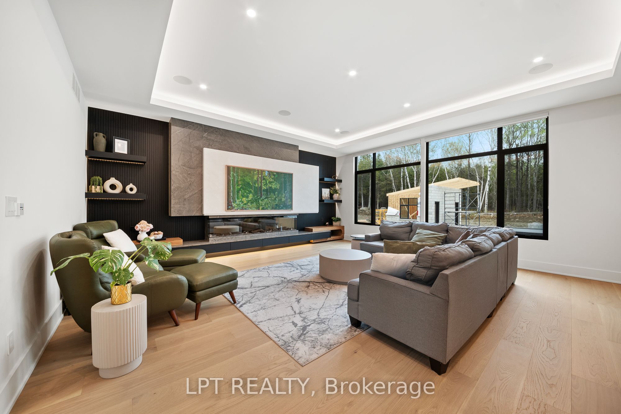
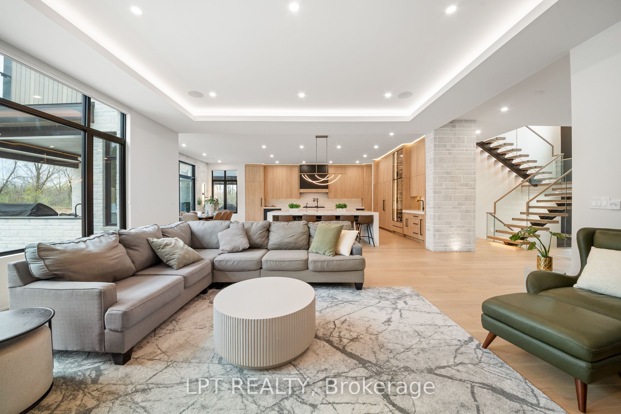
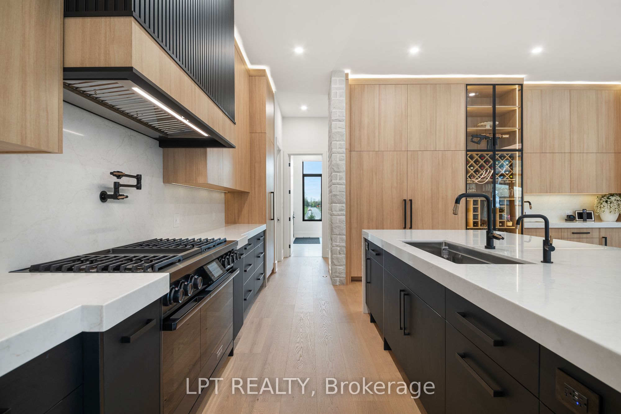
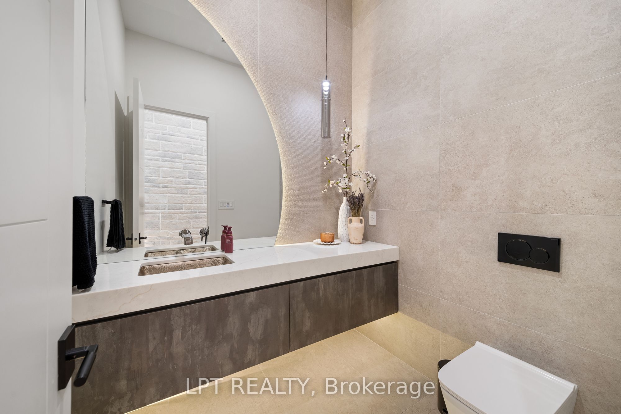
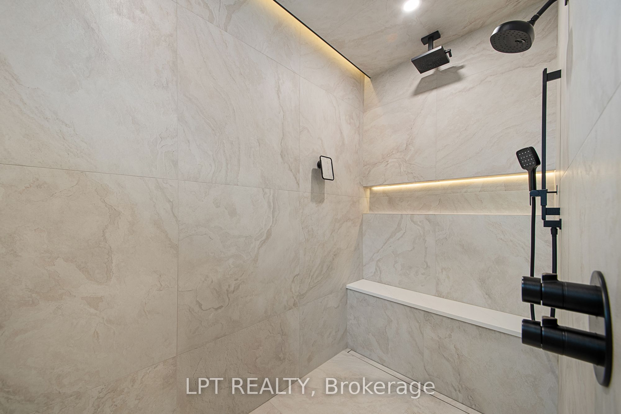
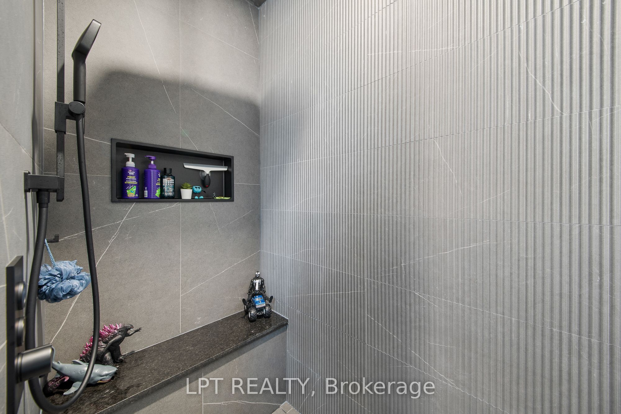
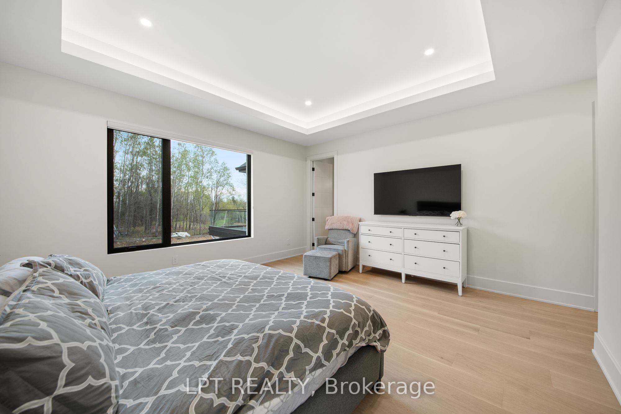
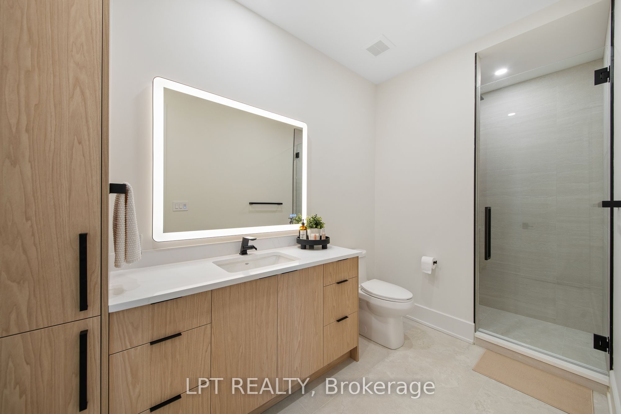
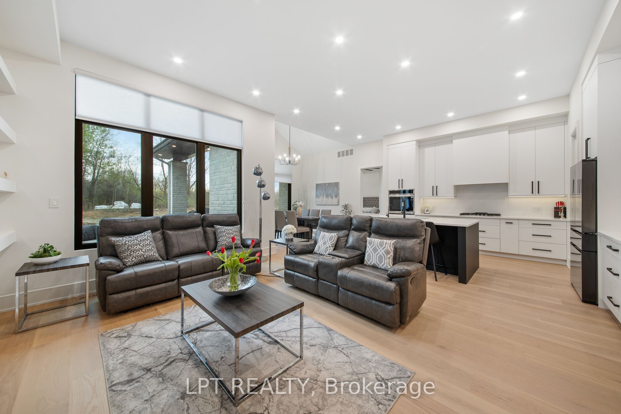
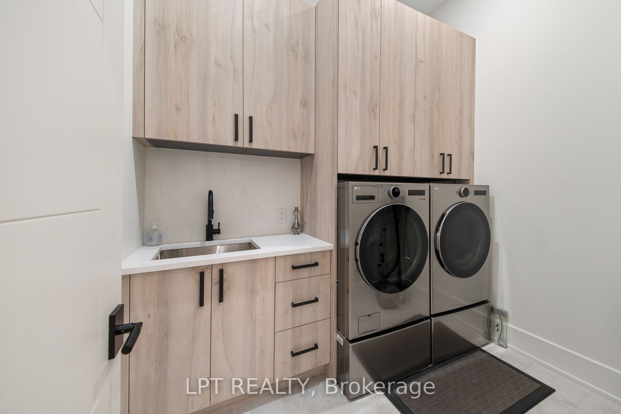
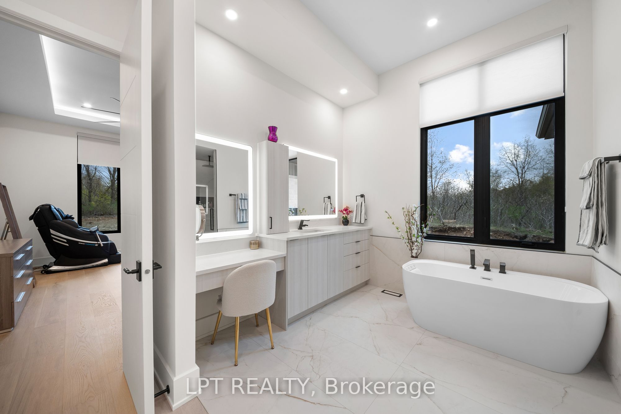
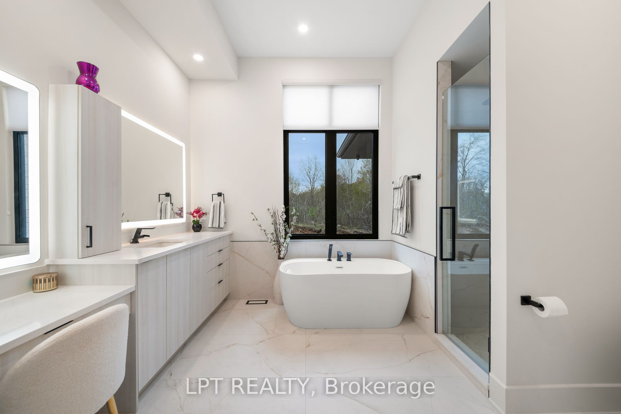
NEW TO BE BUILT BY BLACK RIDGE HOMES. Rarely offered, purpose built, GENERATIONAL HOME situated in one of Ottawa's most sought after neighbourhoods, Rideau Forest. Boasting over 7000 sq ft of above ground living space, 5 beds, 6 baths, this luxury custom home has it all! The Entire main floor has 12ft ceilings, with 10ft ceilings on the second level and 10ft ceilings in the basement.The 4 bd 5 bth Primary Residence features an oversized foyer, dining room, office living area with fireplace and custom millwork. Continued with a chef's kitchen complemented by high end appliances and a walk in pantry. Outdoor covered patio and cookout area are also highlighted on this level. Second floor Primary has WIC, 5pc en suite and walk out turf balcony. 3 other bedrooms with ensuites and a laundry room round out the upper level. Secondary residence includes luxury kitchen/ living area with main floor primary bedroom and private patio. Secondary residence has a separate HVAC system. This is the house you and your family have been waiting for! Home is to be built, the builder is happy to discuss/accommodate changes or alterations. MODEL SHOWHOME AVAILABLE FOR WALKTHROUGH. HST rebate to builder
Details
| MLS # | X12753856 |
|---|---|
| Listing Type | For Sale |
| Style | House |
| Sub-Type | Resale |
| Status | Extension |
| Year | 0 |
| Days On Site | 215 |
| Listing Provided By | LPT REALTY | X12753856 574000 |
Features
| Bed(s) | 5 |
|---|---|
| Bath(s) | 7 |
| Garage | 4 |
| Basement | Y |
| Story(s) | 2 |
| Acreage | 1.76 |
Interior
| Interior Features | Accessory Apartment, In-Law Suite |
|---|---|
| Cooling | Central Air |
| Heat Source | Gas |
| Fireplace Features | Electric |
| Fireplace Yes / No | Yes |
Exterior
| Roof | Asphalt Shingle |
|---|---|
| Foundation Details | Poured Concrete |
| Construction Materials | Stone, Stucco (Plaster) |
Parking
| Garage Yes / No | Yes |
|---|
Utilities
| Sewer | Septic |
|---|
Taxes
| Tax Annual Amount | 0 |
|---|---|
| Tax Legal Description | LOT 24 PLAN 4M1721 SAVE AND EXCEPT PART 25, 4R35485 SUBJECT TO AN EASEMENT OVER PART 78, 4R35485 AS IN OC2612858 SUBJECT TO AN EASEMENT OVER PART 78, 4R35485 AS IN OC2612874 SUBJECT TO AN EASEMENT OVER PART 78, 4R35485 AS IN OC2612911 SUBJECT TO AN EASEMENT IN GROSS OVER PARTS 1 & 2 4R35496 AS IN OC2613533 CITY OF OTTAWA |
| Tax Year | 2025 |
Area Information
| Province | ON |
|---|---|
| Region | Ottawa |
| City | Manotick - Kars - Rideau Twp and |
| Postal Code | K4M 0A7 |
| Area | 8005 Manotick East to Manotick Station |
| Listing VS Median (in K4M 0A7) | |
Price: $3,998,800 low | high Med: $0 On site: 215 low | high Med: | |
Request a showing
Request a showing
Contact
Learn More About This Property

| Province | ON |
|---|---|
| Region | Ottawa |
| City | Manotick - Kars - Rideau Twp and |
| Postal Code | K4M 0A7 |
| Area | 8005 Manotick East to Manotick Station |
| Listing VS Median (in K4M 0A7) | |
Price: $3,998,800 low | high Med: $0 On site: 215 low | high Med: | |
