In-Person: 08/23 11:00 AM - 1:00 PM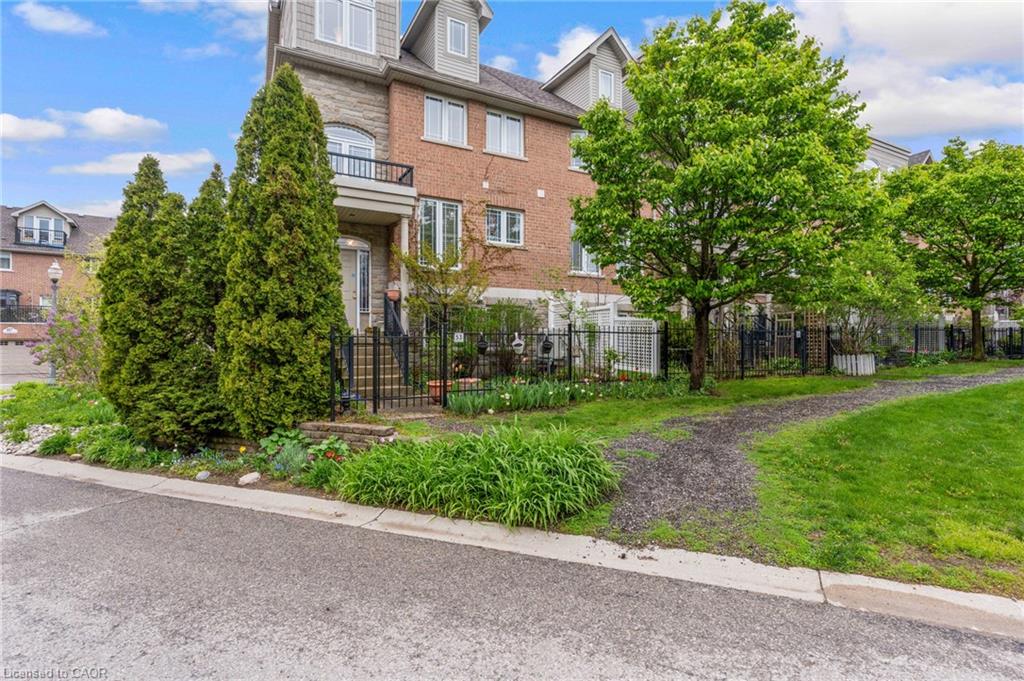
53 Grosvenor Lane,Cambridge, ON N1R 8N2
Cambridge, ON N1R 8N2

Description
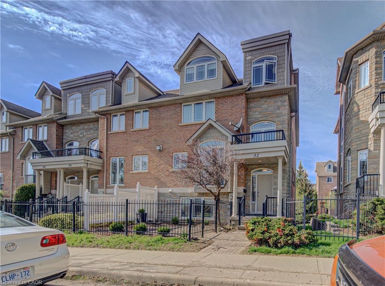
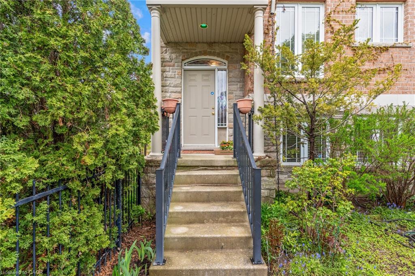
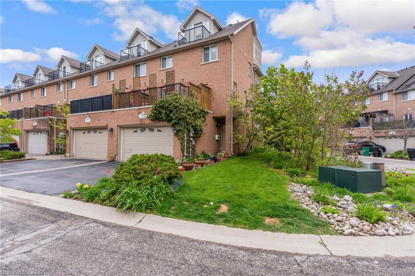
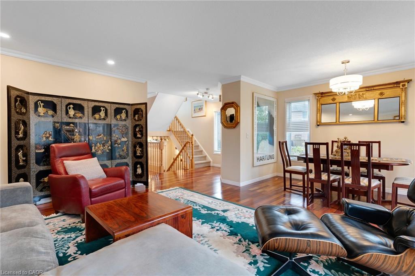
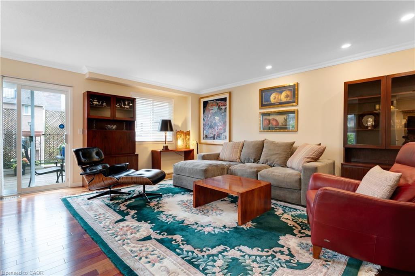
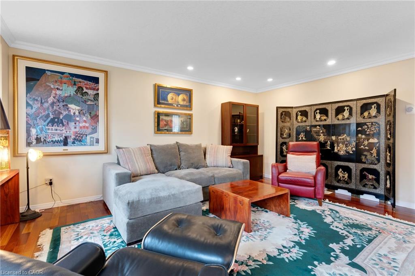
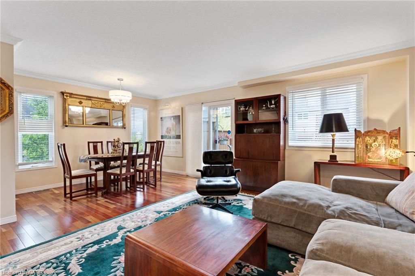

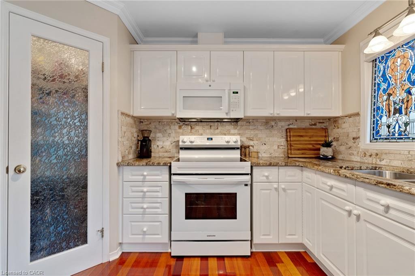
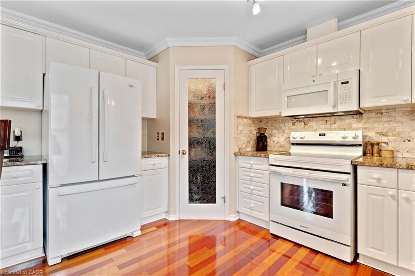
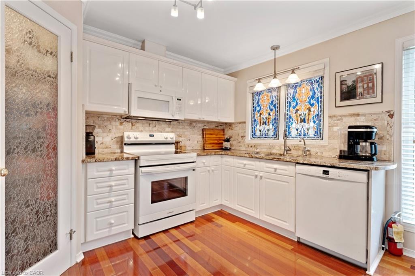
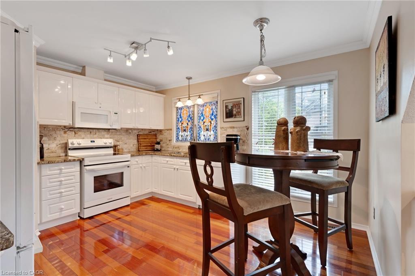
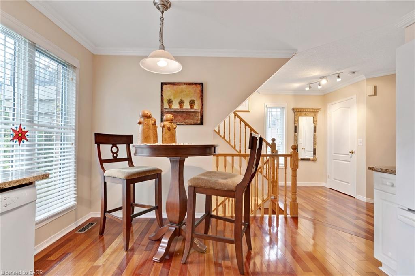
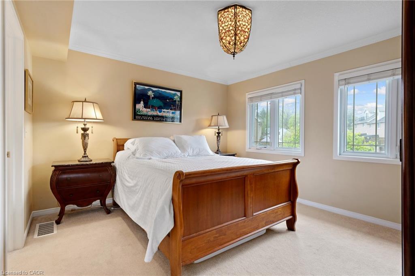
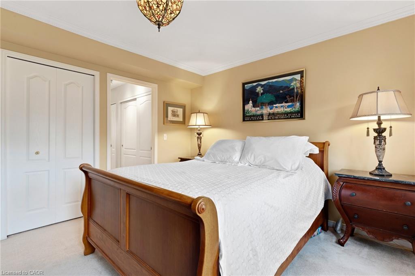
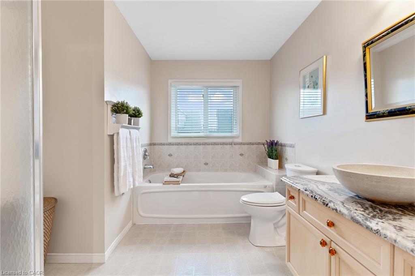
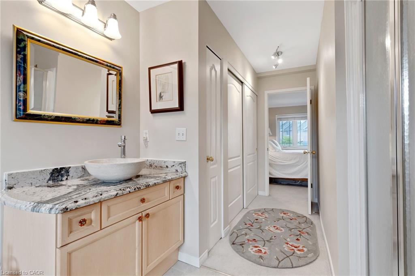
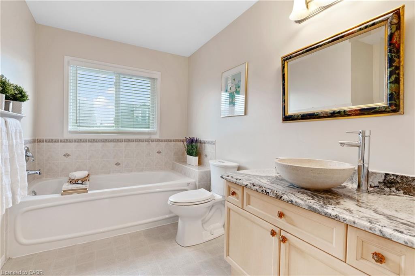
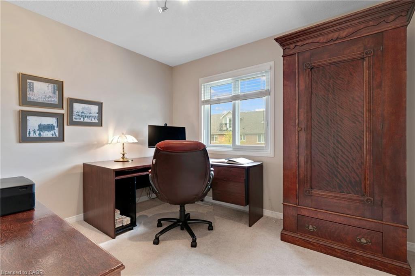
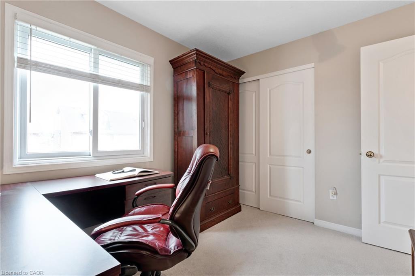
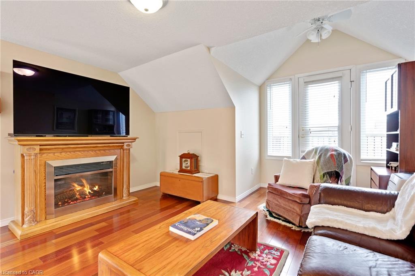
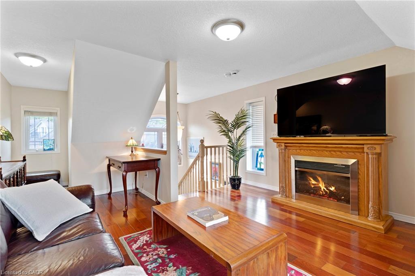
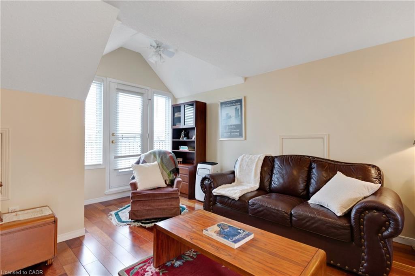
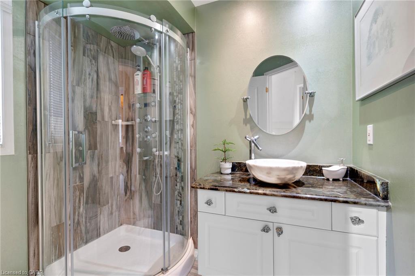
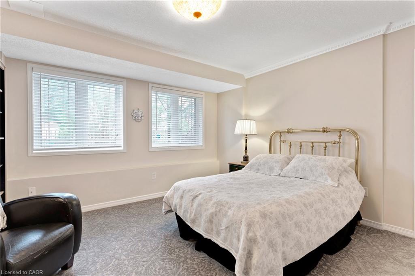
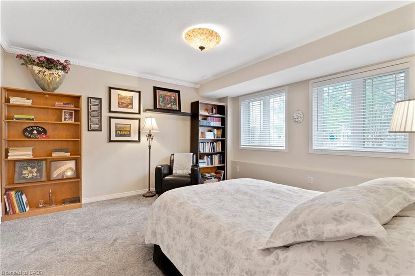
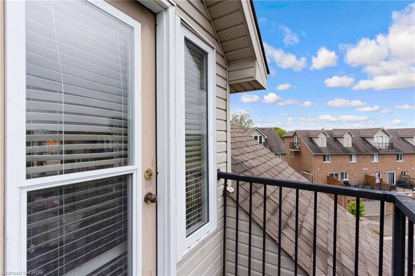
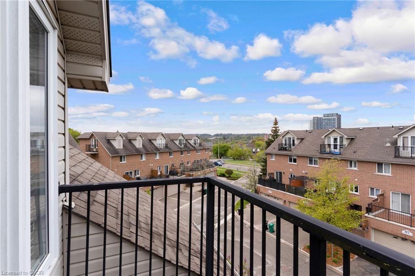
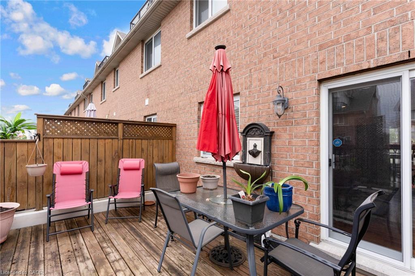
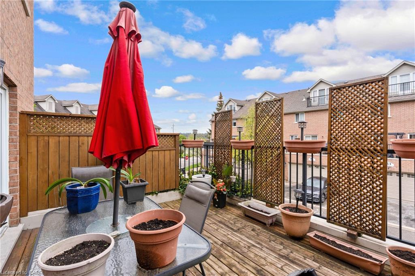
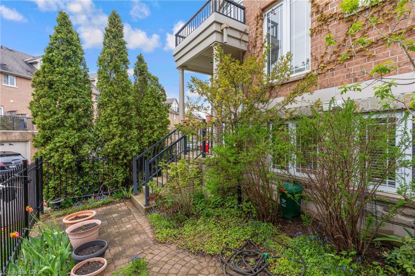
*OPEN HOUSE-SUNDAY, AUGUST 23rd, 11:00 - 1:00 PM* Located in the heart of charming & historic Galt, this spacious corner 2+ bedroom townhome offers the perfect blend of urban convenience, character, & versatile living space. Just steps to downtown Cambridge, enjoy easy access to boutique shopping, restaurants, cafés, the Cambridge Farmers’ Market, live theatre, festivals, scenic Grand River trails, & parks all while coming home to a peaceful, tucked-away setting with mature greenery & private outdoor spaces. Thoughtfully designed across multiple finished levels, this inviting home features cherry hardwood flooring, generous principal rooms with crown molding, & an open-concept layout ideal for everyday living and entertaining. The eat-in kitchen offers granite countertops, abundant cabinetry, white appliances & a walk-in pantry. The sun-filled living & dining area is warm & welcoming with a walkout to a large outdoor patio. Upstairs, the home offers two bedrooms, two full bathrooms and laundry for functionality. The generous primary retreat offers a spacious ensuite including a relaxing soaker tub. The top-flr loft is a truly standout feature with a rare & versatile bonus space complete with hardwood flooring, a cozy fireplace, & access to a private balcony with elevated neighbourhood views. Whether used as a family room, home office, guest retreat, creative studio, gym, or potential addt'l bdrm space, this level offers flexibility rarely found in townhome living. The lower level offers and additional spacious flex room ideal for a third bedroom, home office, gym, hobby room, or addt'l living area, along with a 2-pce bathroom, utility/storage space, & direct access to the attached garage. Outside, enjoy both a private fenced patio & beautifully landscaped garden area, adding charm & additional outdoor enjoyment to this exceptional home. A unique opportunity to enjoy spacious, low-maintenance living in one of Cambridge’s most walkable& vibrant communities.
Details
| MLS # | 40830044 |
|---|---|
| Listing Type | For Sale |
| Style | Town House |
| HOA Dues | $248 |
| Sub-Type | New Construction |
| Status | Active |
| Year | 2003 |
| Days On Site | 99 |
| Listing Provided By | RE/MAX TWIN CITY REALTY INC. | Nicole Brand |
Features
| Bed(s) | 3 |
|---|---|
| Bath(s) | 3 Total |
| SQ Feet | 2,222 |
| Garage | 1 |
| Basement | Y |
| Story(s) | 3 |
| Zoning | C1RM1 |
| Property View | Yes |
Interior
| Appliances | Water Heater, Water Softener, Built-in Microwave, Dishwasher, Dryer, Refrigerator, Washer |
|---|---|
| Rooms Total | 12 |
| Interior Features | Central Vacuum, Auto Garage Door Remote(s), Built-In Appliances, Floor Drains, In-law Capability |
| Cooling | Central Air |
| Cooling Yes / No | No |
| Heating | Forced Air, Heat Pump |
| Heating Yes / No | Yes |
| Fireplaces Total | 2 |
| Fireplace Features | Electric |
| Window Features | Window Coverings |
| Laundry Features | In Hall, Laundry Room, Upper Level |
Exterior
| Exterior Features | Landscaped, Private Entrance, Year Round Living |
|---|---|
| Lot Features | Urban, Irregular Lot, Ample Parking, Arts Centre, City Lot, Near Golf Course, Greenbelt, Hospital, Library, Park, Place of Worship, Playground Nearby, Public Parking, Public Transit, Rec./Community Centre, Schools, Shopping Nearby, Trails |
| Construction Materials | Brick, Stone, Vinyl Siding |
| Roof | Asphalt Shing |
| Fencing | Full |
| Foundation Details | Poured Concrete |
| Patio And Porch Features | Open, Terrace, Deck, Patio |
| Security Features | Carbon Monoxide Detector, Smoke Detector, Alarm System, Carbon Monoxide Detector(s), Smoke Detector(s) |
Parking
| Garage Spaces | 1.5 |
|---|---|
| Parking Features | Attached Garage, Garage Door Opener, Asphalt, Built-In, Exclusive, Inside Entry |
| Open Parking Yes / No | Yes |
| Attached Garage Yes / No | Yes |
Utilities
| Utilities | Cable Available, Electricity Connected, Fibre Optics, Garbage/Sanitary Collection, High Speed Internet Avail, Natural Gas Connected, Recycling Pickup, Street Lights, Phone Available |
|---|---|
| Sewer | Sewer (Municipal) |
Taxes
| Tax Annual Amount | 4134 |
|---|
Area Information
| Province | ON |
|---|---|
| Region | Waterloo |
| City | Cambridge |
| Postal Code | N1R 8N2 |
| Area | 12 Galt East |
| Subarea | 20 City Core | Wellington |
| Community Name | 20 City Core/Wellington |
| School District | Glenview Park Ss; Monsignor Doyl |
| Elementary School | Central Ps (Jk-6); Stewart Avenu |
| High School | Glenview Park Ss; Monsignor Doyl |
| Listing VS Median (in 20 City Core/Wellington) | |
Price: $649,900 low | high Med: $379,900 sqft: 2,222 low | high Med: 744 $ / sqft: $292 low | high Med: $513 On site: 99 low | high Med: 67.5 | |
Request a showing
Request a showing
Contact
Learn More About This Property

| Open House |
|---|
| In-Person 08/23 11:00 AM - 1:00 PM |
| Province | ON |
|---|---|
| Region | Waterloo |
| City | Cambridge |
| Postal Code | N1R 8N2 |
| Area | 12 Galt East |
| Subarea | 20 City Core | Wellington |
| Community Name | 20 City Core/Wellington |
| School District | Glenview Park Ss; Monsignor Doyl |
| Elementary School | Central Ps (Jk-6); Stewart Avenu |
| High School | Glenview Park Ss; Monsignor Doyl |
| Listing VS Median (in 20 City Core/Wellington) | |
Price: $649,900 low | high Med: $379,900 sqft: 2,222 low | high Med: 744 $ / sqft: $292 low | high Med: $513 On site: 99 low | high Med: 67.5 | |