32 Bruce Street,Cambridge, ON N1R 8M8
Cambridge, ON N1R 8M8

Description
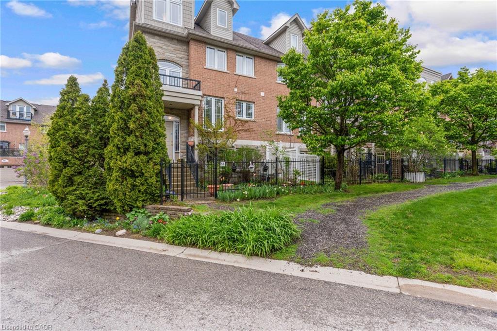
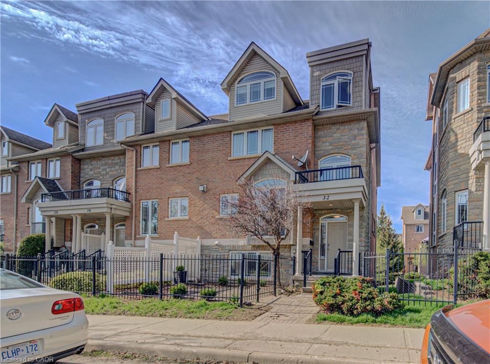
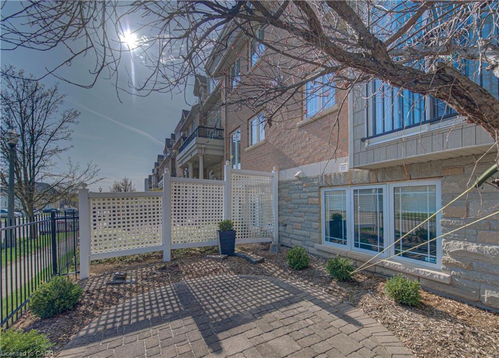
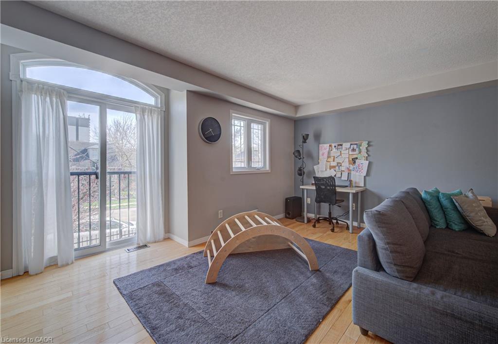
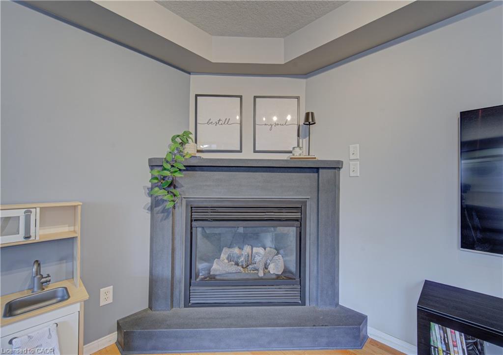
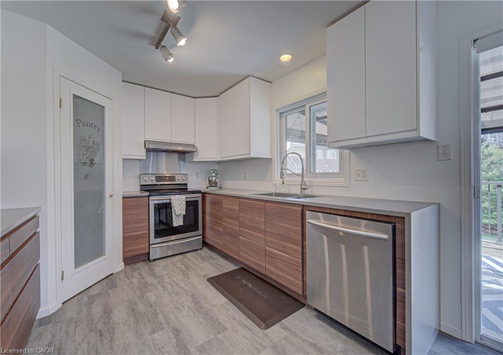
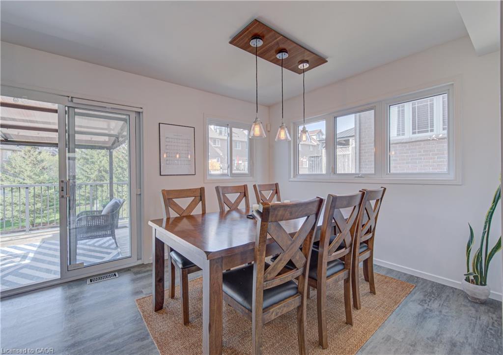
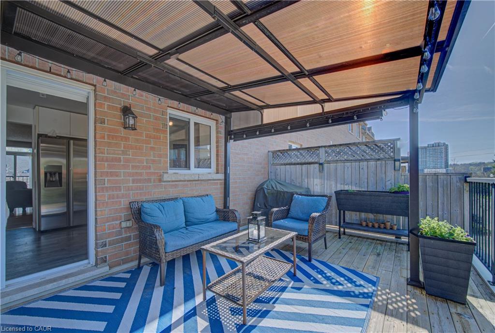
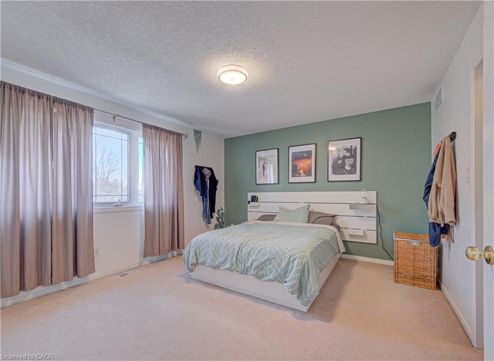
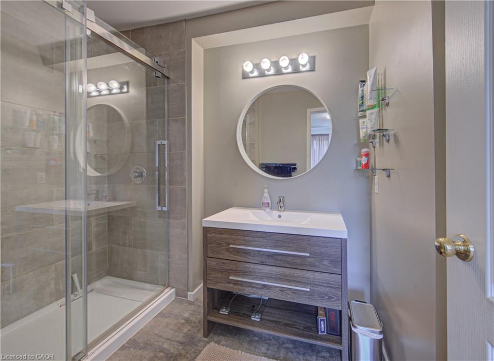
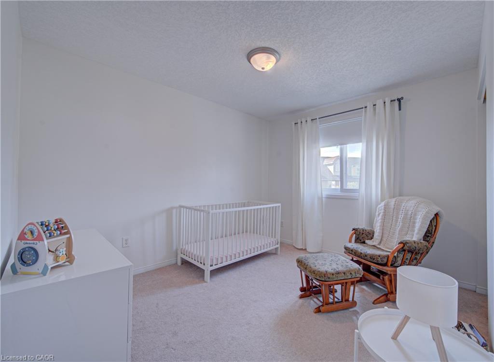
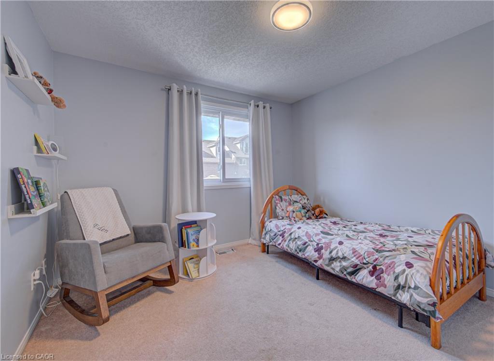
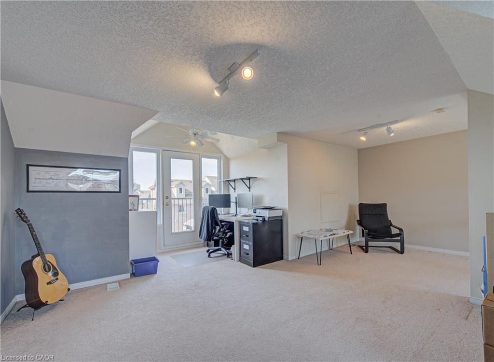
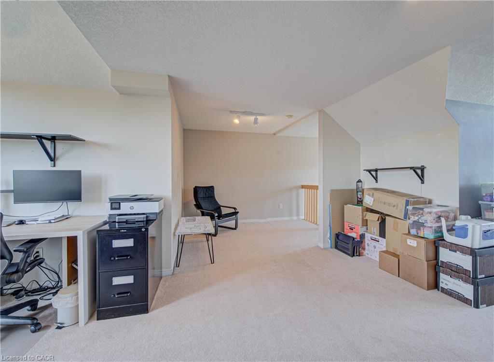
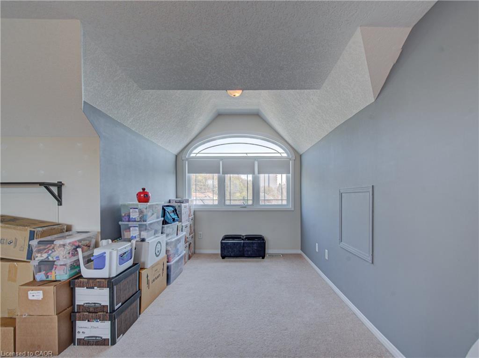
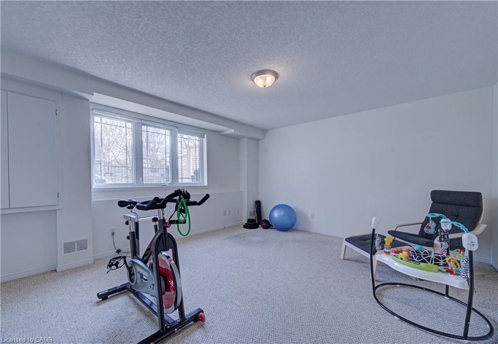
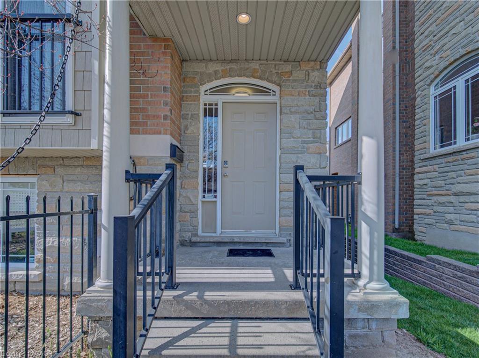
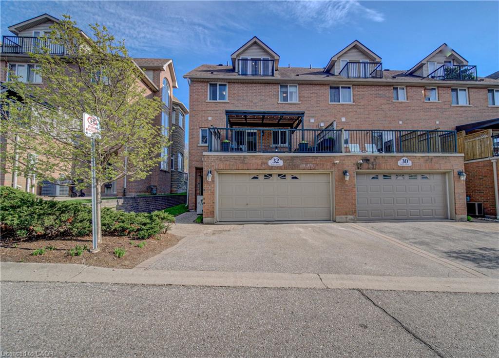
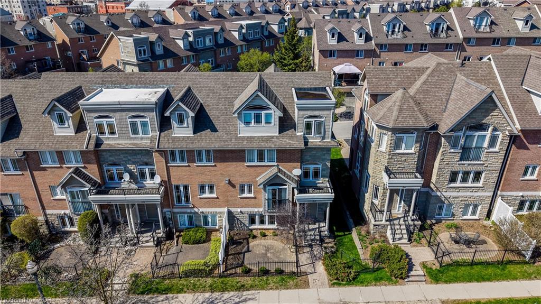
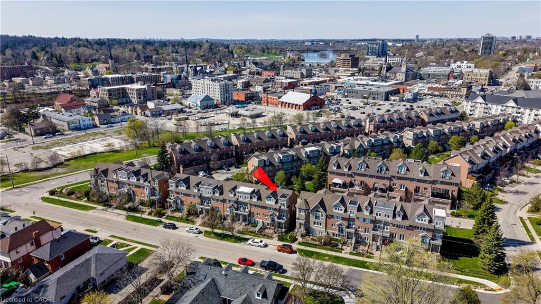
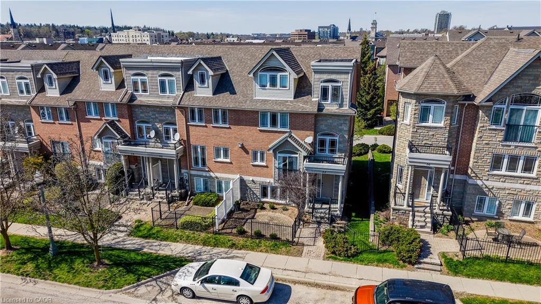
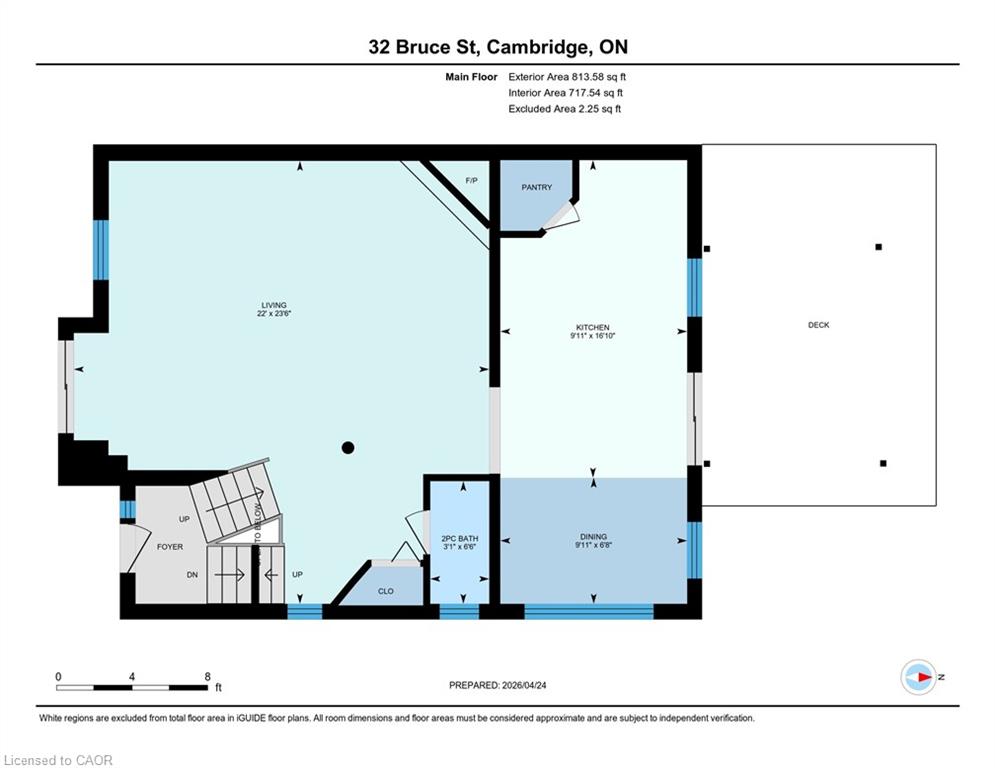
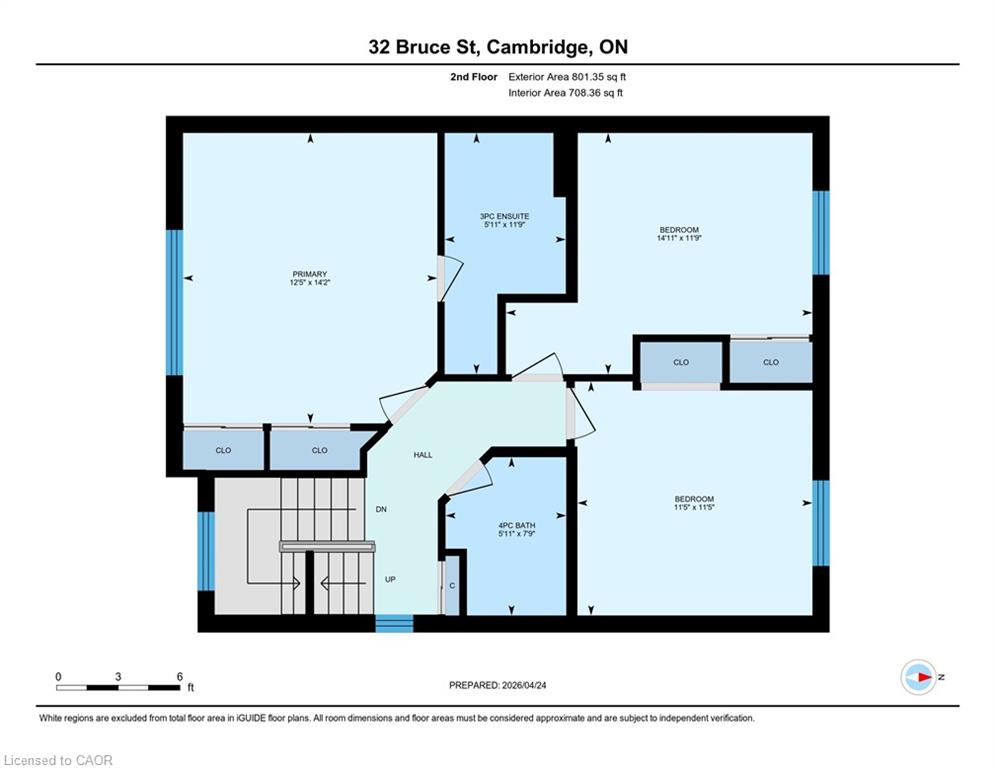
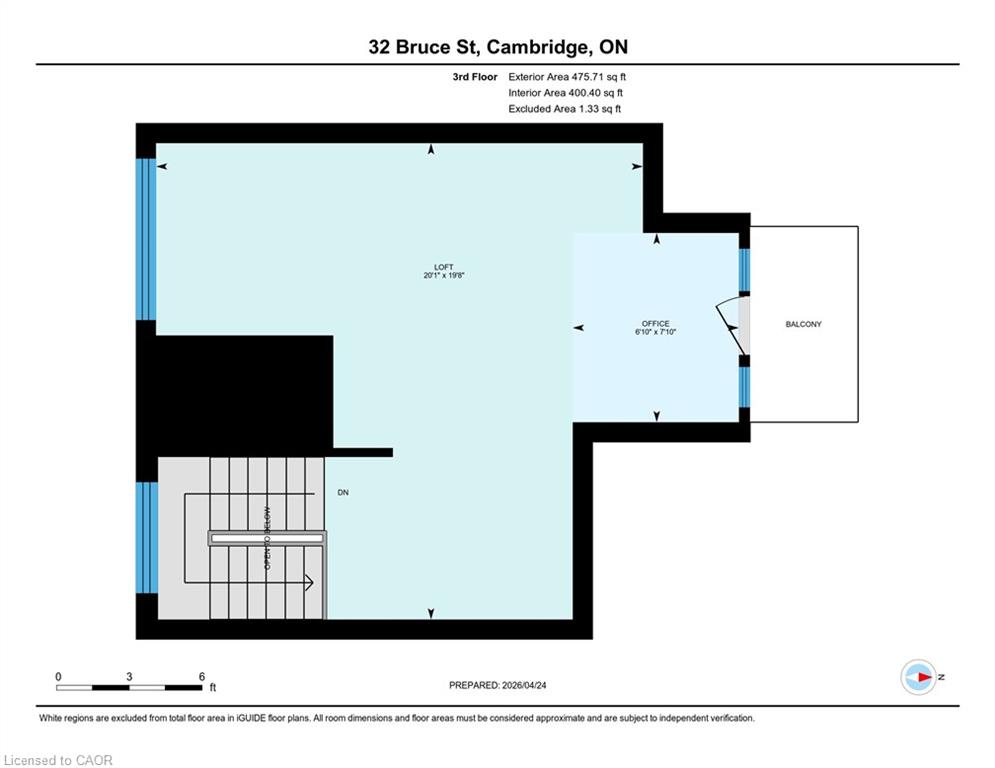
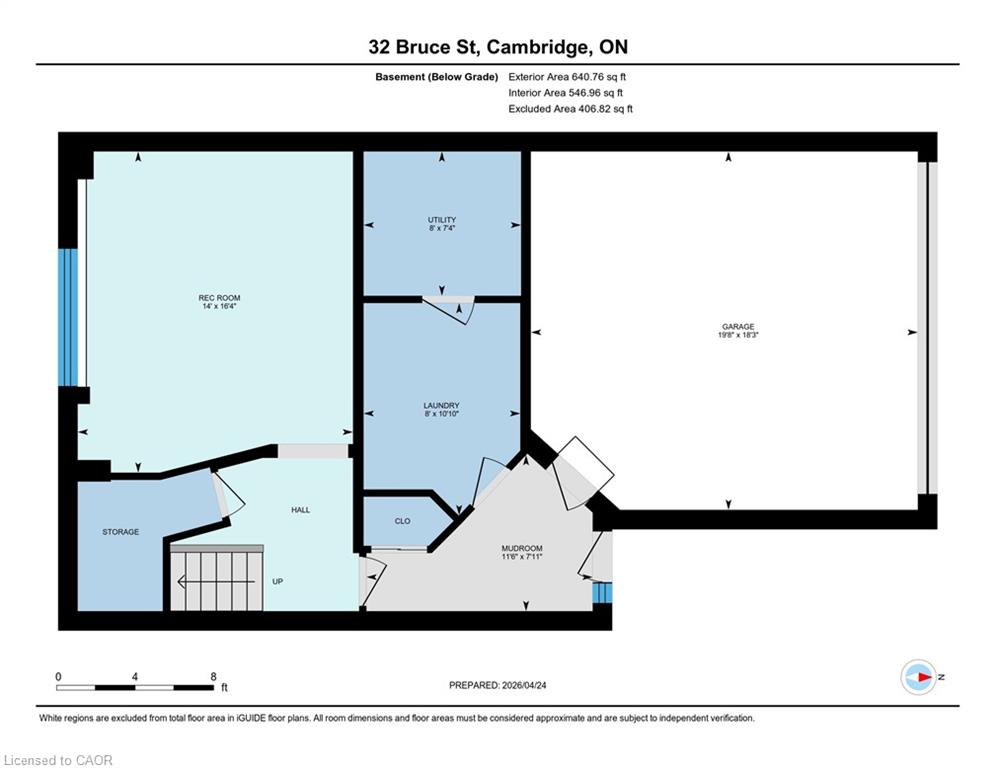
Are you considering a change of pace? This 3-bedroom end-unit townhouse condo may be the perfect fit. It is conveniently located near amenities including the Gaslight District, live theatre, libraries, restaurants, shopping, and transit. The main level features a bright, spacious living room with a corner gas fireplace. The kitchen and dinette offer a walk-in pantry and stainless steel appliances, with sliding doors leading to a balcony with a great view. On the second level, you will find three bedrooms and a 4-piece family bath. The primary bedroom includes his-and-her closets and a 3-piece ensuite. The fully finished loft on the upper level is ideal for an office or playroom and features a private balcony overlooking the rear of the complex. The lowest level comprises a recreation room, laundry, and utility room, with a walkout to the rear of the property and inside access to the double-car garage. With approximately 2,558 sq. ft. of finished living space and low condo fees, that cover snow removal, ground maintenance/landscaping and management, this home offers exceptional value. View Virtual Tour above for a closer look. Virtual tour & floor plan provided by iGUIDE. Measurements provided on this listing to take precedence over iGUIDE.
Details
| MLS # | 40838343 |
|---|---|
| Listing Type | For Sale |
| Style | Town House |
| HOA Dues | $248 |
| Sub-Type | Resale |
| Status | Active |
| Days On Site | 72 |
| Listing Provided By | COLDWELL BANKER GARY BAVERSTOCK REALTY, BROKERAGE | Gary Baverstock |
Features
| Bed(s) | 3 |
|---|---|
| Bath(s) | 3 Total |
| SQ Feet | 2,004 |
| Garage | 2 |
| Basement | Y |
| Story(s) | 2 |
| Zoning | R-3 |
| Water Front | Yes |
Interior
| Appliances | Water Heater, Water Softener, Dishwasher, Dryer, Refrigerator, Stove, Washer |
|---|---|
| Rooms Total | 12 |
| Interior Features | Built-In Appliances, Ceiling Fan(s) |
| Cooling | Central Air |
| Cooling Yes / No | No |
| Heating | Forced Air, Natural Gas |
| Heating Yes / No | Yes |
| Fireplaces Total | 1 |
| Fireplace Features | Living Room, Gas |
| Window Features | Window Coverings |
| Laundry Features | Lower Level |
Exterior
| Exterior Features | Balcony |
|---|---|
| Lot Features | Urban, City Lot, Library, Place of Worship, Public Transit, Schools, Shopping Nearby, Trails |
| Construction Materials | Brick, Stone |
| Roof | Asphalt Shing |
| Waterfront Features | River/Stream |
| Patio And Porch Features | Open, Deck |
Parking
| Garage Spaces | 2 |
|---|---|
| Parking Features | Attached Garage, Asphalt |
| Open Parking Yes / No | Yes |
| Attached Garage Yes / No | Yes |
Utilities
| Utilities | Cable Connected, Electricity Connected, Garbage/Sanitary Collection, Recycling Pickup, Phone Connected |
|---|---|
| Sewer | Sewer (Municipal) |
Taxes
| Tax Annual Amount | 4733.13 |
|---|
Area Information
| Province | ON |
|---|---|
| Region | Waterloo |
| City | Cambridge |
| Postal Code | N1R 8M8 |
| Area | 12 Galt East |
| Subarea | 20 City Core | Wellington |
| Community Name | 20 City Core/Wellington |
| Listing VS Median (in 20 City Core/Wellington) | |
Price: $649,000 low | high Med: $379,900 sqft: 2,004 low | high Med: 744 $ / sqft: $324 low | high Med: $513 On site: 72 low | high Med: 66.5 | |
Request a showing
Request a showing
Contact
Learn More About This Property

| Province | ON |
|---|---|
| Region | Waterloo |
| City | Cambridge |
| Postal Code | N1R 8M8 |
| Area | 12 Galt East |
| Subarea | 20 City Core | Wellington |
| Community Name | 20 City Core/Wellington |
| Listing VS Median (in 20 City Core/Wellington) | |
Price: $649,000 low | high Med: $379,900 sqft: 2,004 low | high Med: 744 $ / sqft: $324 low | high Med: $513 On site: 72 low | high Med: 66.5 | |