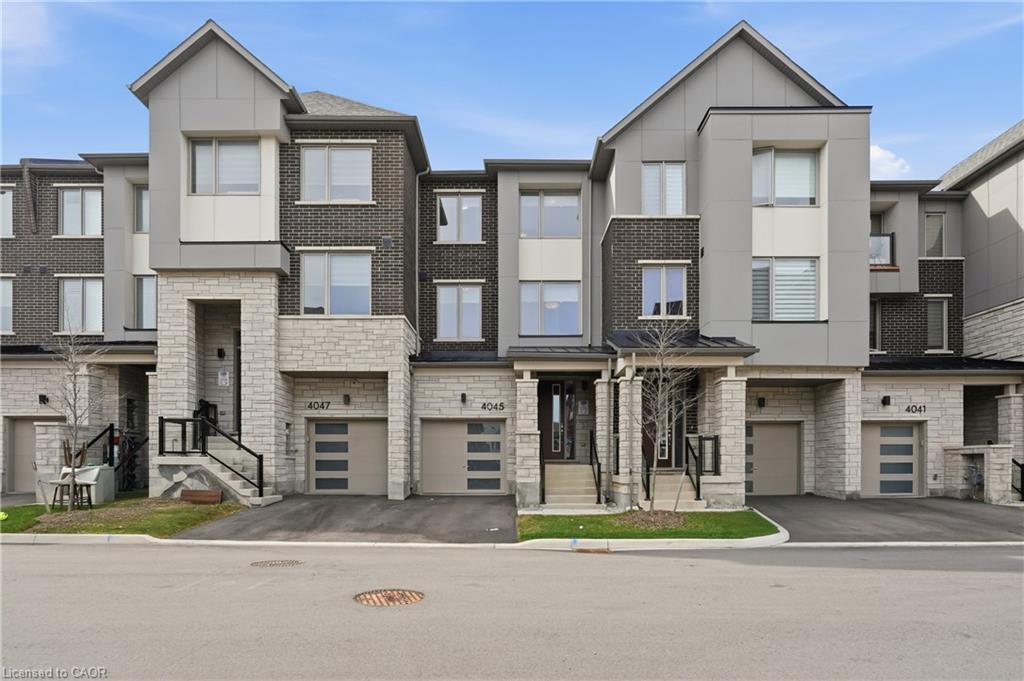
5164 Zionkate Lane 1501,Mississauga, ON L5M 2S8
Mississauga, ON L5M 2S8


Description
Exceptional End-Unit Freehold Townhome | 3 Bedrooms | 2.5 Bathrooms | Approx. 1,739 Sq. Ft. Welcome to this stunning 3-storey end-unit townhome offering the space, privacy and feel of a semi-detached home in a highly desirable Mississauga location near the Oakville border. With approximately 1,739 sq. ft. of thoughtfully designed living space, this modern home is perfect for families, professionals or anyone seeking a stylish, low-maintenance lifestyle. The bright and functional layout features expansive windows and an abundance of natural light, while the desirable end-unit location provides added privacy and an enhanced sense of space. The open-concept living and dining areas are ideal for everyday living and entertaining, complemented by a modern kitchen designed for both style and functionality. Upstairs, the spacious primary bedroom offers a comfortable retreat, while two additional well-sized bedrooms provide flexibility for family, guests or a home office. With 2.5 bathrooms and three levels of thoughtfully planned living space, this home offers exceptional versatility and comfort. Enjoy the convenience of an attached garage and exceptional value with a low monthly POTL fee of only $90.70. Ideally located close to major highways, public transit, schools, parks, shopping and everyday amenities, this is a fantastic opportunity to own a spacious, modern end-unit freehold townhome in one of Mississauga's most desirable and growing communities. Move-in ready and not to be missed!
Details
| MLS # | W13723190 |
|---|---|
| Listing Type | For Sale |
| Style | House |
| Sub-Type | Resale |
| Status | New |
| Year | 0 |
| Days On Site | 10 |
| Listing Provided By | CENTURY 21 LEGACY LTD. | W13723190 178700 |
Features
| Bed(s) | 3 |
|---|---|
| Bath(s) | 3 |
| Garage | 1 |
| Story(s) | 3 |
| Acreage | 0.03 |
| Water Front | None |
Interior
| Interior Features | None |
|---|---|
| Cooling | Central Air |
| Heat Source | Gas |
| Fireplace Yes / No | No |
Exterior
| Roof | Asphalt Shingle |
|---|---|
| Foundation Details | Concrete |
| Construction Materials | Stone, Brick |
Parking
| Garage Yes / No | Yes |
|---|---|
| Parking Features | Private |
Utilities
| Sewer | Sewer |
|---|
Taxes
| Tax Annual Amount | 5907.31 |
|---|---|
| Tax Legal Description | PART BLOCK 1, PLAN 20M1249, PART 63 20R22530; SUBJECT TO AN EASEMENT AS IN HR1930836; SUBJECT TO AN EASEMENT AS IN HR1930851; CITY OF MISSISSAUGA ;TOGETHER WITH AN UNDIVIDED COMMON INTEREST IN HALTON COMMON ELEMENTS CONDOMINIUM CORPORATION NO. 772 TOGETHER WITH AN EASEMENT OVER PART 124 20R22530 AS IN HR2000604 SUBJECT TO AN EASEMENT IN GROSS AS IN HR2007660, HR2007807, SCHEDULE A AS IN HR2015068 & EASEMENT FOR ENTRY IN HR2024489 |
| Tax Year | 2026 |
Area Information
| Province | ON |
|---|---|
| Region | Peel |
| City | Mississauga |
| Postal Code | L5M 2S8 |
| Area | Churchill Meadows |
| Listing VS Median (in L5M 2S8) | |
Price: $888,888 low | high Med: $0 On site: 10 low | high Med: | |
Request a showing
Request a showing
Contact
Learn More About This Property

| Province | ON |
|---|---|
| Region | Peel |
| City | Mississauga |
| Postal Code | L5M 2S8 |
| Area | Churchill Meadows |
| Listing VS Median (in L5M 2S8) | |
Price: $888,888 low | high Med: $0 On site: 10 low | high Med: | |