4045 Saida Street,Mississauga, ON L5M 2S8
Mississauga, ON L5M 2S8




Description
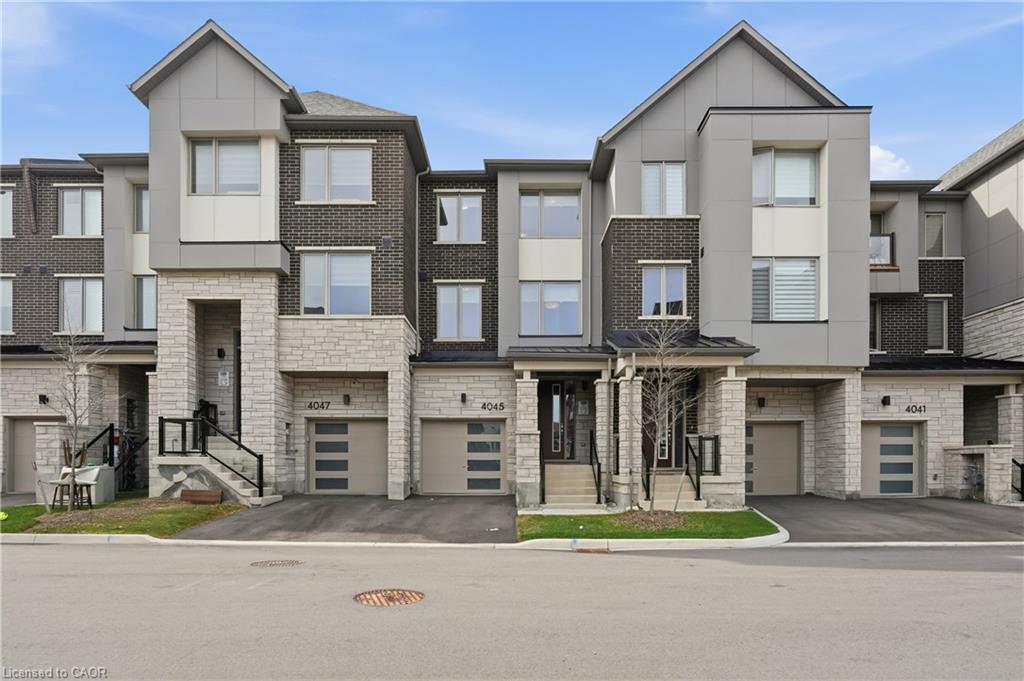
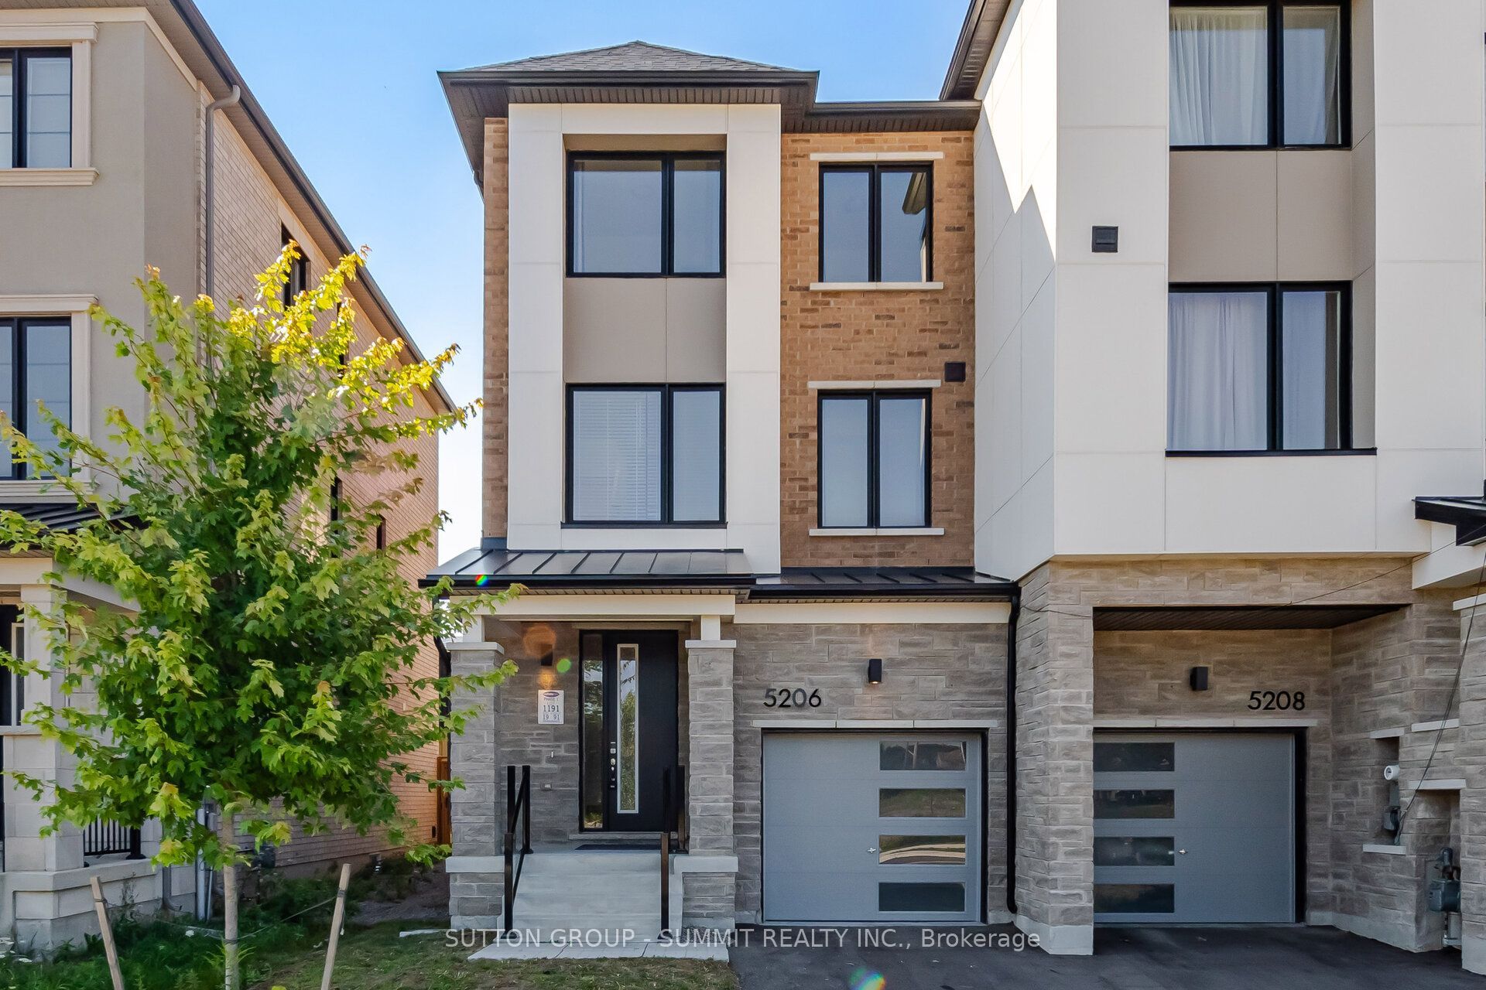
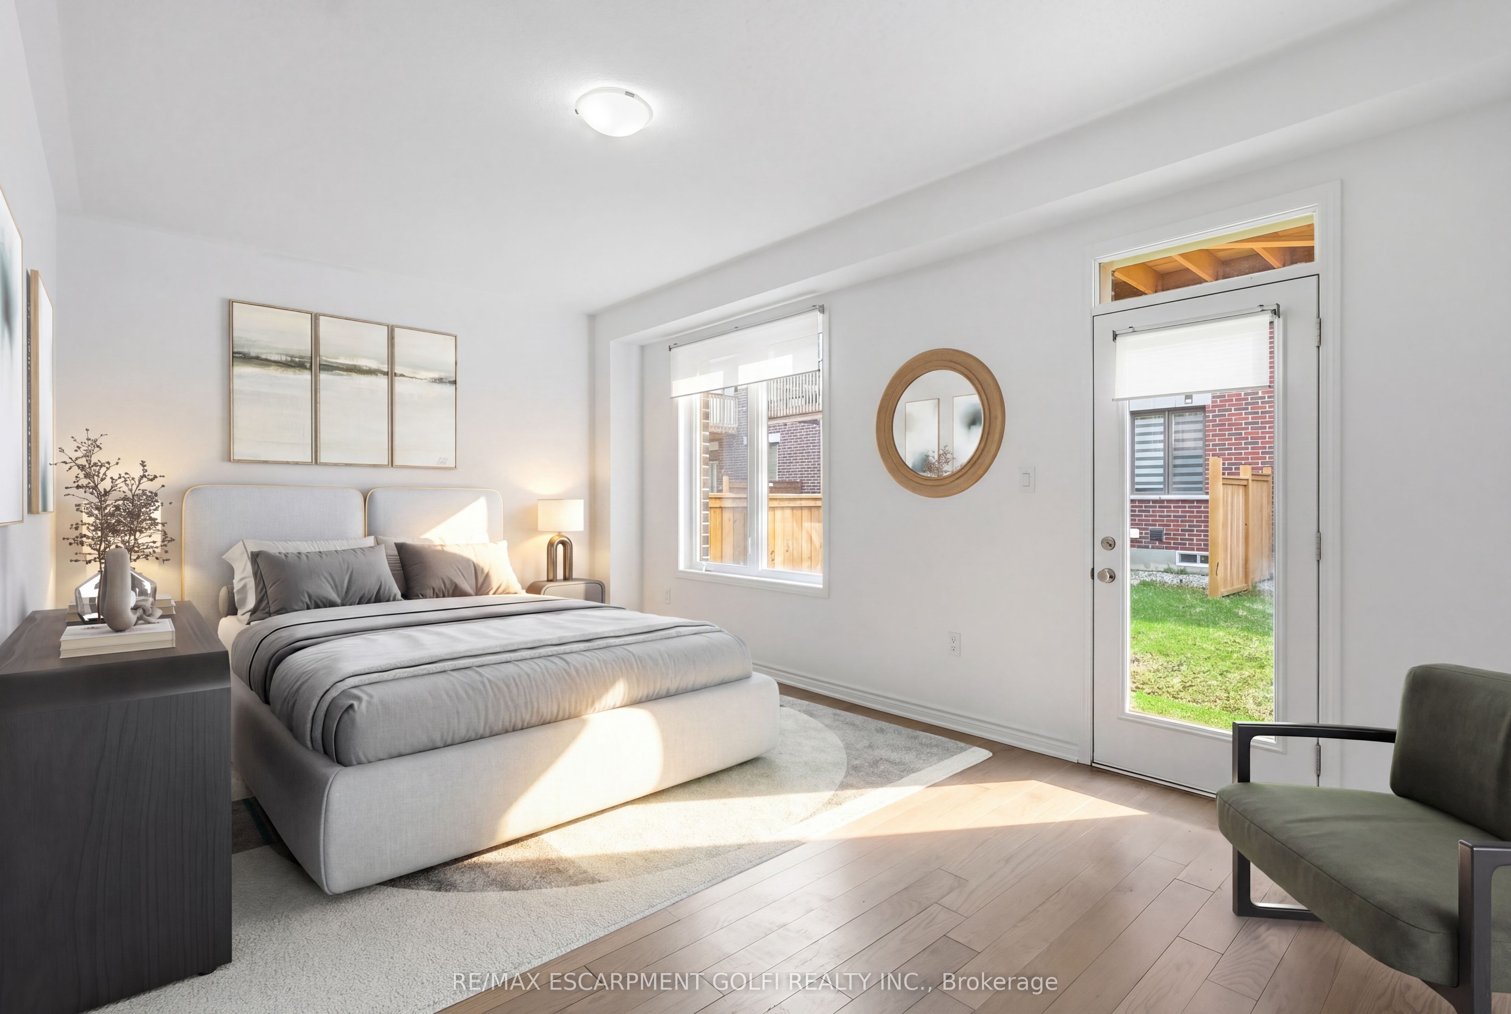
Welcome To This Stunning Freehold Townhome, A Mattamy-Built Paddington Model Offering 1,940 Sq Ft Of Beautifully Designed Above-Grade Living Space In The Highly Sought-After Community Of Churchill Meadows. This Elegant Home Features 4 Bedrooms And 4 Bathrooms With A Bright, Functional Layout Designed For Modern Living. The Stylish White Shaker Kitchen Showcases Quartz Countertops, Stainless Steel Appliances, A Large Island, And Sits Between The Spacious Dining Area And Inviting Living Room Featuring A Cozy Gas Fireplace And Walk-Out To A Private Balcony. A Separate Office Provides The Perfect Work-From-Home Space. Hardwood Flooring Throughout And An Elegant Oak Staircase Add Timeless Appeal. The Main Level Features A Spacious Bedroom And Convenient Powder Room, Ideal For Guests Or Multi-Generational Living. Upstairs, The Primary Retreat Offers A Walk-In Closet, Private Balcony, And A Beautiful 3-Piece Ensuite With Glass Shower, Along With Two Additional Bedrooms, A Full Bathroom, And Convenient Upper-Level Laundry. The Unfinished Basement Features Upgraded Oversized Builder Windows And Bathroom Rough-In, Offering Endless Potential To Create Additional Living Space. Ideally Located Close To Top-Rated Schools, Parks, Shopping, Restaurants, Public Transit, And Major Highways, This Exceptional Home Combines Quality Craftsmanship, Modern Design, And An Unbeatable Location.
Details
| MLS # | W13515078 |
|---|---|
| Listing Type | For Sale |
| Style | House |
| Sub-Type | Resale |
| Status | New |
| Year | 0 |
| Days On Site | 60 |
| Listing Provided By | RE/MAX ESCARPMENT GOLFI REALTY INC. | W13515078 269900 |
Features
| Bed(s) | 4 |
|---|---|
| Bath(s) | 4 |
| Garage | 1 |
| Basement | Y |
| Story(s) | 3 |
| Acreage | 0.04 |
Interior
| Interior Features | Carpet Free, Water Heater |
|---|---|
| Cooling | Central Air |
| Heat Source | Gas |
| Fireplace Features | Natural Gas |
| Fireplace Yes / No | Yes |
Exterior
| Roof | Asphalt Shingle |
|---|---|
| Foundation Details | Poured Concrete |
| Construction Materials | Brick, Stone |
Parking
| Garage Yes / No | Yes |
|---|---|
| Parking Features | Private |
Utilities
| Sewer | Sewer |
|---|
Taxes
| Tax Annual Amount | 6203.18 |
|---|---|
| Tax Legal Description | PART BLOCK 1, PLAN 20M1249, PARTS 35 & 114 20R22530; SUBJECT TO AN EASEMENT AS IN HR1930836; SUBJECT TO AN EASEMENT AS IN HR1930851; CITY OF MISSISSAUGA ;TOGETHER WITH AN UNDIVIDED COMMON INTEREST IN HALTON COMMON ELEMENTS CONDOMINIUM CORPORATION NO. 772 SUBJECT TO AN EASEMENT OVER PART 114 20R22530 IN FAVOUR OF PART 34 20R22530 AS IN HR2000604 |
| Tax Year | 2025 |
Area Information
| Province | ON |
|---|---|
| Region | Peel |
| City | Mississauga |
| Postal Code | L5M 2S8 |
| Area | Churchill Meadows |
| Listing VS Median (in L5M 2S8) | |
Price: $949,900 low | high Med: $0 On site: 60 low | high Med: | |
Request a showing
Request a showing
Contact
Learn More About This Property

| Province | ON |
|---|---|
| Region | Peel |
| City | Mississauga |
| Postal Code | L5M 2S8 |
| Area | Churchill Meadows |
| Listing VS Median (in L5M 2S8) | |
Price: $949,900 low | high Med: $0 On site: 60 low | high Med: | |