
500 Watson Parkway S,Guelph, ON N1L 0N9
Guelph, ON N1L 0N9

Description
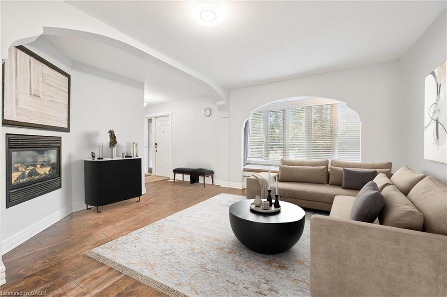
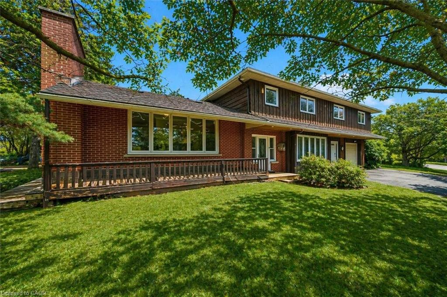
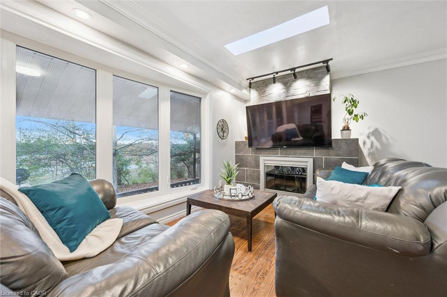
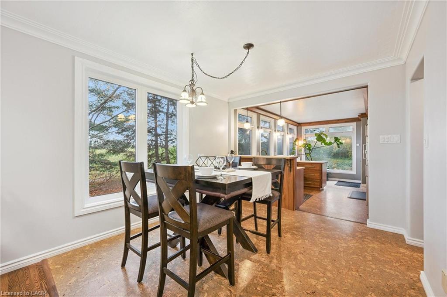
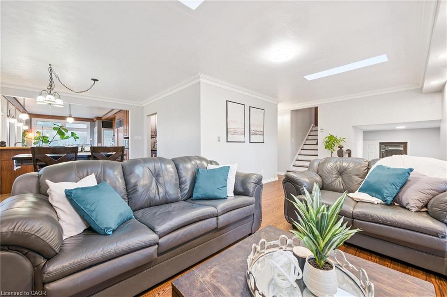
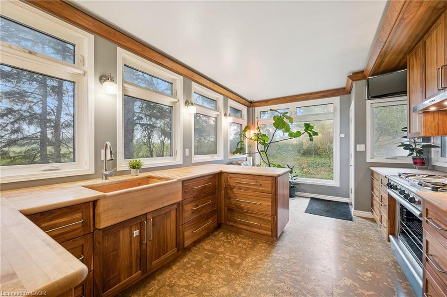
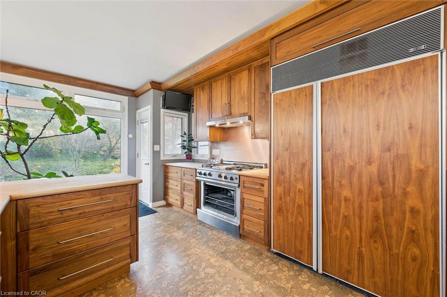
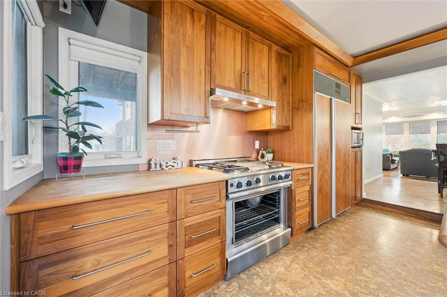
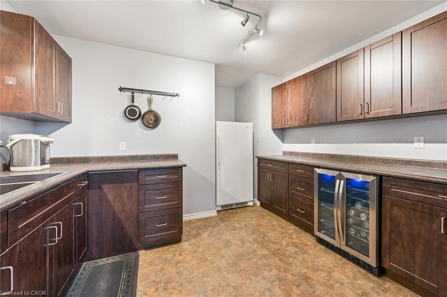
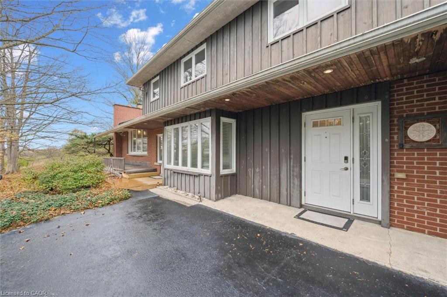
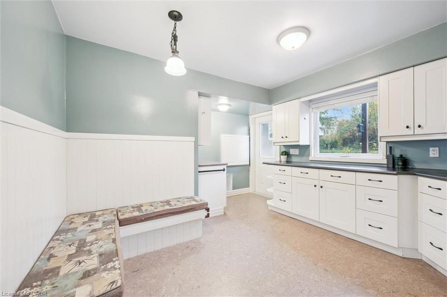
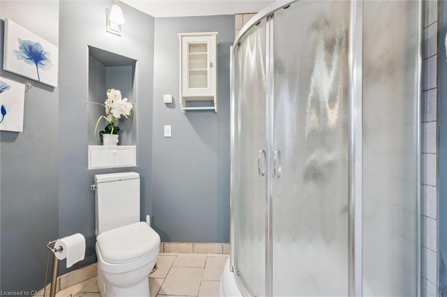
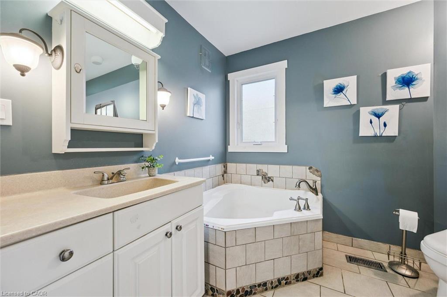
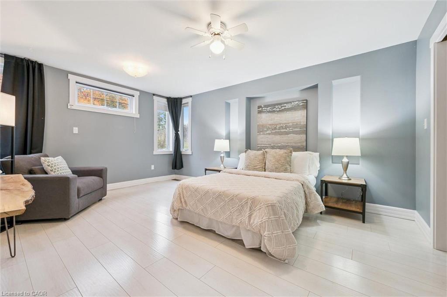
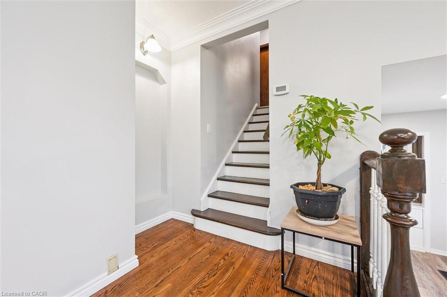
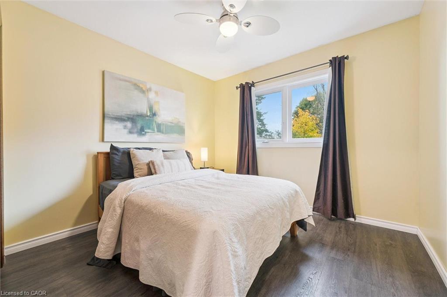
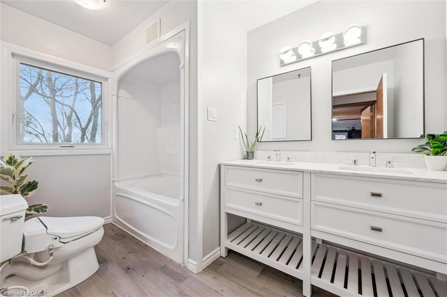
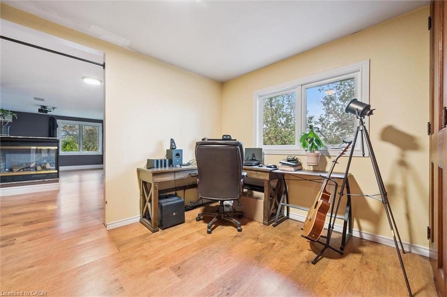
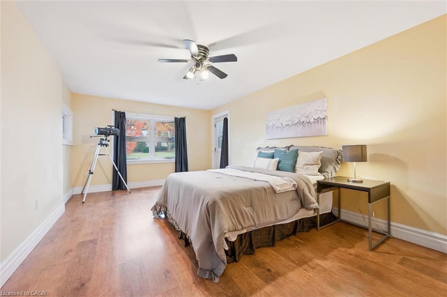
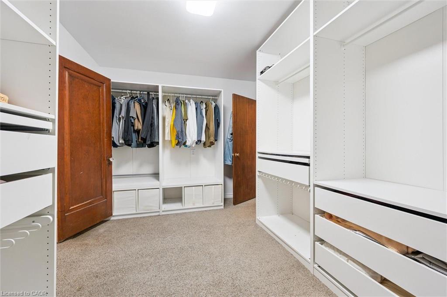
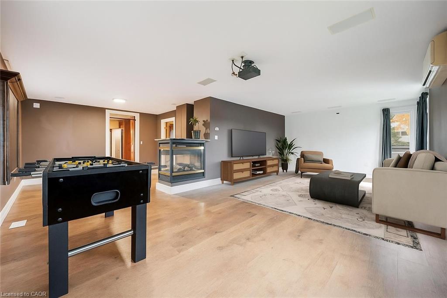
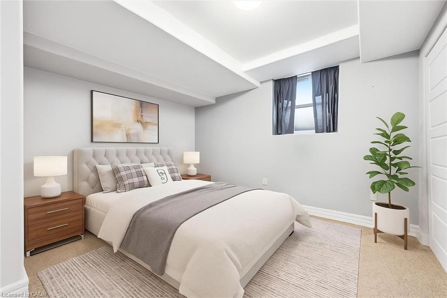
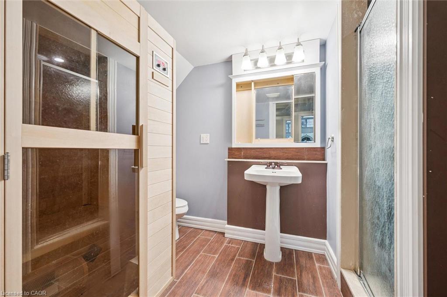
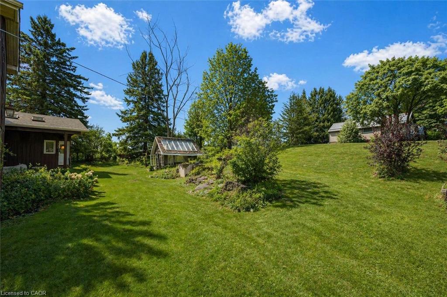
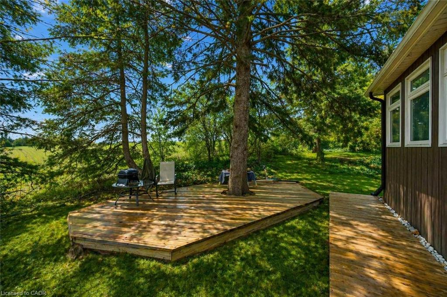
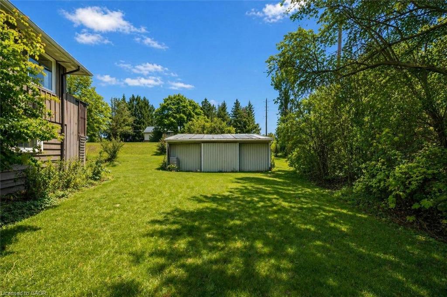
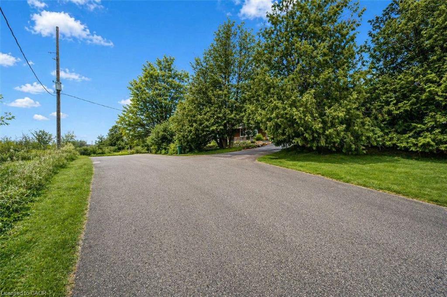
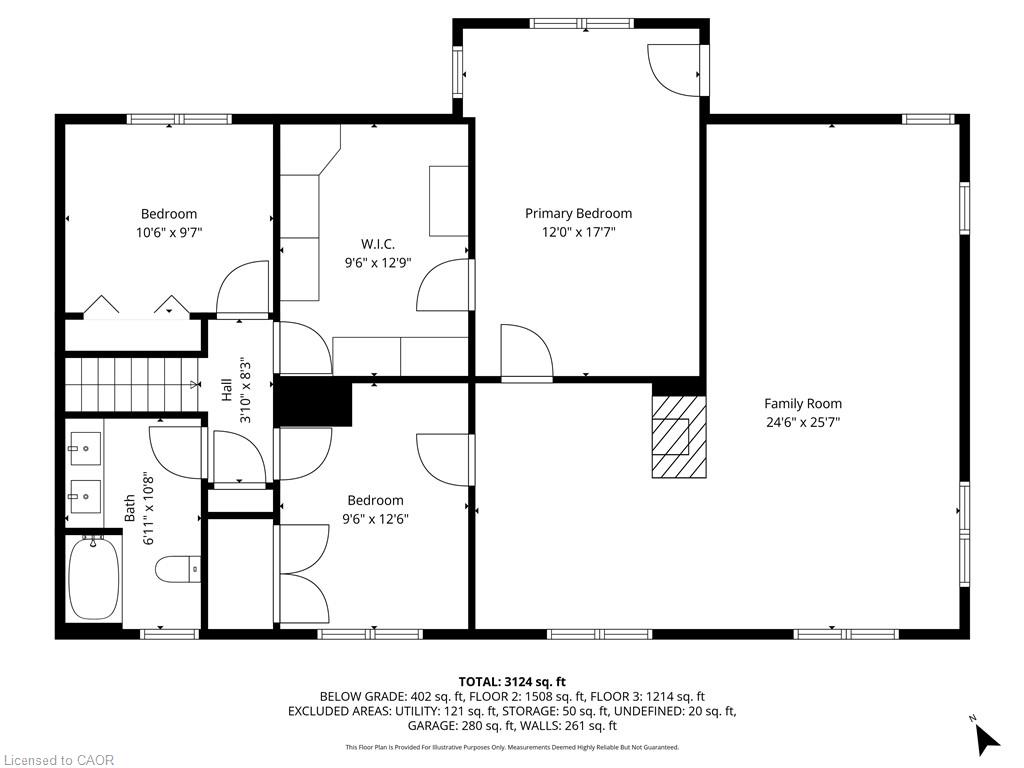
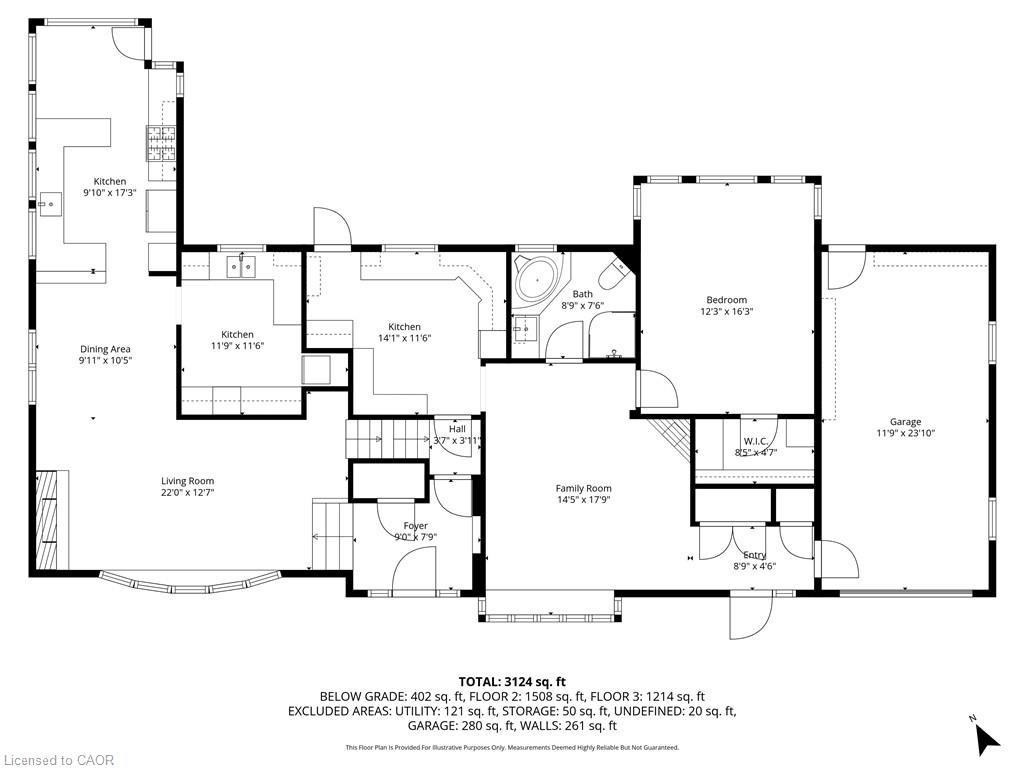
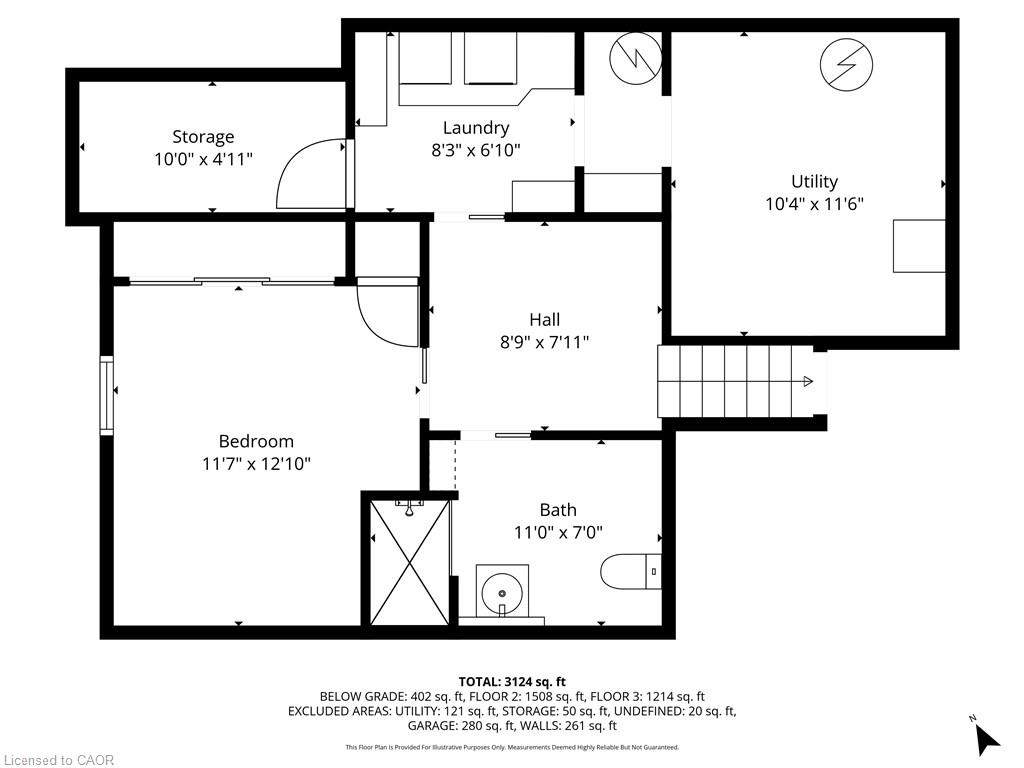
500 Watson Pkwy S is a versatile 3+1 bdrm home W/over 3100sqft of living space W/perfect layout for main floor in-law or income suite W/its own private entrance! This home offers best of both worlds: peaceful country-style living with scenic views while being mins to UofG, Stone Rd Mall, groceries, schools & trails! Ideal fit for multigenerational families, blended households or savvy buyers looking for flexible living arrangements & rental potential. Step inside to living room W/rich hardwood, picture windows & 2 skylights. Adjacent dining area W/cork flooring opens to kitchen W/panoramic windows, custom wood cabinetry, butcher block counters, farmhouse sink & sleek panel-ready fridge that blends seamlessly into the design. For entertainers & chefs the add'l prep kitchen provides storage, beverage fridge & 2nd sink-perfect for hosting holidays or everyday life. Sitting nook leads to back patio-perfect spot to enjoy morning coffee while listening to the birds. On opposite wing, 2nd living room W/fireplace & B/I bench seating sets the stage for family evenings. This wing also offers kitchenette, renovated 4pc bath W/soaker tub, W/I shower & bdrm with W/I closet-ideal for in-law suite or private guest quarters. Upstairs the primary bdrm offers large windows, private balcony & W/I closet W/custom organizers. Off the primary is flexible office space or dressing area & massive bonus room-currently set up as theatre & games room with 3-way fireplace, B/I speakers & projector system. There is another bdrm & 5pc bath W/dual sinks & tub/shower. Finished bsmt W/4th bdrm, 3pc bath, sauna & storage. Outside the large yard has multiple entertaining areas: back patio, private side deck, greenhouse & shed. With triple-wide driveway + add'l driveway there’s more than enough room for guests, work vehicles, trailers & toys. Can easily park 10+ cars! Mins to Starkey Hill & Smith Property Loop for weekend hikes & bike rides. A warm inviting space with room to grow & space for everyone!
Details
| MLS # | 40823846 |
|---|---|
| Listing Type | For Sale |
| Style | House |
| Sub-Type | Resale |
| Status | Active |
| Year | 1960 |
| Days On Site | 111 |
| Listing Provided By | RE/MAX REAL ESTATE CENTRE INC., BROKERAGE | Bradley Wylde |
Features
| Bed(s) | 4 |
|---|---|
| Bath(s) | 3 Total |
| SQ Feet | 2,627 |
| Garage | 1 |
| Basement | Y |
| Story(s) | 2 |
| Zoning | R1B |
| Golf Course | Yes |
Interior
| Appliances | Water Heater Owned, Dishwasher, Dryer, Refrigerator, Stove, Washer |
|---|---|
| Rooms Total | 15 |
| Cooling | Central Air |
| Cooling Yes / No | No |
| Heating | Forced Air, Natural Gas, Radiant Floor |
| Heating Yes / No | Yes |
| Fireplaces Total | 2 |
| Fireplace Features | Gas |
| Laundry Features | In-Suite |
Exterior
| Lot Features | Rural, Square, Near Golf Course, Greenbelt, Highway Access, Public Transit, Quiet Area, School Bus Route, Shopping Nearby |
|---|---|
| Construction Materials | Board & Batten Siding, Brick |
| Roof | Asphalt Shing |
| Foundation Details | Concrete Block |
Parking
| Garage Spaces | 1 |
|---|---|
| Parking Features | Attached Garage, Asphalt |
| Open Parking Yes / No | Yes |
| Attached Garage Yes / No | Yes |
Utilities
| Sewer | Septic Tank |
|---|
Taxes
| Tax Annual Amount | 8218.48 |
|---|
Area Information
| Province | ON |
|---|---|
| Region | Wellington |
| City | Guelph |
| Postal Code | N1L 0N9 |
| Area | City of Guelph |
| Subarea | 12 York | Watson Industrial Park |
| Community Name | 12 York/Watson Industrial Park |
| Listing VS Median (in 12 York/Watson Industrial Park) | |
Price: $1,099,900 low | high Med: $1,099,900 sqft: 2,627 low | high Med: 2,627 $ / sqft: $419 low | high Med: $419 On site: 111 low | high Med: 111 | |
Request a showing
Request a showing
Contact
Learn More About This Property

| Province | ON |
|---|---|
| Region | Wellington |
| City | Guelph |
| Postal Code | N1L 0N9 |
| Area | City of Guelph |
| Subarea | 12 York | Watson Industrial Park |
| Community Name | 12 York/Watson Industrial Park |
| Listing VS Median (in 12 York/Watson Industrial Park) | |
Price: $1,099,900 low | high Med: $1,099,900 sqft: 2,627 low | high Med: 2,627 $ / sqft: $419 low | high Med: $419 On site: 111 low | high Med: 111 | |
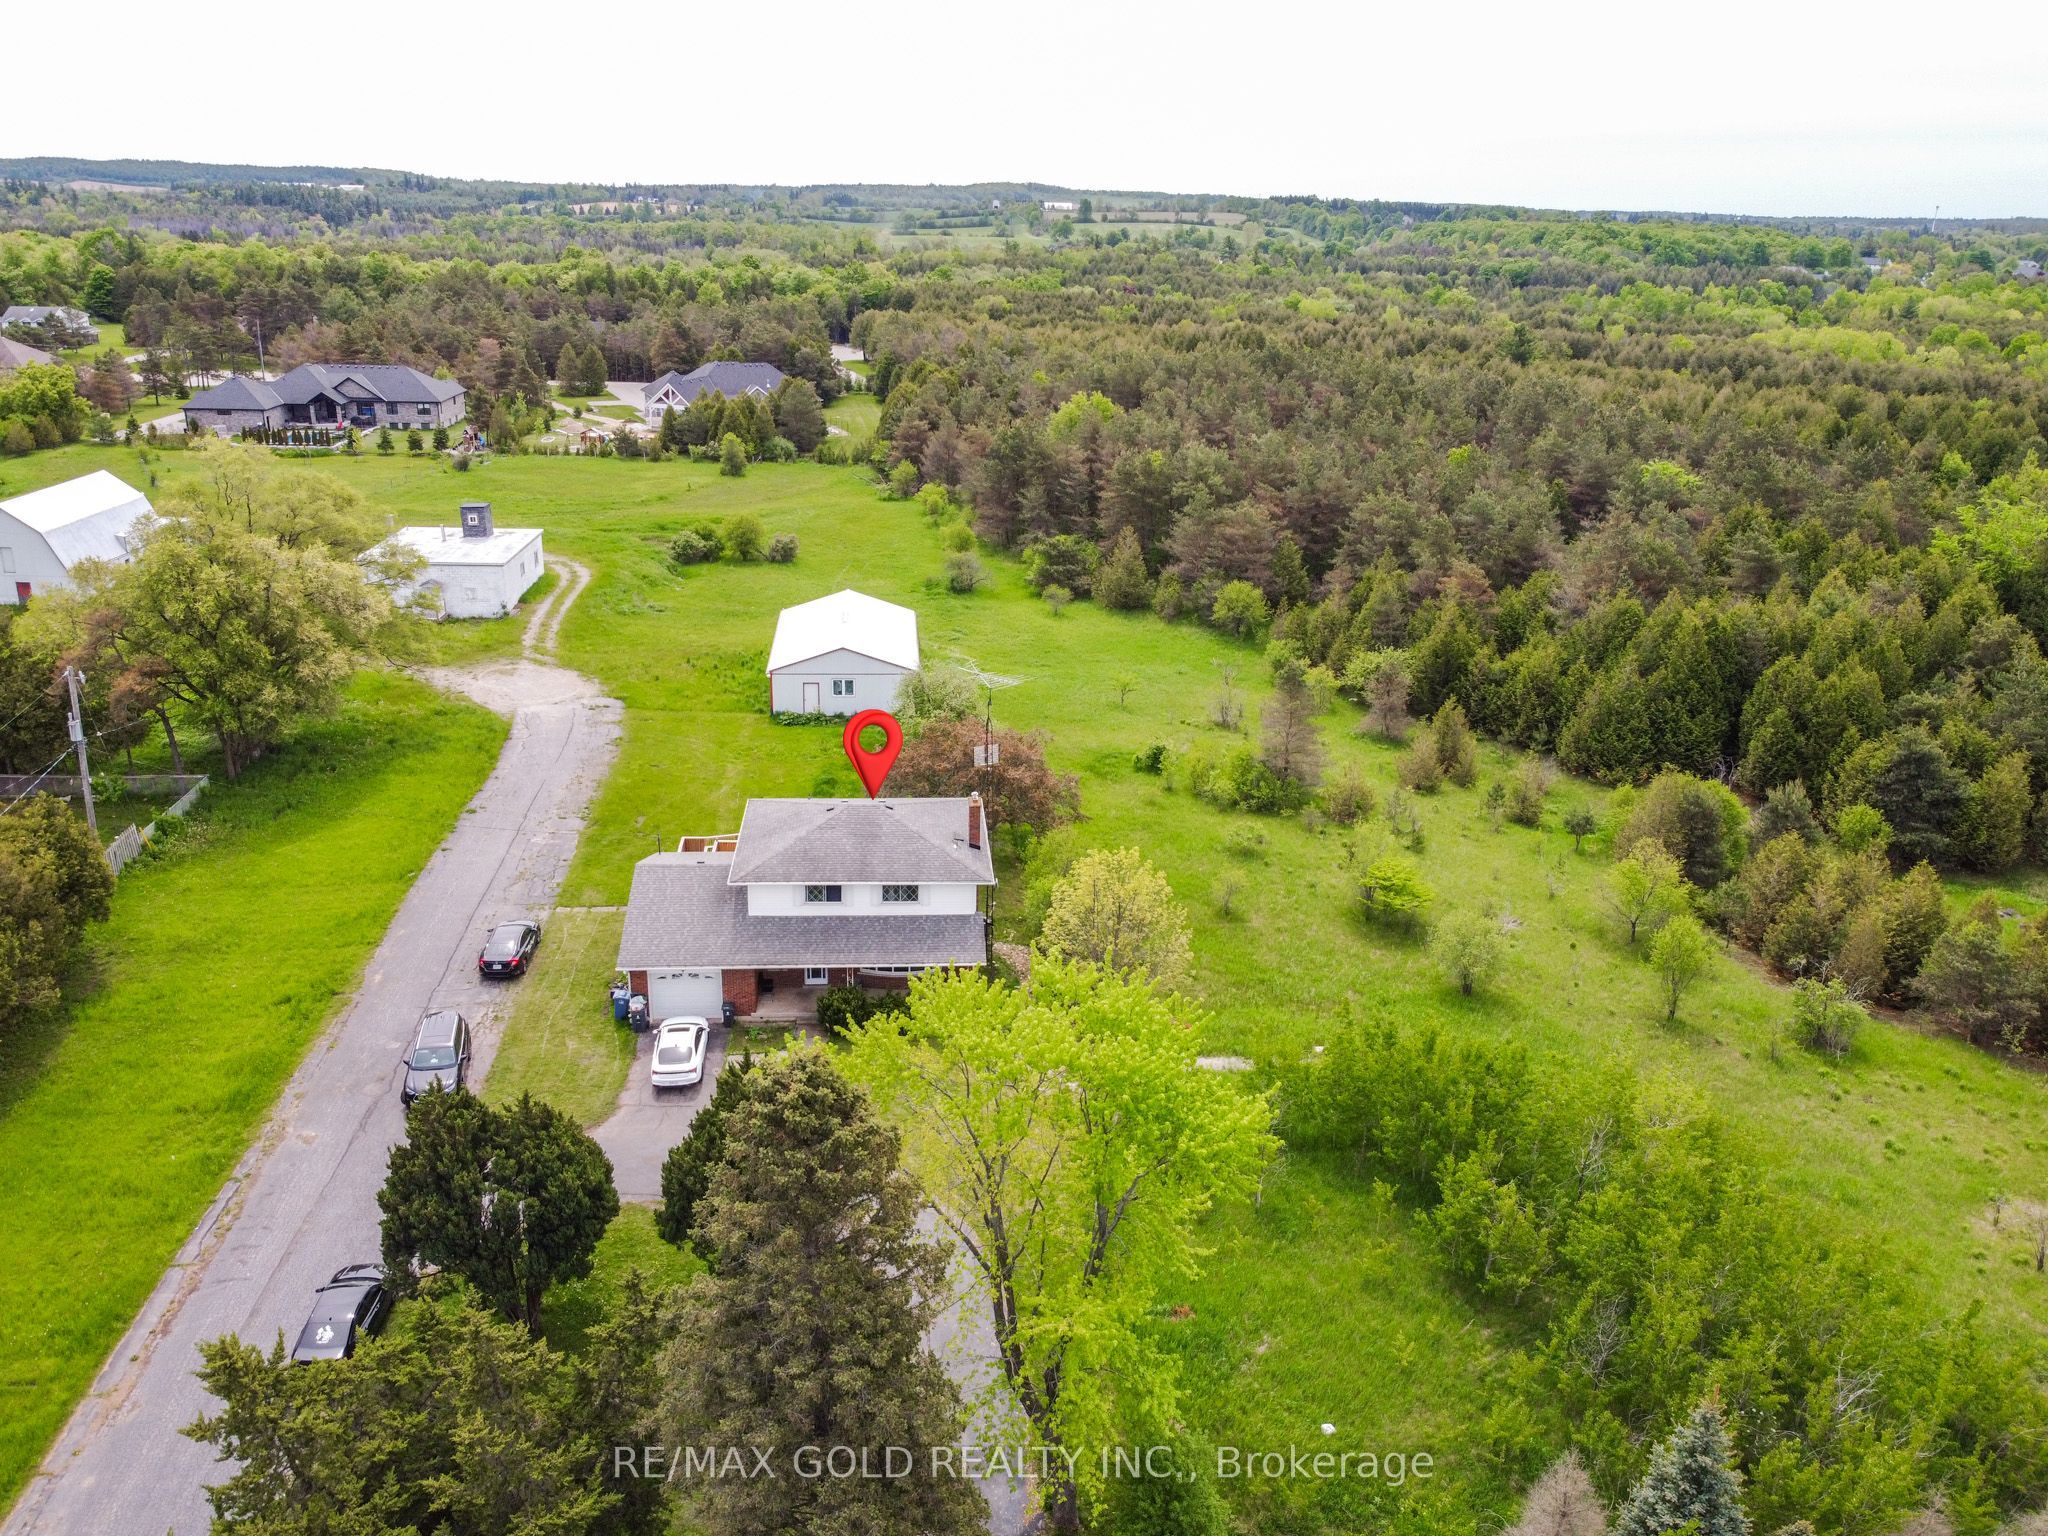 | $1,300,000769 Stone Road EGuelph, ON N1L 1B8 |
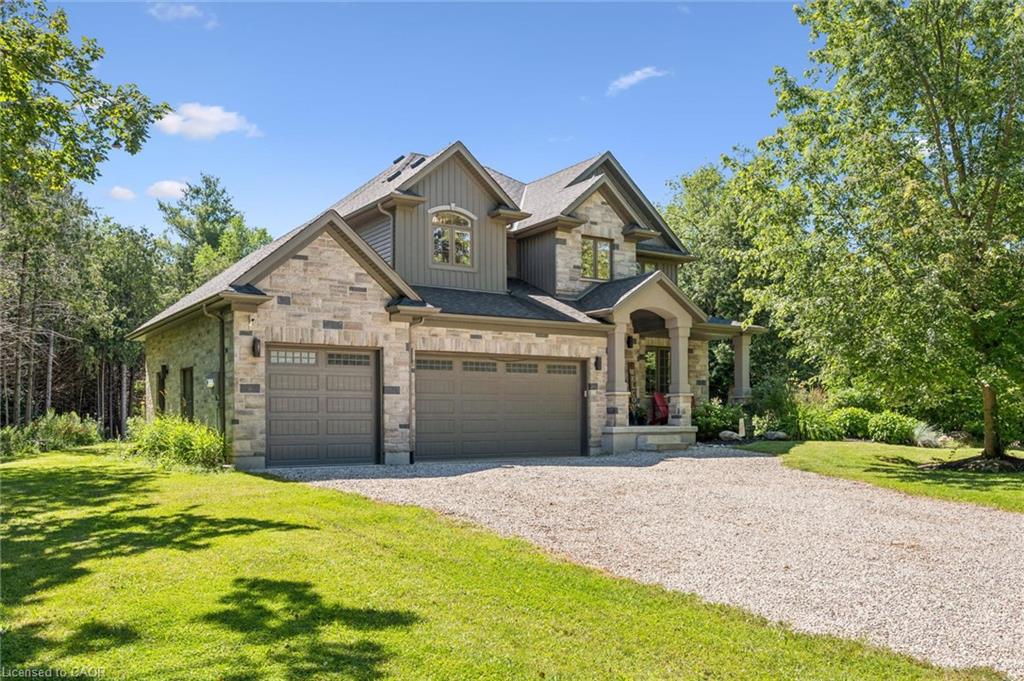 | $2,674,999133 Cook's Mill RoadPuslinch, ON N0B 2J0 |