

$979,900 $5,260 est/mo Sourced by Back At You
4284 Sawmill Valley Drive,Mississauga, ON L5L 3M9
Mississauga, ON L5L 3M9














Description
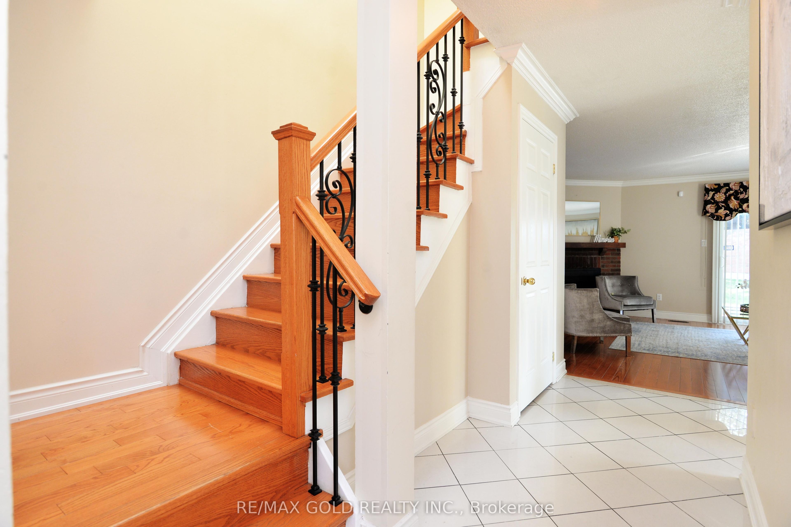
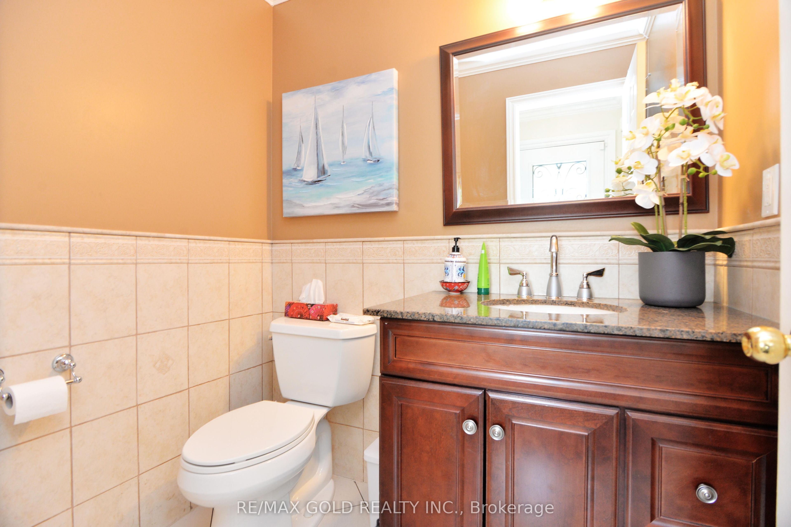
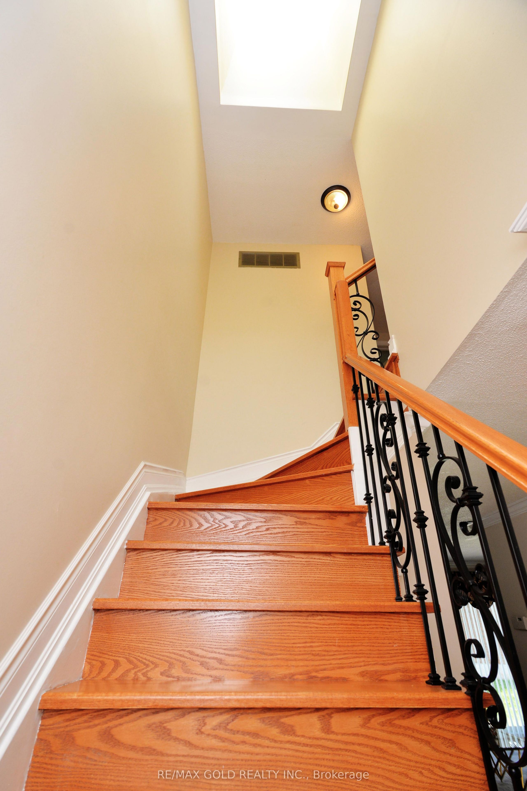
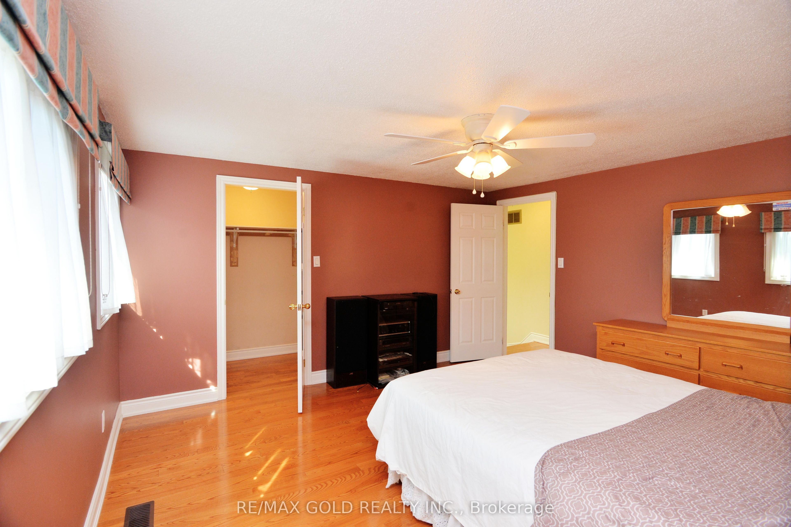
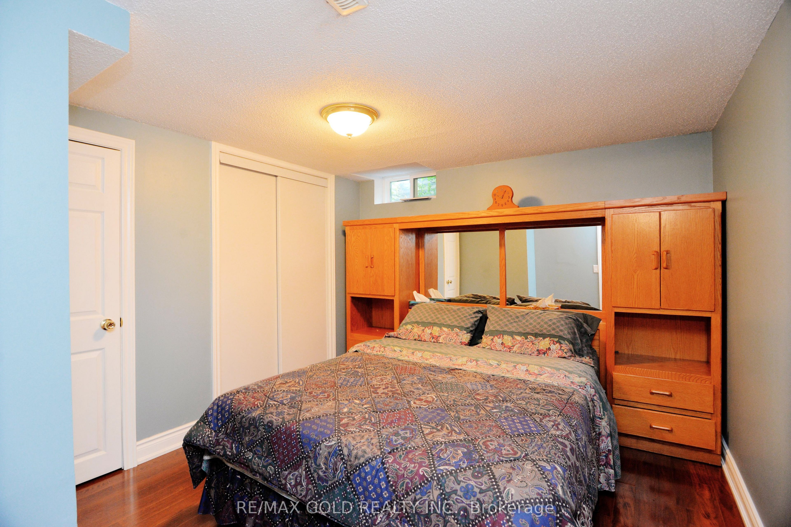
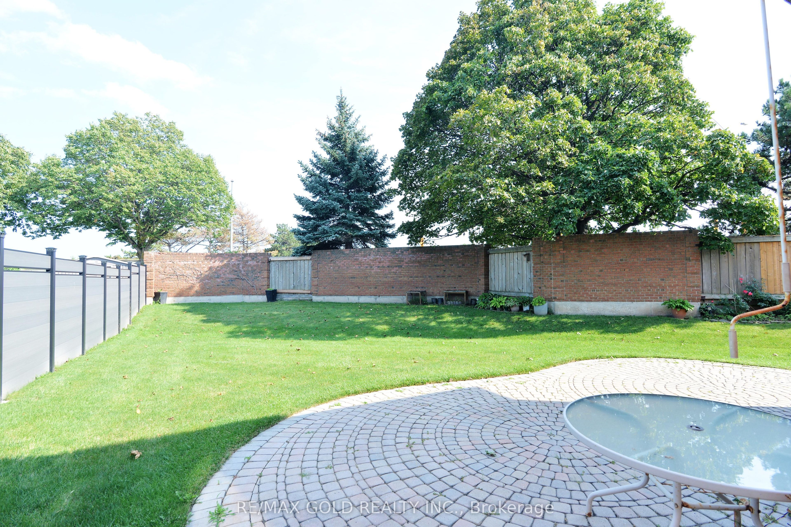
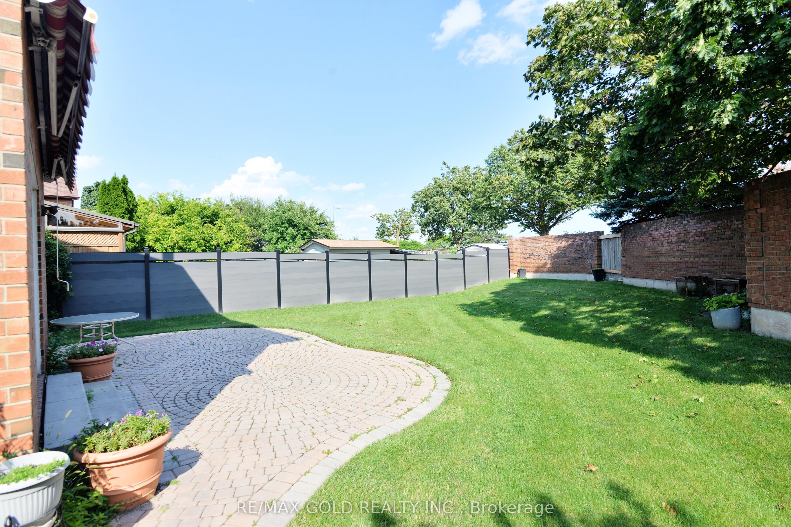
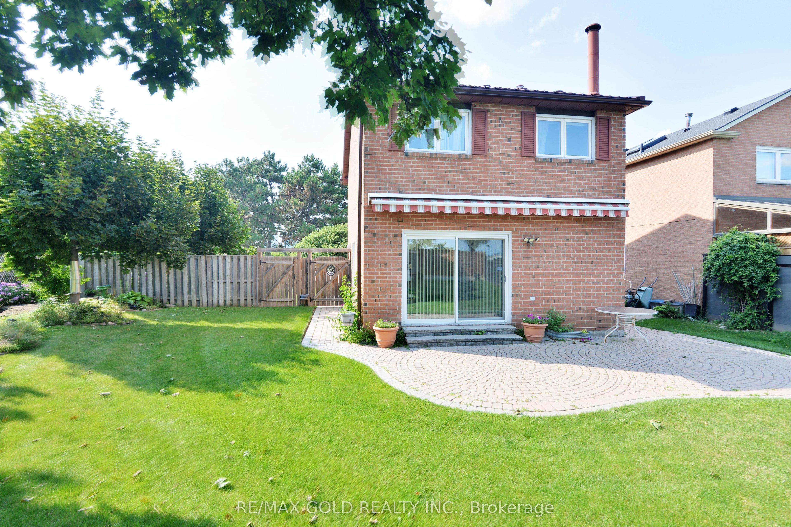
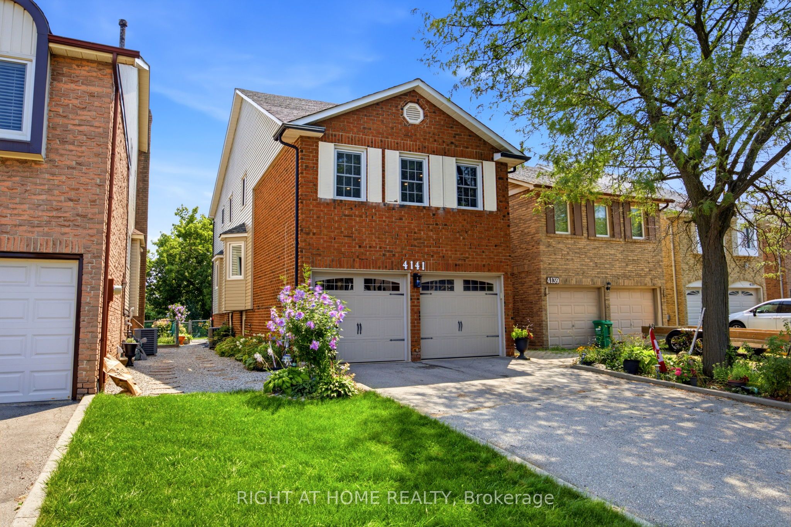
Welcome to 4284 Sawmill Valley Dr, a spacious 3 bedroom detached home in the desirable Erin Mills community. Features include a bright layout, hardwood floors, brick fireplace, walkouts to a private landscaped yard, finished basement with 3 piece bath and extra bedroom, plus an attached double garage. Conveniently located close to schools, parks, transit, shopping, and all amenities.
Details
| MLS # | W13692540 |
|---|---|
| Listing Type | For Sale |
| Style | House |
| Sub-Type | Resale |
| Status | New |
| Year | 0 |
| Days On Site | 9 |
| Listing Provided By | RE/MAX GOLD REALTY INC. | W13692540 187103 |
Features
| Bed(s) | 3 |
|---|---|
| Bath(s) | 3 |
| Garage | 2 |
| Basement | Y |
| Story(s) | 2 |
| Acreage | 0.22 |
| Water Front | None |
Interior
| Interior Features | Auto Garage Door Remote |
|---|---|
| Cooling | Central Air |
| Heat Source | Gas |
| Fireplace Features | Living Room, Wood |
| Fireplace Yes / No | Yes |
Exterior
| Exterior Features | Awnings, Landscaped |
|---|---|
| Roof | Metal |
| Foundation Details | Concrete |
| Topography | Flat |
| Construction Materials | Brick |
| Security Features | Alarm System, Monitored, Carbon Monoxide Detectors |
Parking
| Garage Yes / No | Yes |
|---|---|
| Parking Features | Private Double |
Utilities
| Sewer | Sewer |
|---|
Taxes
| Tax Annual Amount | 6834 |
|---|---|
| Tax Legal Description | PLAN M248 PT BLK WW RP 43R10789 PART 1 67.21 ft x 92.81 ft x 69.87 ft x 17.77 ft x 142.22 ft |
| Tax Year | 2026 |
Area Information
| Province | ON |
|---|---|
| Region | Peel |
| City | Mississauga |
| Postal Code | L5L 3M9 |
| Area | Erin Mills |
| Listing VS Median (in L5L 3M9) | |
Price: $979,900 low | high Med: $0 On site: 9 low | high Med: | |
Request a showing
Request a showing
Contact
Learn More About This Property

| Province | ON |
|---|---|
| Region | Peel |
| City | Mississauga |
| Postal Code | L5L 3M9 |
| Area | Erin Mills |
| Listing VS Median (in L5L 3M9) | |
Price: $979,900 low | high Med: $0 On site: 9 low | high Med: | |
Nearby Listings (Within 1/10 mile)
Price: $734K - $1.224M
sqft: 0 - 0


Listing Updated: August 19, 2026 at 1:00:24 PM PDT