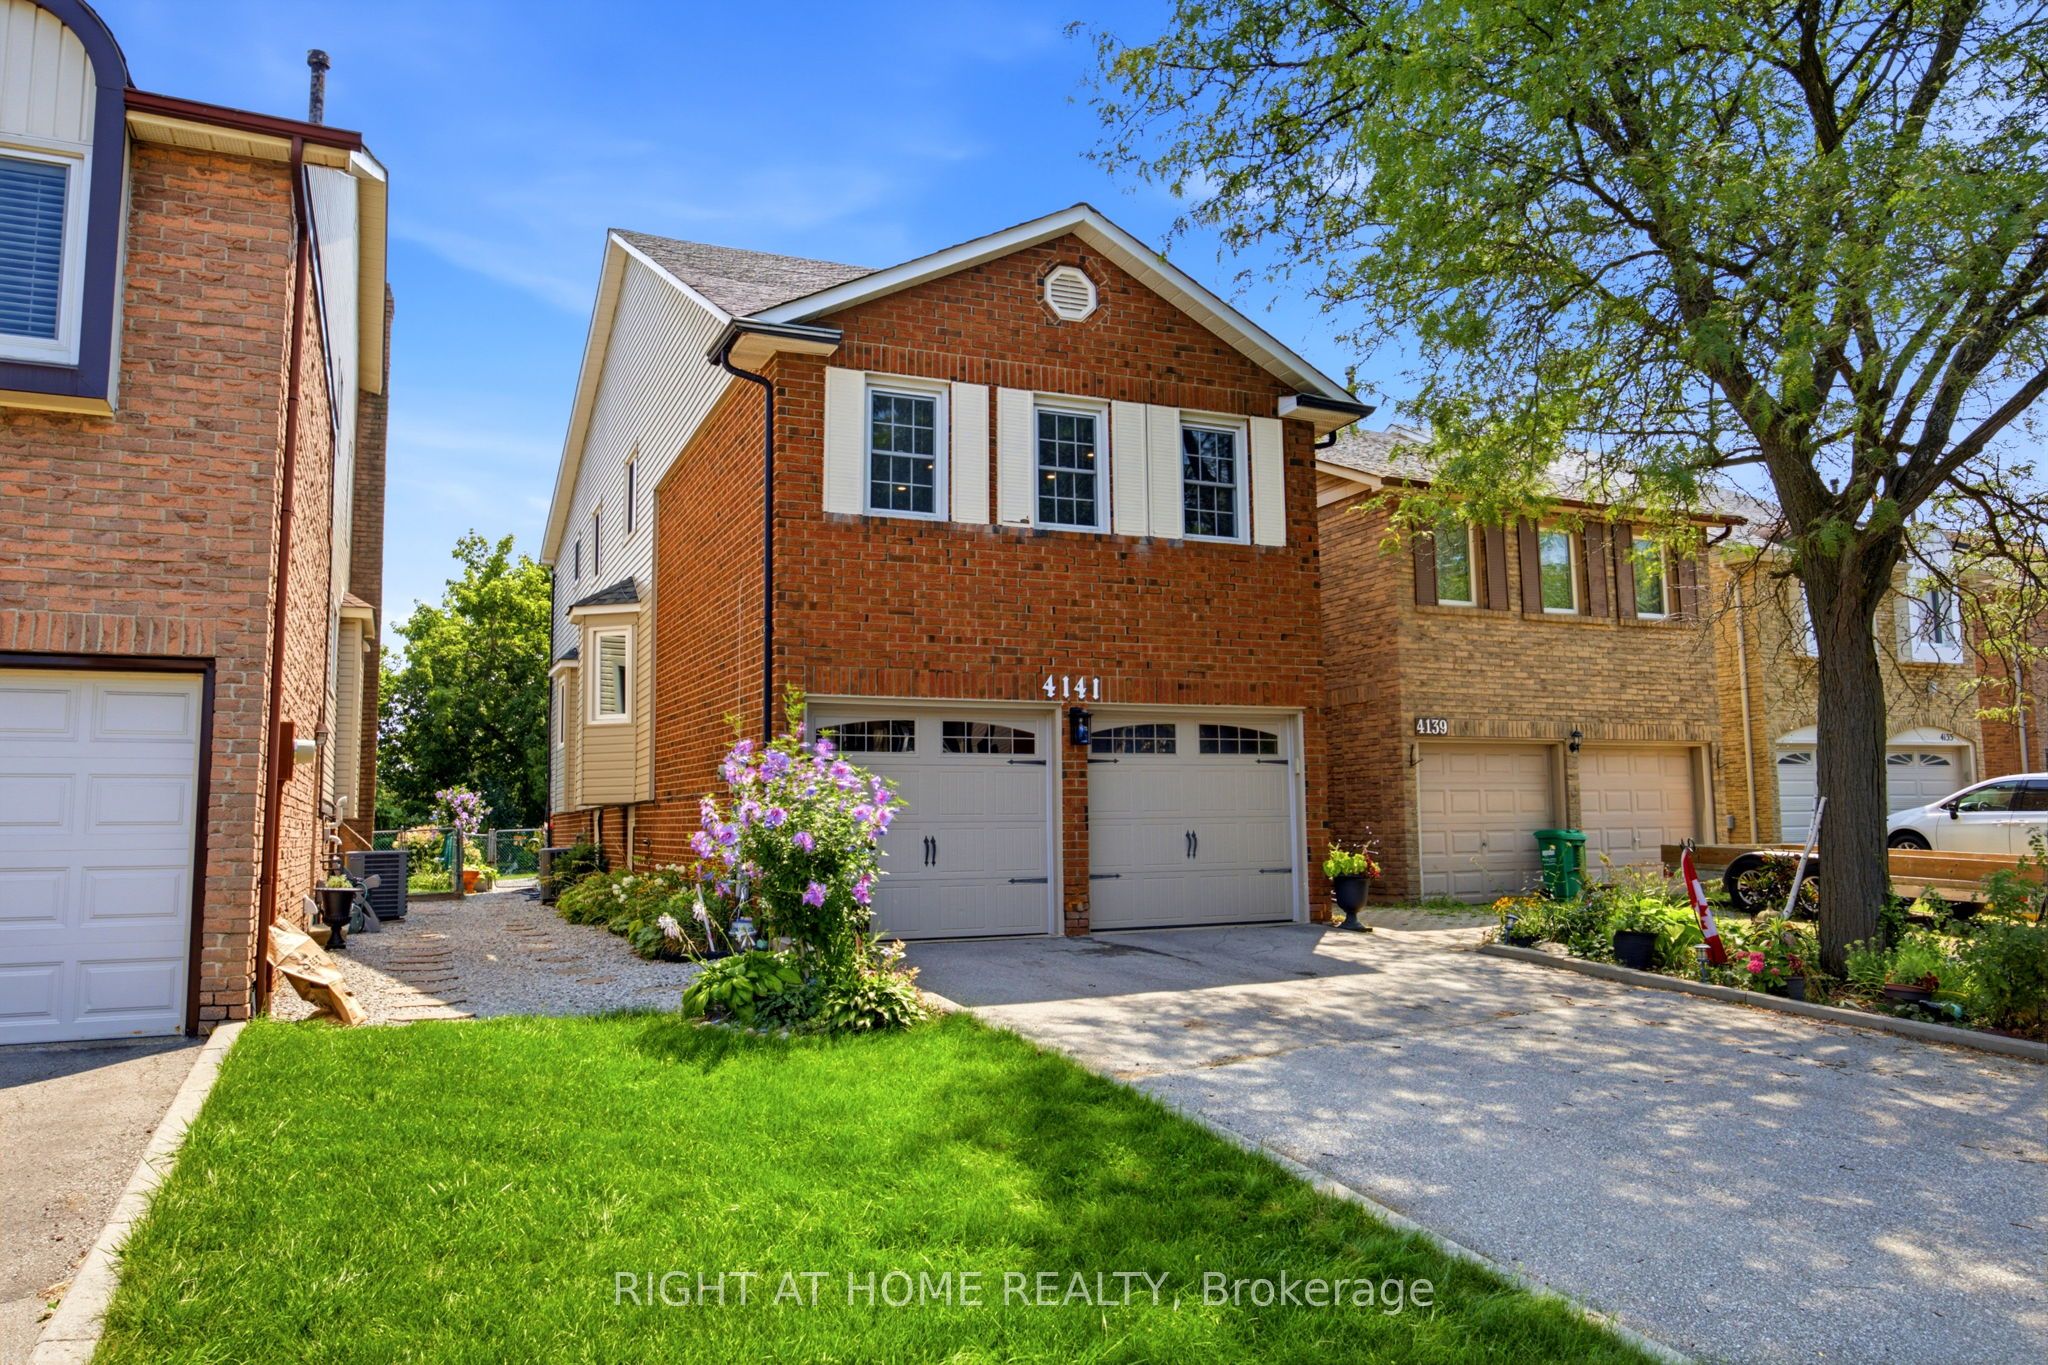
4141 Trellis Crescent,Mississauga, ON L5L 2M1
Mississauga, ON L5L 2M1

Description
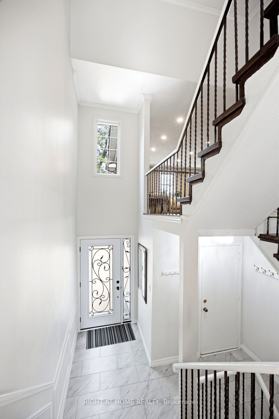
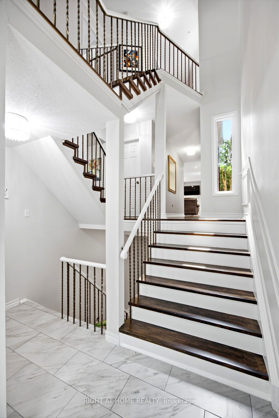
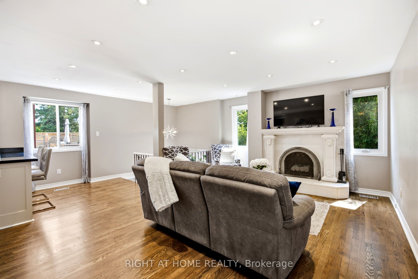
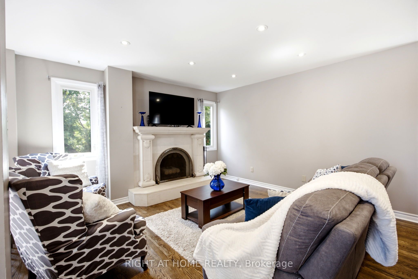
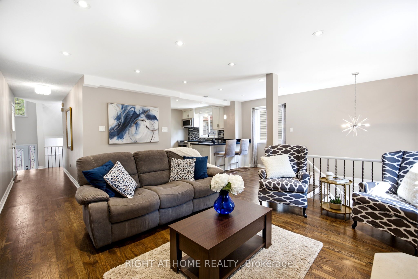
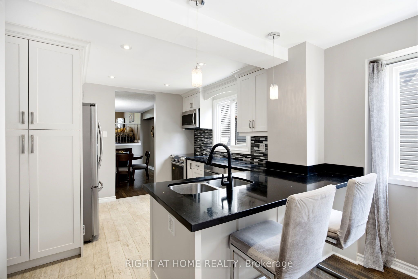
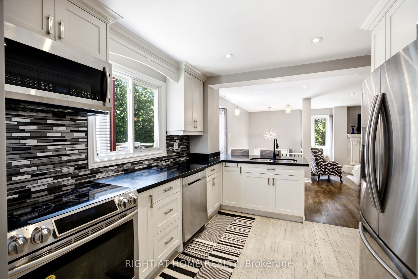
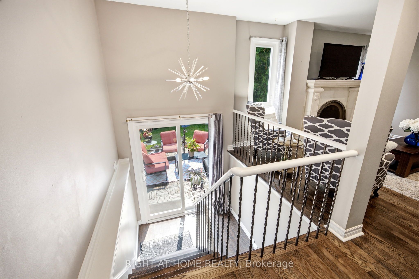
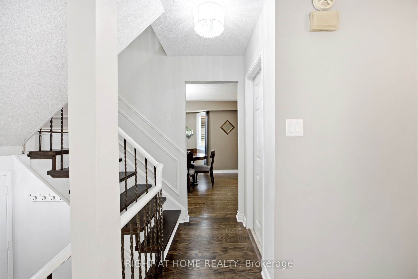
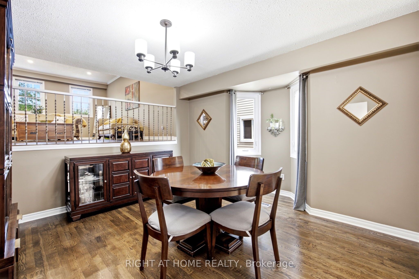
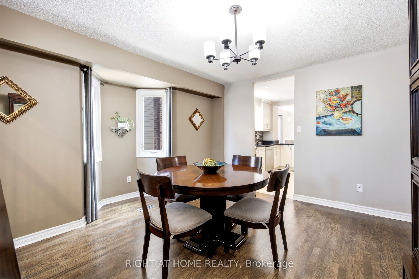
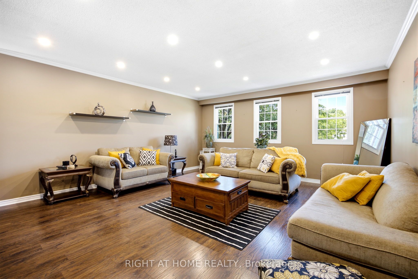
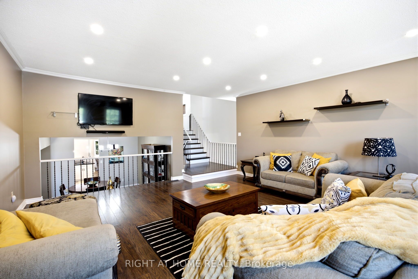
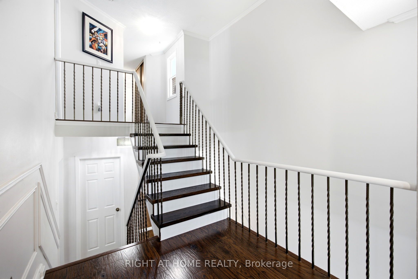
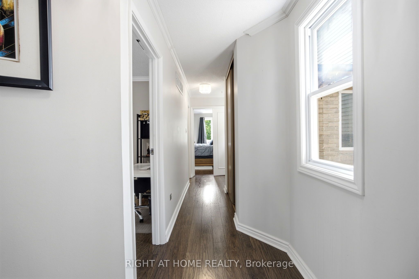
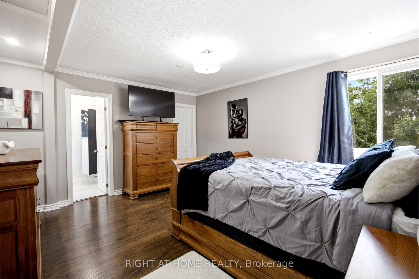
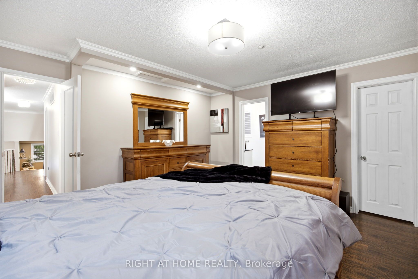
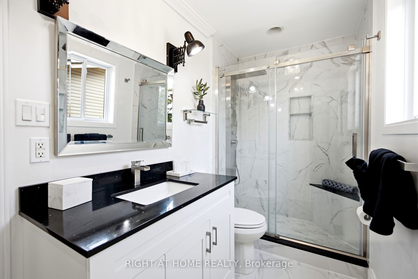
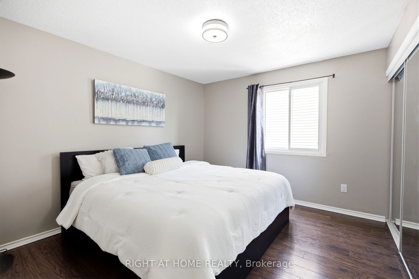
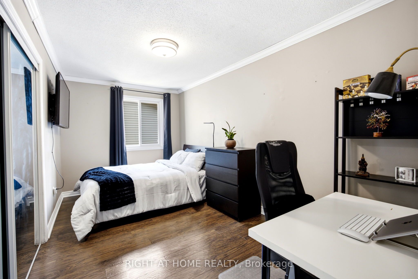
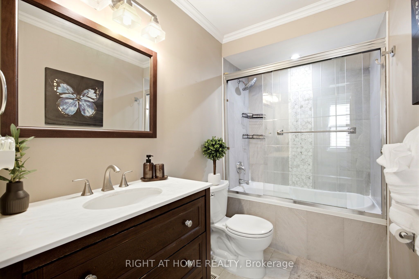
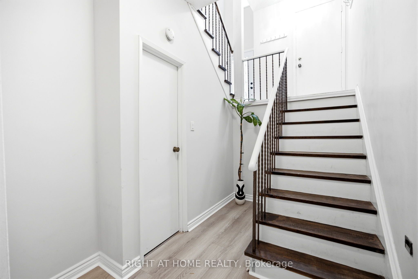
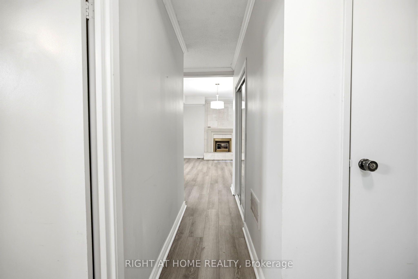
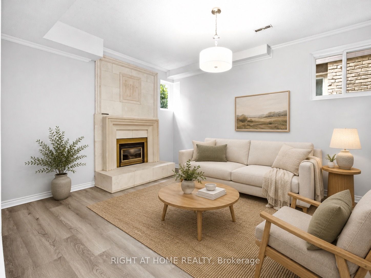
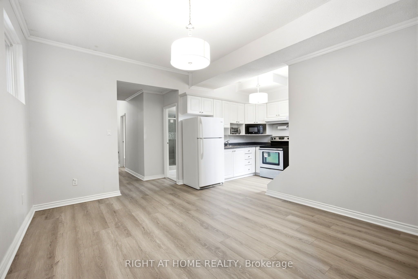
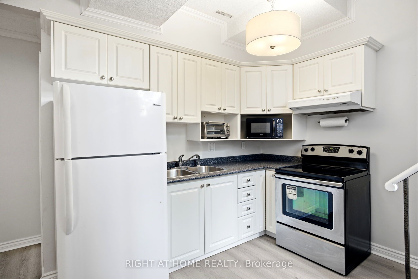
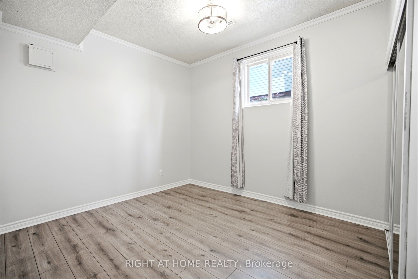
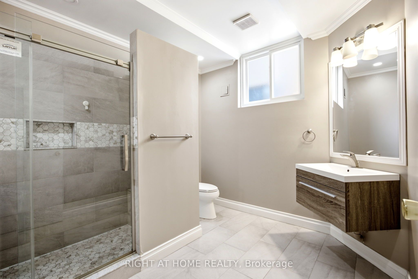
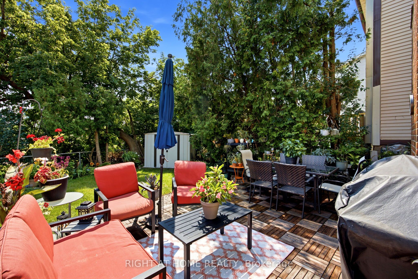
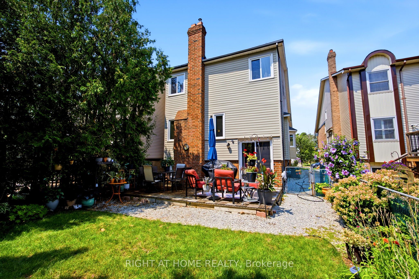
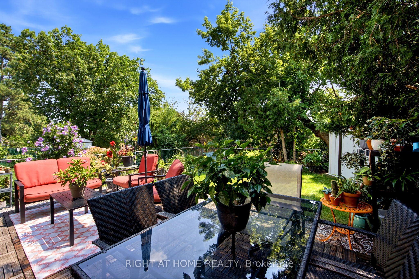
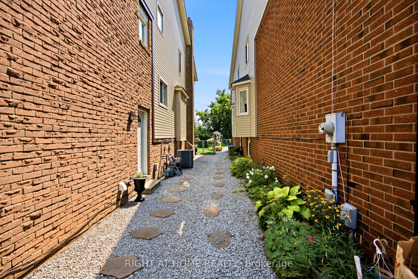
Welcome to 4141 Trellis Crescent, a well-maintained 3+1 bedroom home offering over 2,200 sq. ft. of above-grade living space plus a fully finished basement, ideal for modern family living and multi-generational flexibility.The bright main level features an updated kitchen with ample cabinetry and workspace, opening to spacious living and dining areas that are perfect for both everyday living and entertaining. A separate family room on the intermediate level between the main and upper floors adds valuable versatility, ideal as a media room, play area, or quiet retreat.Upstairs, you'll find three well-sized bedrooms, including a spacious primary suite. The lower level offers a fully finished in-law suite complete with a bedroom, kitchen, and 3-piece bathroom, making it well-suited for extended family, guests, or potential rental income.Set on a deep 31 x 127 ft lot, the property includes a private backyard perfect for outdoor dining, gardening, and family enjoyment, along with an attached double-car garage providing added convenience and storage.Located in a desirable Mississauga neighbourhood close to top-rated schools, parks, shopping, transit, and major routes, this home offers exceptional space, flexibility, and a prime location for comfortable multi-generational living.
Details
| MLS # | W13675222 |
|---|---|
| Listing Type | For Sale |
| Style | House |
| Sub-Type | Resale |
| Status | New |
| Year | 0 |
| Days On Site | 18 |
| Listing Provided By | RIGHT AT HOME REALTY | W13675222 062200 |
Features
| Bed(s) | 4 |
|---|---|
| Bath(s) | 4 |
| Garage | 2 |
| Basement | Y |
| Story(s) | 2 |
| Acreage | 0.09 |
Interior
| Interior Features | Carpet Free, In-Law Suite, Storage |
|---|---|
| Cooling | Central Air |
| Heat Source | Gas |
| Fireplace Yes / No | Yes |
Exterior
| Roof | Shingles |
|---|---|
| Foundation Details | Concrete |
| Construction Materials | Brick |
Parking
| Garage Yes / No | Yes |
|---|---|
| Parking Features | Private |
Utilities
| Sewer | Sewer |
|---|
Taxes
| Tax Annual Amount | 6744.99 |
|---|---|
| Tax Legal Description | PCL 589-2, SEC M122 ; PT LT 589, PL M122 , PART 6, 14 & 22 , 43R7090 , T/W PT LT 24, PL 1003 AS IN TT118184; S/T A RIGHT AS IN LT240293; T/W PT LT 589, PL M122, PT 21, 43R7090 AS IN LT240297; S/T PT 22, 43R7090 IN FAVOUR OF PTS 5, 13 & 21, 43R7090 AS IN LT240297 ; S/T LT114229, LT72721 CITY OF MISSISSAUGA |
| Tax Year | 2026 |
Area Information
| Province | ON |
|---|---|
| Region | Peel |
| City | Mississauga |
| Postal Code | L5L 2M1 |
| Area | Erin Mills |
| Listing VS Median (in L5L 2M1) | |
Price: $1,299,998 low | high Med: $0 On site: 18 low | high Med: | |
Request a showing
Request a showing
Contact
Learn More About This Property

| Province | ON |
|---|---|
| Region | Peel |
| City | Mississauga |
| Postal Code | L5L 2M1 |
| Area | Erin Mills |
| Listing VS Median (in L5L 2M1) | |
Price: $1,299,998 low | high Med: $0 On site: 18 low | high Med: | |