
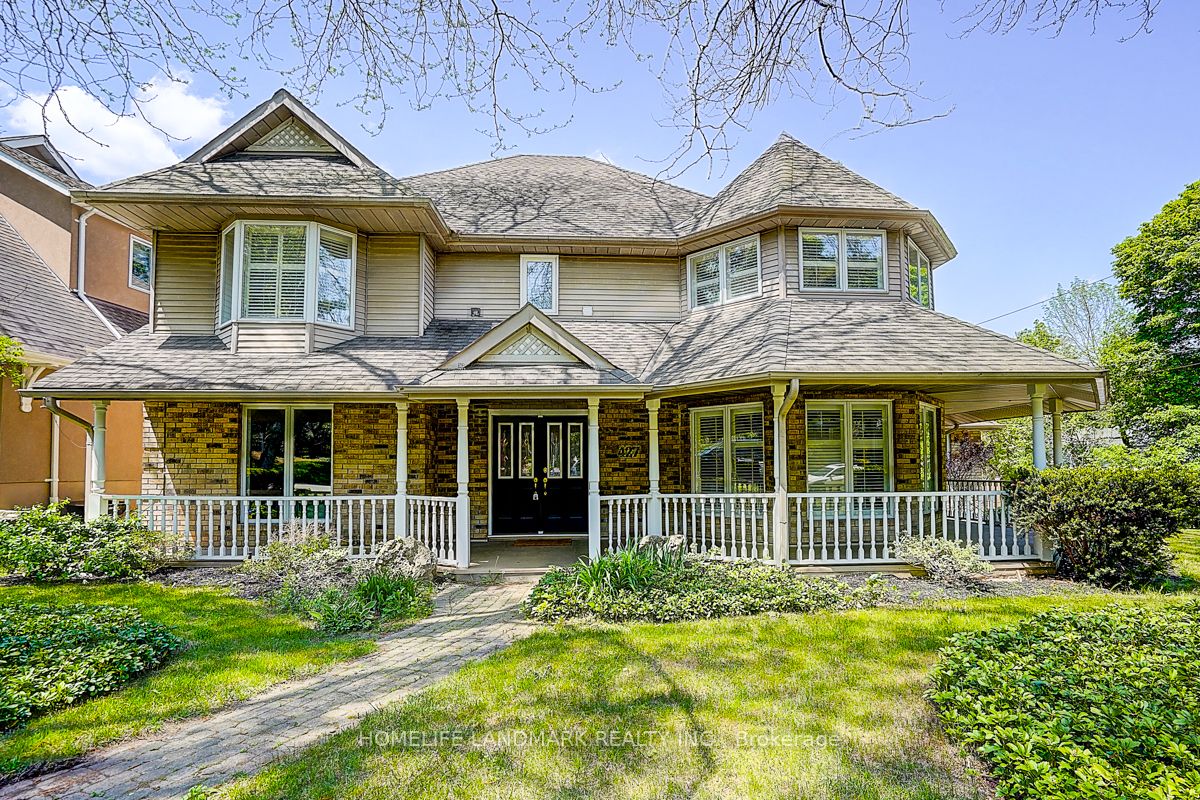
427 Cairncroft Road,Oakville, ON L6J 4N1
Oakville, ON L6J 4N1





Description
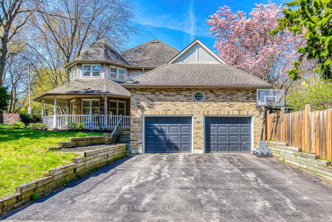
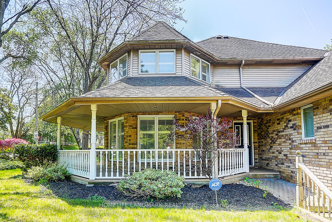
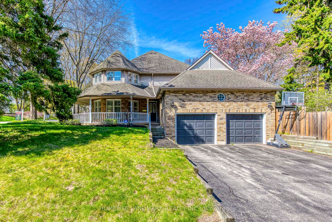
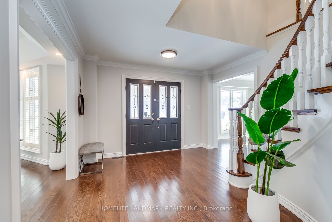
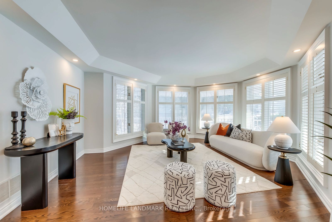
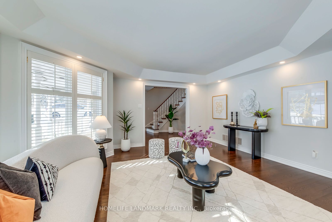
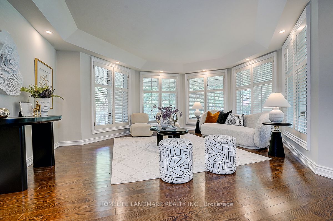
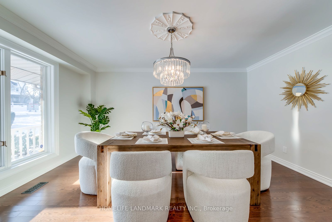
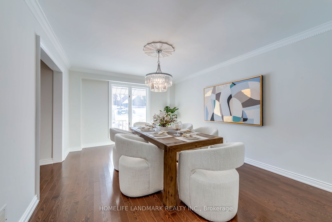
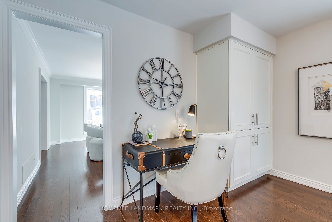
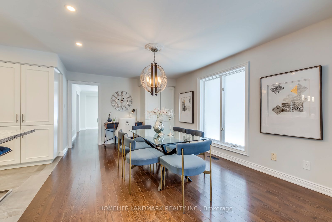
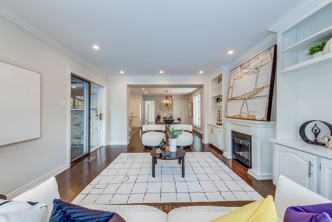
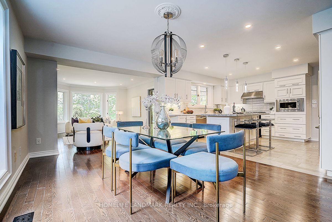
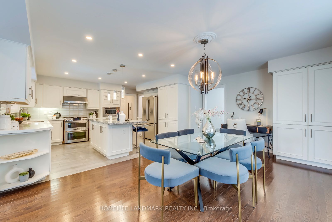
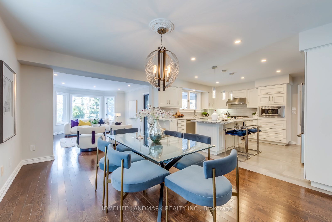
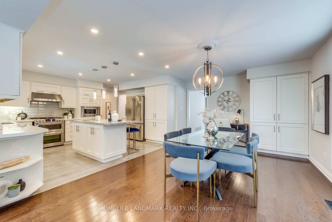
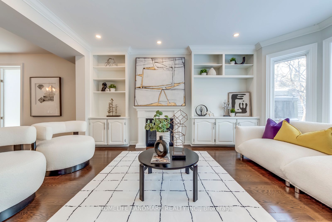
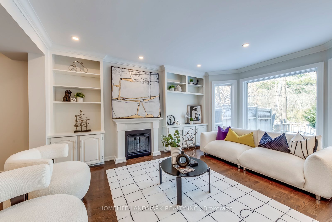
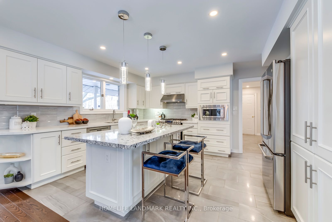
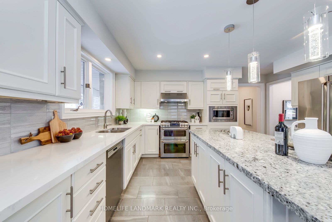
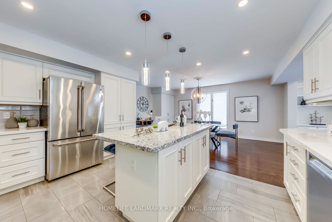
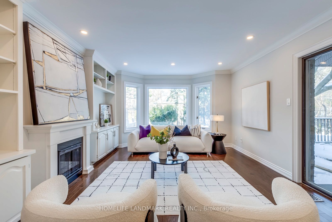
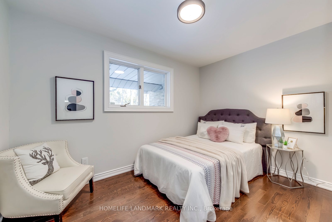
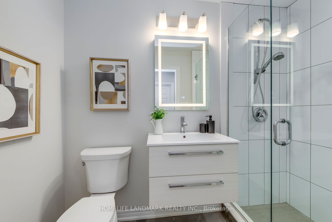
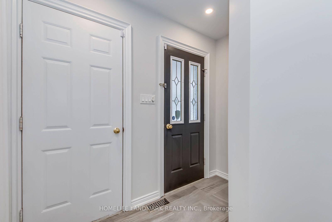
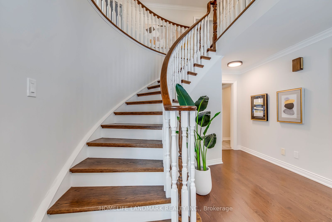
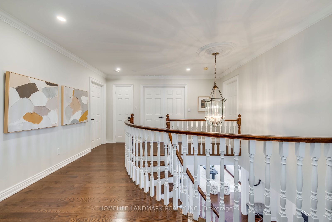
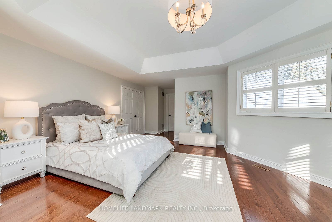
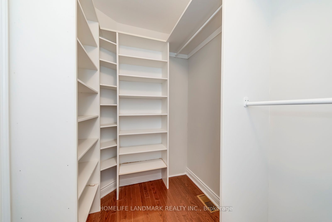
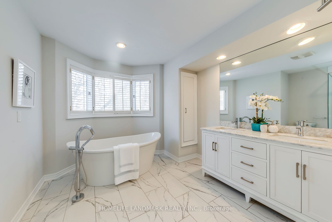
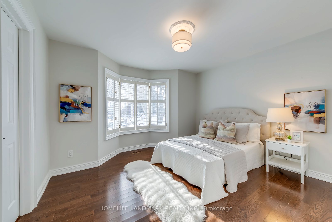
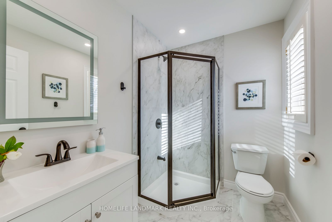
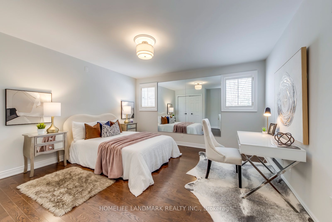
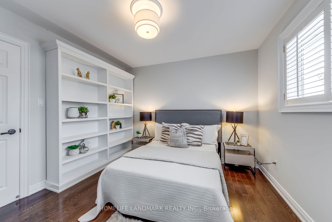
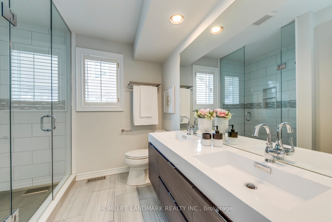
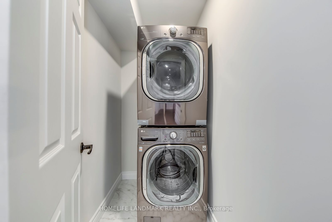
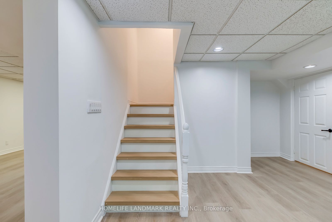
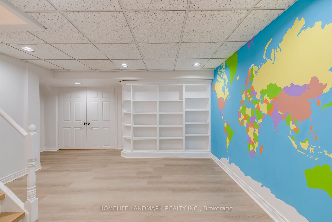
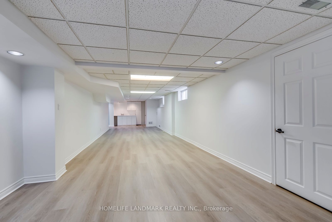
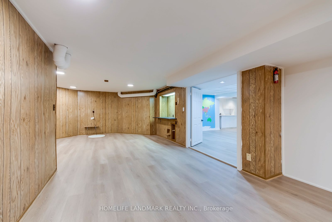
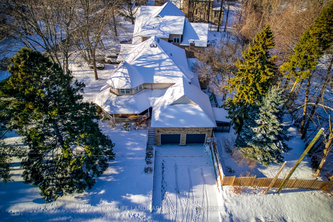
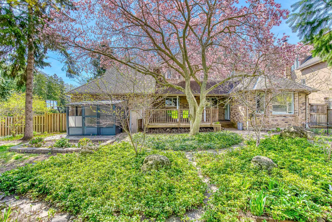
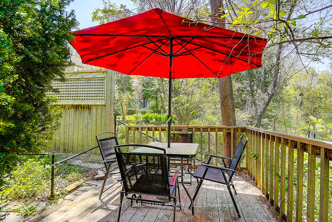
Nestled in the heart of Morrison, this distinguished Southeast Oakville residence offers a rare blend of privacy, elegance, and family functionality. Set on a premium 81 x 140 ft lot backing onto King's Forest, the home is framed by a charming wraparound porch and mature landscaping. Freshly renovated and meticulously maintained, the home features hardwood floors throughout, a freshly painted interior, and a bright open-concept kitchen with stainless steel appliances, an oversized island, and floor-to-ceiling windows that flood the space with natural light. The breakfast area flows seamlessly into the family room with a gas fireplace and custom built-ins-ideal for both everyday living and entertaining. The main level offers a large office, easily convertible to a main-floor bedroom, complemented by a 3-piece full bathroom-perfect for extended family, guests, or a nanny suite. The upper level features three full bathrooms, including two private ensuites, along with convenient second-floor laundry. The finished lower level provides additional recreation space and ample storage. Outdoors, the professionally landscaped backyard is surrounded by mature trees, offering exceptional privacy and a serene retreat. Ideally located within walking distance to Oakville's top-ranked schools, including: Oakville Trafalgar HS,EJ James, Maple Grove PS, , St. Vincent's, St. Mildred's, and Linbrook, parks, shopping, and the GO station. Equipped with a security system, irrigation system, and sump pump.A rare opportunity to own a refined family residence in one of Oakville's most prestigious neighborhoods. Don't miss the opportunity to make it your own!!!
Details
| MLS # | W12723170 |
|---|---|
| Listing Type | For Sale |
| Style | House |
| Sub-Type | Resale |
| Status | Extension |
| Year | 0 |
| Days On Site | 219 |
| Listing Provided By | HOMELIFE LANDMARK REALTY INC. | W12723170 063000 |
Features
| Bed(s) | 4 |
|---|---|
| Bath(s) | 4 |
| Garage | 2 |
| Basement | Y |
| Story(s) | 2 |
| Acreage | 0.26 |
| Water Front | None |
Interior
| Interior Features | Other |
|---|---|
| Cooling Yes / No | Yes |
| Cooling | Central Air |
| Heat Source | Gas |
| Fireplace Yes / No | Yes |
Exterior
| Roof | Asphalt Shingle |
|---|---|
| Foundation Details | Poured Concrete |
| Construction Materials | Other, Brick |
Parking
| Garage Yes / No | Yes |
|---|---|
| Parking Features | Private Double, Other, Inside Entry |
Utilities
| Sewer | Sewer |
|---|
Taxes
| Tax Annual Amount | 13571 |
|---|---|
| Tax Legal Description | PLAN 628 LOT 14 |
| Tax Year | 2025 |
Area Information
| Province | ON |
|---|---|
| Region | Halton |
| City | Oakville |
| Postal Code | L6J 4N1 |
| Area | 1011 MO Morrison |
| Listing VS Median (in L6J 4N1) | |
Price: $2,650,000 low | high Med: $0 On site: 219 low | high Med: | |
Request a showing
Request a showing
Contact
Learn More About This Property

| Province | ON |
|---|---|
| Region | Halton |
| City | Oakville |
| Postal Code | L6J 4N1 |
| Area | 1011 MO Morrison |
| Listing VS Median (in L6J 4N1) | |
Price: $2,650,000 low | high Med: $0 On site: 219 low | high Med: | |
 | $4,450,000437 Cairncroft RoadOakville, ON L6J 4N1 |
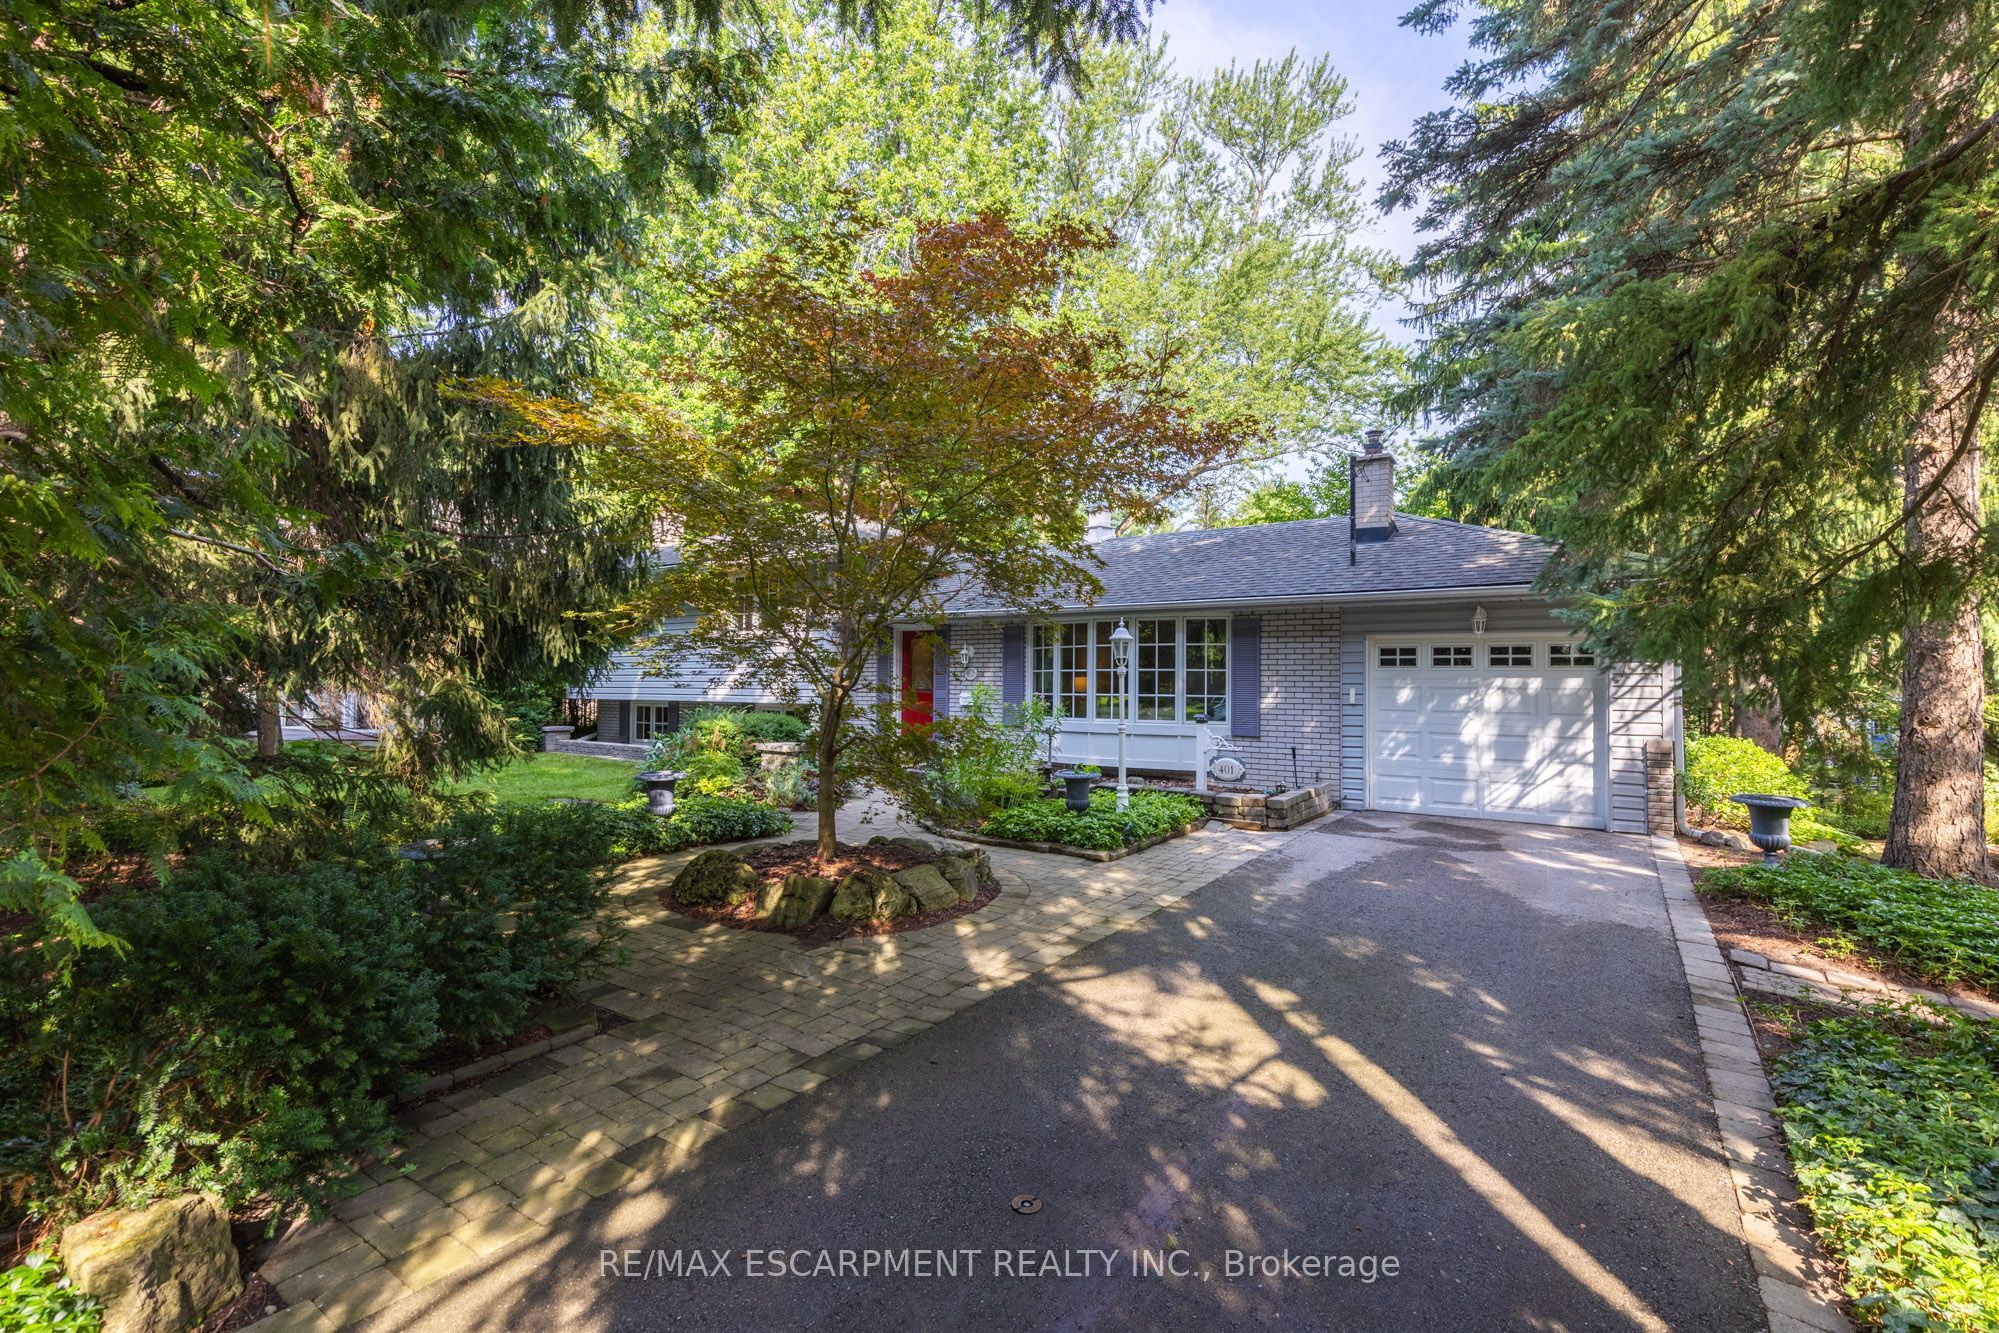 | $2,195,000401 Cairncroft RoadOakville, ON L6J 4M8 |
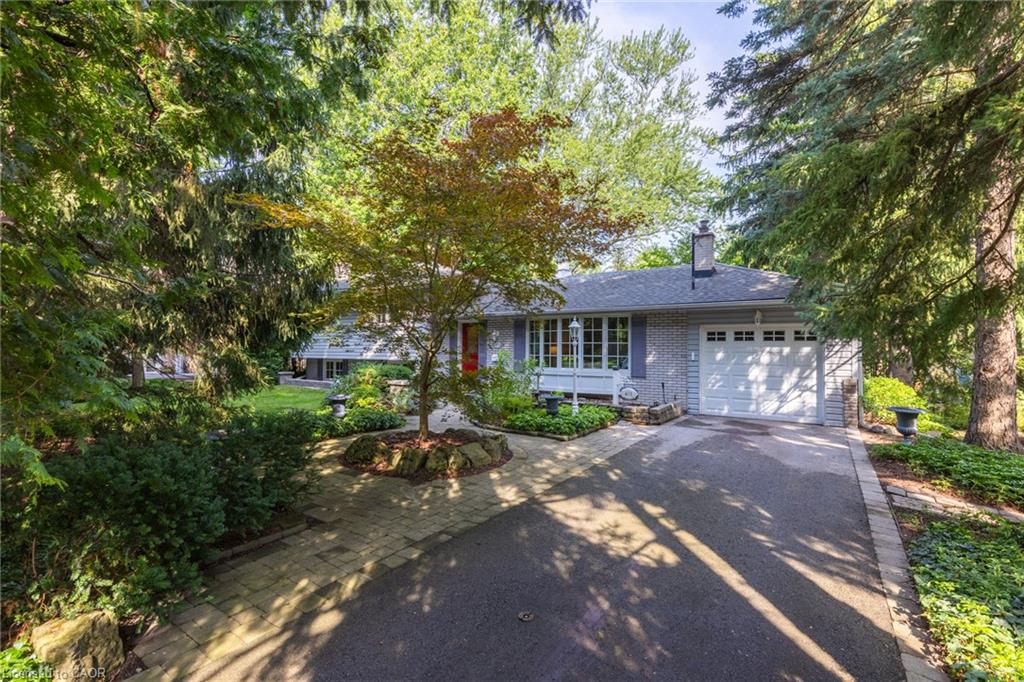 | $2,195,000401 Cairncroft RoadOakville, ON L6J 4M8 |
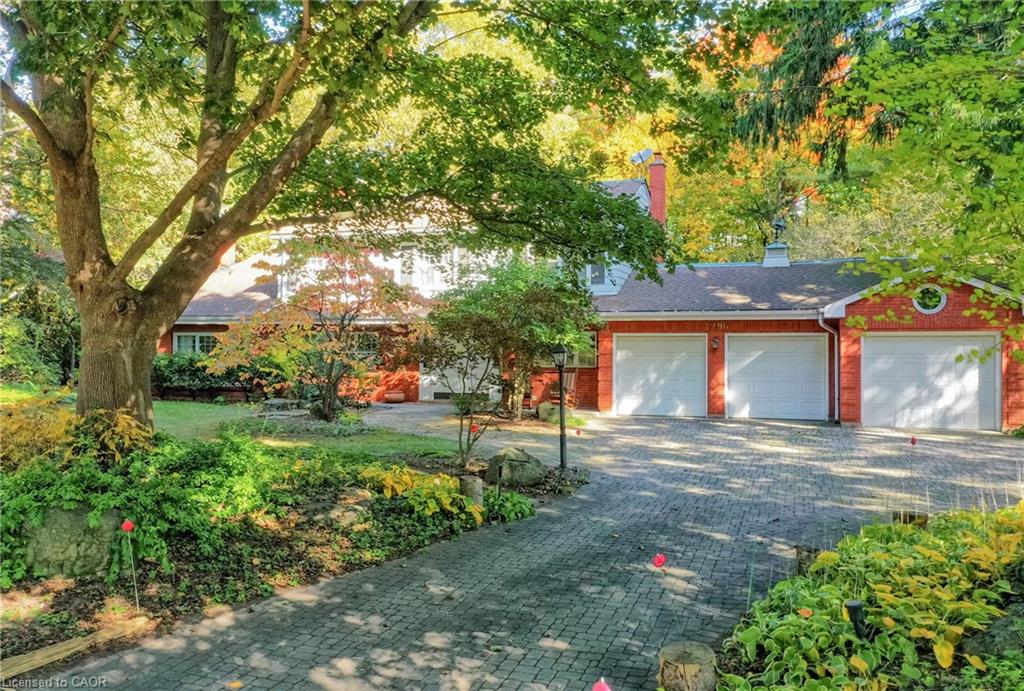 | $3,499,9991296 Cumnock CrescentOakville, ON L6J 2N7 |