
 New Listing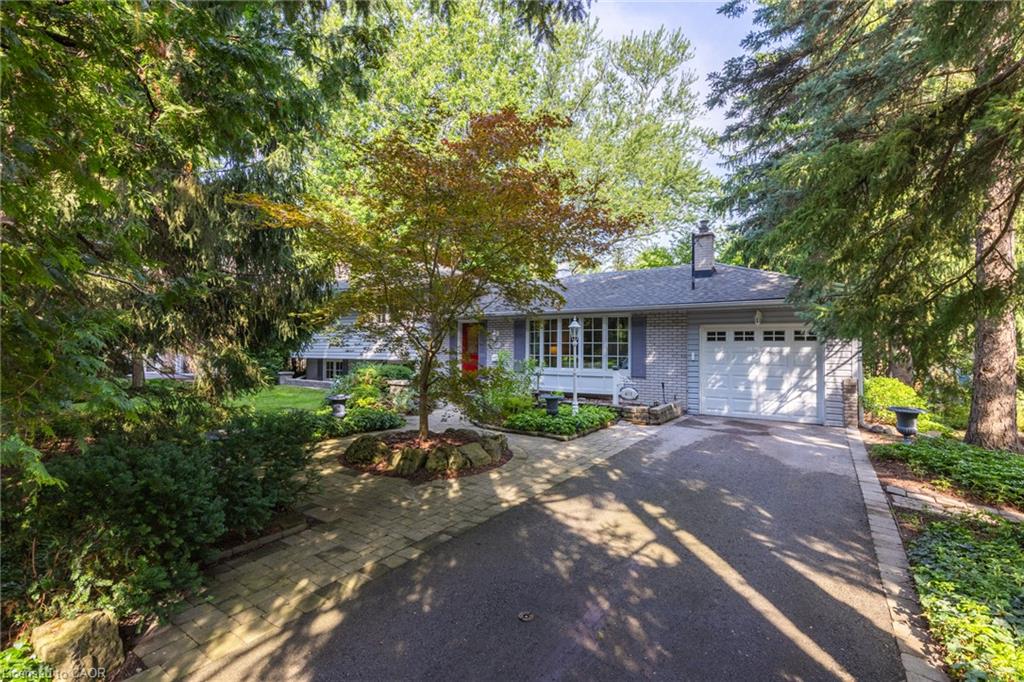
401 Cairncroft Road,Oakville, ON L6J 4M8
Oakville, ON L6J 4M8

Description
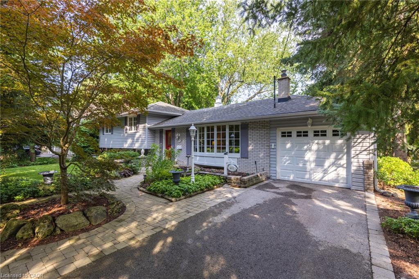
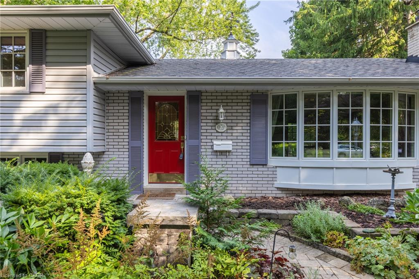
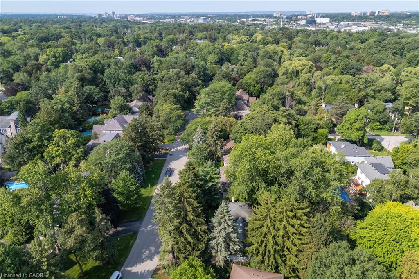
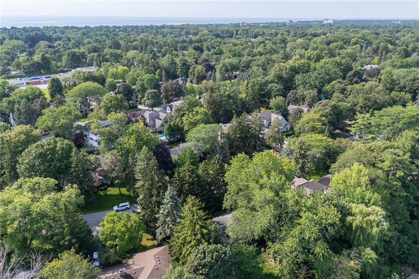
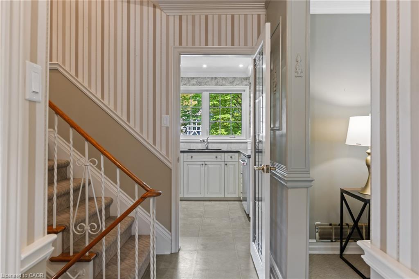
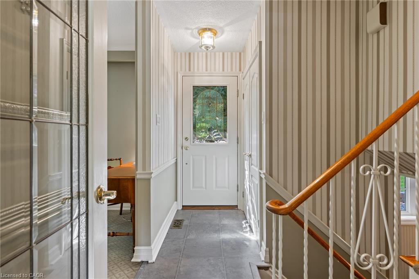
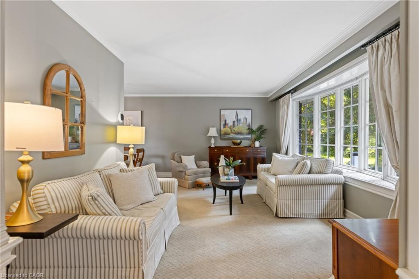
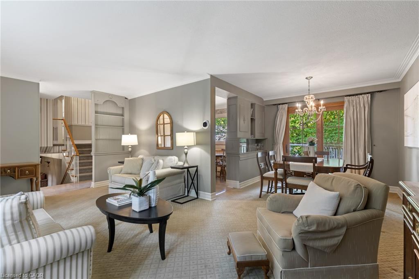
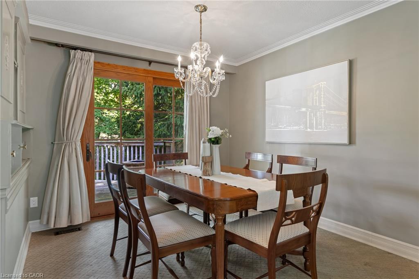
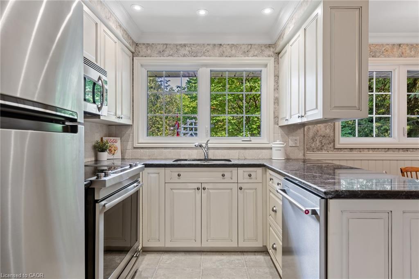
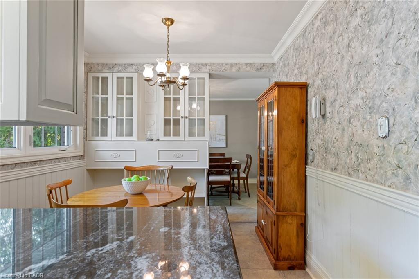
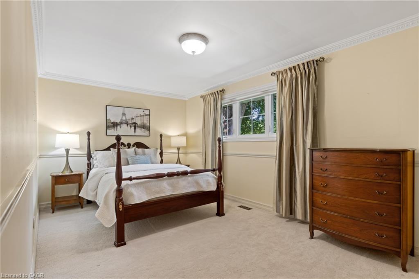
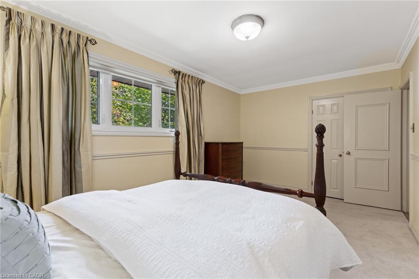
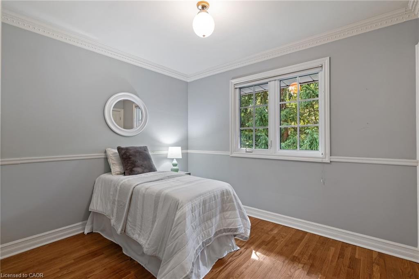
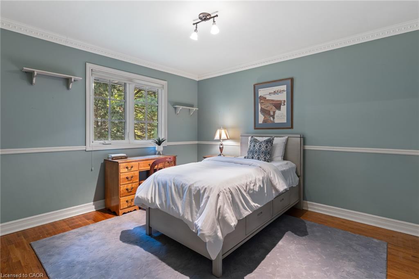
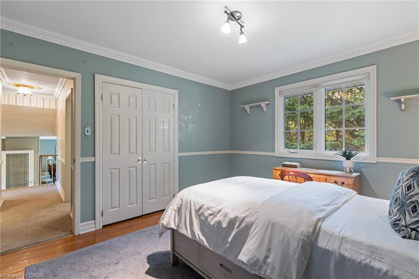
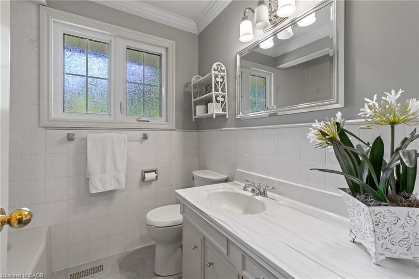
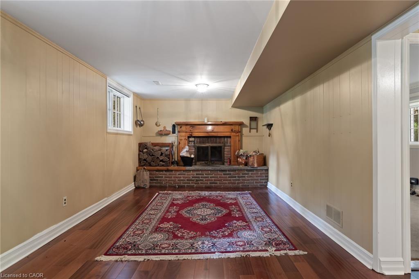
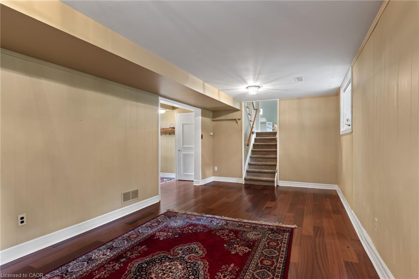
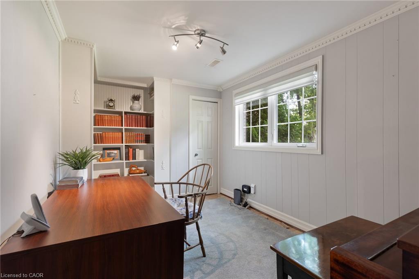
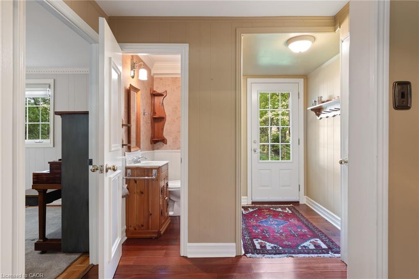
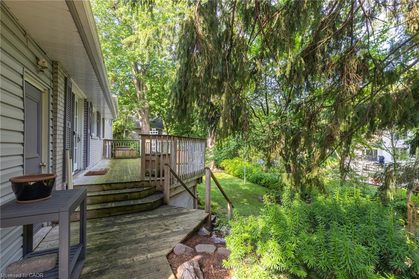
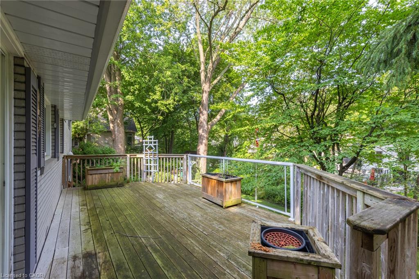
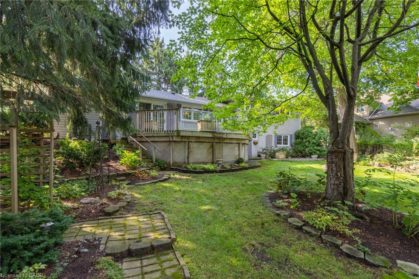
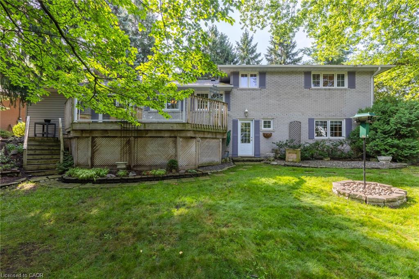
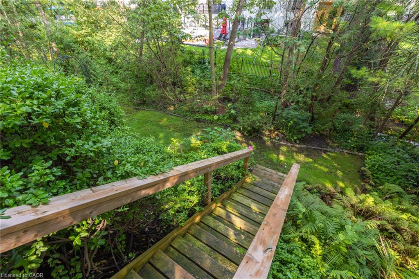
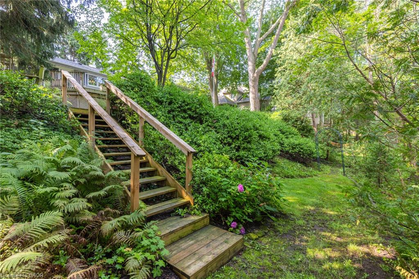
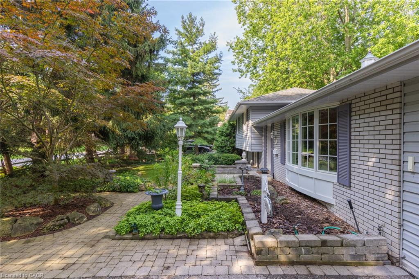
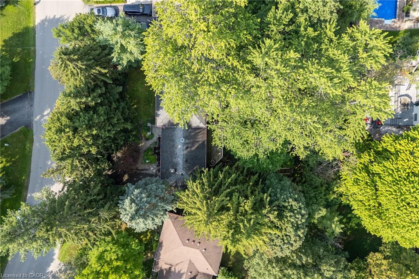
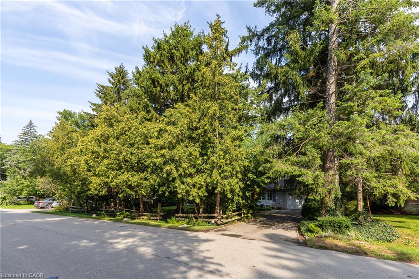
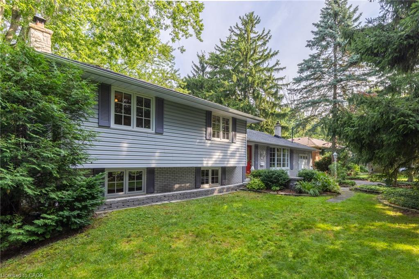
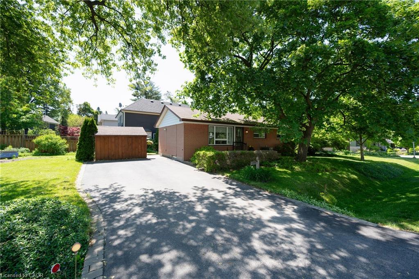
Welcome to a home perfect for young couples, growing families or retirees looking toenjoy one of Oakville’s most established neighbourhoods. Loved by the same family forover 50 years, this home is filled with a lifetime of memories. Set in the highly soughtafter Morrison neighbourhood of Southeast Oakville, this special property offersprivacy, mature surroundings and an exceptional location close to top rated schools,parks and everything this incredible community has to offer.Inside, the home feels bright and welcoming, with a comfortable layout for everydayliving. The updated kitchen features a sunny breakfast area and flows naturally into thedining room, where a walkout leads to the deck and backyard.The spacious living room is filled with natural light from a large picture window,creating an inviting place to relax or entertain. Upstairs are three generously sizedbedrooms and a four-piece bathroom.A few steps down, the family room offers another warm and comfortable gathering space,complete with a wood burning fireplace perfect for cozy winter afternoons. Around thecorner is a fourth above grade bedroom that could also make an ideal home office, alongwith a two-piece bathroom. This level also features a walkout to the backyard, making iteasy to enjoy the outdoor space.The unfinished basement provides even more potential, with laundry, storage and theopportunity to create additional living space to suit your needs.Outside, a three car driveway plus a single car garage provides plenty of parking.With an incredible location, beautiful mature surroundings and more than 50 years ofmemories within its walls, this is a special place to call home. Now it’s ready for anew chapter and new memories to be made.
Details
| MLS # | 40856200 |
|---|---|
| Listing Type | For Sale |
| Style | House |
| Sub-Type | Resale |
| Status | Active |
| Year | 1962 |
| Days On Site | 3 |
| Listing Provided By | RE/MAX Escarpment Realty Inc. | Alex Irish |
Features
| Bed(s) | 4 |
|---|---|
| Bath(s) | 2 Total |
| SQ Feet | 1,573 |
| Garage | 1 |
| Basement | Y |
| Story(s) | 2 |
| Zoning | N, RL2-0 |
| Acreage | 0.26 |
| Water Front | Yes |
| Property View | Yes |
Interior
| Appliances | Built-in Microwave, Dishwasher, Hot Water Tank Owned, Refrigerator, Stove |
|---|---|
| Rooms Total | 11 |
| Interior Features | Auto Garage Door Remote(s), In-law Capability |
| Cooling | Central Air |
| Cooling Yes / No | No |
| Heating | Forced Air, Heat Pump, Oil Forced Air |
| Heating Yes / No | Yes |
| Fireplace Features | Family Room, Wood Burning |
| Window Features | Window Coverings |
| Laundry Features | In Basement |
Exterior
| Exterior Features | Lawn Sprinkler System |
|---|---|
| Lot Features | Urban, Irregular Lot, Greenbelt, Park, Place of Worship, Schools |
| Construction Materials | Brick, Vinyl Siding |
| Roof | Asphalt Shing |
| Foundation Details | Concrete Block |
| Waterfront Features | River/Stream |
| Patio And Porch Features | Deck |
| Security Features | None |
Parking
| Garage Spaces | 1 |
|---|---|
| Parking Features | Attached Garage, Garage Door Opener |
| Open Parking Yes / No | Yes |
| Attached Garage Yes / No | Yes |
Utilities
| Sewer | Sewer (Municipal) |
|---|
Taxes
| Tax Annual Amount | 9215.9 |
|---|
Area Information
| Province | ON |
|---|---|
| Region | Halton |
| City | Oakville |
| Postal Code | L6J 4M8 |
| Area | 1 Oakville |
| Subarea | 1011 MO Morrison |
| Community Name | 1011 MO Morrison |
| School District | Oakville Trafalgar High School |
| Elementary School | New Central Public School |
| High School | Oakville Trafalgar High School |
| Listing VS Median (in 1011 MO Morrison) | |
Price: $2,195,000 low | high Med: $3,499,999 sqft: 1,573 low | high Med: 15,000 $ / sqft: $1,395 low | high Med: $233 On site: 3 low | high Med: 77 | |
Request a showing
Request a showing
Contact
Learn More About This Property

| Province | ON |
|---|---|
| Region | Halton |
| City | Oakville |
| Postal Code | L6J 4M8 |
| Area | 1 Oakville |
| Subarea | 1011 MO Morrison |
| Community Name | 1011 MO Morrison |
| School District | Oakville Trafalgar High School |
| Elementary School | New Central Public School |
| High School | Oakville Trafalgar High School |
| Listing VS Median (in 1011 MO Morrison) | |
Price: $2,195,000 low | high Med: $3,499,999 sqft: 1,573 low | high Med: 15,000 $ / sqft: $1,395 low | high Med: $233 On site: 3 low | high Med: 77 | |
 | $1,449,0001304 Avon CrescentOakville, ON L6J 2T7 |