
Description
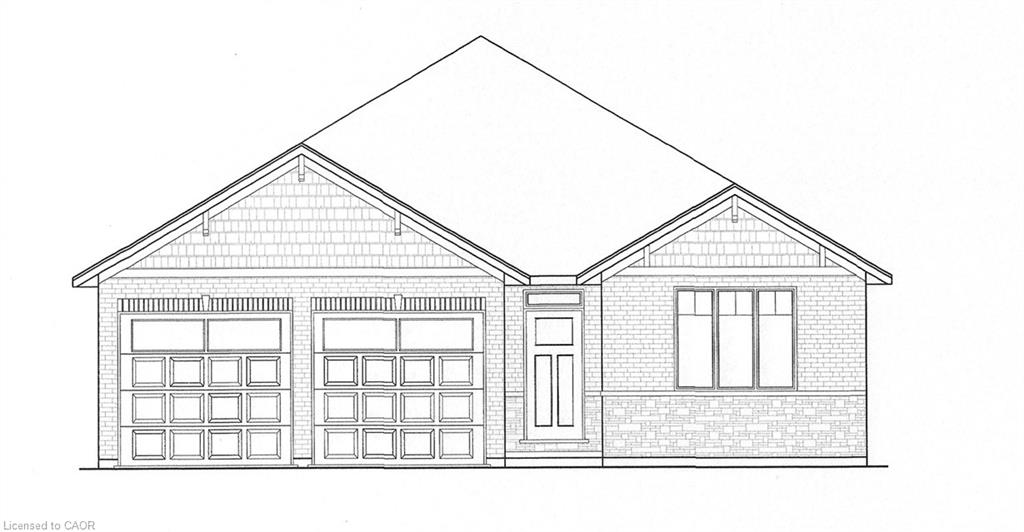
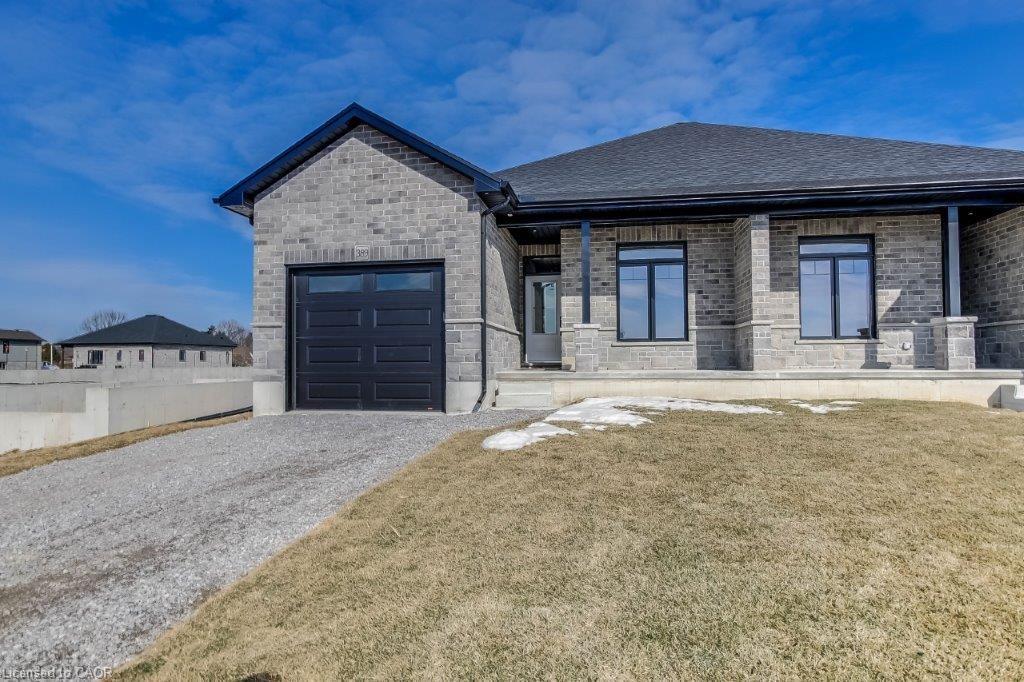
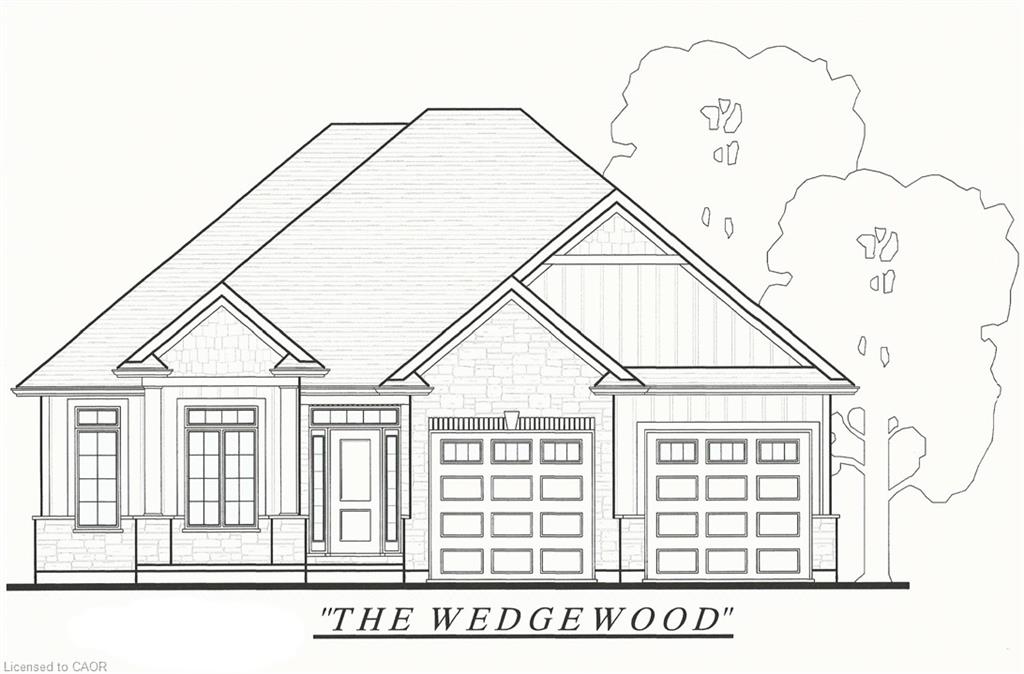
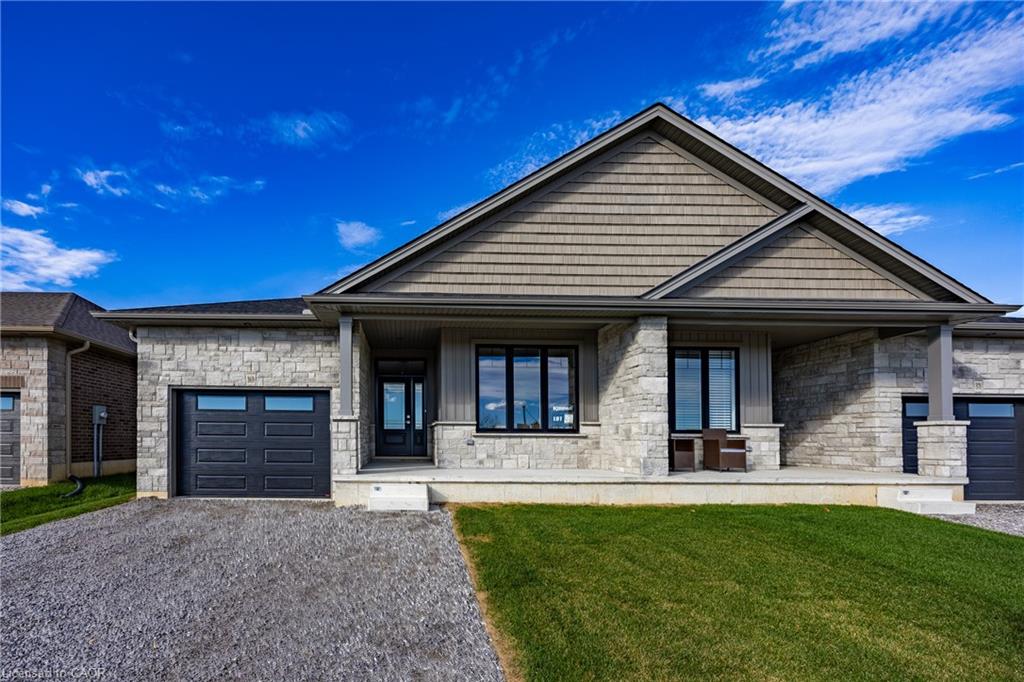
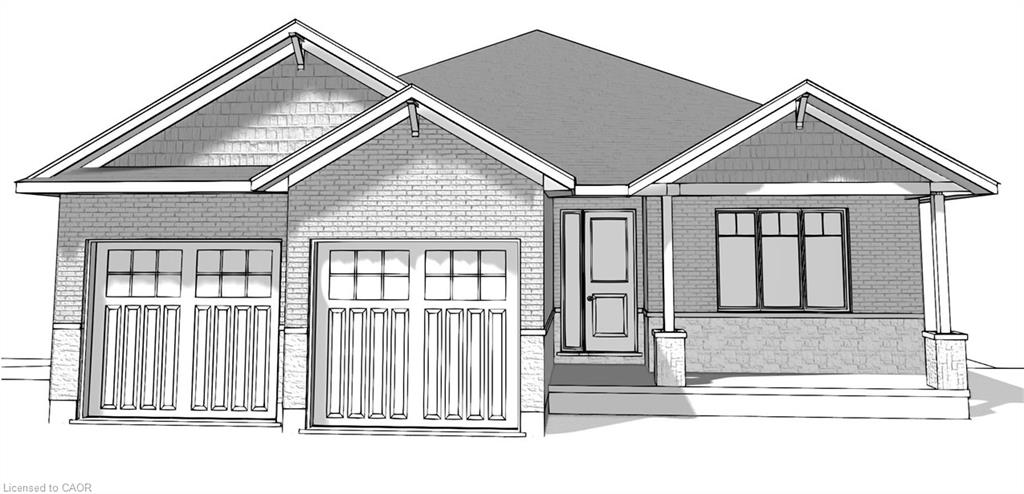
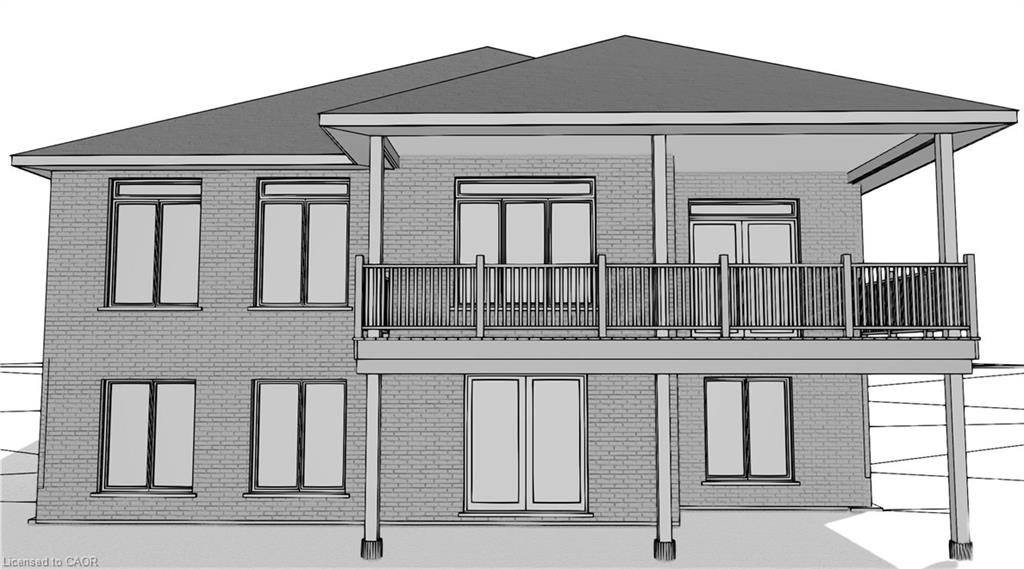
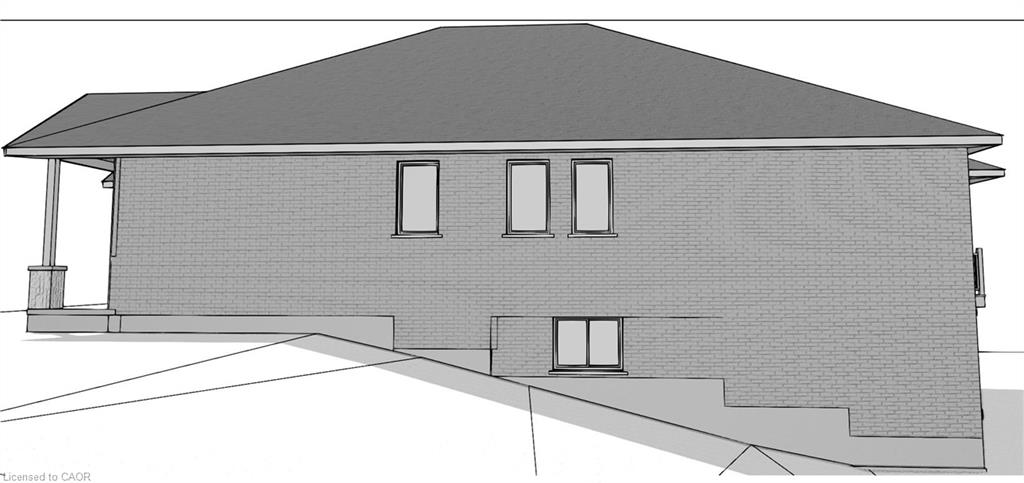
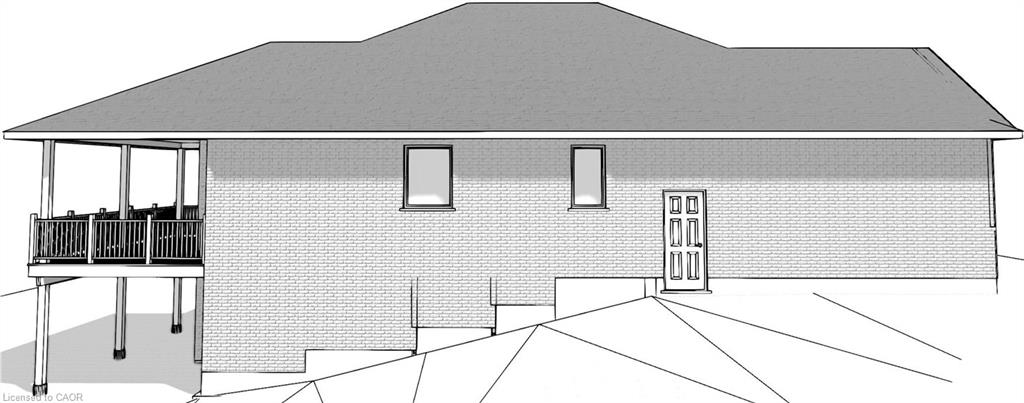
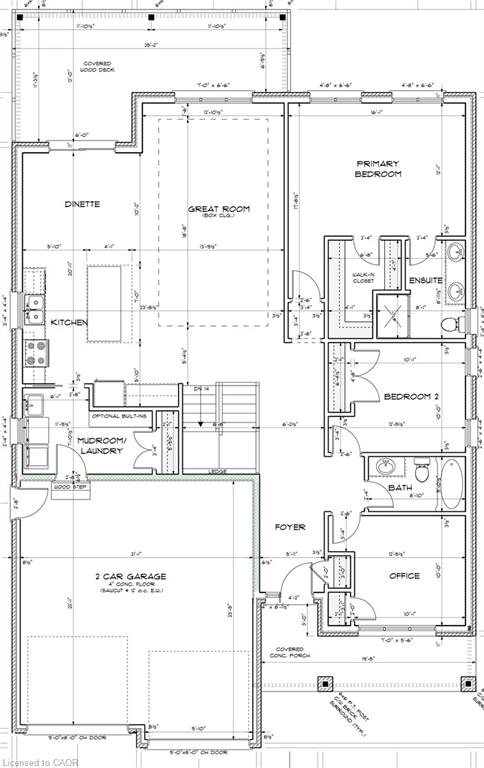
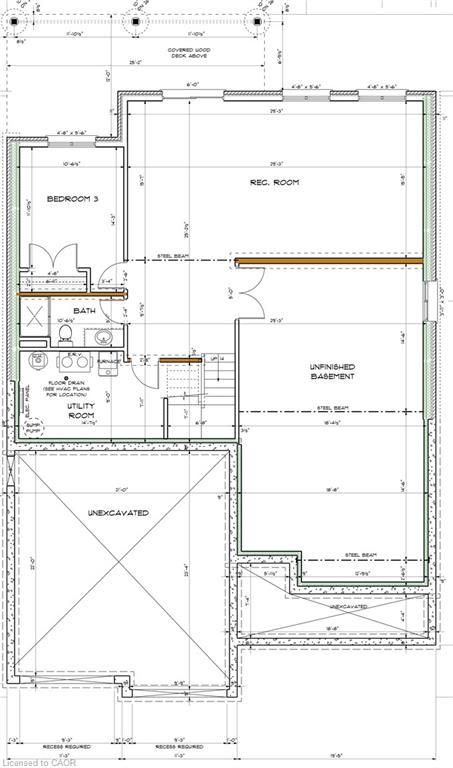
Welcome to 42 Duchess Drive in Delhi, a thoughtfully designed bungalow, offering exceptional craftsmanship, modern functionality, and future flexibility. Set on a premium lot in Bluegrass Estates, currently under construction, this home blends timeless exterior finishes with a layout tailored for today’s lifestyles. The main level features approximately 1,697 sq. ft. of bright, open-concept living, highlighted by a spacious great room with tray ceiling and large windows, a well-appointed kitchen with custom cabinetry and a 7-foot island with seating. A dining area with patio doors leading to a covered rear deck. Three generously sized bedrooms are located on the main floor, including a private primary suite complete with walk-in closet and ensuite featuring double sinks. Main-floor laundry doubles as a functional mudroom with sink and storage. The walk-out lower level adds approximately 750 sq. ft. of finished space, including a large recreation room with direct backyard access, a fourth bedroom, and a full three-piece bathroom. An additional expansive area remains unfinished, offering excellent potential for future development, multi-generational living, or in-law capability. Exterior finishes include brick, stone, and stucco accents, a poured concrete foundation, attached double garage, and a double-wide private driveway. Municipal services, natural gas heating, central air, HRV/ERV system, and high-speed internet are all included. Ideally located close to schools, parks, recreation facilities, shopping, and community amenities, this property offers the opportunity to secure a brand-new home in one of Delhi’s most desirable residential areas. There is still time to customize this home for your personal use. Taxes not yet assessed.
Details
| MLS # | 40840455 |
|---|---|
| Listing Type | For Sale |
| Style | House |
| Sub-Type | Resale |
| Status | Active |
| Days On Site | 72 |
| Listing Provided By | COLDWELL BANKER BIG CREEK REALTY LTD. BROKERAGE | Cindy Crevits |
Features
| Bed(s) | 4 |
|---|---|
| Bath(s) | 3 Total |
| SQ Feet | 1,697 |
| Garage | 2 |
| Basement | Y |
| Story(s) | 1 |
| Zoning | R1-A |
Interior
| Appliances | Water Heater Owned, Hot Water Tank Owned |
|---|---|
| Rooms Total | 14 |
| Interior Features | High Speed Internet, Auto Garage Door Remote(s), In-law Capability, Water Meter |
| Cooling | Central Air |
| Cooling Yes / No | No |
| Heating | Forced Air, Natural Gas |
| Heating Yes / No | Yes |
| Laundry Features | Electric Dryer Hookup, Laundry Room, Main Level |
Exterior
| Lot Features | Urban, Dog Park, Library, Open Spaces, Place of Worship, Playground Nearby, Quiet Area, Rec./Community Centre, School Bus Route, Schools, Shopping Nearby |
|---|---|
| Construction Materials | Brick Veneer, Stone, Stucco |
| Roof | Fiberglass |
| Foundation Details | Poured Concrete |
| Patio And Porch Features | Deck |
| Security Features | Carbon Monoxide Detector, Smoke Detector, Carbon Monoxide Detector(s), Smoke Detector(s) |
Parking
| Garage Spaces | 2 |
|---|---|
| Parking Features | Attached Garage, Garage Door Opener, Gravel |
| Open Parking Yes / No | Yes |
| Attached Garage Yes / No | Yes |
Utilities
| Utilities | Cell Service, Electricity Connected, Fibre Optics, Garbage/Sanitary Collection, Natural Gas Connected, Recycling Pickup, Street Lights, Underground Utilities |
|---|---|
| Sewer | Sanitary, Sewer (Municipal) |
Area Information
| Province | ON |
|---|---|
| Region | Norfolk |
| City | Delhi |
| Postal Code | N4B 0B3 |
| Area | Delhi |
| Subarea | Delhi |
| Community Name | Delhi |
| School District | Delhi District S.S.; Holy Trinit |
| Elementary School | Delhi P.S.; St. Frances Cabrini |
| High School | Delhi District S.S.; Holy Trinit |
| Listing VS Median (in Delhi) | |
Price: $938,400 low | high Med: $639,000 sqft: 1,697 low | high Med: 1,370 $ / sqft: $553 low | high Med: $466 On site: 72 low | high Med: 255 | |
Request a showing
Request a showing
Contact
Learn More About This Property

| Province | ON |
|---|---|
| Region | Norfolk |
| City | Delhi |
| Postal Code | N4B 0B3 |
| Area | Delhi |
| Subarea | Delhi |
| Community Name | Delhi |
| School District | Delhi District S.S.; Holy Trinit |
| Elementary School | Delhi P.S.; St. Frances Cabrini |
| High School | Delhi District S.S.; Holy Trinit |
| Listing VS Median (in Delhi) | |
Price: $938,400 low | high Med: $639,000 sqft: 1,697 low | high Med: 1,370 $ / sqft: $553 low | high Med: $466 On site: 72 low | high Med: 255 | |