

Description
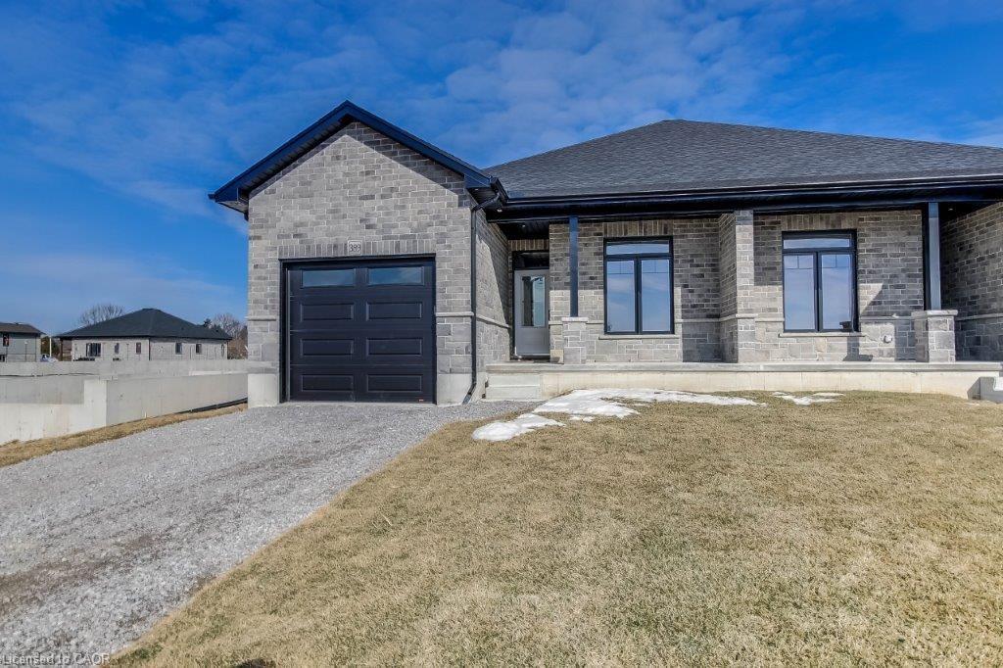
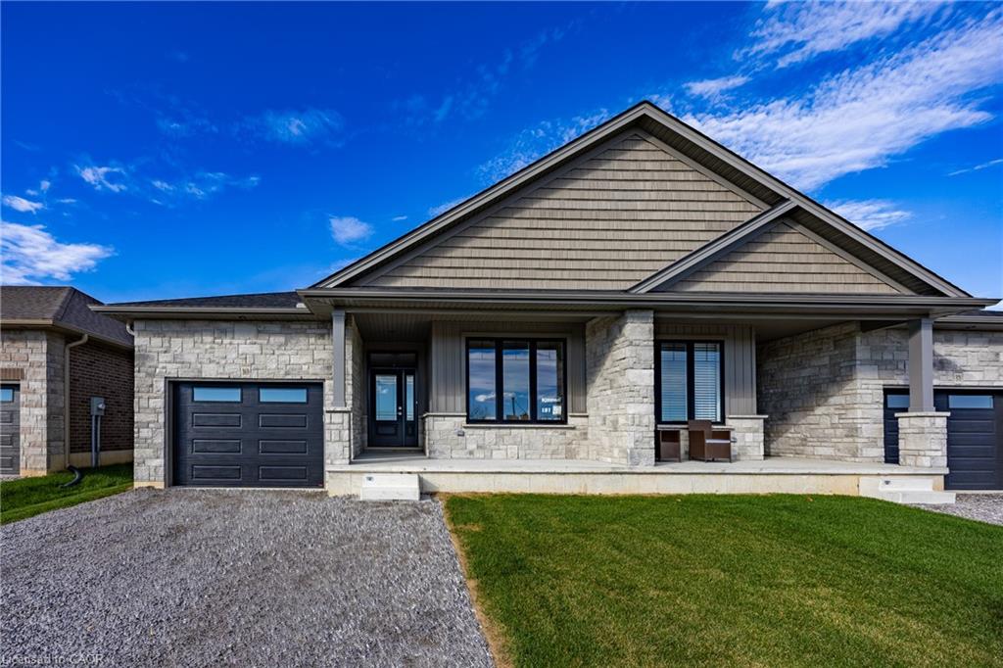
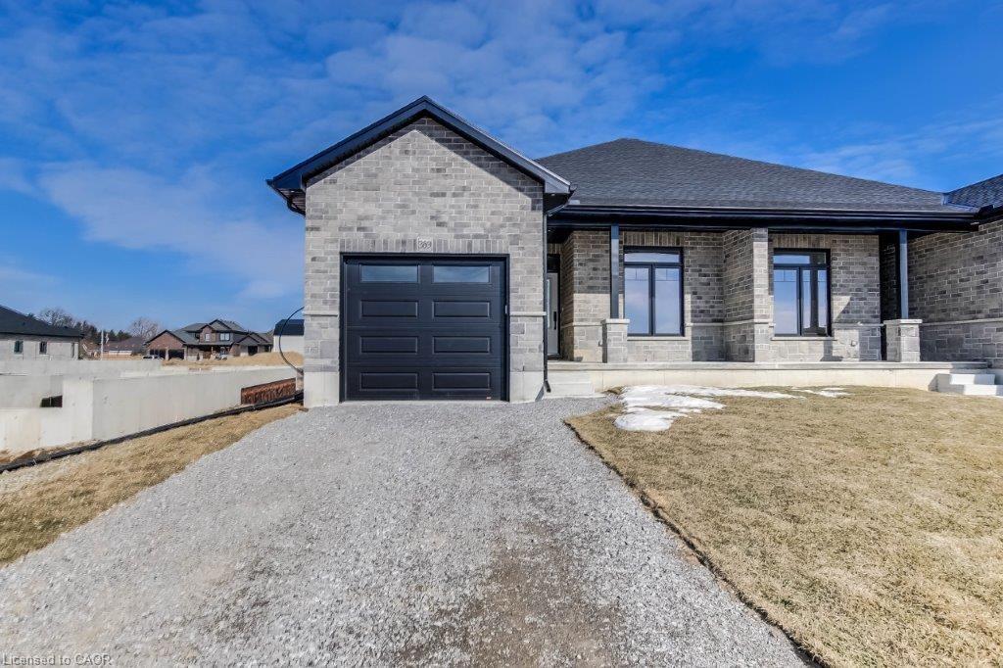
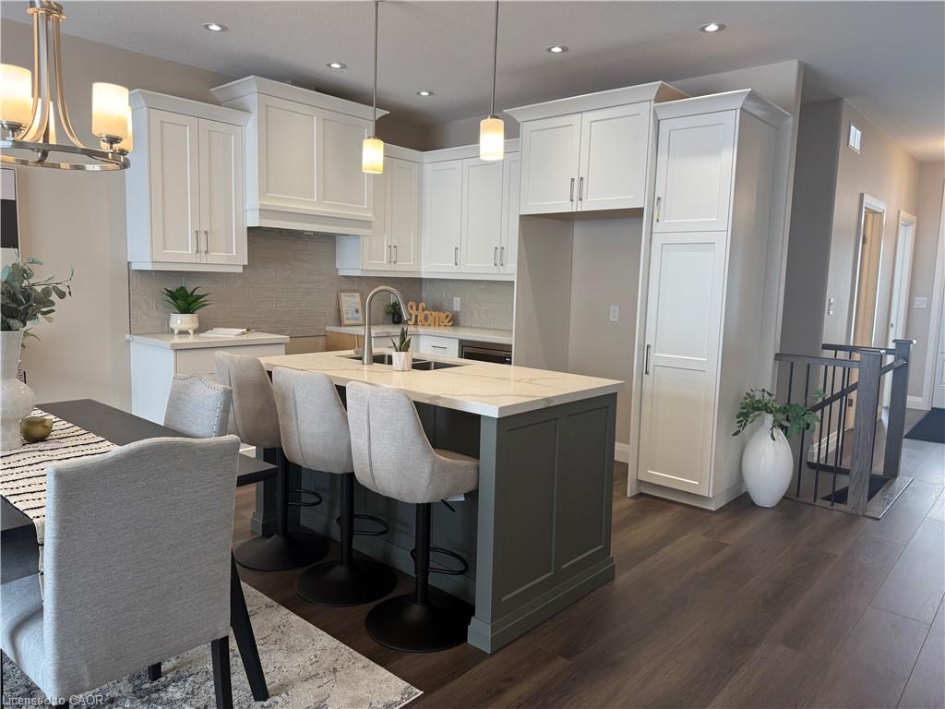
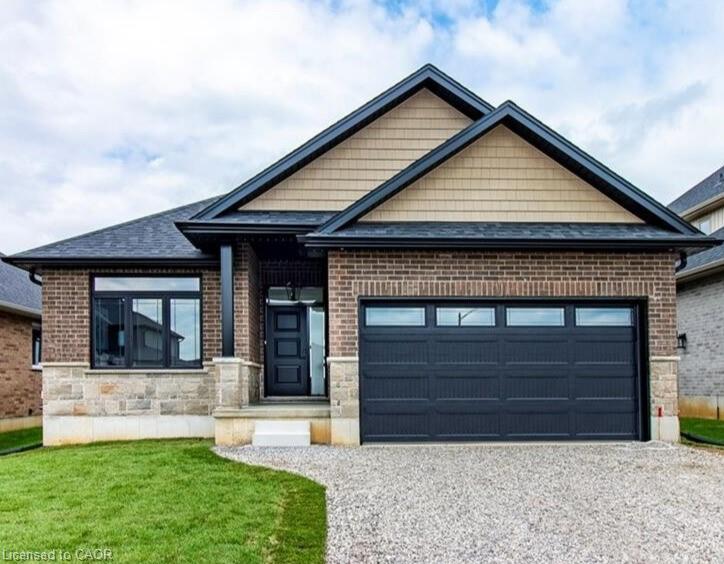
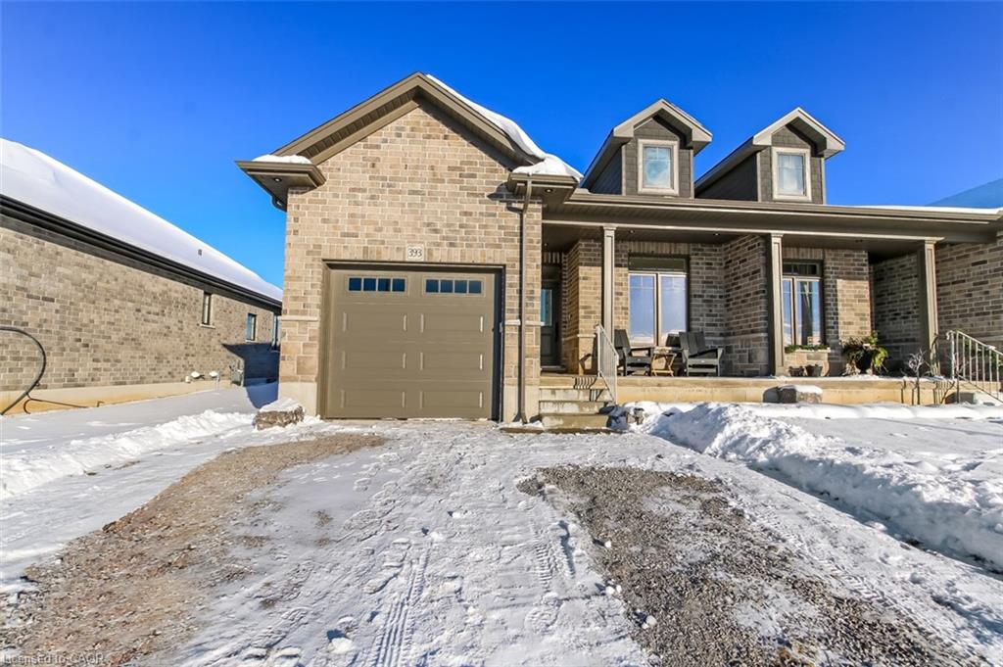
Welcome to 393 Argyle Street! This 1.5-year-old semi-detached bungalow is just like new and move-in ready, complete with appliances and finished landscaping. Thoughtfully designed with modern finishes and a neutral colour palette, this home offers both style and functionality. The open-concept main floor features custom cabinetry, quartz countertops, a center island with seating, and stainless steel appliances, seamlessly flowing into the adjacent dining areaideal for everyday living and entertaining. Enjoy the convenience of main floor laundry and a bright, welcoming living room highlighted by a cathedral ceiling, gas fireplace, and oversized patio doors leading to the rear deck. The spacious primary bedroom includes a private ensuite with a large tiled shower. A second generous bedroom and full main bathroom provide comfortable accommodations for guests or family. The full, unfinished basement offers excellent potential with a rough-in for a future bathroom. Additional features include an attached single-car garage and a transferable TARION warranty, and a poured concrete common wall for comfort and peace of mind. Taxes not yet assessed. A fantastic opportunity to own a modern bungalow with quality finishes in a desirable locationbook your showing today!
Details
| MLS # | 40793922 |
|---|---|
| Listing Type | For Sale |
| Style | House |
| Sub-Type | Resale |
| Status | Active |
| Year | 2024 |
| Days On Site | 254 |
| Listing Provided By | COLDWELL BANKER BIG CREEK REALTY LTD. BROKERAGE | Cindy Crevits |
Features
| Bed(s) | 2 |
|---|---|
| Bath(s) | 2 Total |
| SQ Feet | 1,370 |
| Garage | 1 |
| Basement | Y |
| Zoning | R2 |
| Acreage | 0.08 |
Interior
| Appliances | Instant Hot Water, Water Softener, Built-in Microwave, Dishwasher, Dryer, Refrigerator, Stove, Washer |
|---|---|
| Rooms Total | 8 |
| Interior Features | Auto Garage Door Remote(s), Rough-in Bath |
| Cooling | Central Air |
| Cooling Yes / No | No |
| Heating | Forced Air, Natural Gas |
| Heating Yes / No | Yes |
| Fireplaces Total | 1 |
| Fireplace Features | Living Room, Gas |
| Window Features | Window Coverings |
| Laundry Features | Electric Dryer Hookup, Laundry Room, Main Level, Washer Hookup |
Exterior
| Exterior Features | Landscaped, Year Round Living |
|---|---|
| Lot Features | Urban, Irregular Lot, Cul-De-Sac, Dog Park, Library, Open Spaces, Place of Worship, Playground Nearby, Quiet Area, Rec./Community Centre, School Bus Route, Schools, Shopping Nearby |
| Construction Materials | Brick Veneer, Stone |
| Roof | Fiberglass |
| Foundation Details | Poured Concrete |
| Patio And Porch Features | Deck, Porch |
| Security Features | Carbon Monoxide Detector, Smoke Detector, Carbon Monoxide Detector(s), Smoke Detector(s) |
Parking
| Garage Spaces | 1 |
|---|---|
| Parking Features | Attached Garage, Garage Door Opener, Gravel |
| Open Parking Yes / No | Yes |
| Attached Garage Yes / No | Yes |
Utilities
| Utilities | Cell Service, Electricity Connected, Fibre Optics, Garbage/Sanitary Collection, High Speed Internet Avail, Natural Gas Connected, Recycling Pickup, Street Lights, Underground Utilities |
|---|---|
| Sewer | Sewer (Municipal) |
Taxes
| Tax Annual Amount | 0 |
|---|
Area Information
| Province | ON |
|---|---|
| Region | Norfolk |
| City | Delhi |
| Postal Code | N4B 2B2 |
| Area | Delhi |
| Subarea | Delhi |
| Community Name | Delhi |
| School District | Delhi District S.S.; Holy Trinit |
| Elementary School | Delhi P.S.; St. Frances Cabrini |
| High School | Delhi District S.S.; Holy Trinit |
Request a showing
Request a showing
Contact
Learn More About This Property

| Province | ON |
|---|---|
| Region | Norfolk |
| City | Delhi |
| Postal Code | N4B 2B2 |
| Area | Delhi |
| Subarea | Delhi |
| Community Name | Delhi |
| School District | Delhi District S.S.; Holy Trinit |
| Elementary School | Delhi P.S.; St. Frances Cabrini |
| High School | Delhi District S.S.; Holy Trinit |