414 John Street,Hamilton, ON L8L 4R3
Hamilton, ON L8L 4R3



















Description
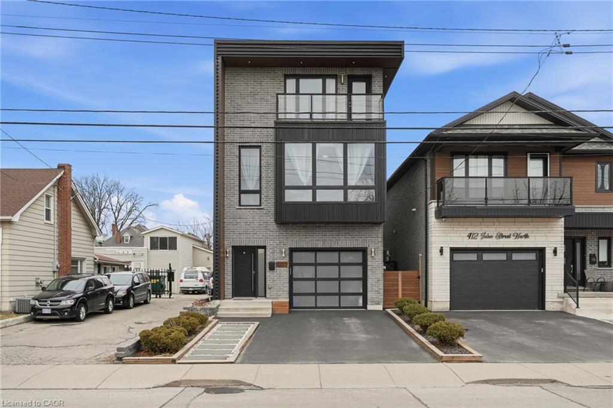
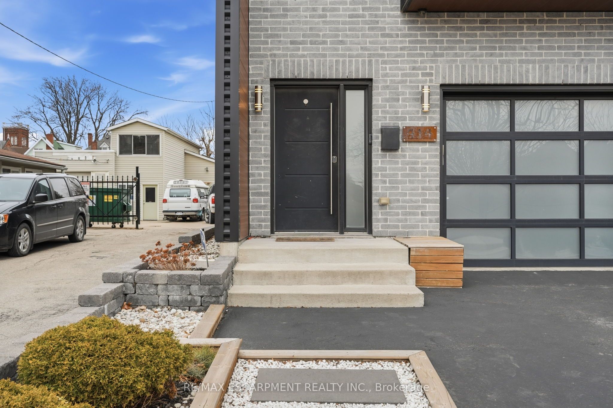
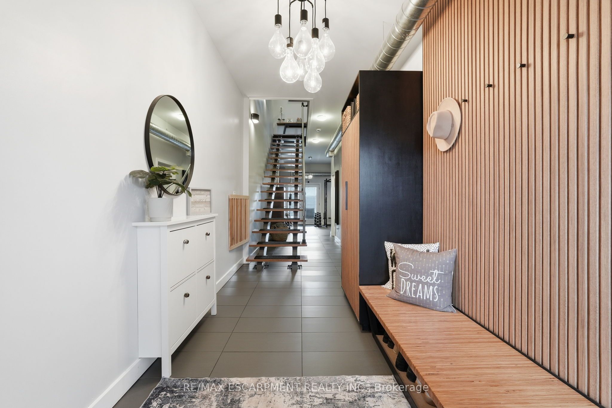
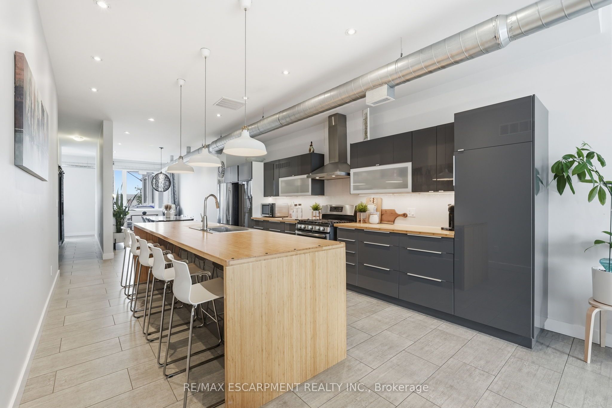
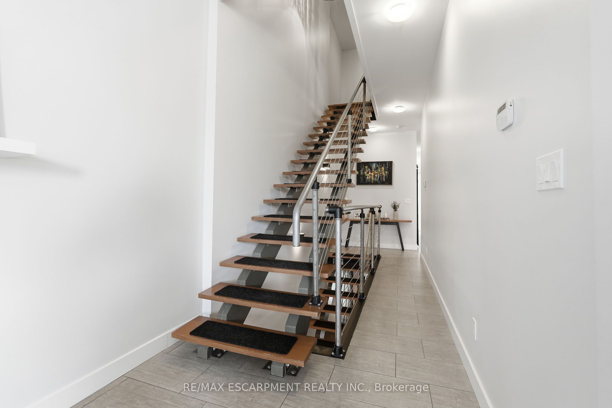
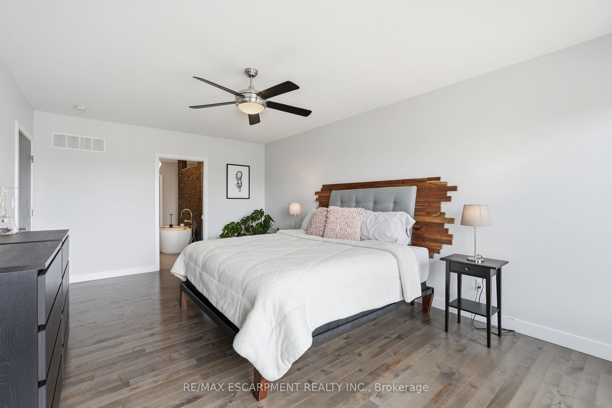
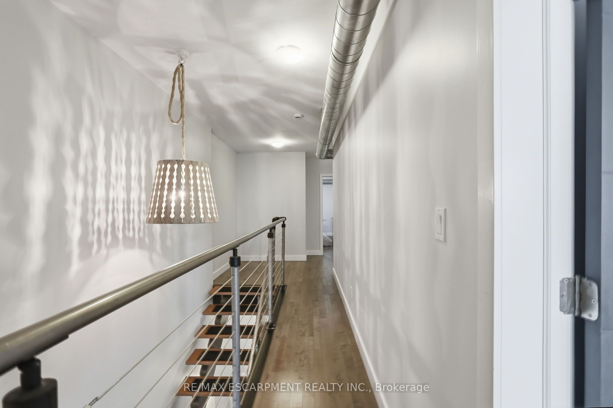
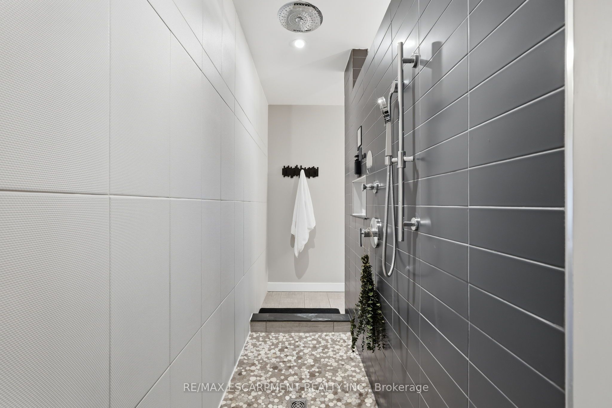
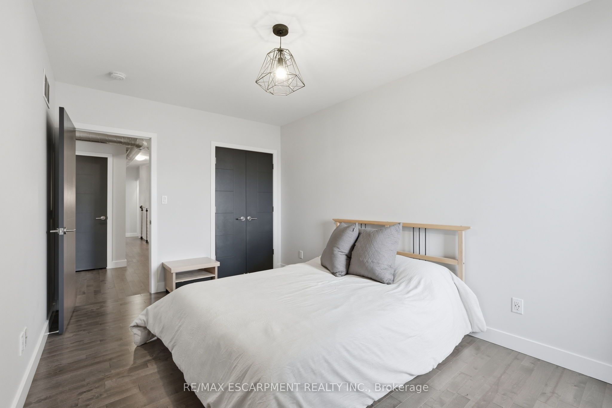
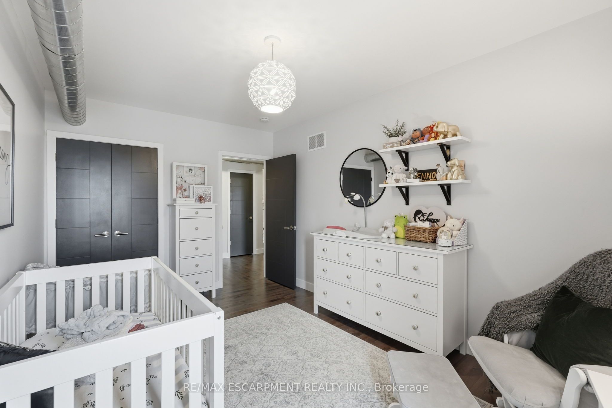
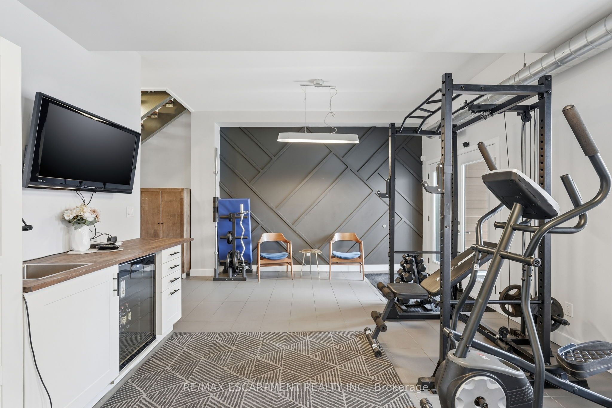
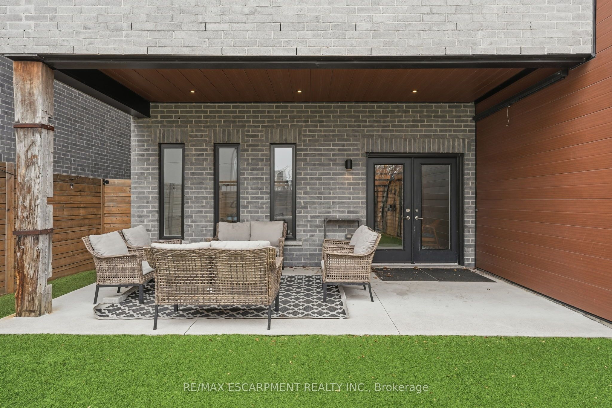
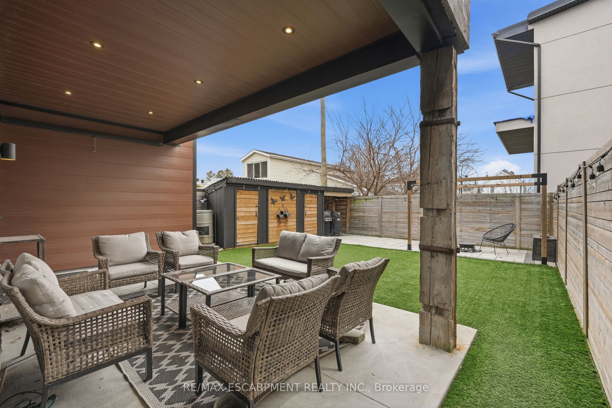
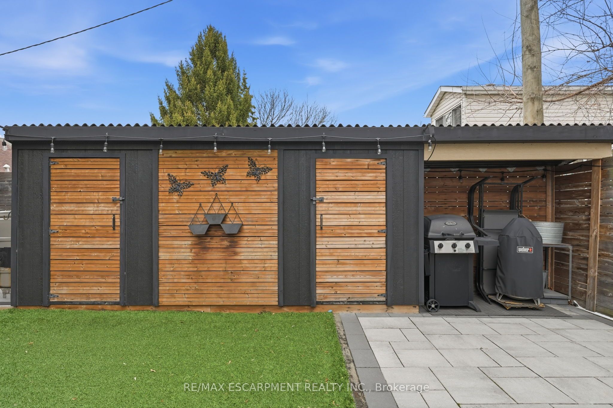
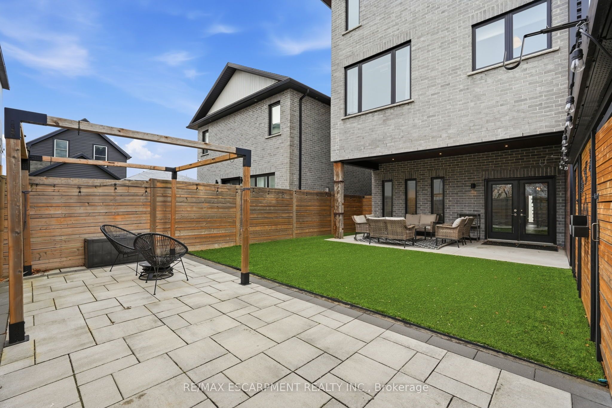
Exceptional custom-built (2016) industrial-modern detached home in Hamilton's premier North End. This architectural standout transitions seamlessly from a dedicated main-floor professional gym into an expansive living space defined by soaring ceilings, exposed structural ductwork, and floating open-tread stairs. A chef-inspired kitchen features a massive butcher-block island and designer lighting, perfect for entertaining. The primary retreat offers a private sanctuary with its own walk-out balcony and a luxurious 5-piece stone-clad ensuite with a soaking tub. Rare for the area, the property includes a double-wide driveway and a commercial-grade glass garage door with extra height for oversized vehicles and adventure rigs. Step outside to a low-maintenance turf yard or walk minutes to West Harbour GO, Bayfront Park, and the vibrant James St N district. High-efficiency modern construction throughout. RSA.
Details
| MLS # | X13483750 |
|---|---|
| Listing Type | For Sale |
| Style | House |
| Sub-Type | Resale |
| Status | New |
| Year | 0 |
| Days On Site | 61 |
| Listing Provided By | RE/MAX ESCARPMENT REALTY INC. | X13483750 184008 |
Features
| Bed(s) | 3 |
|---|---|
| Bath(s) | 3 |
| Garage | 1 |
| Story(s) | 3 |
| Acreage | 0.07 |
Interior
| Interior Features | Auto Garage Door Remote, Carpet Free, ERV/HRV, On Demand Water Heater |
|---|---|
| Cooling | Central Air |
| Heat Source | Gas |
| Fireplace Yes / No | No |
Exterior
| Exterior Features | Deck |
|---|---|
| Roof | Asphalt Rolled, Flat |
| Foundation Details | Slab |
| Topography | Level |
| Construction Materials | Brick, Metal/Steel Siding |
| Security Features | Alarm System |
Parking
| Garage Yes / No | Yes |
|---|---|
| Parking Features | Private Double |
Utilities
| Sewer | Sewer |
|---|
Taxes
| Tax Annual Amount | 9087 |
|---|---|
| Tax Legal Description | PT LT 21, NATHANIEL HUGHSON SURVEY (OR PT LT 20)(UNREGISTERED) BEING PT 1 ON 62R19622, E/S JOHN ST BTN FERRIE ST & PICTON ST; S/T EASEMENT AS IN WE941725 CITY OF HAMILTON |
| Tax Year | 2025 |
Area Information
| Province | ON |
|---|---|
| Region | Hamilton |
| City | Hamilton |
| Postal Code | L8L 4R3 |
| Area | North End |
| Listing VS Median (in L8L 4R3) | |
Price: $1,149,000 low | high Med: $0 On site: 61 low | high Med: | |
Request a showing
Request a showing
Contact
Learn More About This Property

| Province | ON |
|---|---|
| Region | Hamilton |
| City | Hamilton |
| Postal Code | L8L 4R3 |
| Area | North End |
| Listing VS Median (in L8L 4R3) | |
Price: $1,149,000 low | high Med: $0 On site: 61 low | high Med: | |