39 Megna Court,Hamilton, ON L9C 6Y6
Hamilton, ON L9C 6Y6




Description
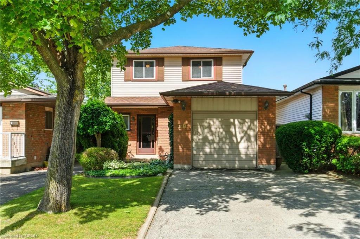
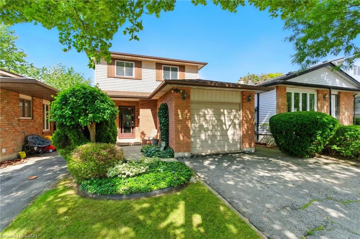
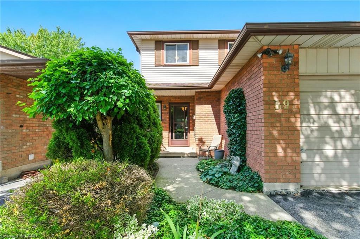
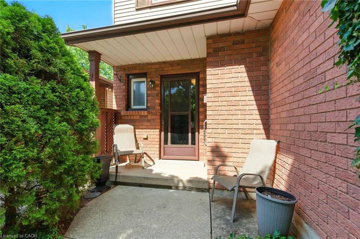
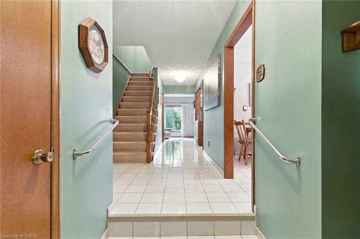
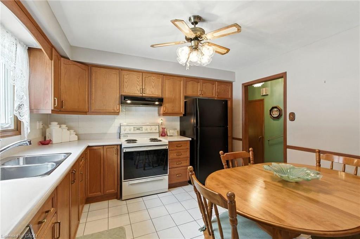
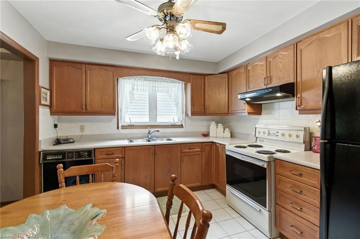
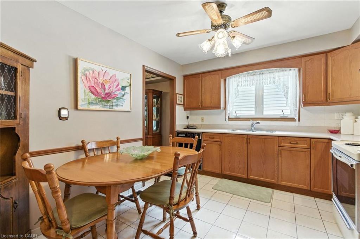
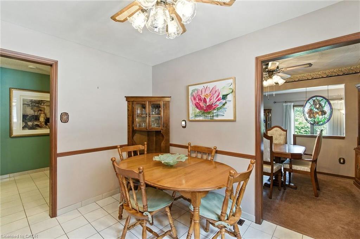
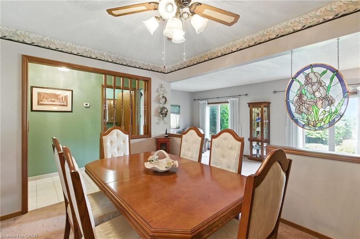
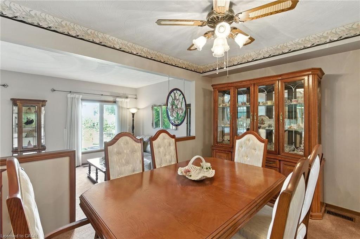
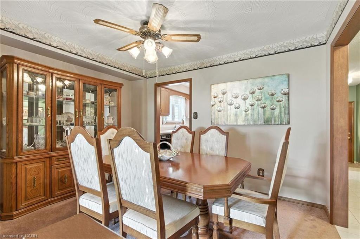
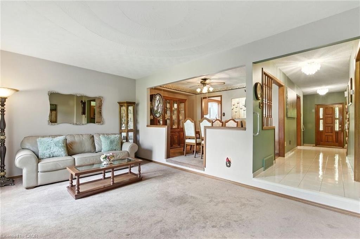
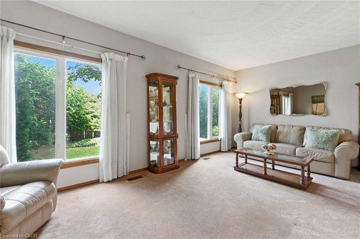
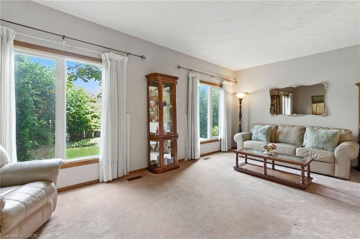
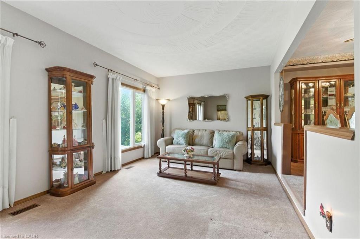
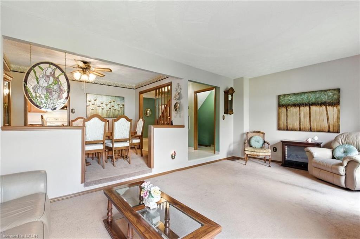
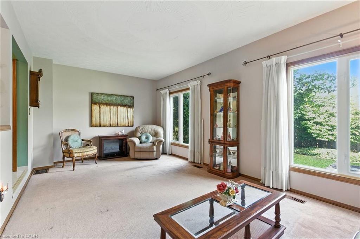
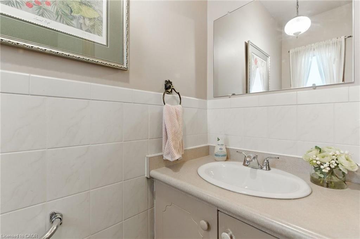
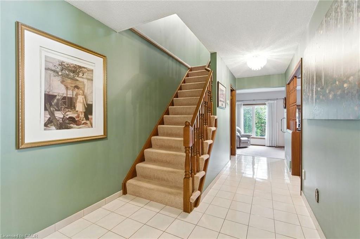
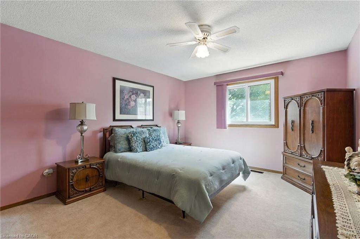
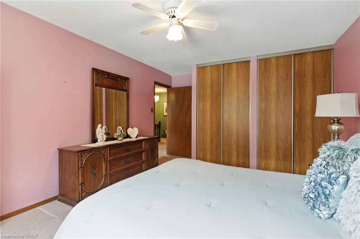
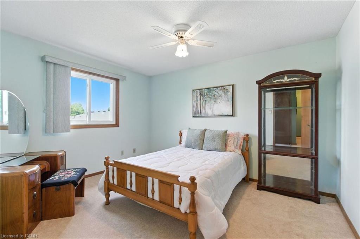
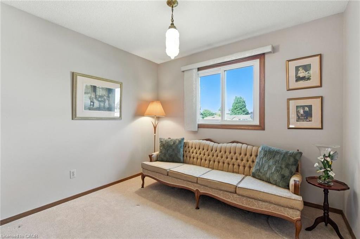
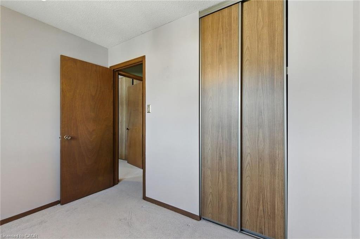
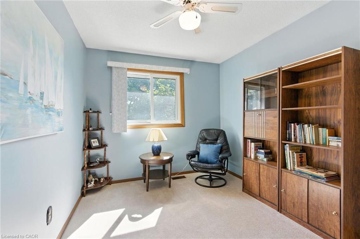
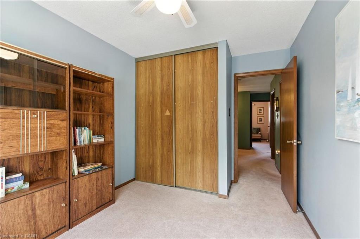
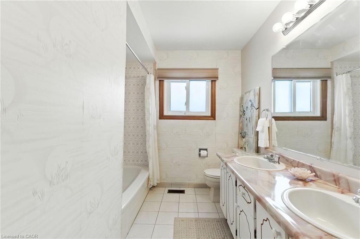
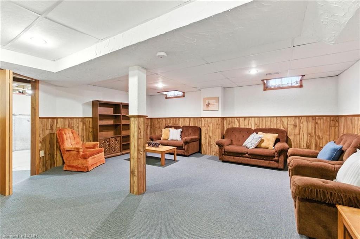
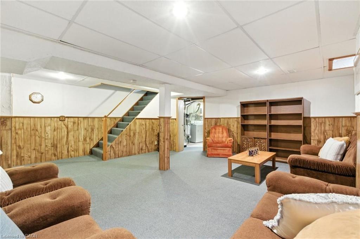
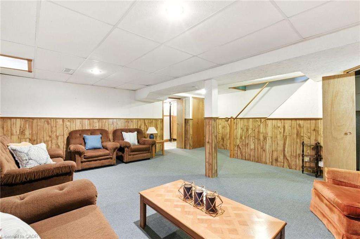
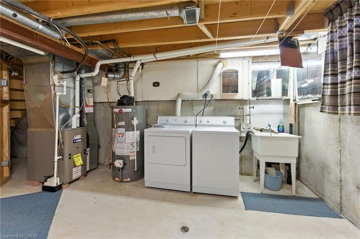
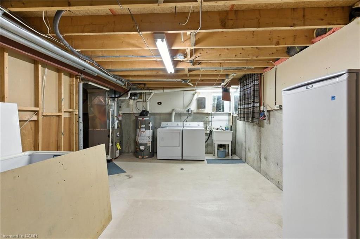
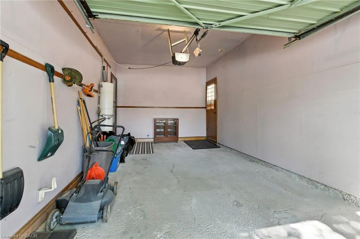
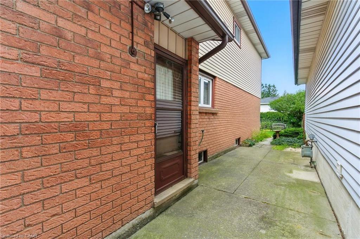
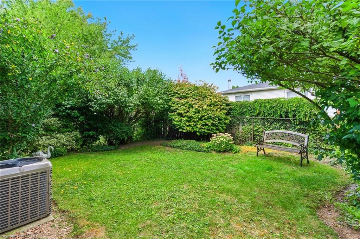
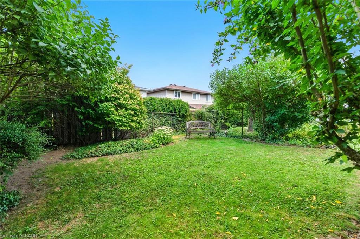
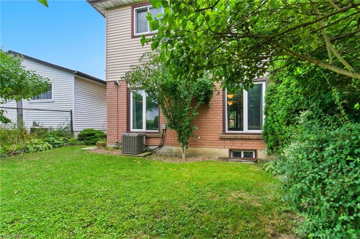
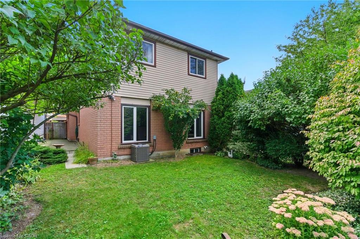
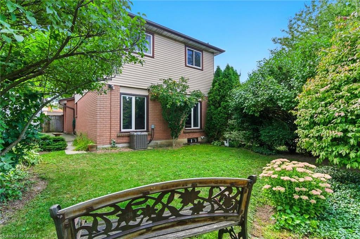
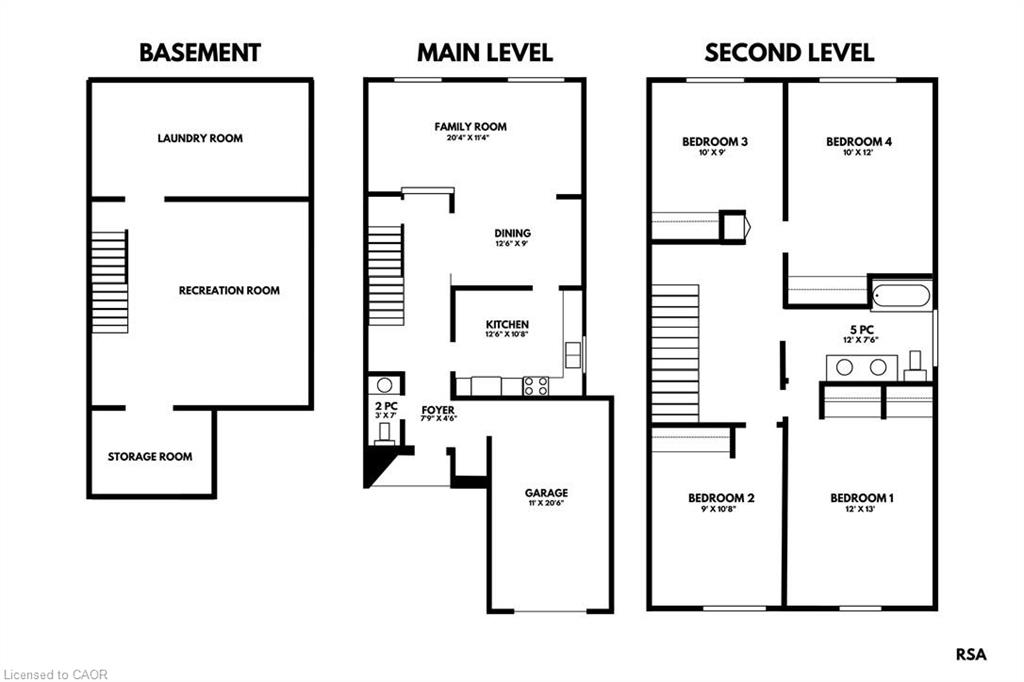
Are you looking for that large family home with 4 bedrooms on the second floor with finished basement on the West Hamilton Mountain? Located almost in Ancaster between Upper Paradise & Golf Links! Same, original, caring owner since 1980! Extra clean! Move in ready condition. Attached garage with inside entry! Parking for up to 4 cars in a paved driveway! Private fenced yard. Minutes walk down the street to Shawinigan Park, Gilkson Park Soccer and Baseball Fields, Gordon Price & St Vincent DePaul Schools. St Thomas Moore &William Schwenger Park down upper Paradise! Walk or drive to shopping at Upper Paradise and Rymal Rd. Ancaster Meadowlands & the Linc to the 403 is only 5 minutes away! 1632 Sq ft, built 1980. 2020 owned gas furnace, Central AC unit, Water heater, 2010 shingles. Updated 100 AMP breaker panel.
Details
| MLS # | 40851397 |
|---|---|
| Listing Type | For Sale |
| Style | House |
| Sub-Type | Resale |
| Status | Active |
| Year | 1980 |
| Days On Site | 38 |
| Listing Provided By | RE/MAX Escarpment Realty Inc. | Mark Thomas Woehrle |
Features
| Bed(s) | 4 |
|---|---|
| Bath(s) | 2 Total |
| SQ Feet | 1,632 |
| Garage | 1 |
| Basement | Y |
| Story(s) | 2 |
| Zoning | D/S-564 |
| Acreage | 0.07 |
| Property View | Yes |
Interior
| Appliances | Water Heater Owned, Dishwasher, Dryer, Microwave, Refrigerator, Stove, Washer |
|---|---|
| Rooms Total | 10 |
| Interior Features | High Speed Internet, Central Vacuum, Auto Garage Door Remote(s), Ceiling Fan(s), Water Meter |
| Cooling | Central Air |
| Cooling Yes / No | No |
| Heating | Forced Air, Natural Gas |
| Heating Yes / No | Yes |
| Fireplaces Total | 0 |
| Window Features | Window Coverings |
| Laundry Features | Electric Dryer Hookup, In Basement, Laundry Room, Lower Level, Washer Hookup |
Exterior
| Lot Features | Urban, Rectangular, Airport, Ample Parking, Cul-De-Sac, Dog Park, Near Golf Course, Greenbelt, Highway Access, Hospital, Library, Major Anchor, Major Highway, Open Spaces, Park, Place of Worship, Playground Nearby, Public Parking, Public Transit, Quiet Area, Rec./Community Centre, School Bus Route, Schools, Shopping Nearby |
|---|---|
| Construction Materials | Aluminum Siding, Brick |
| Roof | Asphalt Shing |
| Foundation Details | Poured Concrete |
| Security Features | Smoke Detector |
Parking
| Garage Spaces | 1 |
|---|---|
| Parking Features | Attached Garage, Garage Door Opener, Asphalt, Inside Entry |
| Open Parking Yes / No | Yes |
| Attached Garage Yes / No | Yes |
Utilities
| Utilities | Cable Available, Cell Service, Garbage/Sanitary Collection, Internet Other, Natural Gas Connected, Recycling Pickup, Street Lights, Phone Available |
|---|---|
| Sewer | Sewer (Municipal) |
Taxes
| Tax Annual Amount | 5060.33 |
|---|
Area Information
| Province | ON |
|---|---|
| Region | Hamilton |
| City | Hamilton |
| Postal Code | L9C 6Y6 |
| Area | 16 Hamilton Mountain |
| Subarea | 163 Gurnett |
| Community Name | 163 Gurnett |
| Listing VS Median (in 163 Gurnett) | |
Price: $775,000 low | high Med: $734,000 sqft: 1,632 low | high Med: 1,253 $ / sqft: $475 low | high Med: $593 On site: 38 low | high Med: 15 | |
Request a showing
Request a showing
Contact
Learn More About This Property

| Province | ON |
|---|---|
| Region | Hamilton |
| City | Hamilton |
| Postal Code | L9C 6Y6 |
| Area | 16 Hamilton Mountain |
| Subarea | 163 Gurnett |
| Community Name | 163 Gurnett |
| Listing VS Median (in 163 Gurnett) | |
Price: $775,000 low | high Med: $734,000 sqft: 1,632 low | high Med: 1,253 $ / sqft: $475 low | high Med: $593 On site: 38 low | high Med: 15 | |