New Listing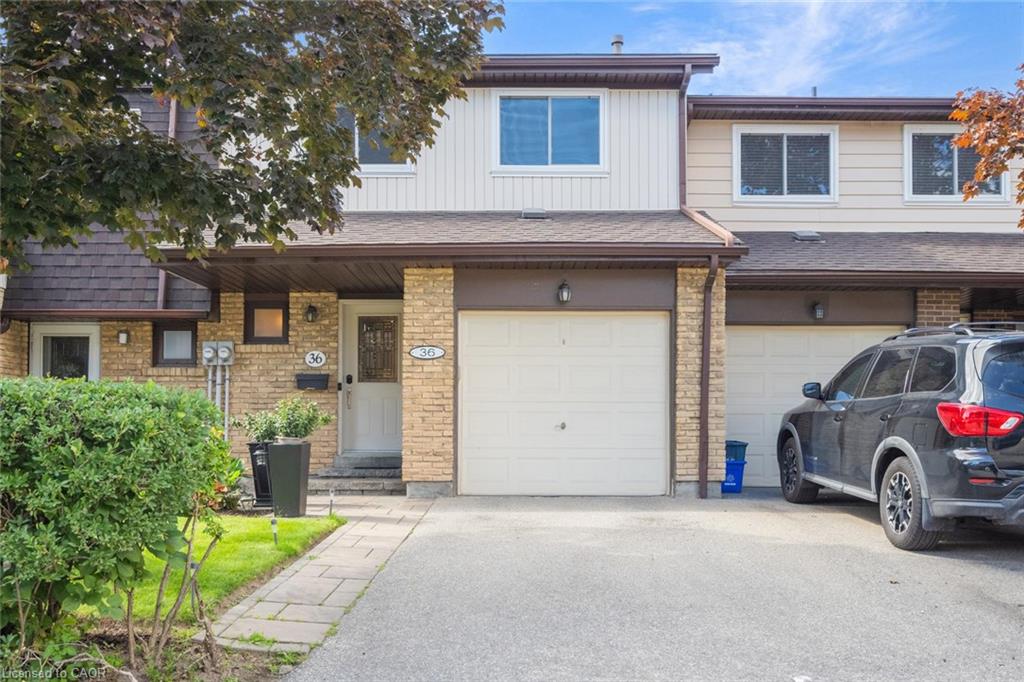
36-481 Pitfield Road,Milton, ON L9T 3J5
Milton, ON L9T 3J5

Description
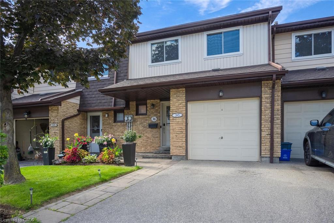
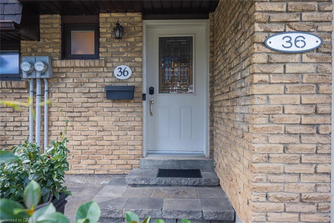
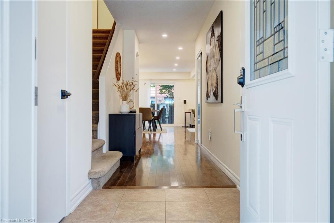
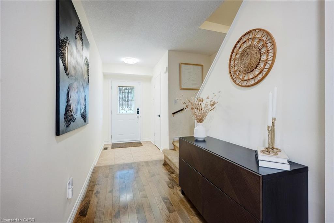
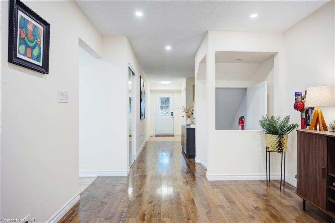
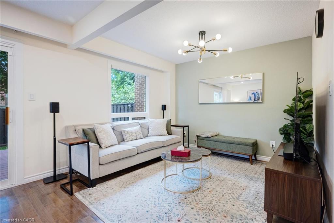
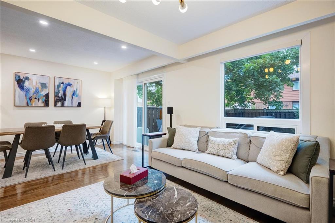
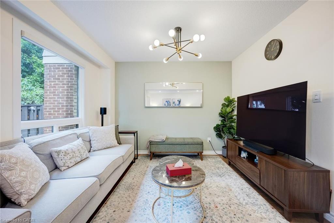
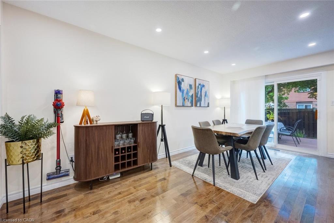
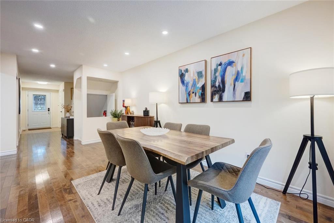
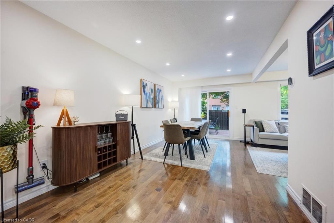
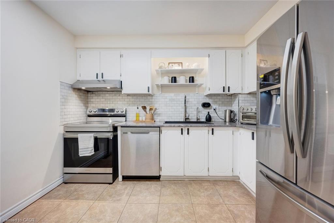
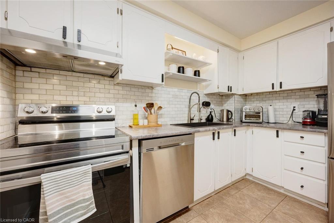
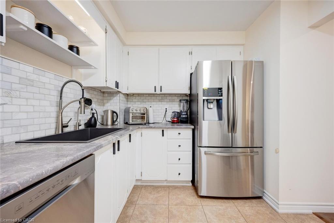
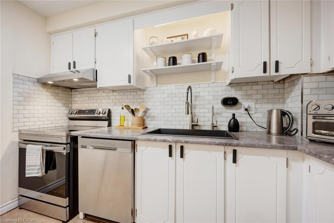
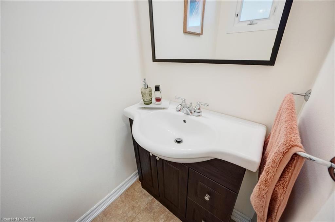
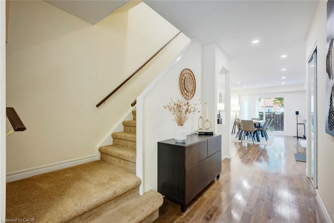
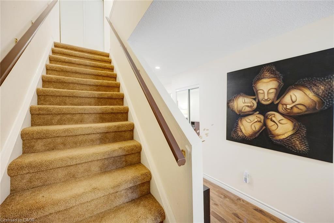
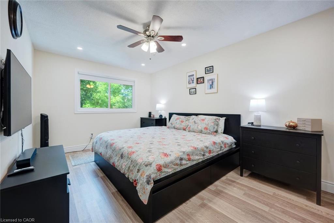
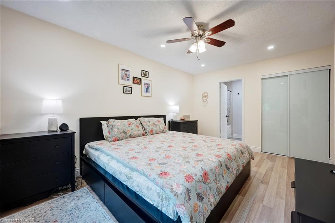
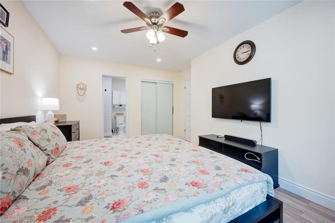
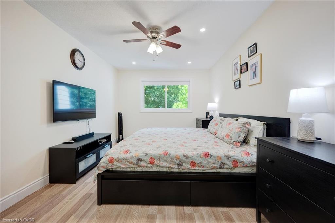
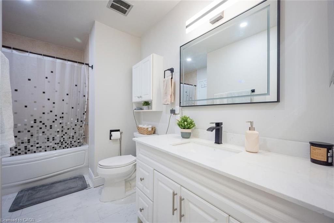
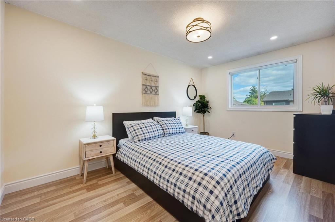
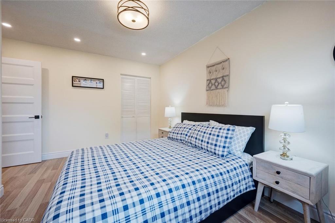
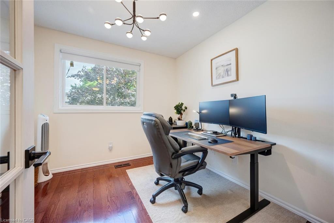
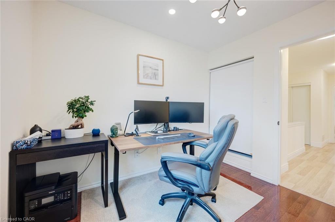
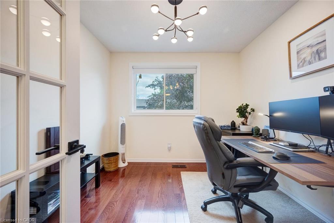
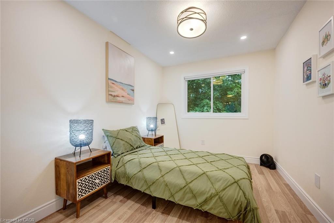
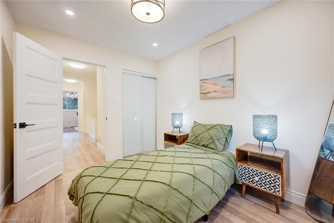
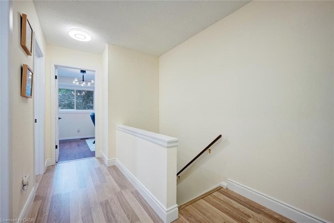
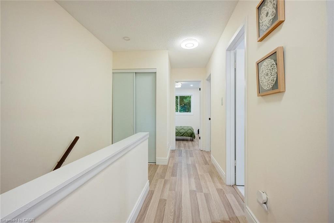
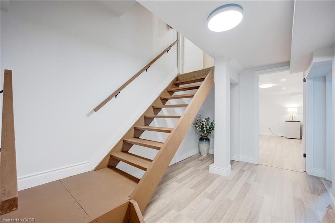
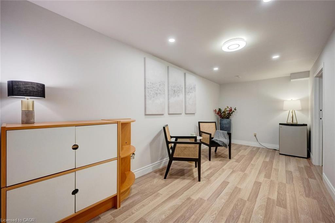
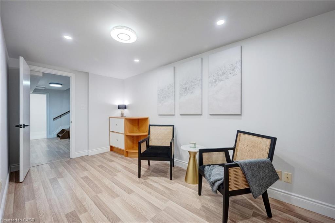
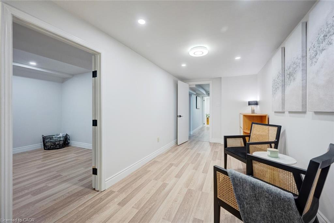
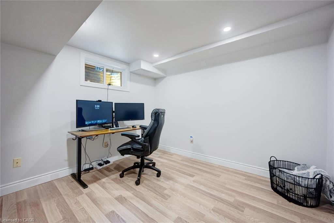
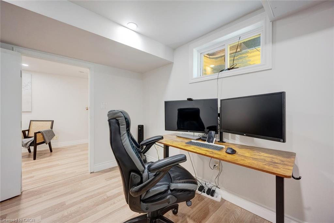
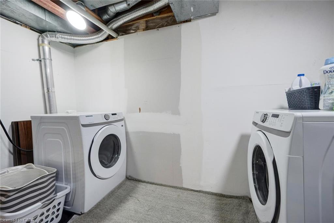
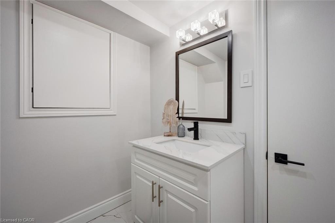
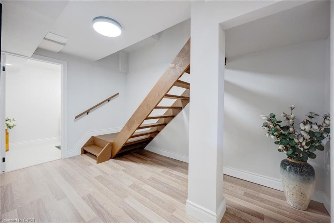
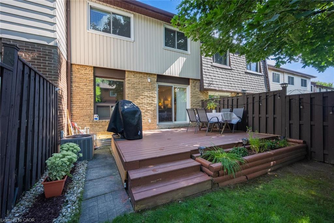
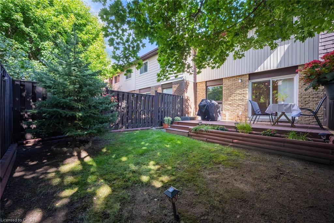
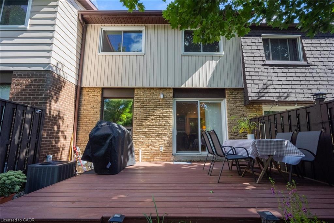
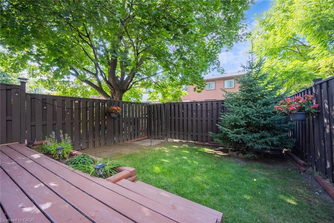
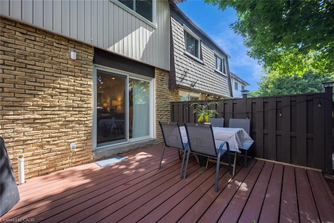
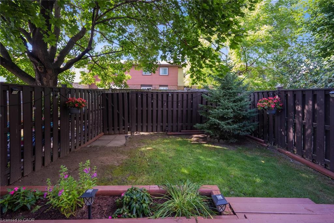
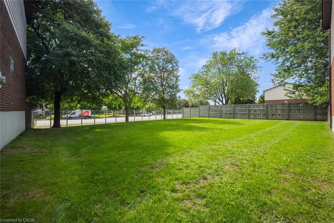
Welcome to this beautifully updated 4+1 bedroom, 3-bathroom family home in the sought-after Dorset Park community! Offering over 1,500 sq. ft. of living space, this move-in-ready home combines comfort, style, and exceptional value. Main floor features hardwood flooring, pot lights, spacious living and dining areas, and a functional kitchen with ample storage and Samsung stainless steel appliances (2022). Walk out to a private deck and fully fenced backyard-perfect for entertaining, children, and pets. Upstairs, you'll find 4 generously sized bedrooms with updated vinyl flooring and new baseboards. The primary bedroom enjoys semi-ensuite access to the refreshed main bathroom (2023). The professionally renovated basement(2024) adds incredible flexibility with a large recreation room, 5th bedroom, laundry area, new vinyl flooring, baseboards, and a newly added 2-piece bathroom (2025)-ideal for guests, a home office, or extended family. Recent upgrades include bedroom windows (2025), backyard door (2025), basement renovation and flooring (2024), pot lights (2024), refreshed bathroom(2023), upper-level paint (2022), and Samsung stainless steel appliances (2022). Located in a mature, family-friendly neighborhood close to parks, schools, shopping, public transit, and major highways. Condo fees include water, building insurance, and exterior maintenance, making ownership easy and convenient. A rare opportunity to own a spacious, extensively updated 4+1 bedroom home in one of Dorset Park' s most desirable communities!
Details
| MLS # | 40855964 |
|---|---|
| Listing Type | For Sale |
| Style | Town House |
| HOA Dues | $486 |
| Sub-Type | Resale |
| Status | Active |
| Year | 1976 |
| Days On Site | 5 |
| Listing Provided By | HOMELIFE DIAMONDS REALTY INC | Sam Kapoor |
Features
| Bed(s) | 5 |
|---|---|
| Bath(s) | 3 Total |
| SQ Feet | 1,595 |
| Garage | 1 |
| Basement | Y |
| Story(s) | 2 |
| Zoning | R6 |
Interior
| Appliances | Water Heater, Dishwasher, Refrigerator, Stove, Washer |
|---|---|
| Rooms Total | 12 |
| Interior Features | Auto Garage Door Remote(s) |
| Cooling | Central Air |
| Cooling Yes / No | No |
| Heating | Forced Air, Natural Gas |
| Heating Yes / No | Yes |
| Window Features | Window Coverings |
| Laundry Features | In Basement, Lower Level |
Exterior
| Lot Features | Urban, Major Highway, Park, Public Transit, Shopping Nearby |
|---|---|
| Construction Materials | Brick, Block |
| Roof | Asphalt Shing |
| Foundation Details | Poured Concrete |
Parking
| Garage Spaces | 1 |
|---|---|
| Parking Features | Attached Garage, Garage Door Opener |
| Open Parking Yes / No | Yes |
| Attached Garage Yes / No | Yes |
Utilities
| Sewer | Sewer (Municipal) |
|---|
Taxes
| Tax Annual Amount | 2594 |
|---|
Area Information
| Province | ON |
|---|---|
| Region | Halton |
| City | Milton |
| Postal Code | L9T 3J5 |
| Area | 2 Milton |
| Subarea | 1031 DP Dorset Park |
| Community Name | 1031 DP Dorset Park |
| Listing VS Median (in 1031 DP Dorset Park) | |
Price: $699,000 low | high Med: $914,450 sqft: 1,595 low | high Med: 1,323 $ / sqft: $438 low | high Med: $698 On site: 5 low | high Med: 169.5 | |
Request a showing
Request a showing
Contact
Learn More About This Property

| Province | ON |
|---|---|
| Region | Halton |
| City | Milton |
| Postal Code | L9T 3J5 |
| Area | 2 Milton |
| Subarea | 1031 DP Dorset Park |
| Community Name | 1031 DP Dorset Park |
| Listing VS Median (in 1031 DP Dorset Park) | |
Price: $699,000 low | high Med: $914,450 sqft: 1,595 low | high Med: 1,323 $ / sqft: $438 low | high Med: $698 On site: 5 low | high Med: 169.5 | |