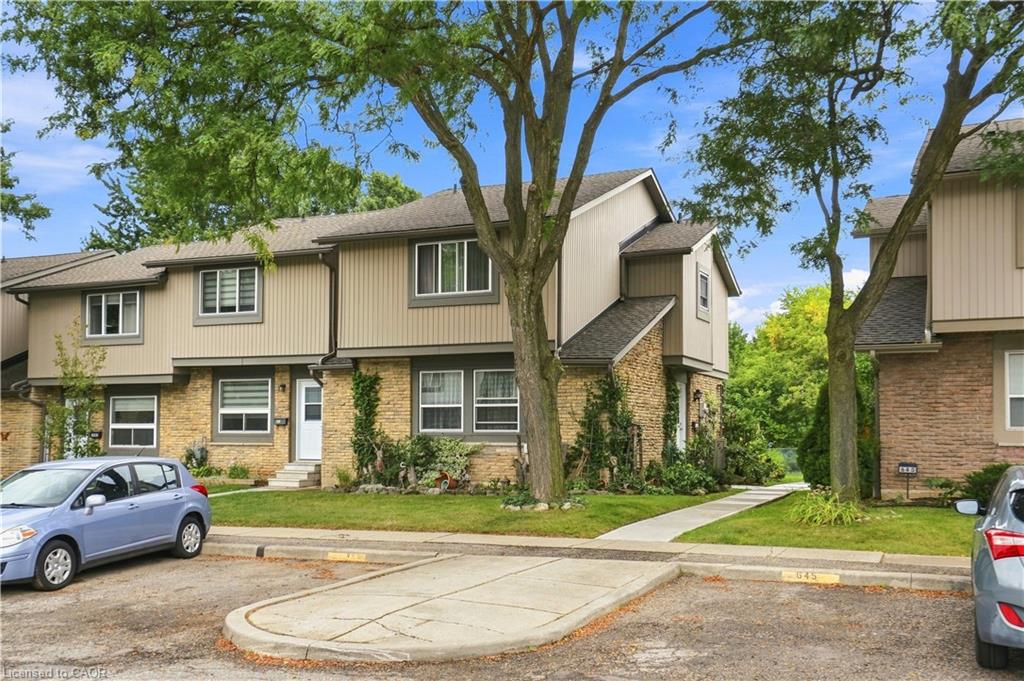
New Listing
19-481 Pitfield Road,Milton, ON L9T 3J5
Milton, ON L9T 3J5

Description
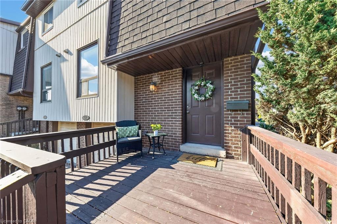
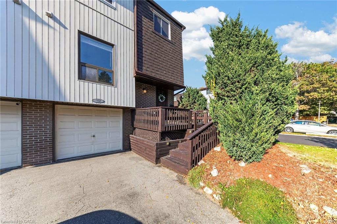
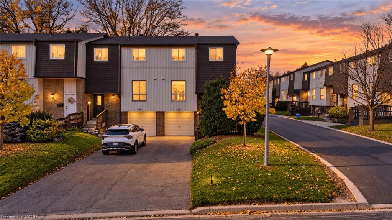
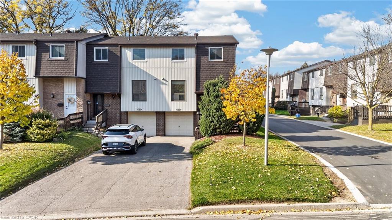
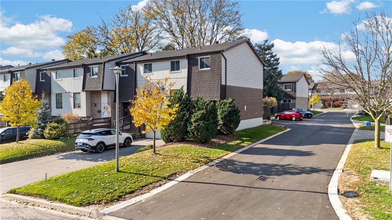
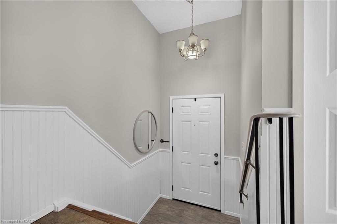
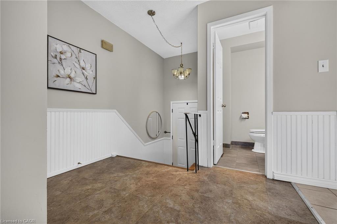
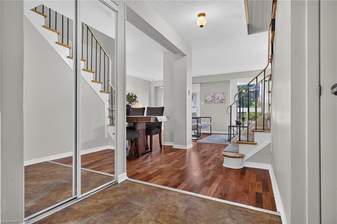
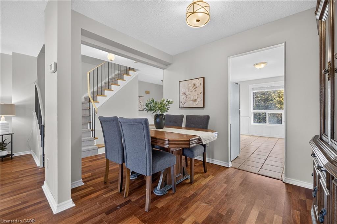
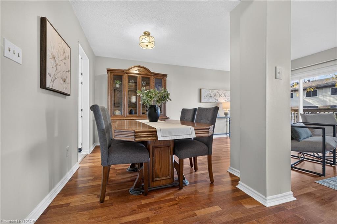
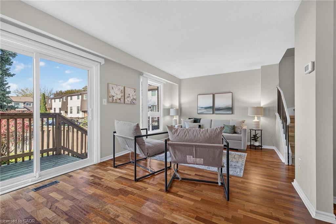
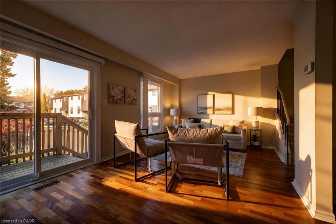
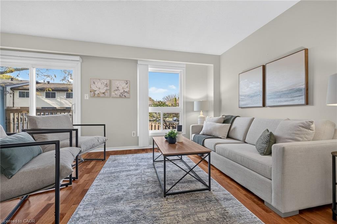
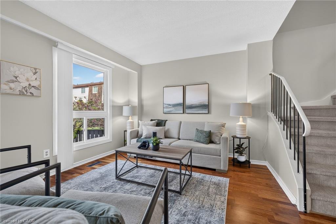
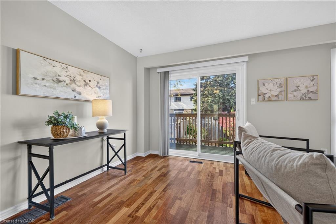
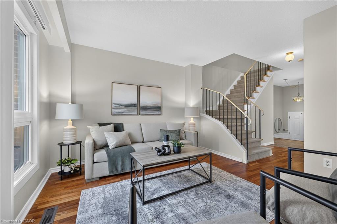
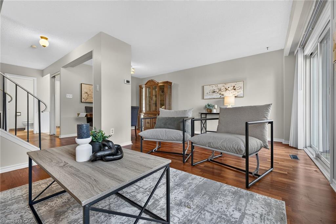
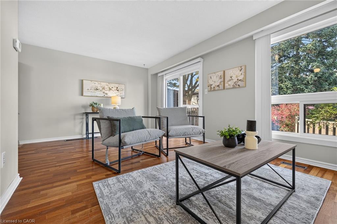
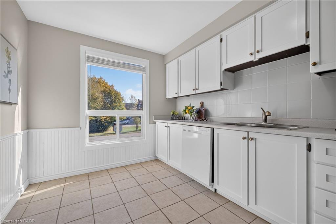
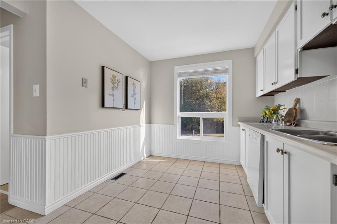
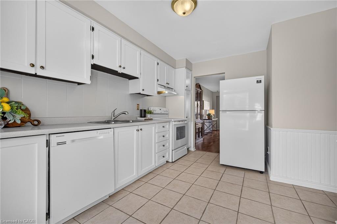
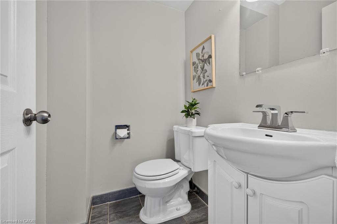
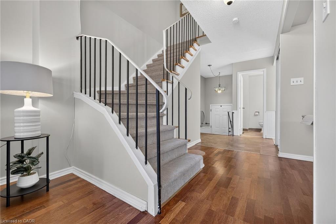
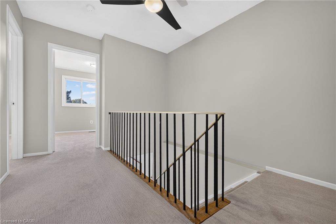
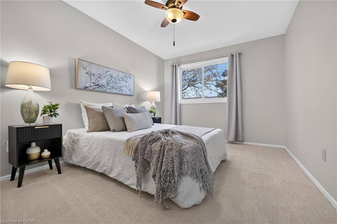
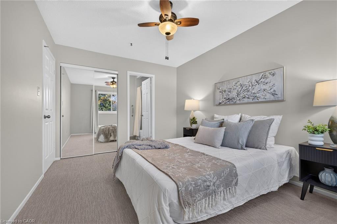
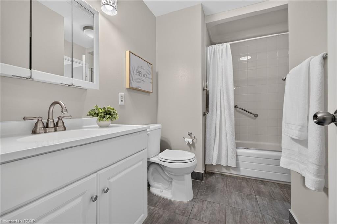
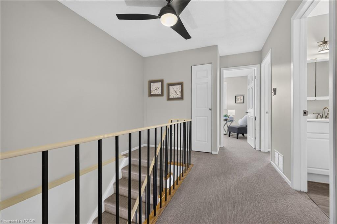
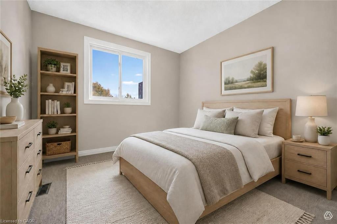
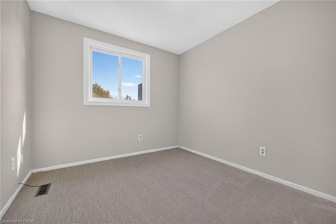
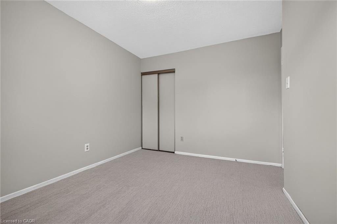
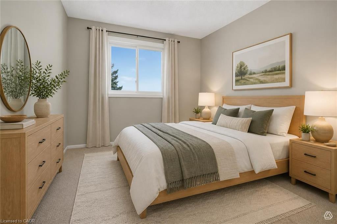
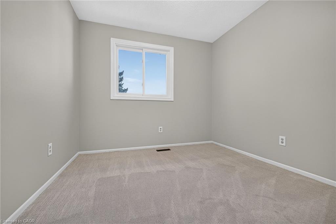
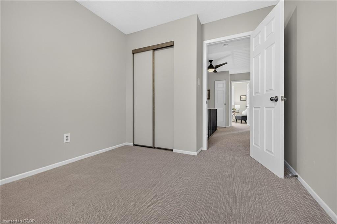
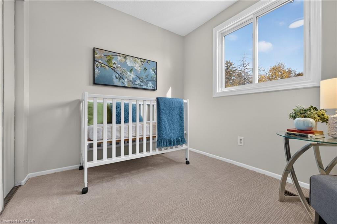
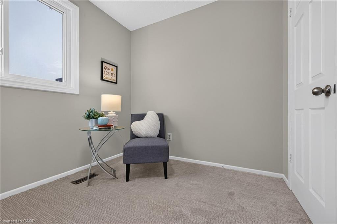
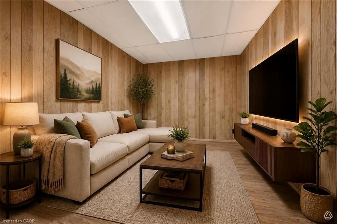
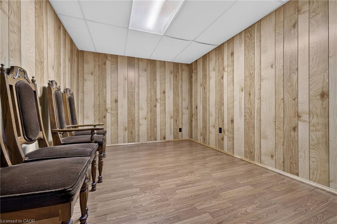
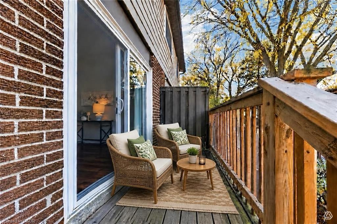
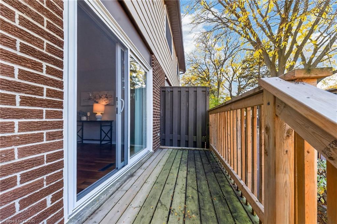
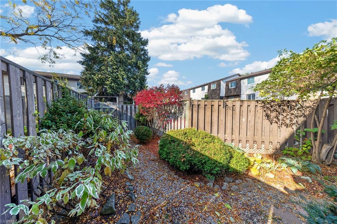
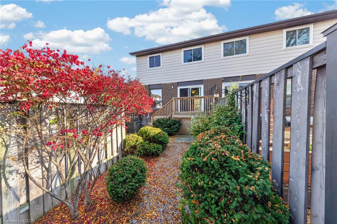
RARE 4-CAR PARKING! Welcome to this sunny and beautifully well-maintained 4-bedroom END-UNIT townhome, offering the perfect blend of privacy and convenience. This is the first-time this home has been offered for sale in over forty years! Tucked away at the edge of a quiet, family-friendly complex, this home sits in a safe CUL-DE-SAC at the end of the row - providing a secure space for kids to play and ride bikes. Step inside to a main floor designed for easy living, featuring a private entrance with a large porch and a convenient powder room. The bright kitchen boasts a large picture window and overlooks the dining area, which features updated lighting, durable laminate flooring, and patio doors leading out to the deck. The extremely private, low-maintenance fenced backyard is surrounded by mature trees and backs onto a lush common greenspace. Back inside, the expansive living room features another massive picture window that floods the home with natural light and long views. Upstairs, the second level has four generously sized bedrooms and a 4-piece family bathroom with semi-ensuite privileges to the primary bedroom. Need more space? The partially finished lower level offers abundant storage and flexible space that could easily serve as a FIFTH BEDROOM, home office, or recreation room. Recent updates and key features: freshly painted top to bottom in soothing neutral tones, brand-new never lived in carpeting throughout the second level and both staircases, new lighting in all bedrooms, rare 4-car parking (1 garage space + 3 driveway spots), plus ample visitors' parking and street parking. Ideally located close to all amenities: excellent schools, parks, grocery, restaurants, Tim Hortons, public transit, and easy highway access! Whether you are looking for the perfect starter home or wanting to simplify your life, this wonderful property truly has it all!
Details
| MLS # | 40872878 |
|---|---|
| Listing Type | For Sale |
| Style | Town House |
| HOA Dues | $486 |
| Sub-Type | Resale |
| Status | Active |
| Year | 1976 |
| Days On Site | 6 |
| Listing Provided By | RE/MAX Real Estate Centre Inc. | Andrea Pauline Jones |
Features
| Bed(s) | 4 |
|---|---|
| Bath(s) | 2 Total |
| SQ Feet | 1,463 |
| Garage | 1 |
| Basement | Y |
| Story(s) | 2 |
| Zoning | R6 |
Interior
| Appliances | Water Heater, Water Softener |
|---|---|
| Rooms Total | 12 |
| Interior Features | Built-In Appliances, Ceiling Fan(s) |
| Cooling | Central Air |
| Cooling Yes / No | No |
| Heating | Natural Gas |
| Heating Yes / No | Yes |
Exterior
| Lot Features | Urban, Open Spaces |
|---|---|
| Construction Materials | Aluminum Siding |
| Roof | Asphalt Shing |
| Foundation Details | Poured Concrete |
| Patio And Porch Features | Open |
Parking
| Garage Spaces | 1 |
|---|---|
| Parking Features | Attached Garage, Asphalt |
| Open Parking Yes / No | Yes |
| Attached Garage Yes / No | Yes |
Utilities
| Sewer | Sewer (Municipal) |
|---|
Taxes
| Tax Annual Amount | 2681.95 |
|---|
Area Information
| Province | ON |
|---|---|
| Region | Halton |
| City | Milton |
| Postal Code | L9T 3J5 |
| Area | 2 Milton |
| Subarea | 1031 DP Dorset Park |
| Community Name | 1031 DP Dorset Park |
| School District | Milton District H.S. Bishop Redi |
| Elementary School | Robert Baldwin, W.I.Dick, Holy R |
| High School | Milton District H.S. Bishop Redi |
| Listing VS Median (in 1031 DP Dorset Park) | |
Price: $600,000 low | high Med: $914,450 sqft: 1,463 low | high Med: 1,323 $ / sqft: $410 low | high Med: $698 On site: 6 low | high Med: 246.5 | |
Request a showing
Request a showing
Contact
Learn More About This Property

| Province | ON |
|---|---|
| Region | Halton |
| City | Milton |
| Postal Code | L9T 3J5 |
| Area | 2 Milton |
| Subarea | 1031 DP Dorset Park |
| Community Name | 1031 DP Dorset Park |
| School District | Milton District H.S. Bishop Redi |
| Elementary School | Robert Baldwin, W.I.Dick, Holy R |
| High School | Milton District H.S. Bishop Redi |
| Listing VS Median (in 1031 DP Dorset Park) | |
Price: $600,000 low | high Med: $914,450 sqft: 1,463 low | high Med: 1,323 $ / sqft: $410 low | high Med: $698 On site: 6 low | high Med: 246.5 | |