301-42 Bridgeport Road E,Waterloo, ON N2J 0B3
Waterloo, ON N2J 0B3

Description
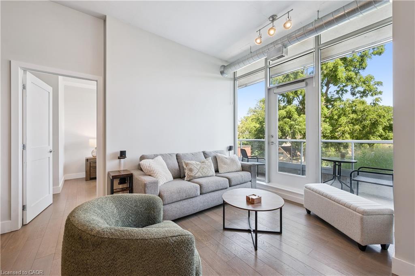
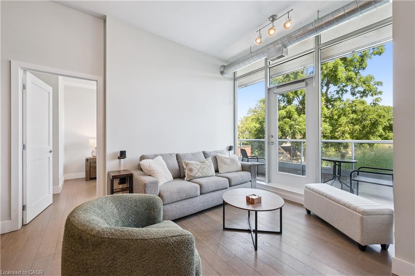
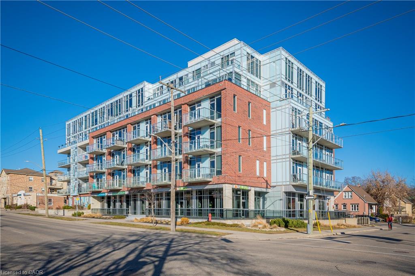
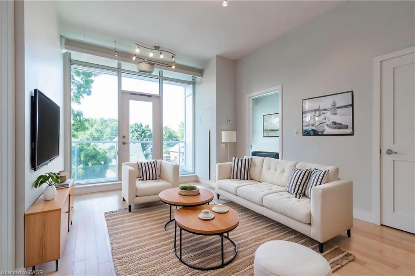
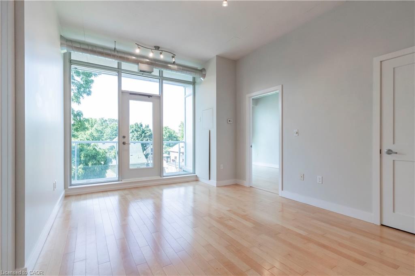
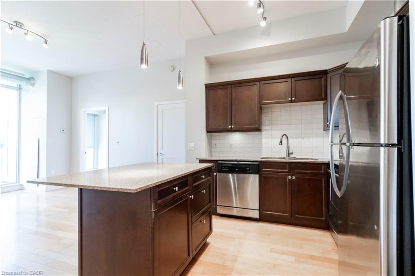
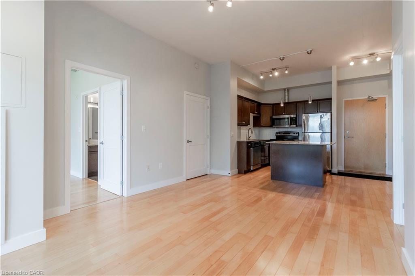
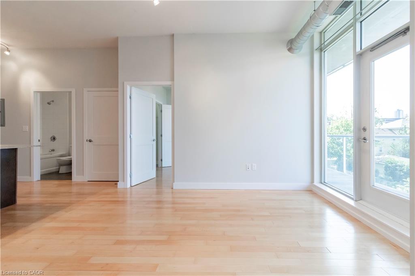
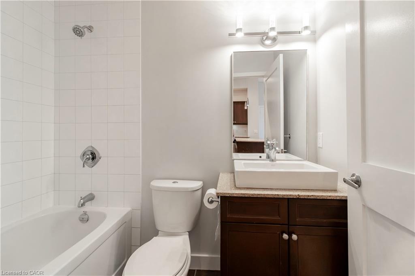
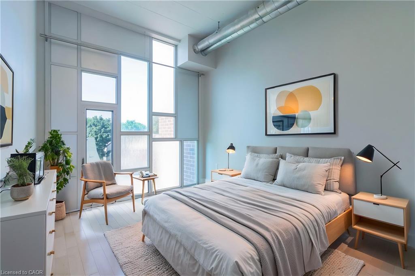
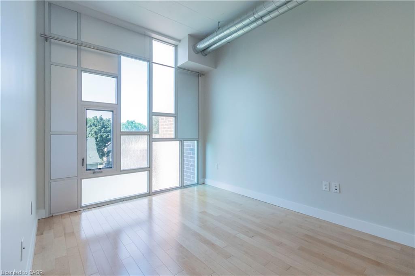
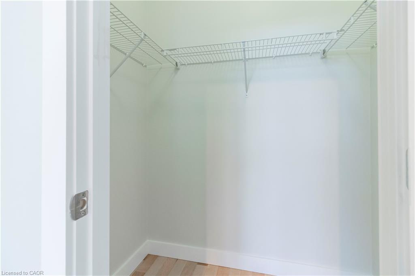
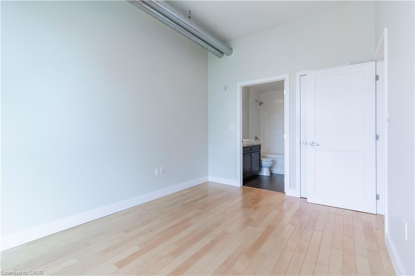
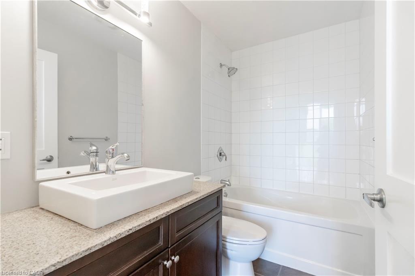
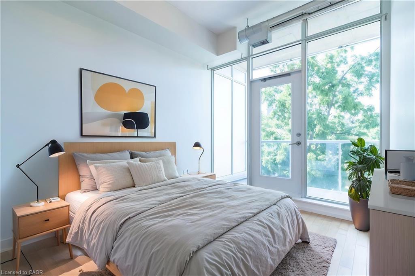
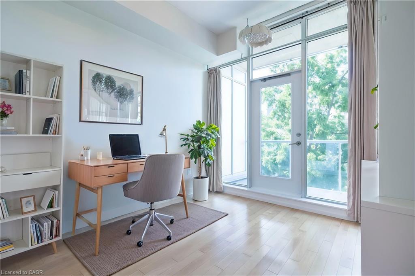
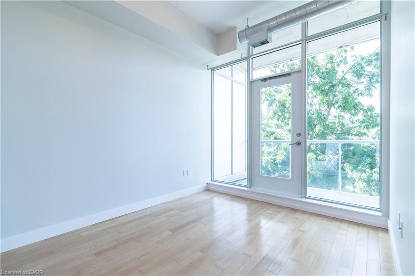
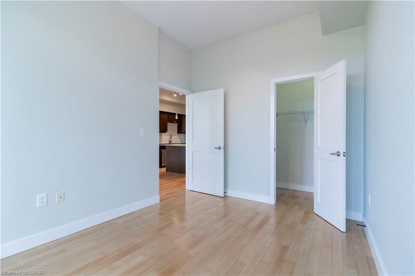
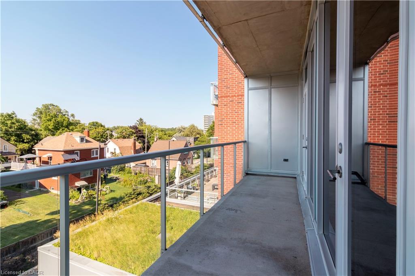
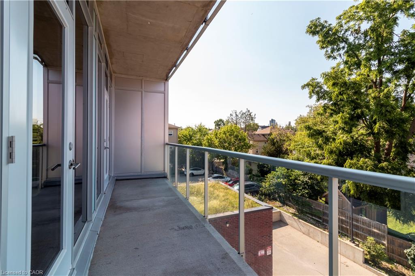
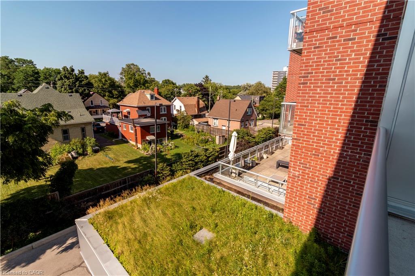
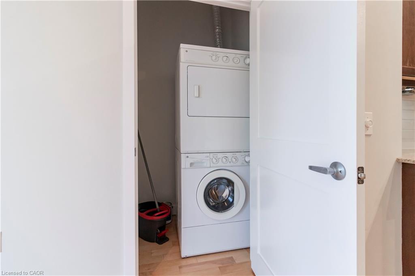
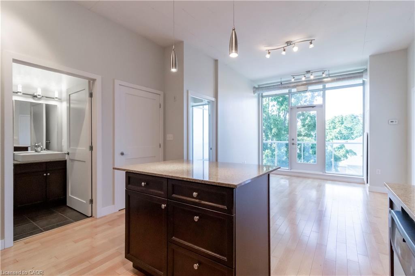
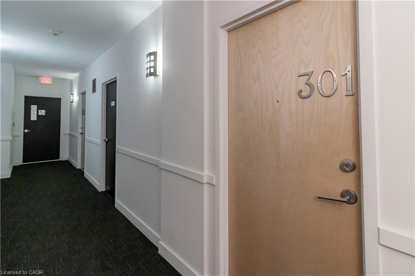
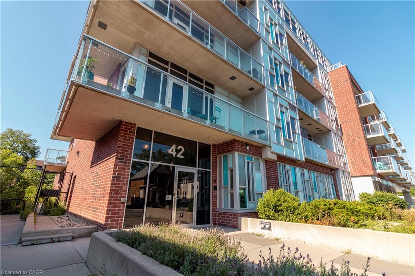
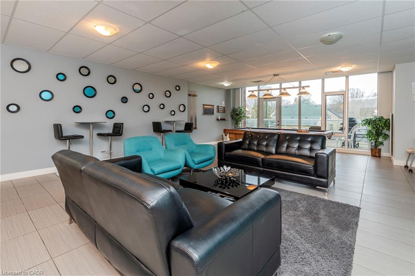
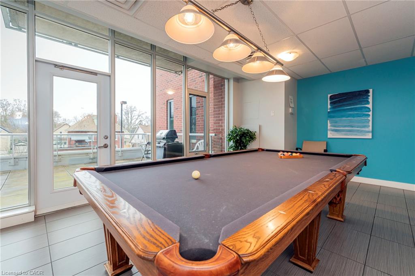
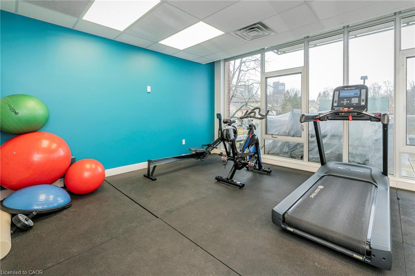
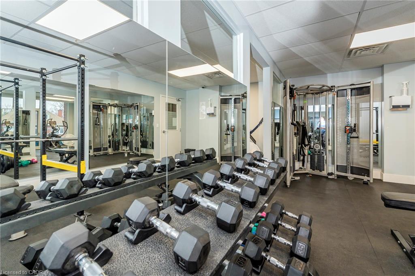
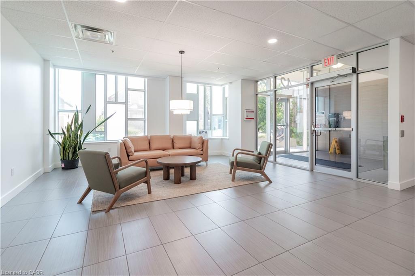
Welcome to Unit 301 at 42 Bridgeport Road East, a freshly painted 2-bedroom, 2-bathroom suite offering modern, functional living in the heart of Uptown Waterloo! Tucked quietly away on the serene, non-Bridgeport side of the building, this home delivers an exceptionally peaceful setting paired with a sizable balcony.Inside, the open-concept layout is defined by soaring 10-foot exposed concrete ceilings, industrial ductwork accents, and floor-to-ceiling windows. The carpet-free interior features a refined blend of engineered hardwood and tile. The kitchen comes appointed with sleek countertops, full-sized appliances, and a seamless flow into the primary living and dining areas. The primary bedroom features a walk-in closet and dedicated private ensuite, while the flexible second bedroom and full main bath easily accommodate young professionals, retirees, growing families, or a work-from-home setup.Complete with in-suite laundry, an underground parking spot, and a convenient storage locker located on the same floor as the unit, every practical detail is handled. Residents of this boutique fob-secured building enjoy premium amenities including a fitness center, party room with billiards, an outdoor terrace with BBQs, visitor parking, and EV charging options. Condo fees cover heating and water. Step out your front door for a short 5-to-10-minute walk to the LRT, or head right over to Waterloo Park, University of Waterloo, Wilfred Laurier University, Conestoga College (Waterloo Campus), and Uptown’s best dining, shopping, and nightlife!
Details
| MLS # | 40847381 |
|---|---|
| Listing Type | For Sale |
| Style | Condominium |
| Building Name | The 42 |
| HOA Dues | $696 |
| Sub-Type | Resale |
| Status | Active |
| Year | 2010 |
| Days On Site | 23 |
| Listing Provided By | CONDO CULTURE, BROKERAGE | Eric Maltby |
Features
| Bed(s) | 2 |
|---|---|
| Bath(s) | 2 Total |
| SQ Feet | 779 |
| Garage | 1 |
| Story(s) | 1 |
| Zoning | C6 |
| Property View | Yes |
Interior
| Appliances | Built-in Microwave, Dishwasher, Dryer, Refrigerator, Stove, Washer |
|---|---|
| Rooms Total | 6 |
| Interior Features | Auto Garage Door Remote(s), Elevator |
| Cooling | Central Air |
| Cooling Yes / No | No |
| Heating | Forced Air |
| Heating Yes / No | Yes |
| Window Features | Window Coverings |
| Laundry Features | In-Suite |
Exterior
| Exterior Features | Balcony |
|---|---|
| Lot Features | Urban, Dog Park, City Lot, Highway Access, Hospital, Library, Open Spaces, Park, Place of Worship, Playground Nearby, Public Parking, Public Transit, Rec./Community Centre, Regional Mall, Schools, Shopping Nearby, Trails |
| Construction Materials | Brick |
| Roof | Flat |
| Patio And Porch Features | Open |
Parking
| Garage Spaces | 1 |
|---|---|
| Parking Features | Garage Door Opener, Unassigned |
| Attached Garage Yes / No | No |
Utilities
| Sewer | Sewer (Municipal) |
|---|
Taxes
| Tax Annual Amount | 4239.49 |
|---|
Area Information
| Province | ON |
|---|---|
| Region | Waterloo |
| City | Waterloo |
| Postal Code | N2J 0B3 |
| Area | 1 Waterloo East |
| Subarea | 114 Uptown Waterloo | North Ward |
| Community Name | 114 Uptown Waterloo/North Ward |
| School District | Wci, Resurrection |
| Elementary School | Empire, Macgregor, Our Lady Of L |
| High School | Wci, Resurrection |
| Listing VS Median (in 114 Uptown Waterloo/North Ward) | |
Price: $475,000 low | high Med: $439,888 sqft: 779 low | high Med: 975 $ / sqft: $610 low | high Med: $451 On site: 23 low | high Med: 27 | |
Market Activity N2J 0B3
Request a showing
Request a showing
Contact
Learn More About This Property

| Province | ON |
|---|---|
| Region | Waterloo |
| City | Waterloo |
| Postal Code | N2J 0B3 |
| Area | 1 Waterloo East |
| Subarea | 114 Uptown Waterloo | North Ward |
| Community Name | 114 Uptown Waterloo/North Ward |
| School District | Wci, Resurrection |
| Elementary School | Empire, Macgregor, Our Lady Of L |
| High School | Wci, Resurrection |
| Listing VS Median (in 114 Uptown Waterloo/North Ward) | |
Price: $475,000 low | high Med: $439,888 sqft: 779 low | high Med: 975 $ / sqft: $610 low | high Med: $451 On site: 23 low | high Med: 27 | |