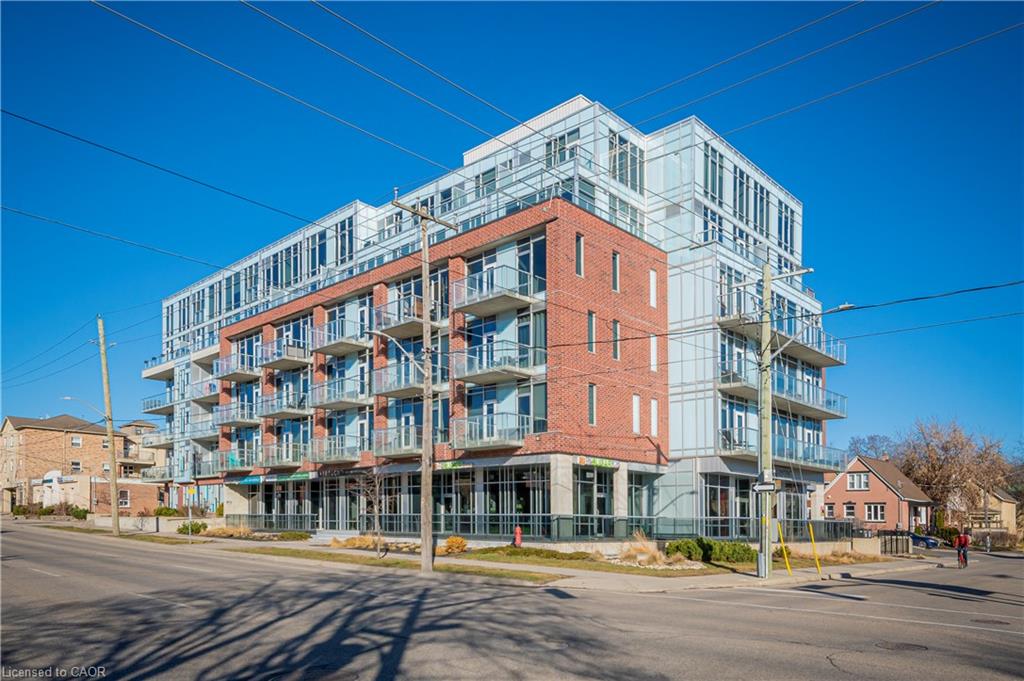
201-42 Bridgeport Road E,Waterloo, ON N2J 0B3
Waterloo, ON N2J 0B3

Description
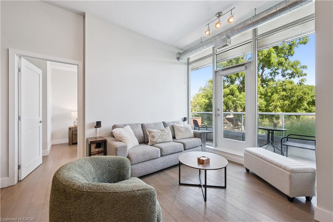
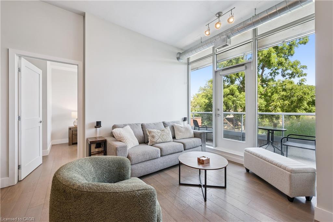
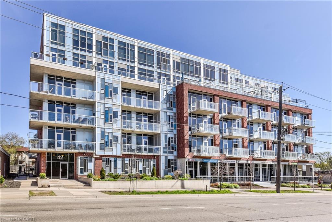
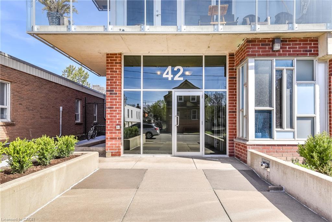
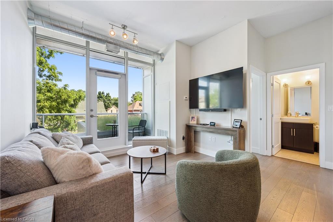
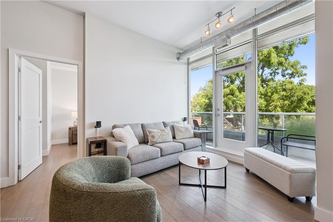
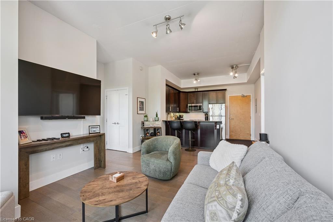
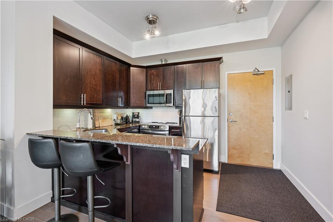
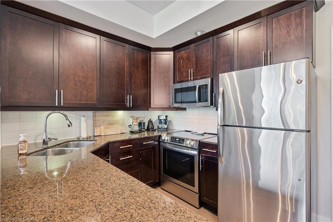
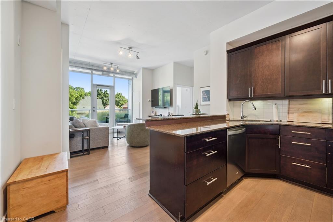
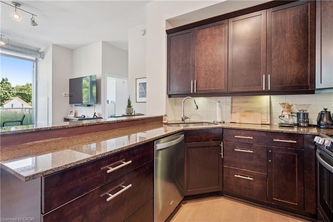
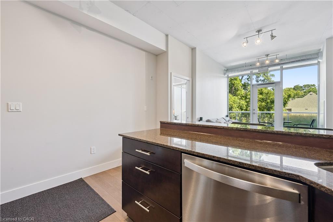
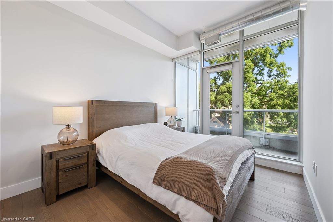
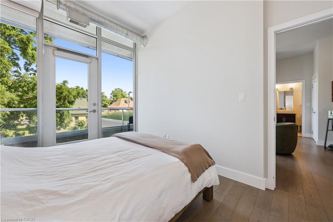
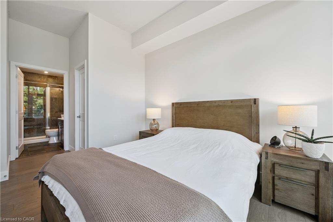
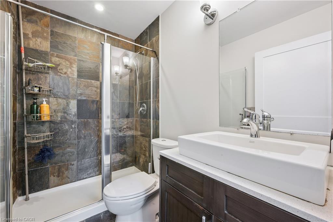
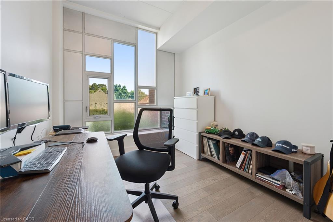
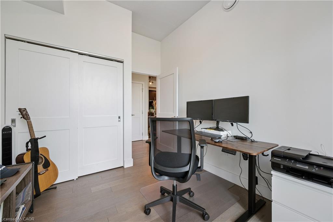
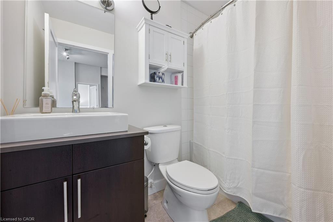
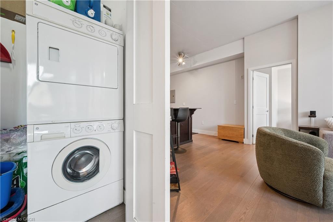
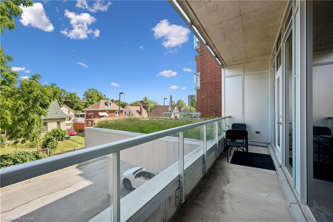
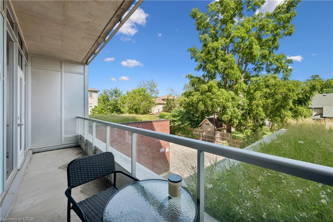
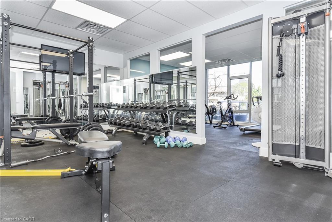
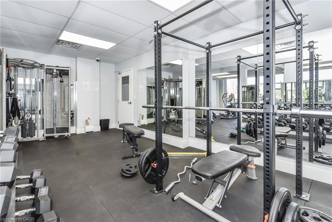
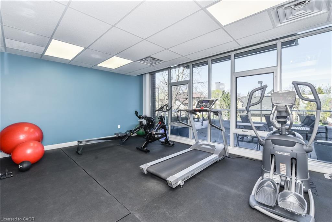
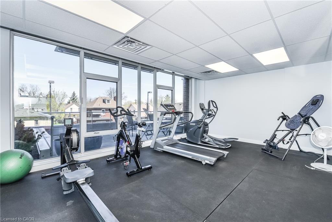
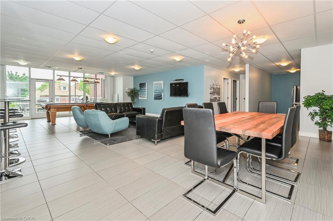
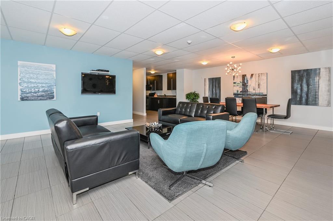
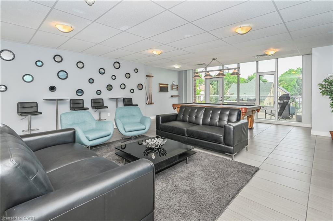
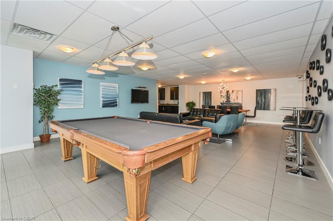
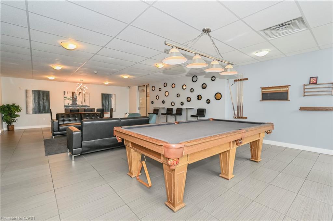
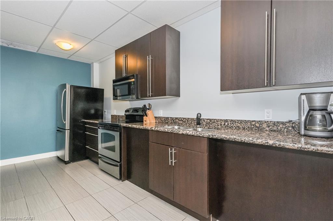
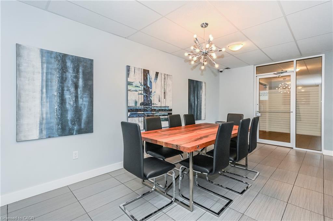
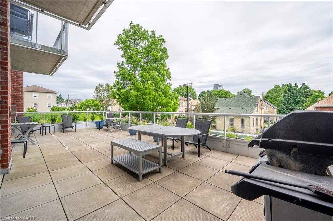
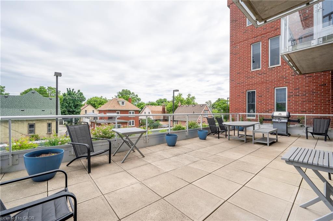
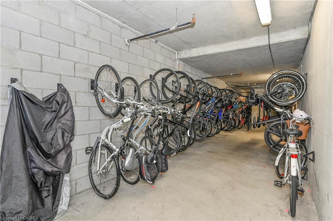
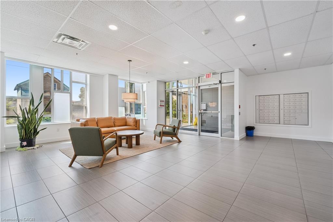
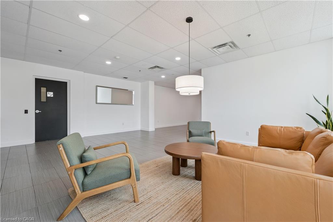
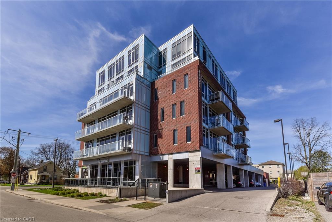
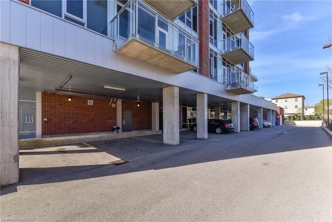
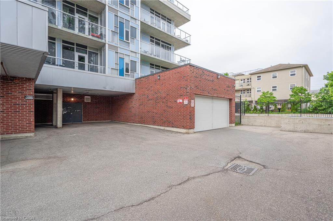
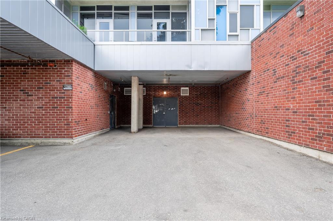
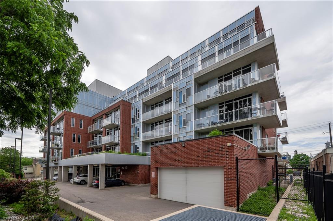
This upgraded 2-bedroom, 2-bathroom condo offers 10-foot ceilings, an abundance of natural light from expansive floor-to-ceiling windows, anda premium location backing onto an established neighbourhood for added privacy and a peaceful setting. Enjoy two separate walkouts to youroversized balcony, creating the perfect space to relax or entertain. Inside, the thoughtfully designed layout features a spacious primary suite witha walk-in closet and luxurious ensuite, a second bedroom and full main bathroom, a stylish kitchen with granite countertops and stainless steelappliances, plus the convenience of in-suite laundry. Building amenities include underground parking, a storage locker, a full gym (same floor asunit), party room with billiards table (same floor as unit) and rooftop terrace (same floor as unit). Ideally located just steps from all theamenities Uptown Waterloo has to offer, you'll also appreciate being close to the LRT, both universities, Waterloo Park, and having convenientaccess to the expressway for an easy commute to the GTA.
Details
| MLS # | 40857758 |
|---|---|
| Listing Type | For Lease |
| Style | Condominium |
| HOA Dues | $697 |
| Status | Active |
| Year | 2011 |
| Days On Site | 7 |
| Listing Provided By | Royal LePage Wolle Realty | Matt Campbell |
Features
| Bed(s) | 2 |
|---|---|
| Bath(s) | 2 Total |
| SQ Feet | 760 |
| Garage | 1 |
| Story(s) | 1 |
| Zoning | C6 |
Interior
| Appliances | Water Softener, Dishwasher, Dryer, Refrigerator, Stove, Washer |
|---|---|
| Rooms Total | 7 |
| Interior Features | Auto Garage Door Remote(s), Elevator, Separate Heating Controls |
| Cooling | Central Air |
| Cooling Yes / No | No |
| Heating | Forced Air, Heat Pump |
| Heating Yes / No | Yes |
| Furnished | Unfurnished |
| Laundry Features | In-Suite |
Exterior
| Exterior Features | Balcony |
|---|---|
| Lot Features | Urban, City Lot, Hospital, Library, Park, Place of Worship, Public Parking, Public Transit, Rec./Community Centre, Schools, Shopping Nearby |
| Construction Materials | Brick |
| Roof | Flat |
| Foundation Details | Concrete Perimeter |
| Patio And Porch Features | Open |
Parking
| Garage Spaces | 1 |
|---|---|
| Attached Garage Yes / No | No |
Utilities
| Sewer | Sewer (Municipal) |
|---|
Area Information
| Province | ON |
|---|---|
| Region | Waterloo |
| City | Waterloo |
| Postal Code | N2J 0B3 |
| Area | 1 Waterloo East |
| Subarea | 116 Glenridge | Lincoln Heights |
| Community Name | 116 Glenridge/Lincoln Heights |
| Listing VS Median (in 116 Glenridge/Lincoln Heights) | |
Price: $2,300 low | high Med: $374,950 sqft: 760 low | high Med: 1,232 $ / sqft: $3 low | high Med: $304 On site: 7 low | high Med: 143 | |
Market Activity N2J 0B3
Request a showing
Request a showing
Contact
Learn More About This Property

| Province | ON |
|---|---|
| Region | Waterloo |
| City | Waterloo |
| Postal Code | N2J 0B3 |
| Area | 1 Waterloo East |
| Subarea | 116 Glenridge | Lincoln Heights |
| Community Name | 116 Glenridge/Lincoln Heights |
| Listing VS Median (in 116 Glenridge/Lincoln Heights) | |
Price: $2,300 low | high Med: $374,950 sqft: 760 low | high Med: 1,232 $ / sqft: $3 low | high Med: $304 On site: 7 low | high Med: 143 | |