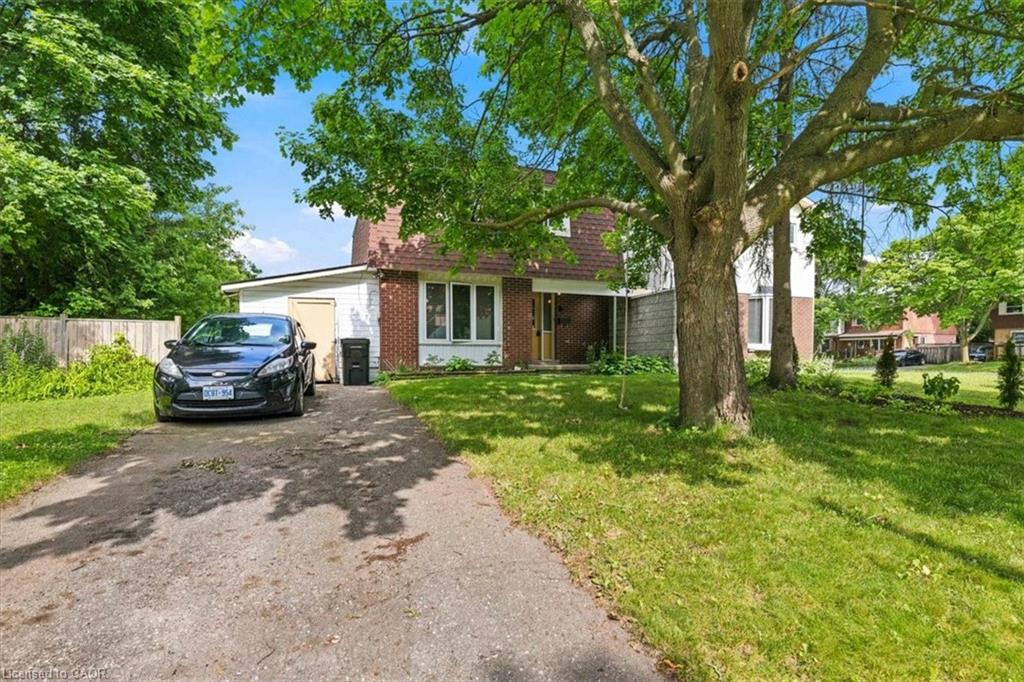
28 Nuthatch Place,Cambridge, ON N3C 3A6
Cambridge, ON N3C 3A6

Description
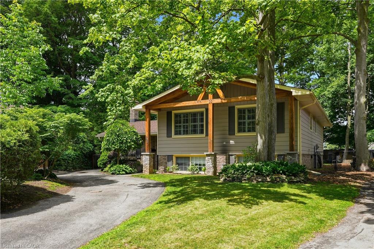
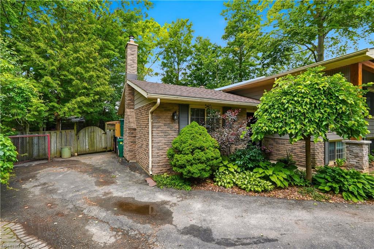
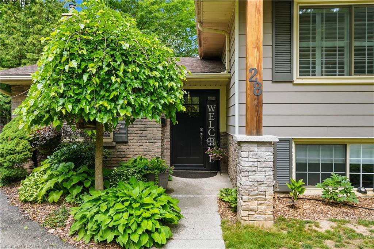
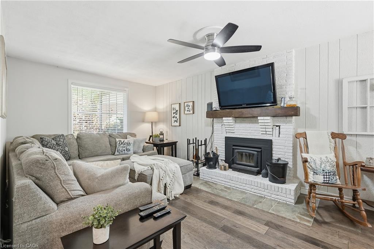
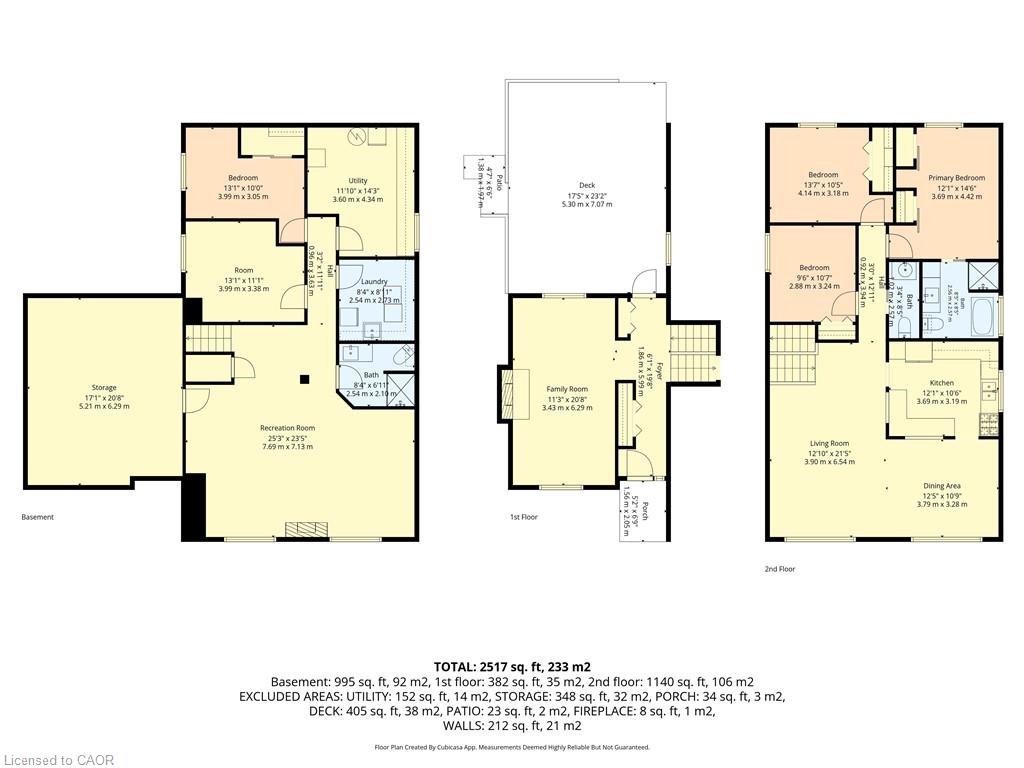
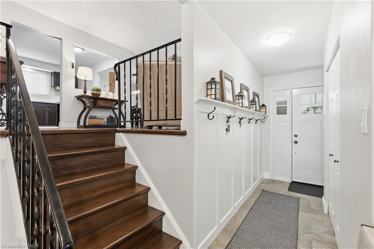
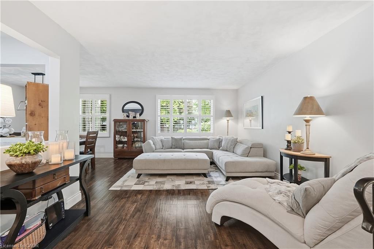
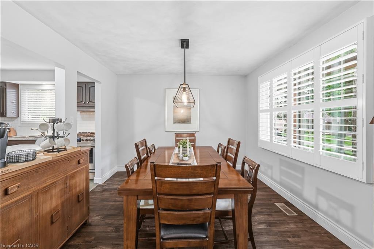
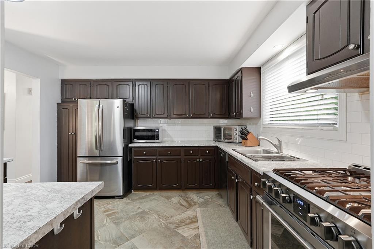
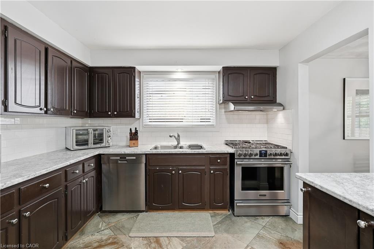
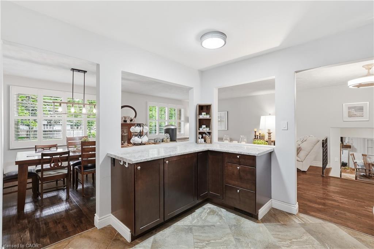
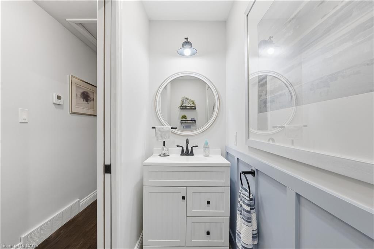
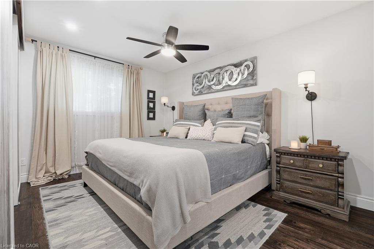
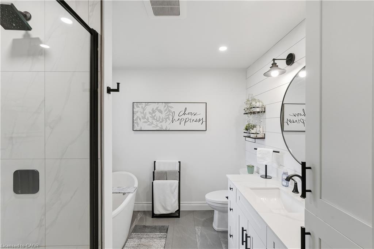
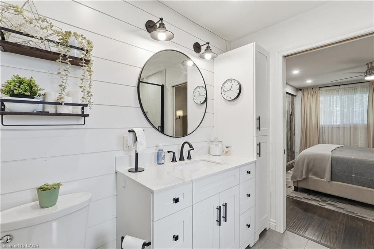
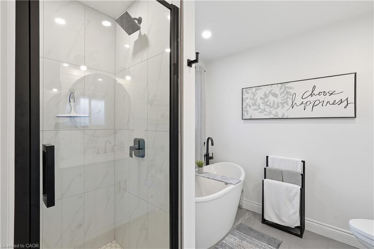
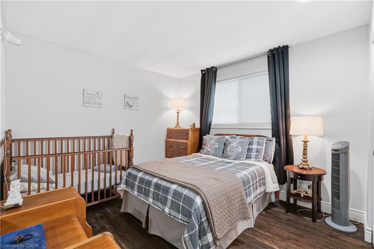
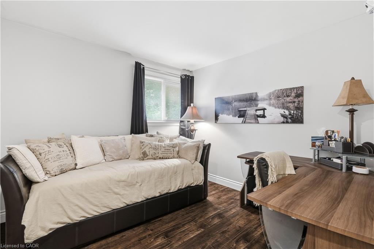
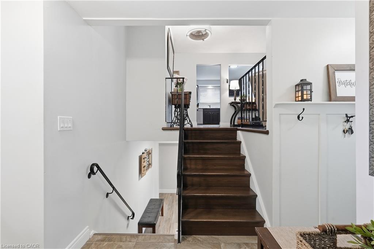
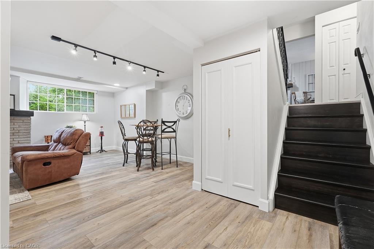
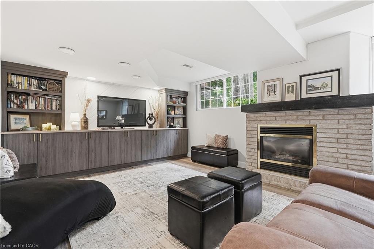
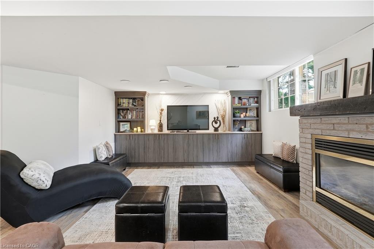
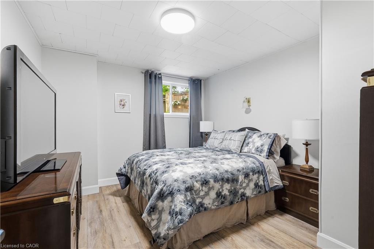
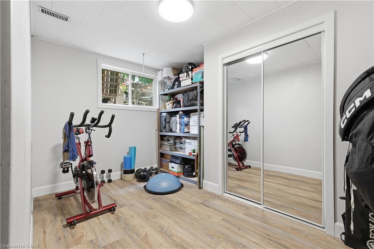
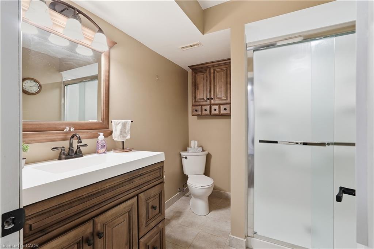
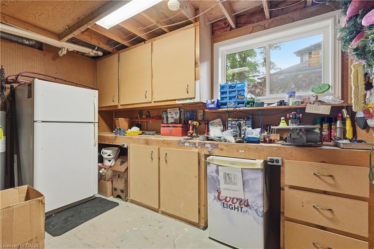
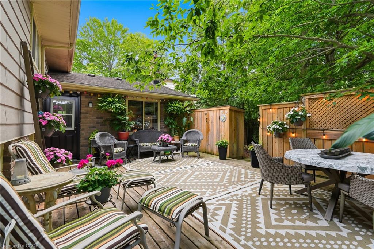
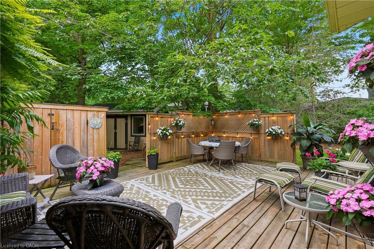
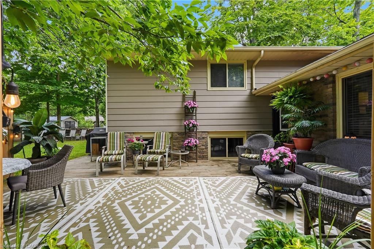
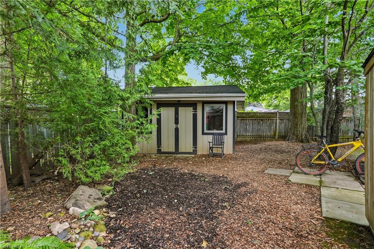
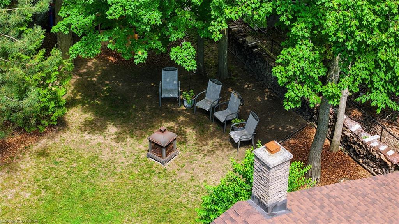
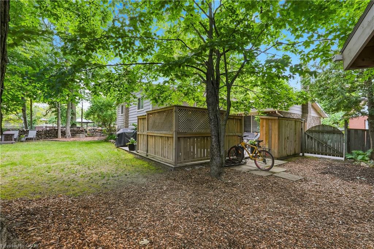
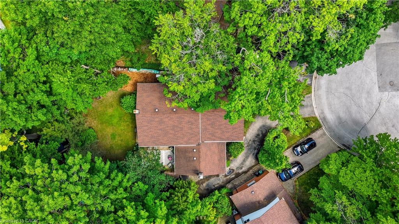
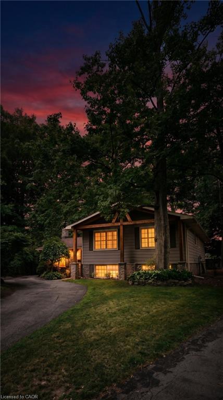
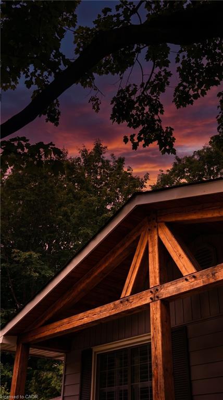
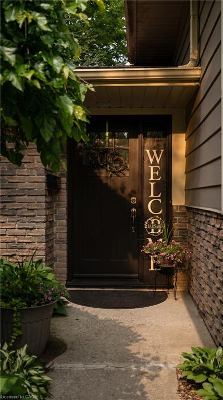
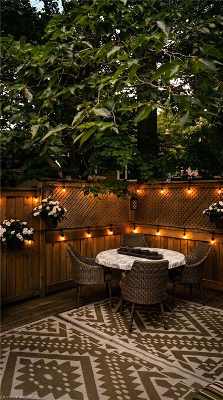
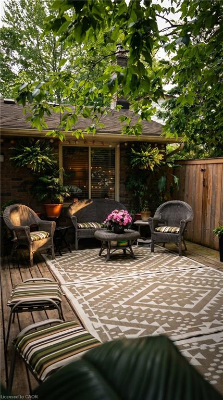
Welcome to a well maintained family home tucked away on a quiet cul-d-sac in one of Cambridge's most well established neighborhoods. Situated on a oversized lot surrounded by mature trees, this property offers exceptional privacy and outdoor enjoyment. This spacious side-split home features 3+2 bedrooms and 2.5 bathrooms, providing plenty of room for growing families, multi-generational living, or those working from home. The warm and inviting interior showcases a stunning primary bedroom with an ensuite, hardwood flooring and timber frame front porch. The wood-burning fireplace and gas fireplace create comfortable gathering spaces throughout the homes 3 living rooms. Outdoor entertaining is made easy with the 400sqft deck with a gas BBQ hookup overlooking the landscaped backyard. Additional features include a large garden shed in 2019, ideal for hobbyists, storage, or a home workshop. Located on a quiet cul-de-sac close to schools, parks, shopping, and commuter routes; this property combines privacy, space, and convenience in a highly desirable Cambridge location. A rare opportunity to own a mature, cul-d-sac located property with extensive updates and room for the whole family.
Details
| MLS # | 40841721 |
|---|---|
| Listing Type | For Sale |
| Style | House |
| Sub-Type | Resale |
| Status | Pending |
| Year | 1975 |
| Days On Site | 55 |
| Listing Provided By | Wilfred McIntee & Co Ltd. | Darren Martin |
Features
| Bed(s) | 4 |
|---|---|
| Bath(s) | 3 Total |
| SQ Feet | 1,522 |
| Basement | Y |
| Story(s) | 2 |
| Zoning | R1 |
| Acreage | 0.18 |
| Property View | Yes |
Interior
| Rooms Total | 17 |
|---|---|
| Interior Features | In-law Capability, Other |
| Cooling | Central Air |
| Cooling Yes / No | No |
| Heating | Forced Air, Natural Gas |
| Heating Yes / No | Yes |
| Fireplaces Total | 2 |
| Fireplace Features | Family Room, Gas, Recreation Room, Wood Burning |
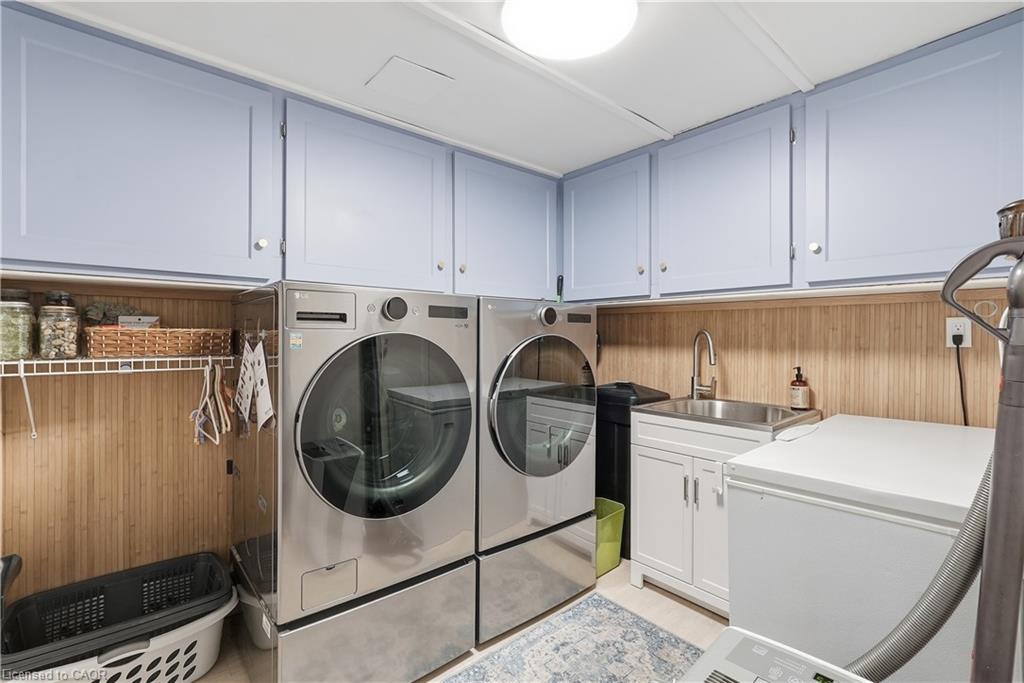
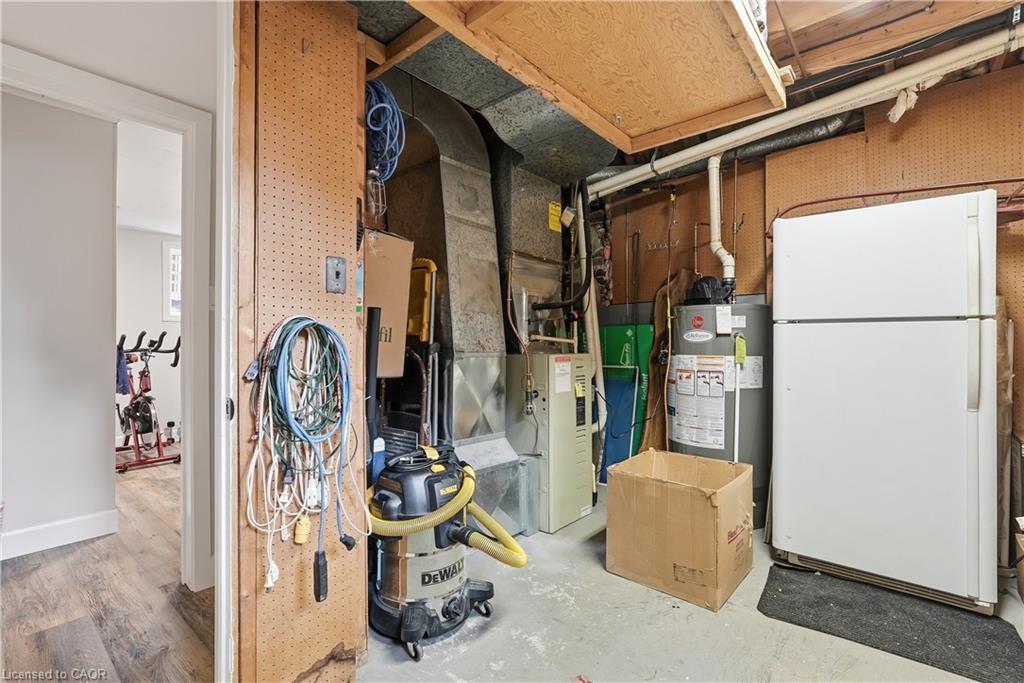
| Laundry Features | Laundry Room, Lower Level |
Exterior
| Exterior Features | Built-in Barbecue, Landscaped, Lighting, Private Entrance, Year Round Living |
|---|---|
| Lot Features | Urban, Pie Shaped Lot, Ample Parking, Cul-De-Sac, Major Anchor, Playground Nearby, Schools, Shopping Nearby |
| Construction Materials | Aluminum Siding, Brick |
| Roof | Asphalt Shing |
| Foundation Details | Poured Concrete |
| Patio And Porch Features | Deck, Patio, Porch |
Parking
| Garage Spaces | 0 |
|---|---|
| Open Parking Yes / No | Yes |
Utilities
| Sewer | Sewer (Municipal) |
|---|
Taxes
| Tax Annual Amount | 5369 |
|---|
Area Information
| Province | ON |
|---|---|
| Region | Waterloo |
| City | Cambridge |
| Postal Code | N3C 3A6 |
| Area | 14 Hespeler |
| Subarea | 41 Woodland Park | Cambrian Hills |
| Community Name | 41 Woodland Park/Cambrian Hills |
| Listing VS Median (in 41 Woodland Park/Cambrian Hills) | |
Price: $849,000 low | high Med: $479,950 sqft: 1,522 low | high Med: 1,001 $ / sqft: $558 low | high Med: $478 On site: 55 low | high Med: 169.5 | |
Request a showing
Request a showing
Contact
Learn More About This Property

| Province | ON |
|---|---|
| Region | Waterloo |
| City | Cambridge |
| Postal Code | N3C 3A6 |
| Area | 14 Hespeler |
| Subarea | 41 Woodland Park | Cambrian Hills |
| Community Name | 41 Woodland Park/Cambrian Hills |
| Listing VS Median (in 41 Woodland Park/Cambrian Hills) | |
Price: $849,000 low | high Med: $479,950 sqft: 1,522 low | high Med: 1,001 $ / sqft: $558 low | high Med: $478 On site: 55 low | high Med: 169.5 | |