
6 Tamarack Court,Cambridge, ON N3C 3A8
Cambridge, ON N3C 3A8








Description
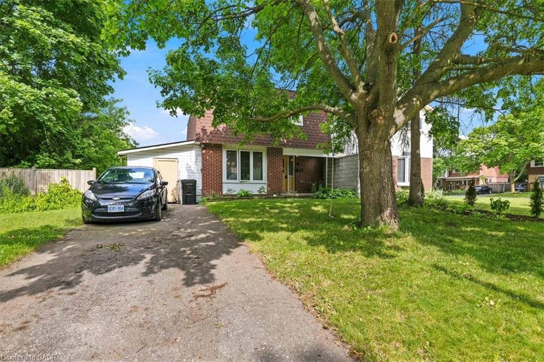
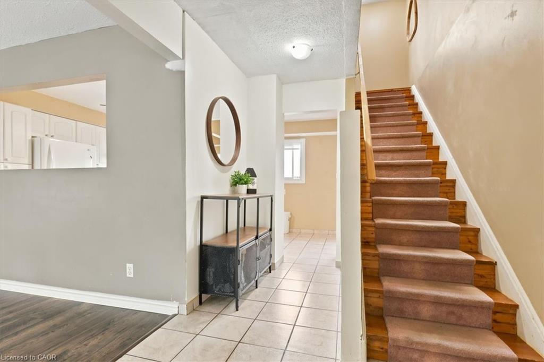
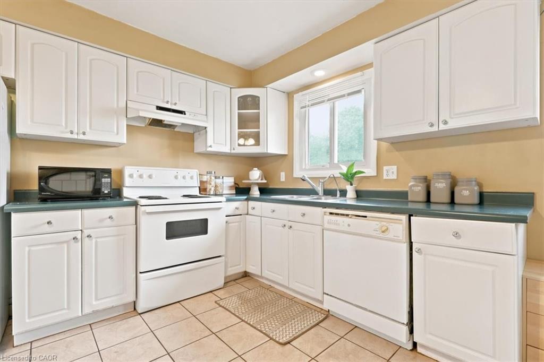
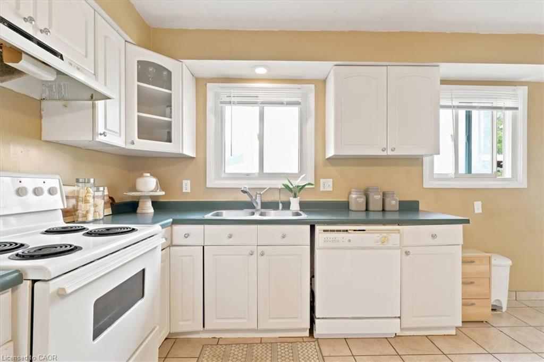
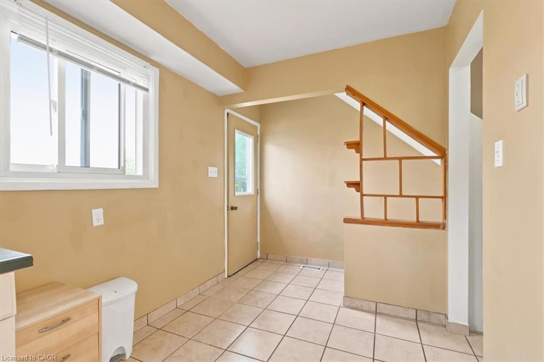
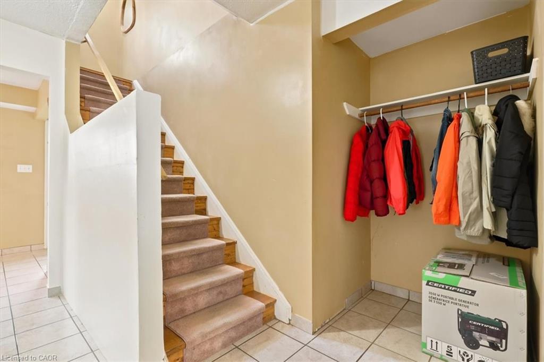
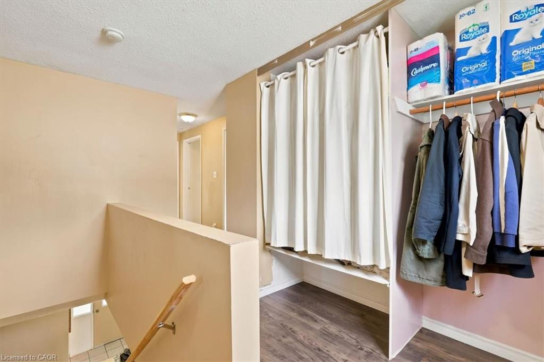
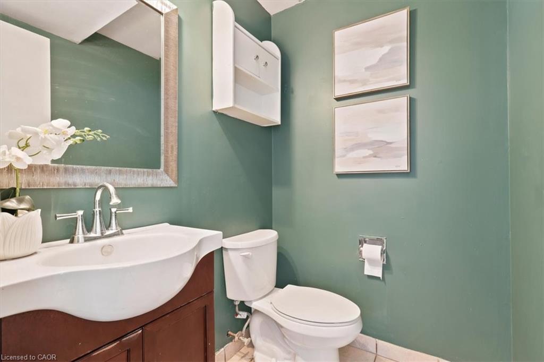
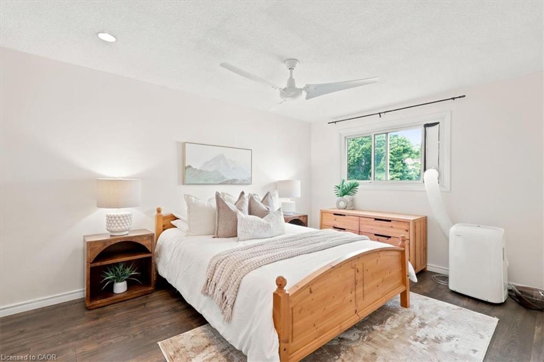
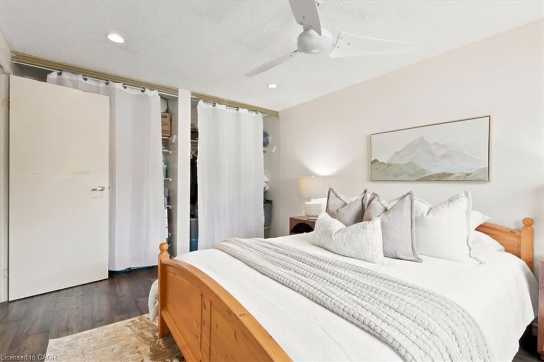
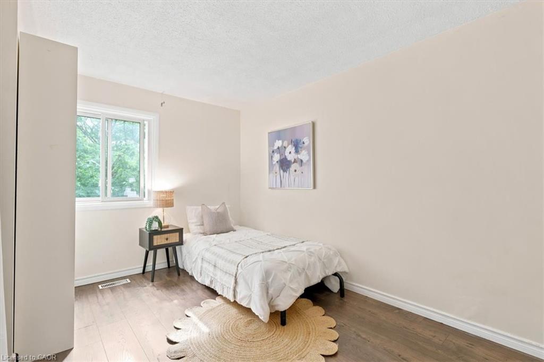
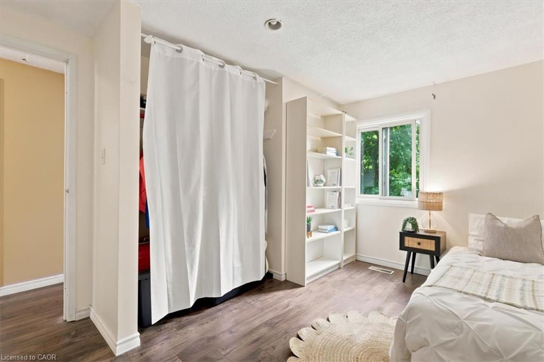
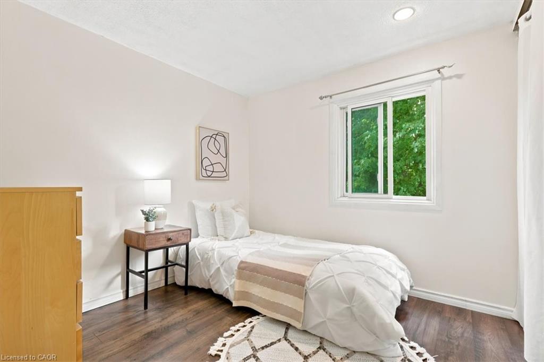
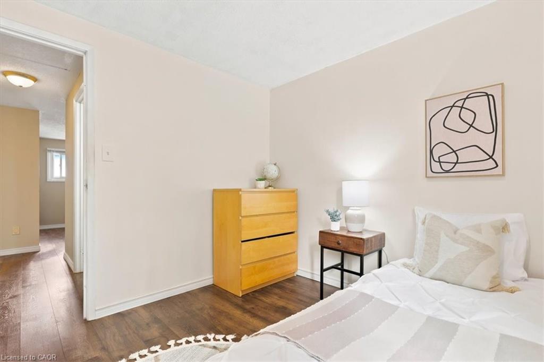
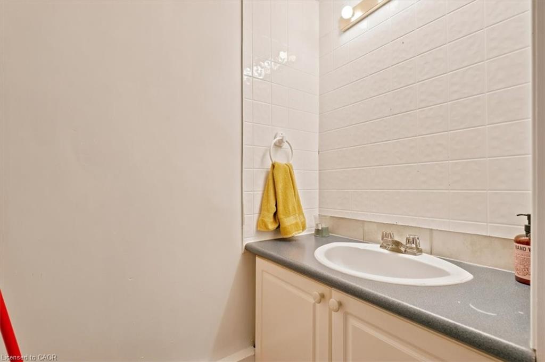
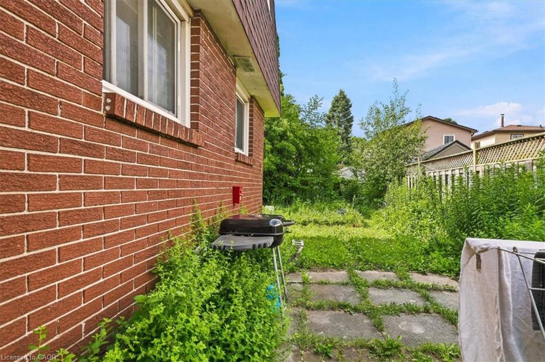
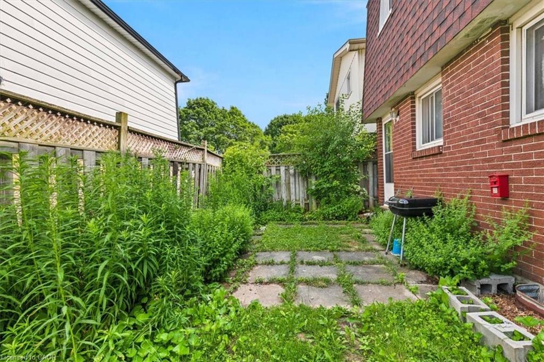
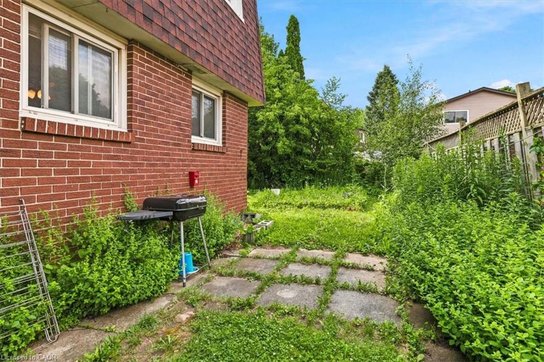
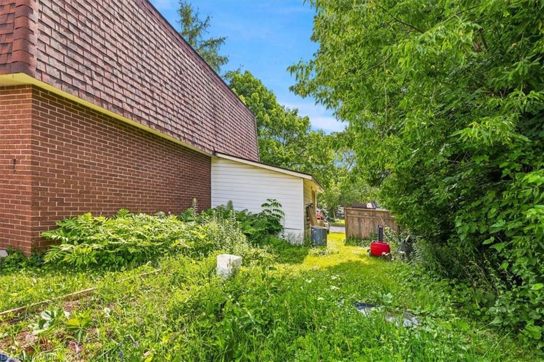
Welcome to this spacious 3-bedroom, 2.5-bath detached home situated on a mature, tree-lined lot in a family-friendly neighbourhood. Offering over three levels of finished living space, this home is perfect for first-time buyers, growing families, or investors looking to add value. The bright main floor features a welcoming living room with large front windows that fill the space with natural light, along with a functional eat-in kitchen offering ample cabinetry and plenty of workspace. Upstairs you'll find three generously sized bedrooms and a full bathroom. The finished lower level provides excellent flexibility with a large recreation room that's perfect for a home office, playroom, gym, or media space, along with a second bathroom and additional storage. Outside, enjoy a private, fully fenced backyard with mature trees, offering plenty of room for kids, pets, gardening, or future landscaping ideas. A private driveway provides convenient parking. Located close to schools, parks, shopping, public transit, and everyday amenities, this home offers incredible potential in a sought-after location. Whether you're looking to move in and personalize over time or searching for a solid investment opportunity, this property is one you won't want to miss!
Details
| MLS # | 40835967 |
|---|---|
| Listing Type | For Sale |
| Style | House |
| Sub-Type | Resale |
| Status | Pending |
| Year | 1975 |
| Days On Site | 48 |
| Listing Provided By | Re/Max Icon Realty | Colton Davidson |
Features
| Bed(s) | 3 |
|---|---|
| Bath(s) | 3 Total |
| SQ Feet | 1,285 |
| Basement | Y |
| Story(s) | 2 |
| Zoning | RS1 |
| Acreage | 0.08 |
Interior
| Appliances | Dishwasher, Dryer, Stove, Washer |
|---|---|
| Rooms Total | 10 |
| Interior Features | None |
| Cooling | Central Air |
| Cooling Yes / No | No |
| Heating | Forced Air, Natural Gas |
| Heating Yes / No | Yes |
| Laundry Features | In Basement |
Exterior
| Lot Features | Urban, Highway Access, Major Highway, Open Spaces, Park, Place of Worship, Playground Nearby, Public Parking, Public Transit, Quiet Area, Rec./Community Centre, School Bus Route, Schools, Shopping Nearby |
|---|---|
| Construction Materials | Concrete |
| Roof | Asphalt Shing |
| Foundation Details | Poured Concrete |
Parking
| Parking Features | Asphalt |
|---|---|
| Open Parking Yes / No | Yes |
| Attached Garage Yes / No | No |
Utilities
| Sewer | Sewer (Municipal) |
|---|
Taxes
| Tax Annual Amount | 3510 |
|---|
Area Information
| Province | ON |
|---|---|
| Region | Waterloo |
| City | Cambridge |
| Postal Code | N3C 3A8 |
| Area | 14 Hespeler |
| Subarea | 42 Hillcrest | Cooper | Townline Estates |
| Community Name | 42 Hillcrest/Cooper/Townline Estates |
| Listing VS Median (in 42 Hillcrest/Cooper/Townline Estates) | |
Price: $500,000 low | high Med: $762,400 sqft: 1,285 low | high Med: 1,513 $ / sqft: $389 low | high Med: $516 On site: 48 low | high Med: 24 | |
Request a showing
Request a showing
Contact
Learn More About This Property

| Province | ON |
|---|---|
| Region | Waterloo |
| City | Cambridge |
| Postal Code | N3C 3A8 |
| Area | 14 Hespeler |
| Subarea | 42 Hillcrest | Cooper | Townline Estates |
| Community Name | 42 Hillcrest/Cooper/Townline Estates |
| Listing VS Median (in 42 Hillcrest/Cooper/Townline Estates) | |
Price: $500,000 low | high Med: $762,400 sqft: 1,285 low | high Med: 1,513 $ / sqft: $389 low | high Med: $516 On site: 48 low | high Med: 24 | |
