2300 Upper Middle Road W 108,Oakville, ON L6M 4G6
Oakville, ON L6M 4G6

Description
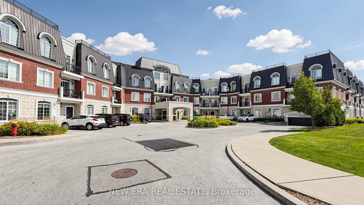
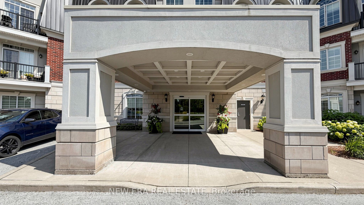
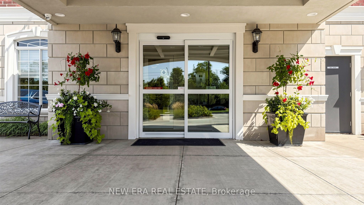
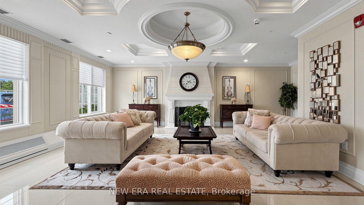
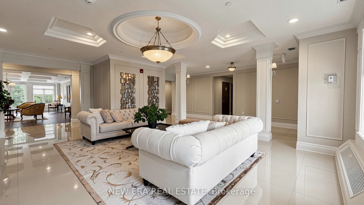
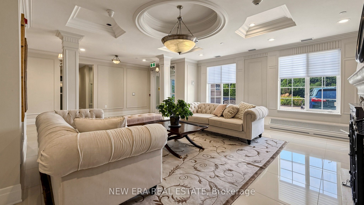
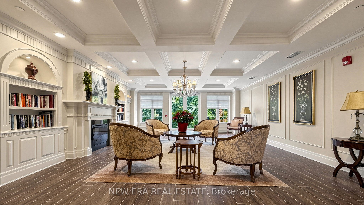
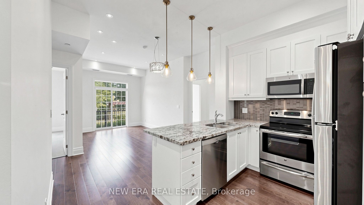
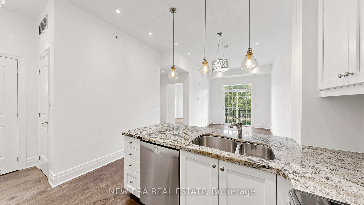
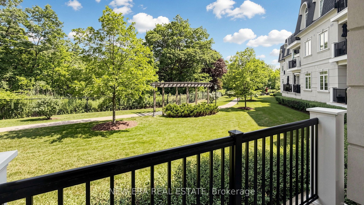
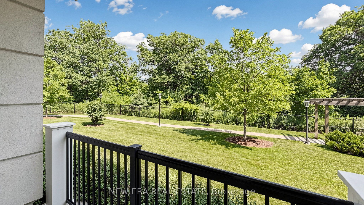
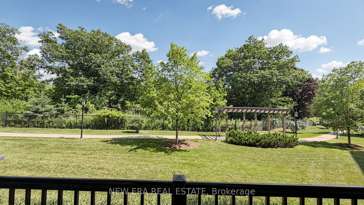
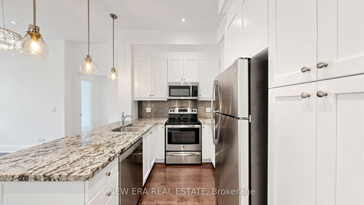
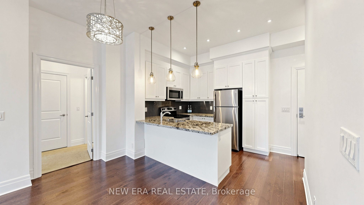
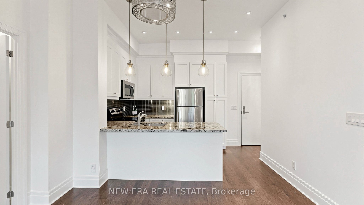
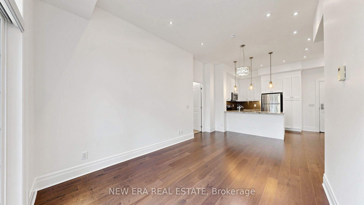
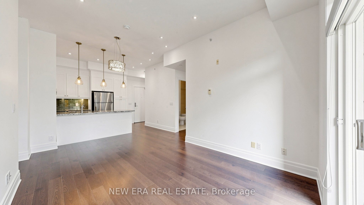
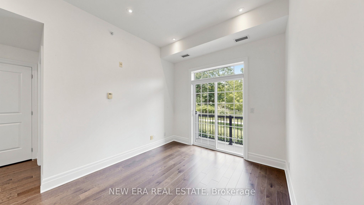
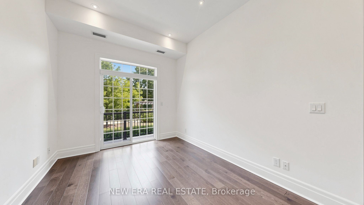
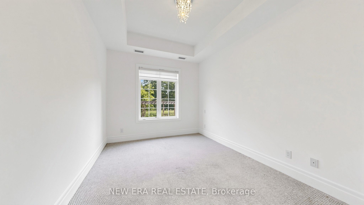
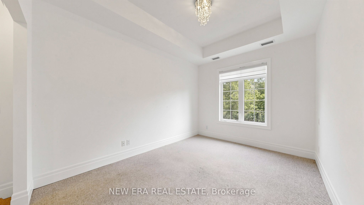
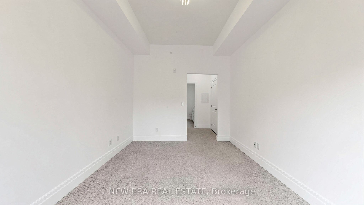
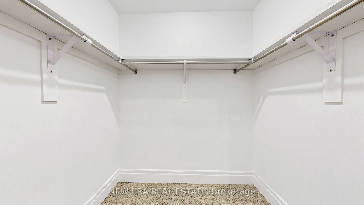
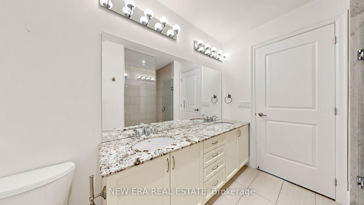
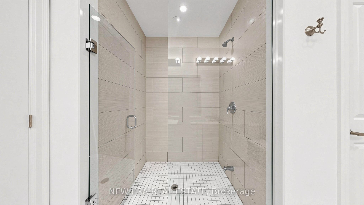
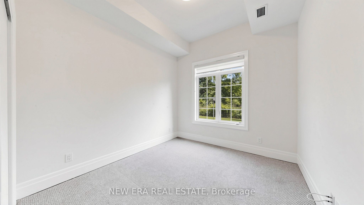
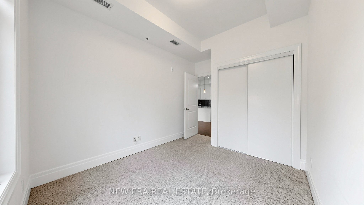
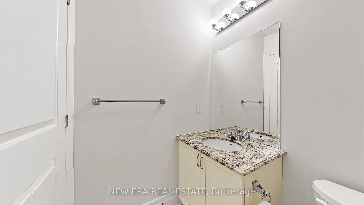
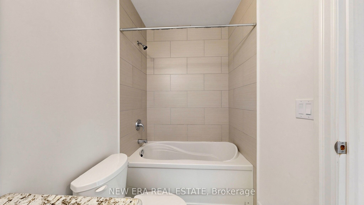
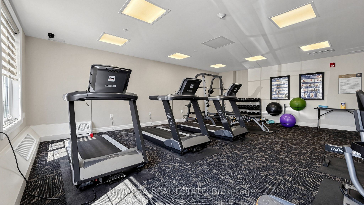
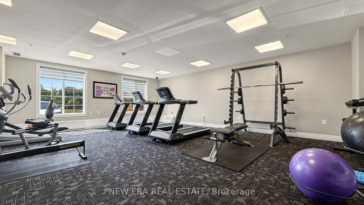
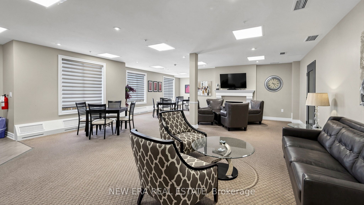
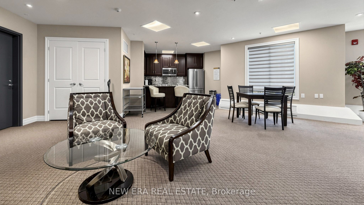
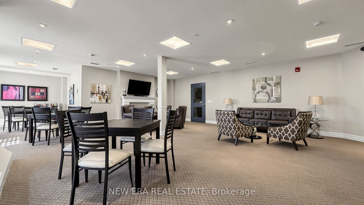
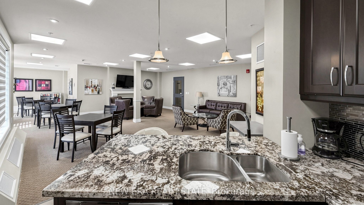
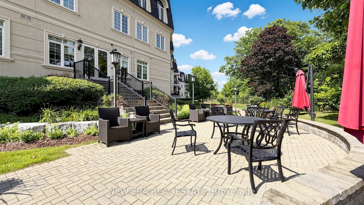
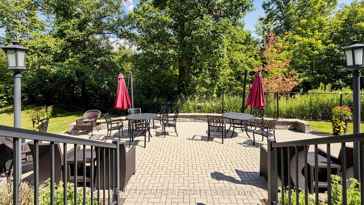
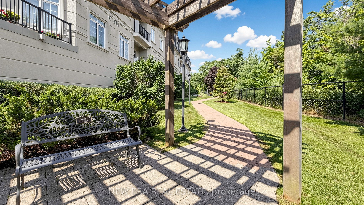
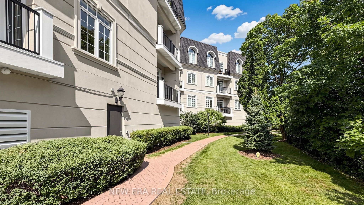
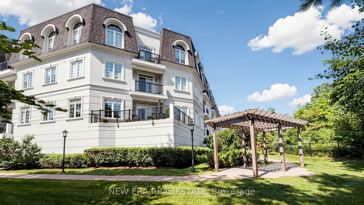
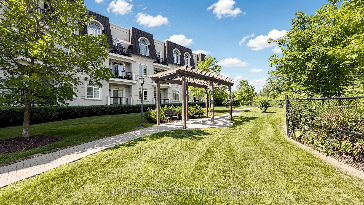
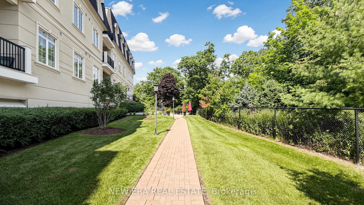
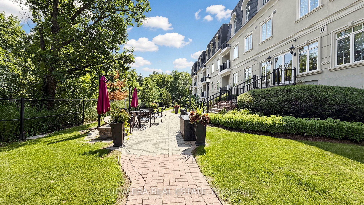
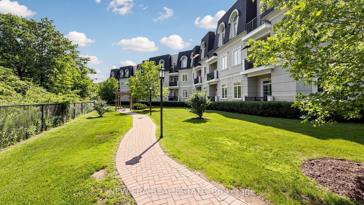
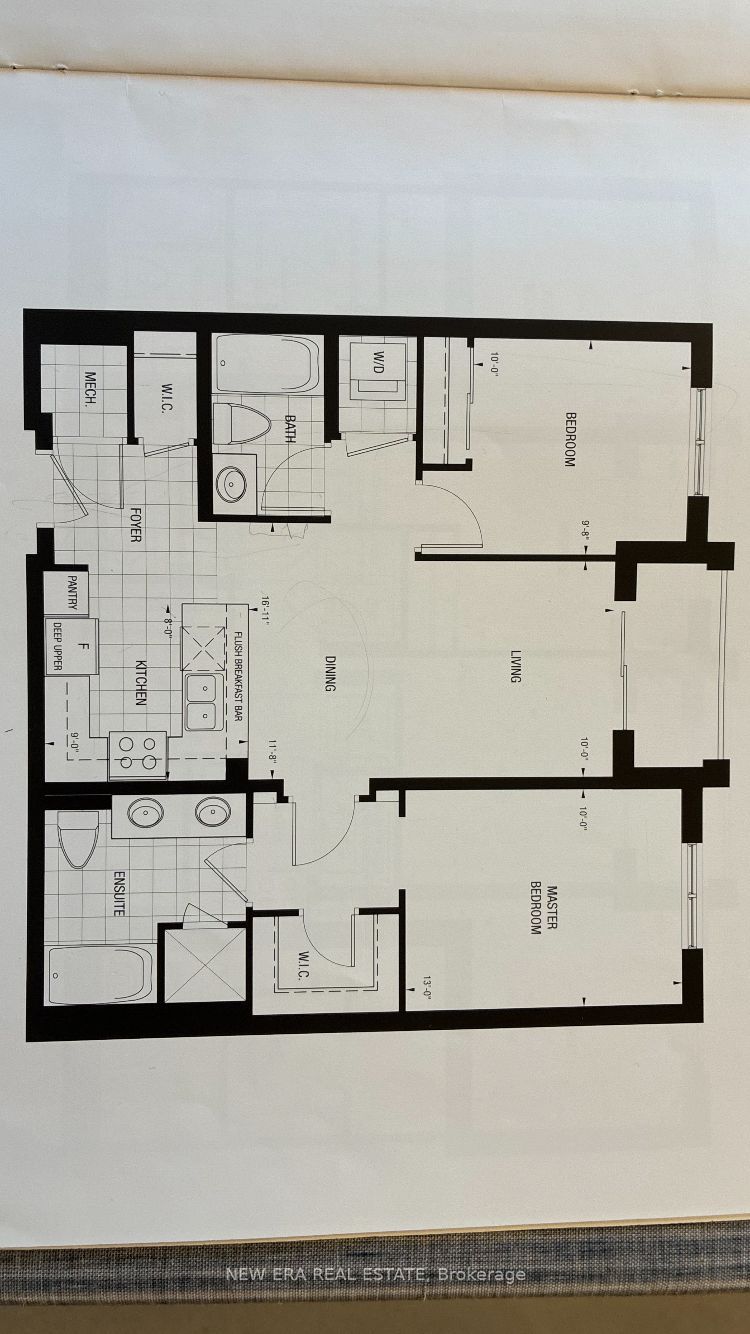
Welcome to one of the most desirable layouts at 2300 Upper Middle Road, Unit 108. A beautifully premium upgraded 2-bedroom, 2-bathroom suite, offering 946 sq ft of elegant living space with soaring 10-foot ceilings and serene ravine views. "Bungalow style" living without stairs. This main-floor residence combines the privacy of a natural backdrop with the convenience of condo living. Thoughtfully upgraded throughout, this unit features hardwood flooring, LED pot lights, upgraded light fixtures and granite countertops in the kitchen and bathrooms. The spacious primary suite includes a double vanity and an oversized glass shower in the ensuite. Both bedrooms are generously sized, offering flexibility for first time buyers families, those downsizing, or professionals working from home. Enjoy seamless indoor-outdoor living with a private balcony backing onto lush ravine greenery - complete with a natural gas line for BBQs. Professionally painted, including kitchen cabinetry. Guest Suite is available for overnight guests. Underground parking. In-suite washer and dryer. Window coverings included. Upgraded lighting throughout. Quiet ravine exposure. Rare 10-foot smooth ceilings (main floor premium). Located in a well-maintained building in desirable Oakville, close to parks, shopping, transit, and major highways. A rare opportunity to own a premium ravine-facing unit with elevated finishes. Experience refined Boutique-style condo living in a tranquil setting.
Details
| MLS # | W13657018 |
|---|---|
| Listing Type | For Sale |
| Style | 1 Storey/apt |
| HOA Dues | $605 |
| Sub-Type | Resale |
| Status | Sold Conditional |
| Year | 0 |
| Days On Site | 21 |
| Listing Provided By | NEW ERA REAL ESTATE | W13657018 342100 |
Features
| Bed(s) | 2 |
|---|---|
| Bath(s) | 2 |
| Garage | 1 |
| Property View | Trees, Woods |
Interior
| Interior Features | Auto Garage Door Remote, Central Vacuum, Guest Accommodations, On Demand Water Heater, Primary Bedroom - Main Floor, Storage Area Lockers, Wheelchair Access |
|---|---|
| Cooling | Central Air |
| Heat Source | Gas |
| Fireplace Yes / No | No |
| Laundry Features | In-Suite Laundry |
Exterior
| Exterior Features | Backs On Green Belt, Landscape Lighting, Landscaped |
|---|---|
| View | Trees/Woods |
| Construction Materials | Brick |
| Security Features | Security System, Smoke Detector |
Parking
| Garage Yes / No | Yes |
|---|---|
| Parking Features | Underground |
Taxes
| Tax Annual Amount | 3497 |
|---|---|
| Tax Year | 2026 |
Area Information
| Province | ON |
|---|---|
| Region | Halton |
| City | Oakville |
| Postal Code | L6M 4G6 |
| Area | 1007 GA Glen Abbey |
| Listing VS Median (in L6M 4G6) | |
Price: $799,900 low | high Med: $0 On site: 21 low | high Med: | |
Request a showing
Request a showing
Contact
Learn More About This Property

| Province | ON |
|---|---|
| Region | Halton |
| City | Oakville |
| Postal Code | L6M 4G6 |
| Area | 1007 GA Glen Abbey |
| Listing VS Median (in L6M 4G6) | |
Price: $799,900 low | high Med: $0 On site: 21 low | high Med: | |