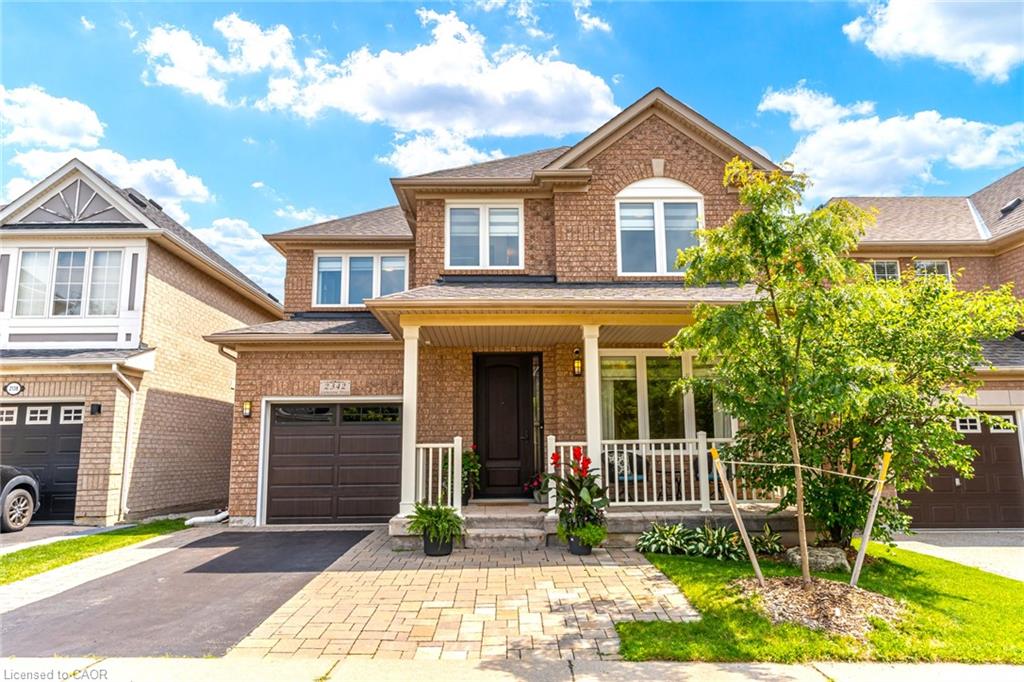
2342 Lionstone Drive,Oakville, ON L6M 4T4
Oakville, ON L6M 4T4

Description
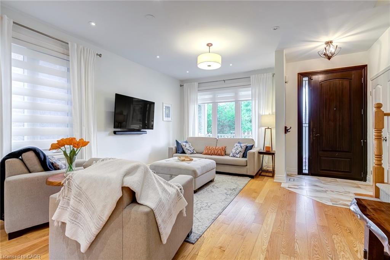
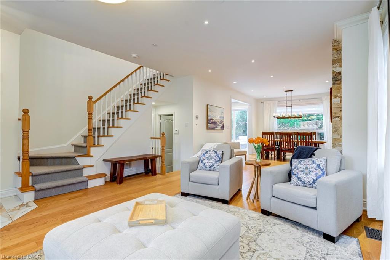
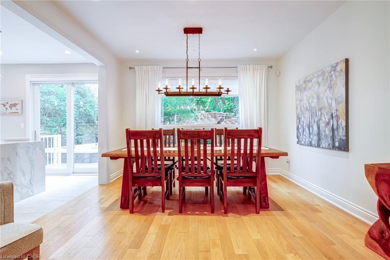
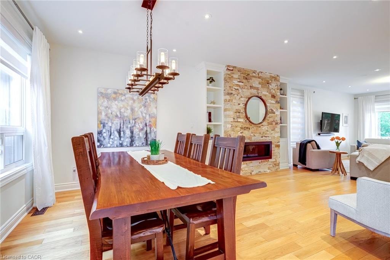
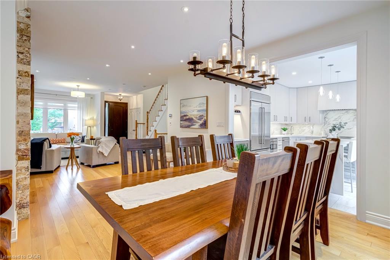
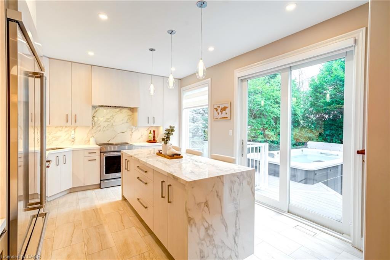
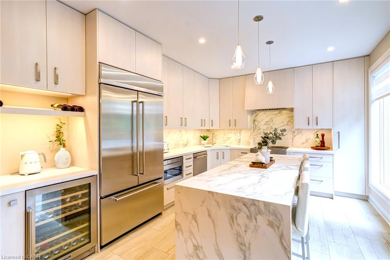
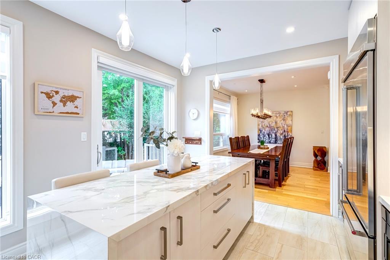
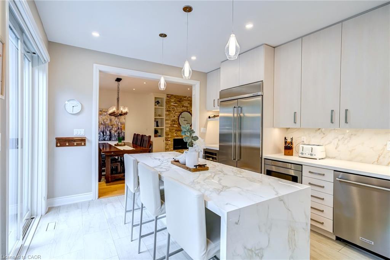
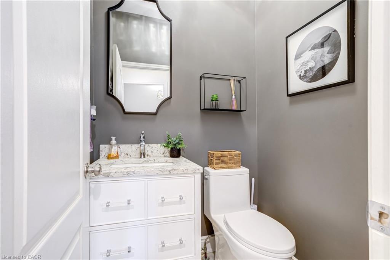
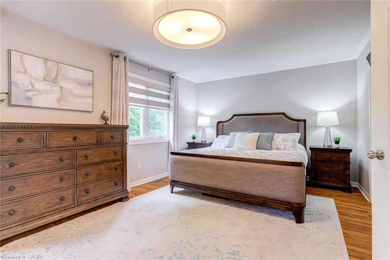
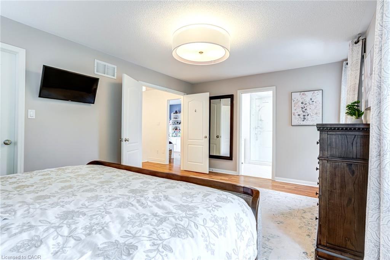
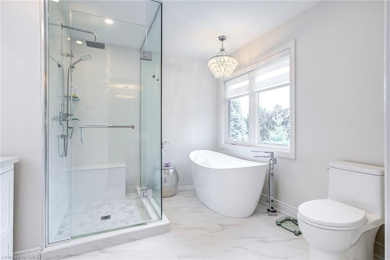
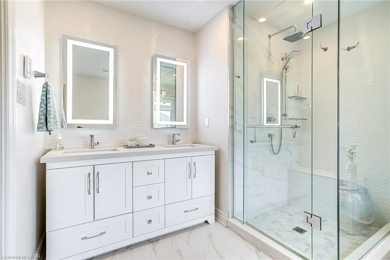
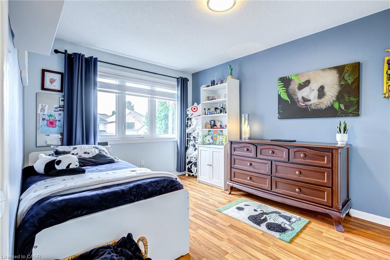
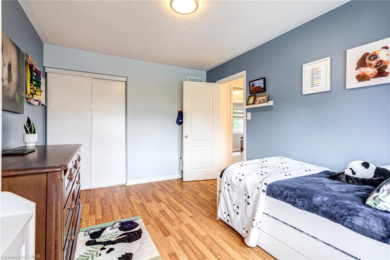
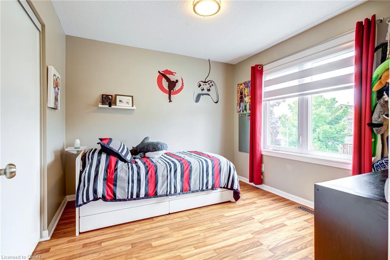
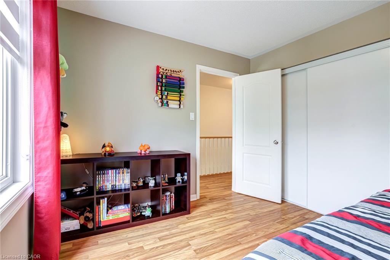
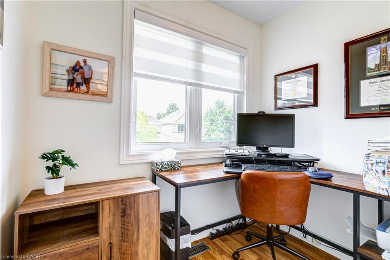
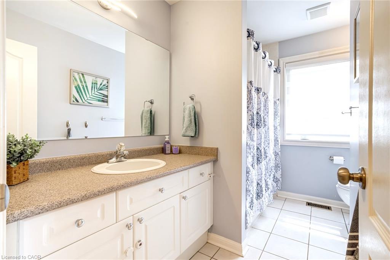
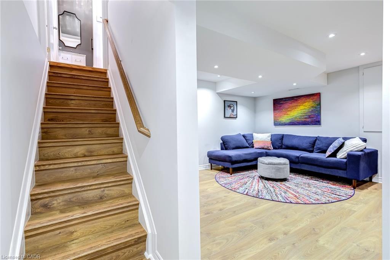
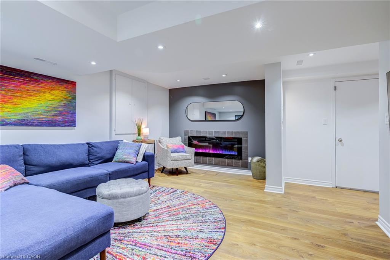
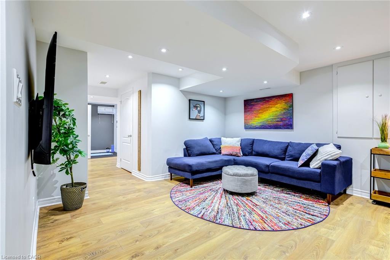
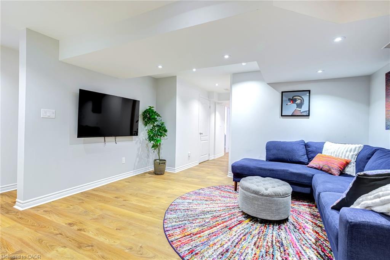
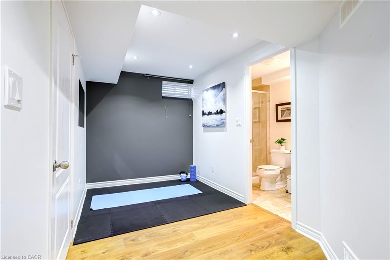
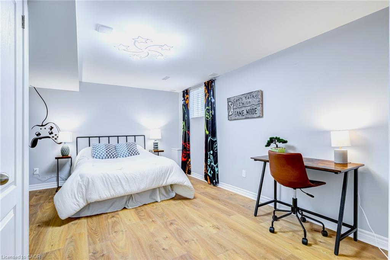
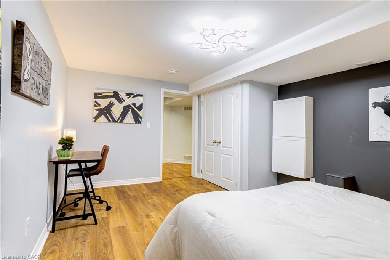
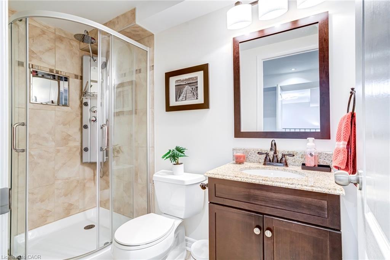
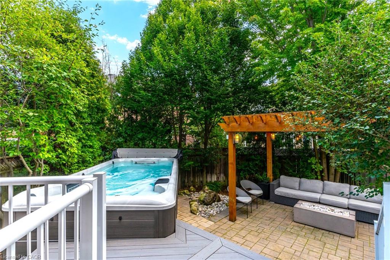
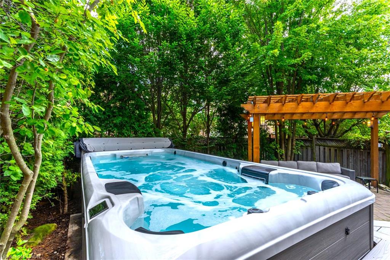
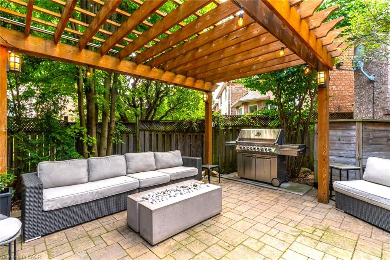
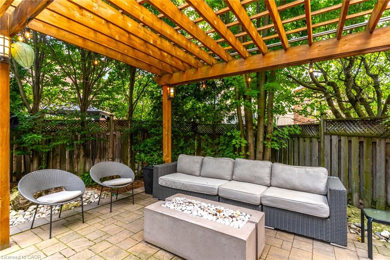
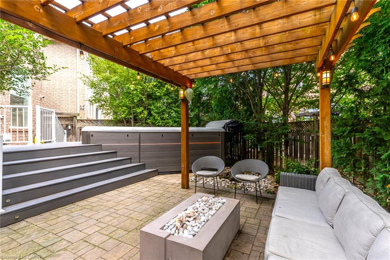
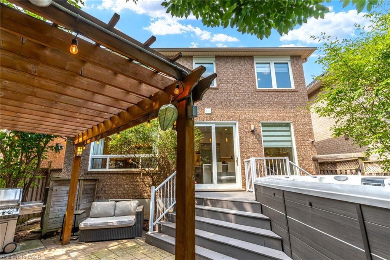
Spectacular fully renovated 3+1 bedroom, 3.5 bath detached homeplus bonus upper level den! Situated on a quiet, tree-lined, child-friendly street. Open & airy main level features 9ft ceilings, gorgeous custom kitchen with 42" fridge, induction range, waterfall island & matching backsplash. Open living and dining room with gas fireplace and hardwood floors. Upstairs, escape to the huge primary suite with walk-in closest and new ensuite bath with heated floors, dual sinks, soaker tub & separate glass shower. Custom Closets by Design organizers throughout. Finished basement boasts a Rec room with cozy gas fireplace, +1 bedroom, and a full 3pc bath. Walkout from the kitchen to the private treed backyard oasis featuring professional landscaping, a hydrotherapy swim spa, patio with pergola and gas firepit, LED lighting, & under-patio storage. Dream renovated garage with epoxy floors, Proslat walls, finished panels & new door. Owned tankless hot water, new furnace, energy-efficient AC, newer roof, new windows/sliding door, & custom steel entry door, and sprinkler system. Turnkey perfection!
Details
| MLS # | 40856235 |
|---|---|
| Listing Type | For Sale |
| Style | House |
| Sub-Type | Resale |
| Status | Active |
| Year | 2003 |
| Days On Site | 7 |
| Listing Provided By | Royal LePage Burloak Real Estate Services | Randy Hart |
Features
| Bed(s) | 4 |
|---|---|
| Bath(s) | 4 Total |
| SQ Feet | 1,984 |
| Garage | 1 |
| Basement | Y |
| Story(s) | 2 |
| Zoning | RL6 |
| Acreage | 0.07 |
| Golf Course | Yes |
Interior
| Appliances | Water Heater Owned, Built-in Microwave, Dishwasher, Dryer, Refrigerator, Stove, Washer |
|---|---|
| Rooms Total | 13 |
| Interior Features | Auto Garage Door Remote(s), Central Vacuum |
| Cooling | Central Air |
| Cooling Yes / No | No |
| Heating | Forced Air, Natural Gas |
| Heating Yes / No | Yes |
| Fireplaces Total | 2 |
| Laundry Features | Laundry Room |
Exterior
| Exterior Features | Lighting |
|---|---|
| Lot Features | Urban, Near Golf Course, Highway Access, Hospital, Public Transit |
| Construction Materials | Brick |
| Roof | Asphalt Shing |
| Foundation Details | Concrete Perimeter |
| Patio And Porch Features | Deck, Porch |
| Security Features | Alarm System |
Parking
| Garage Spaces | 1 |
|---|---|
| Parking Features | Attached Garage |
| Open Parking Yes / No | Yes |
| Attached Garage Yes / No | Yes |
Utilities
| Sewer | Sewer (Municipal) |
|---|
Taxes
| Tax Annual Amount | 5991.1 |
|---|
Area Information
| Province | ON |
|---|---|
| Region | Halton |
| City | Oakville |
| Postal Code | L6M 4T4 |
| Area | 1 Oakville |
| Subarea | 1019 WM Westmount |
| Community Name | 1019 WM Westmount |
| School District | Garth Webb / Css-St. Ignatius Of |
| Elementary School | Captain R Wilson / Ces-St. Joan |
| High School | Garth Webb / Css-St. Ignatius Of |
| Listing VS Median (in 1019 WM Westmount) | |
Price: $1,429,900 low | high Med: $770,000 sqft: 1,984 low | high Med: 1,273 $ / sqft: $721 low | high Med: $605 On site: 7 low | high Med: 38 | |
Request a showing
Request a showing
Contact
Learn More About This Property

| Province | ON |
|---|---|
| Region | Halton |
| City | Oakville |
| Postal Code | L6M 4T4 |
| Area | 1 Oakville |
| Subarea | 1019 WM Westmount |
| Community Name | 1019 WM Westmount |
| School District | Garth Webb / Css-St. Ignatius Of |
| Elementary School | Captain R Wilson / Ces-St. Joan |
| High School | Garth Webb / Css-St. Ignatius Of |
| Listing VS Median (in 1019 WM Westmount) | |
Price: $1,429,900 low | high Med: $770,000 sqft: 1,984 low | high Med: 1,273 $ / sqft: $721 low | high Med: $605 On site: 7 low | high Med: 38 | |