
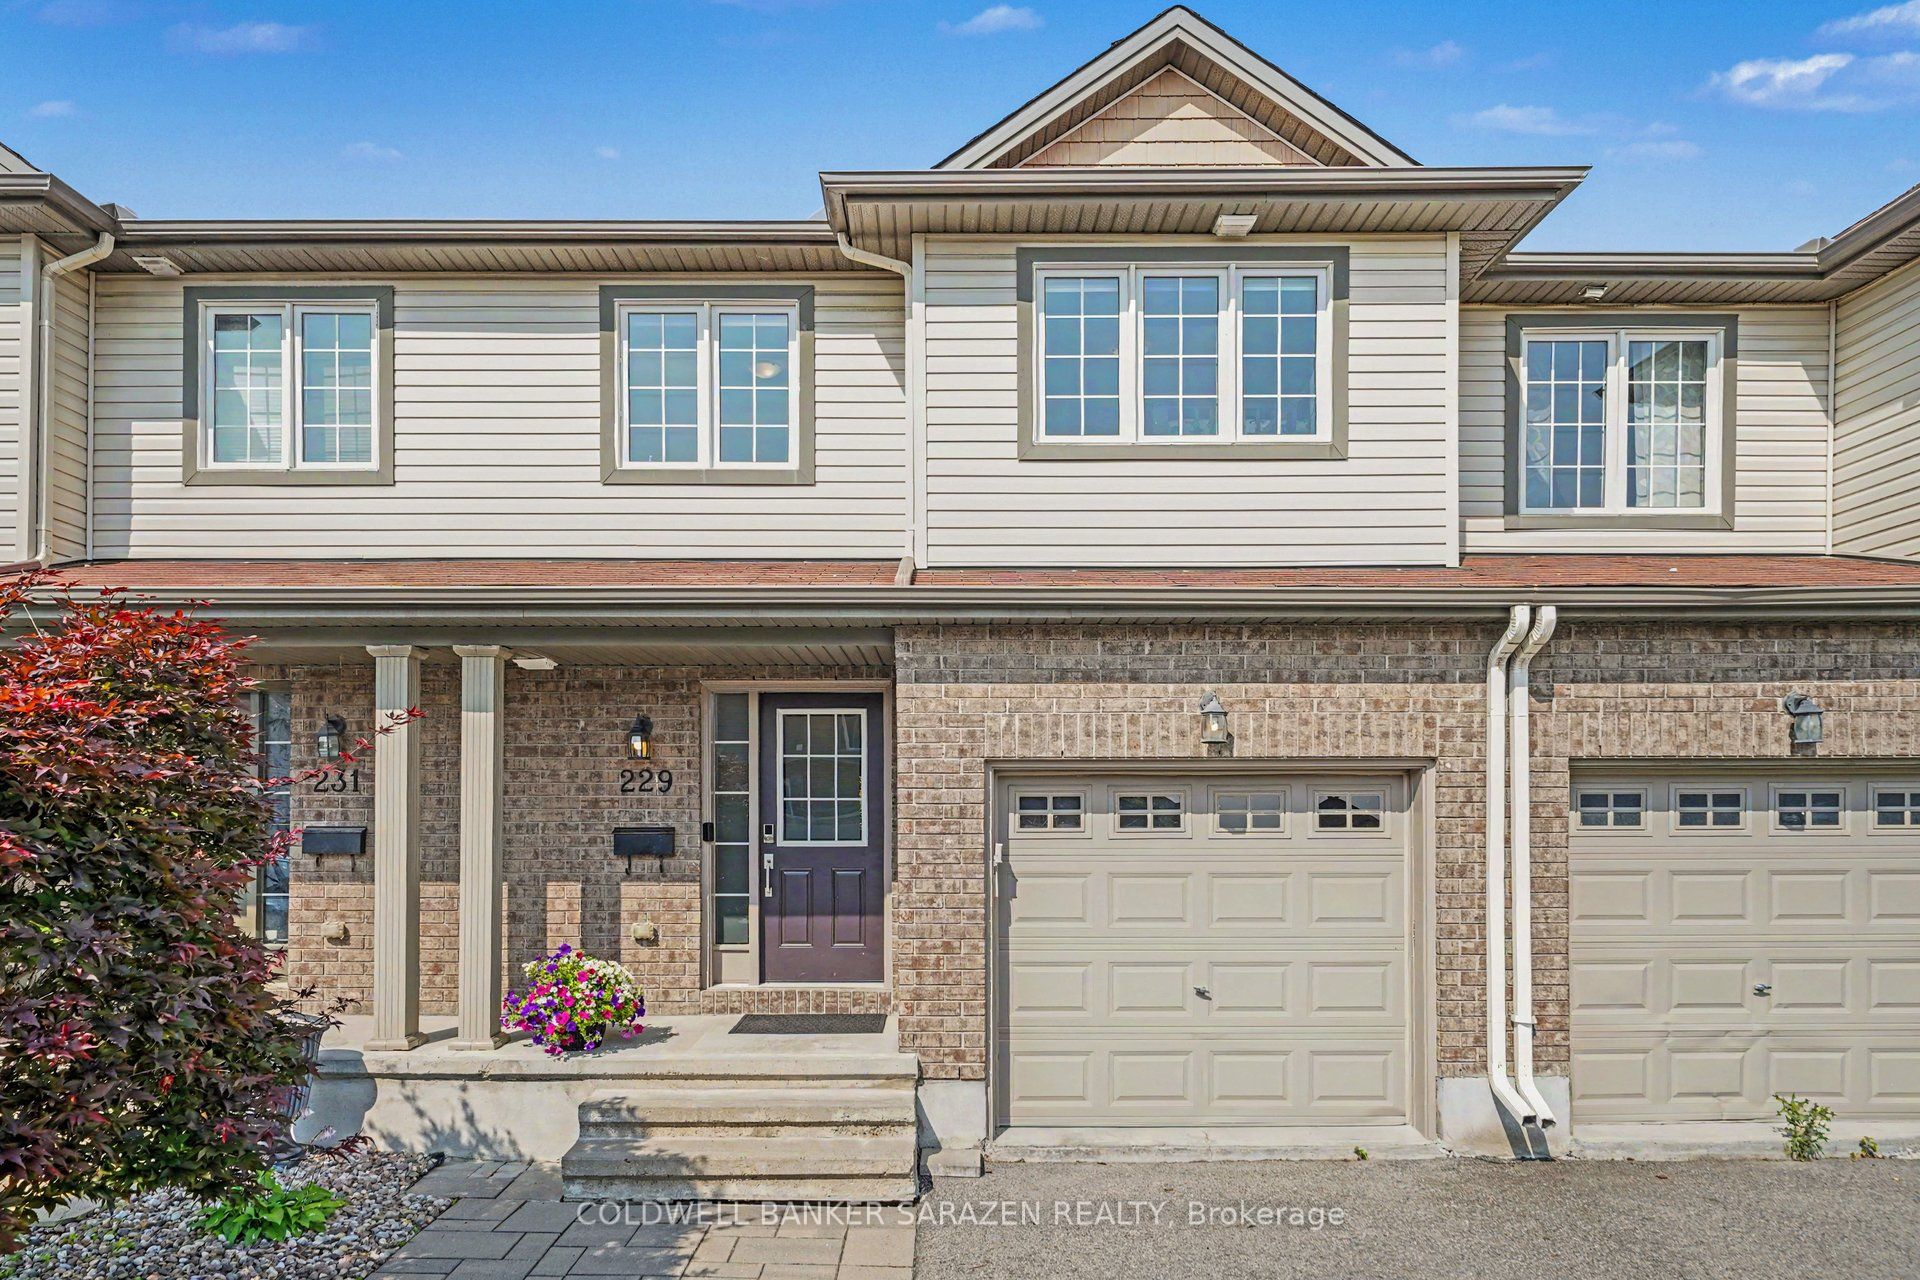
229 Vision Street,Blossom Park - Airport and Area, ON K4M 0B5
Blossom Park - Airport and Area, ON K4M 0B5




Description
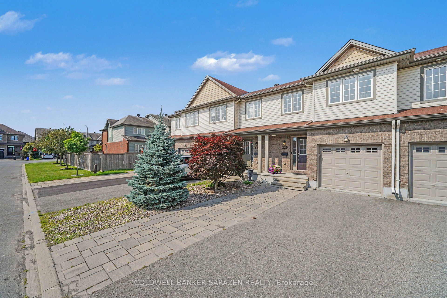
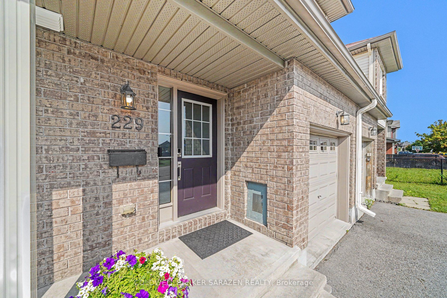
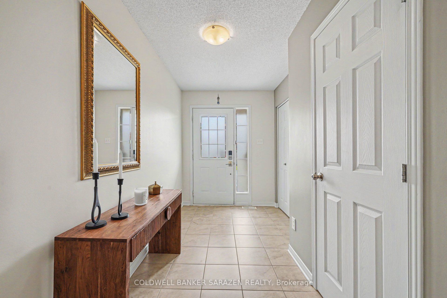
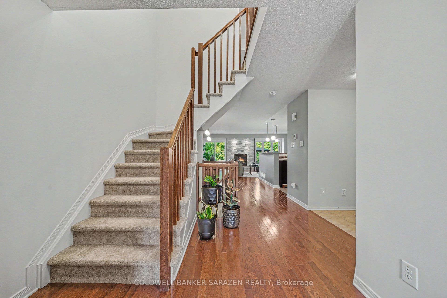
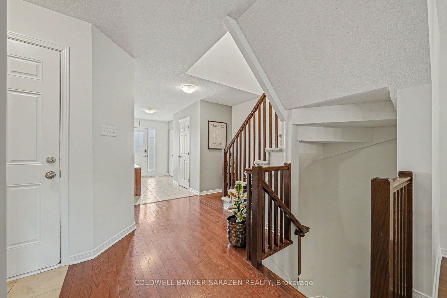
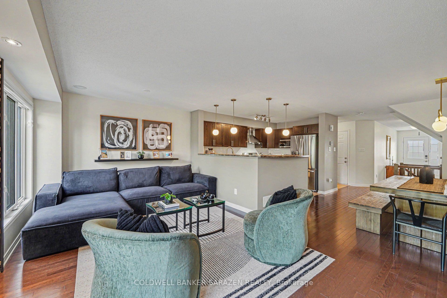
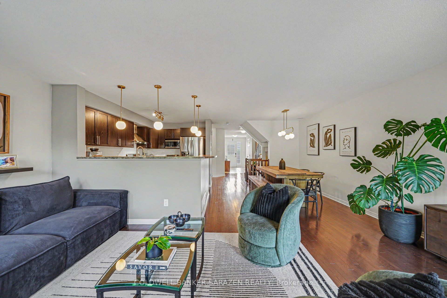
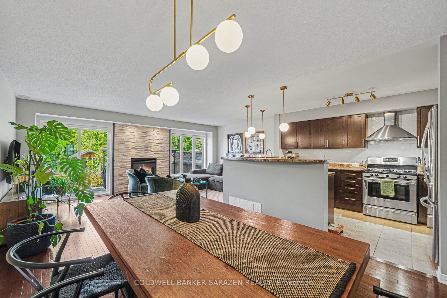
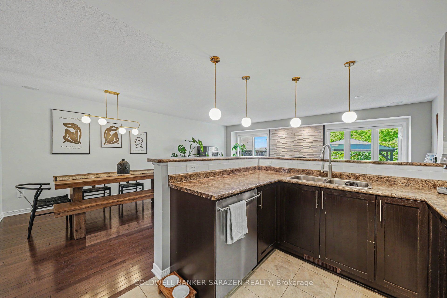
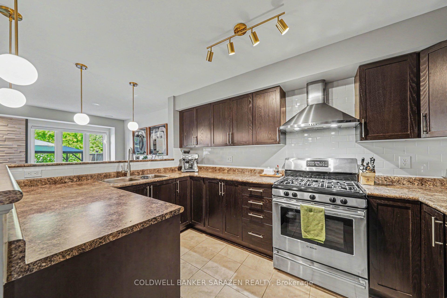
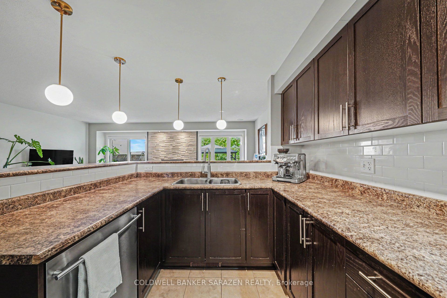
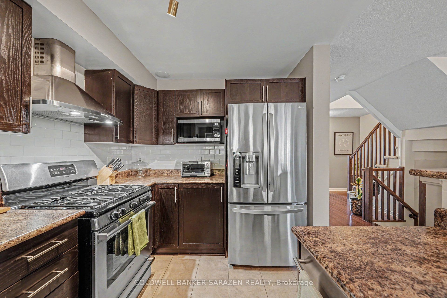
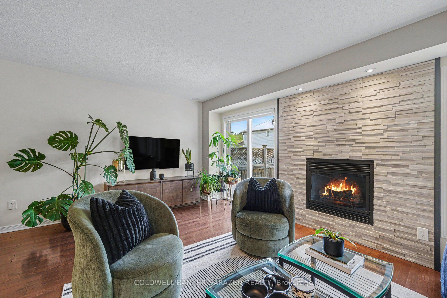
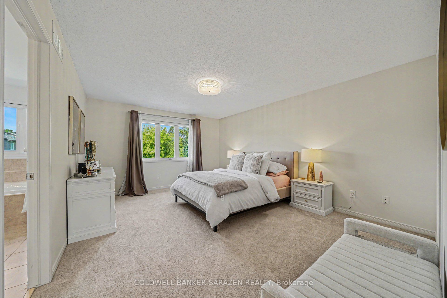
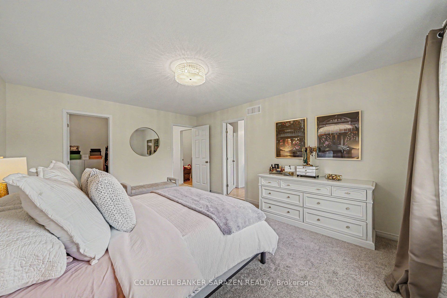
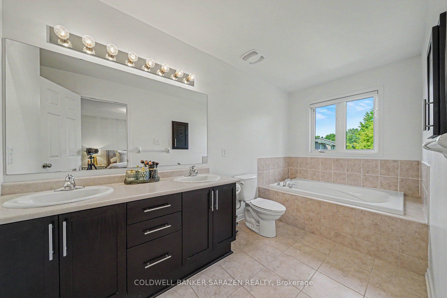
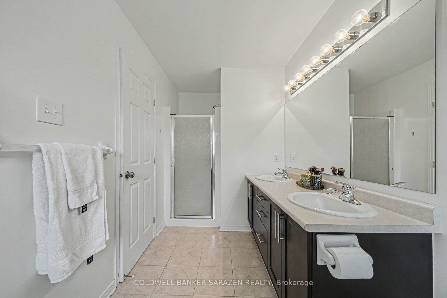
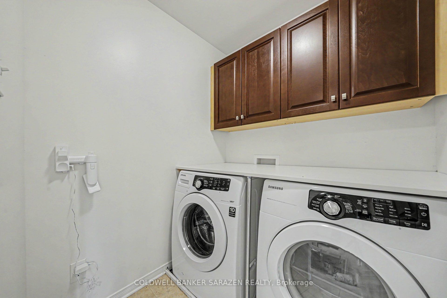
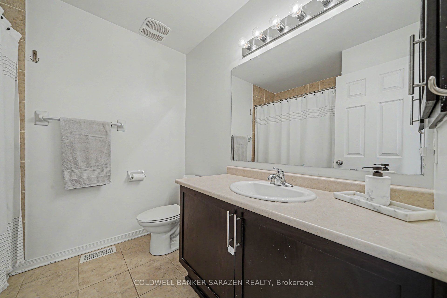
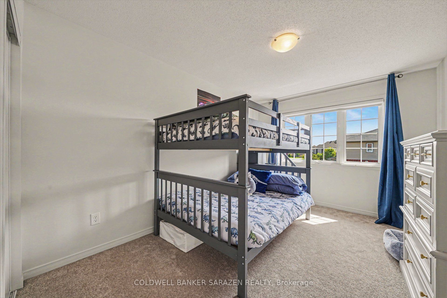
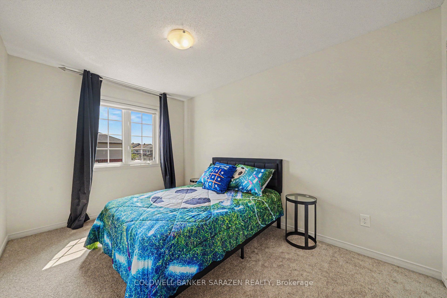
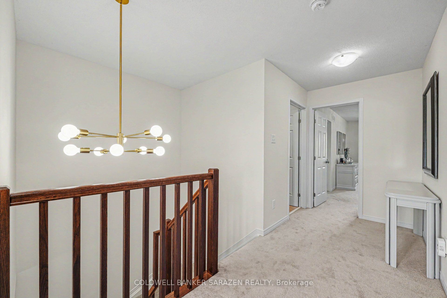
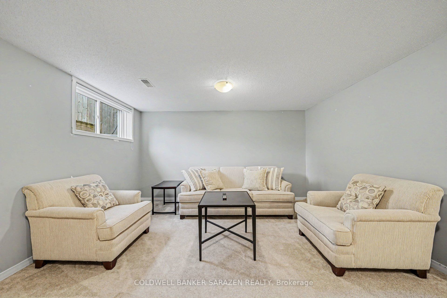
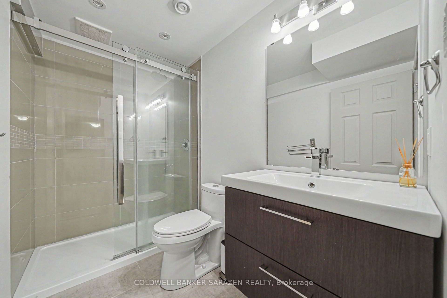
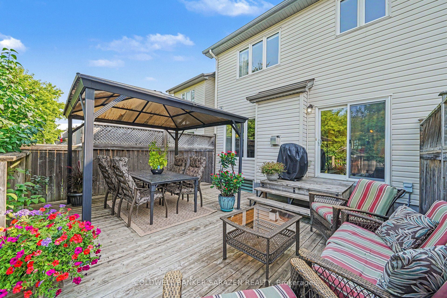
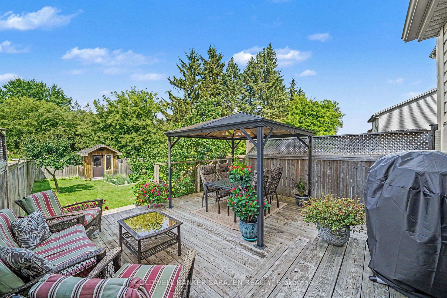
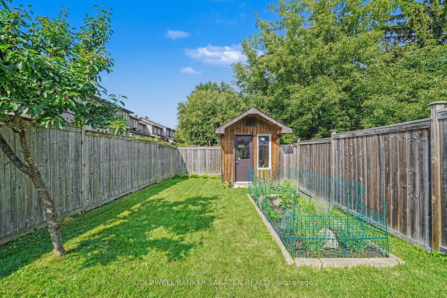
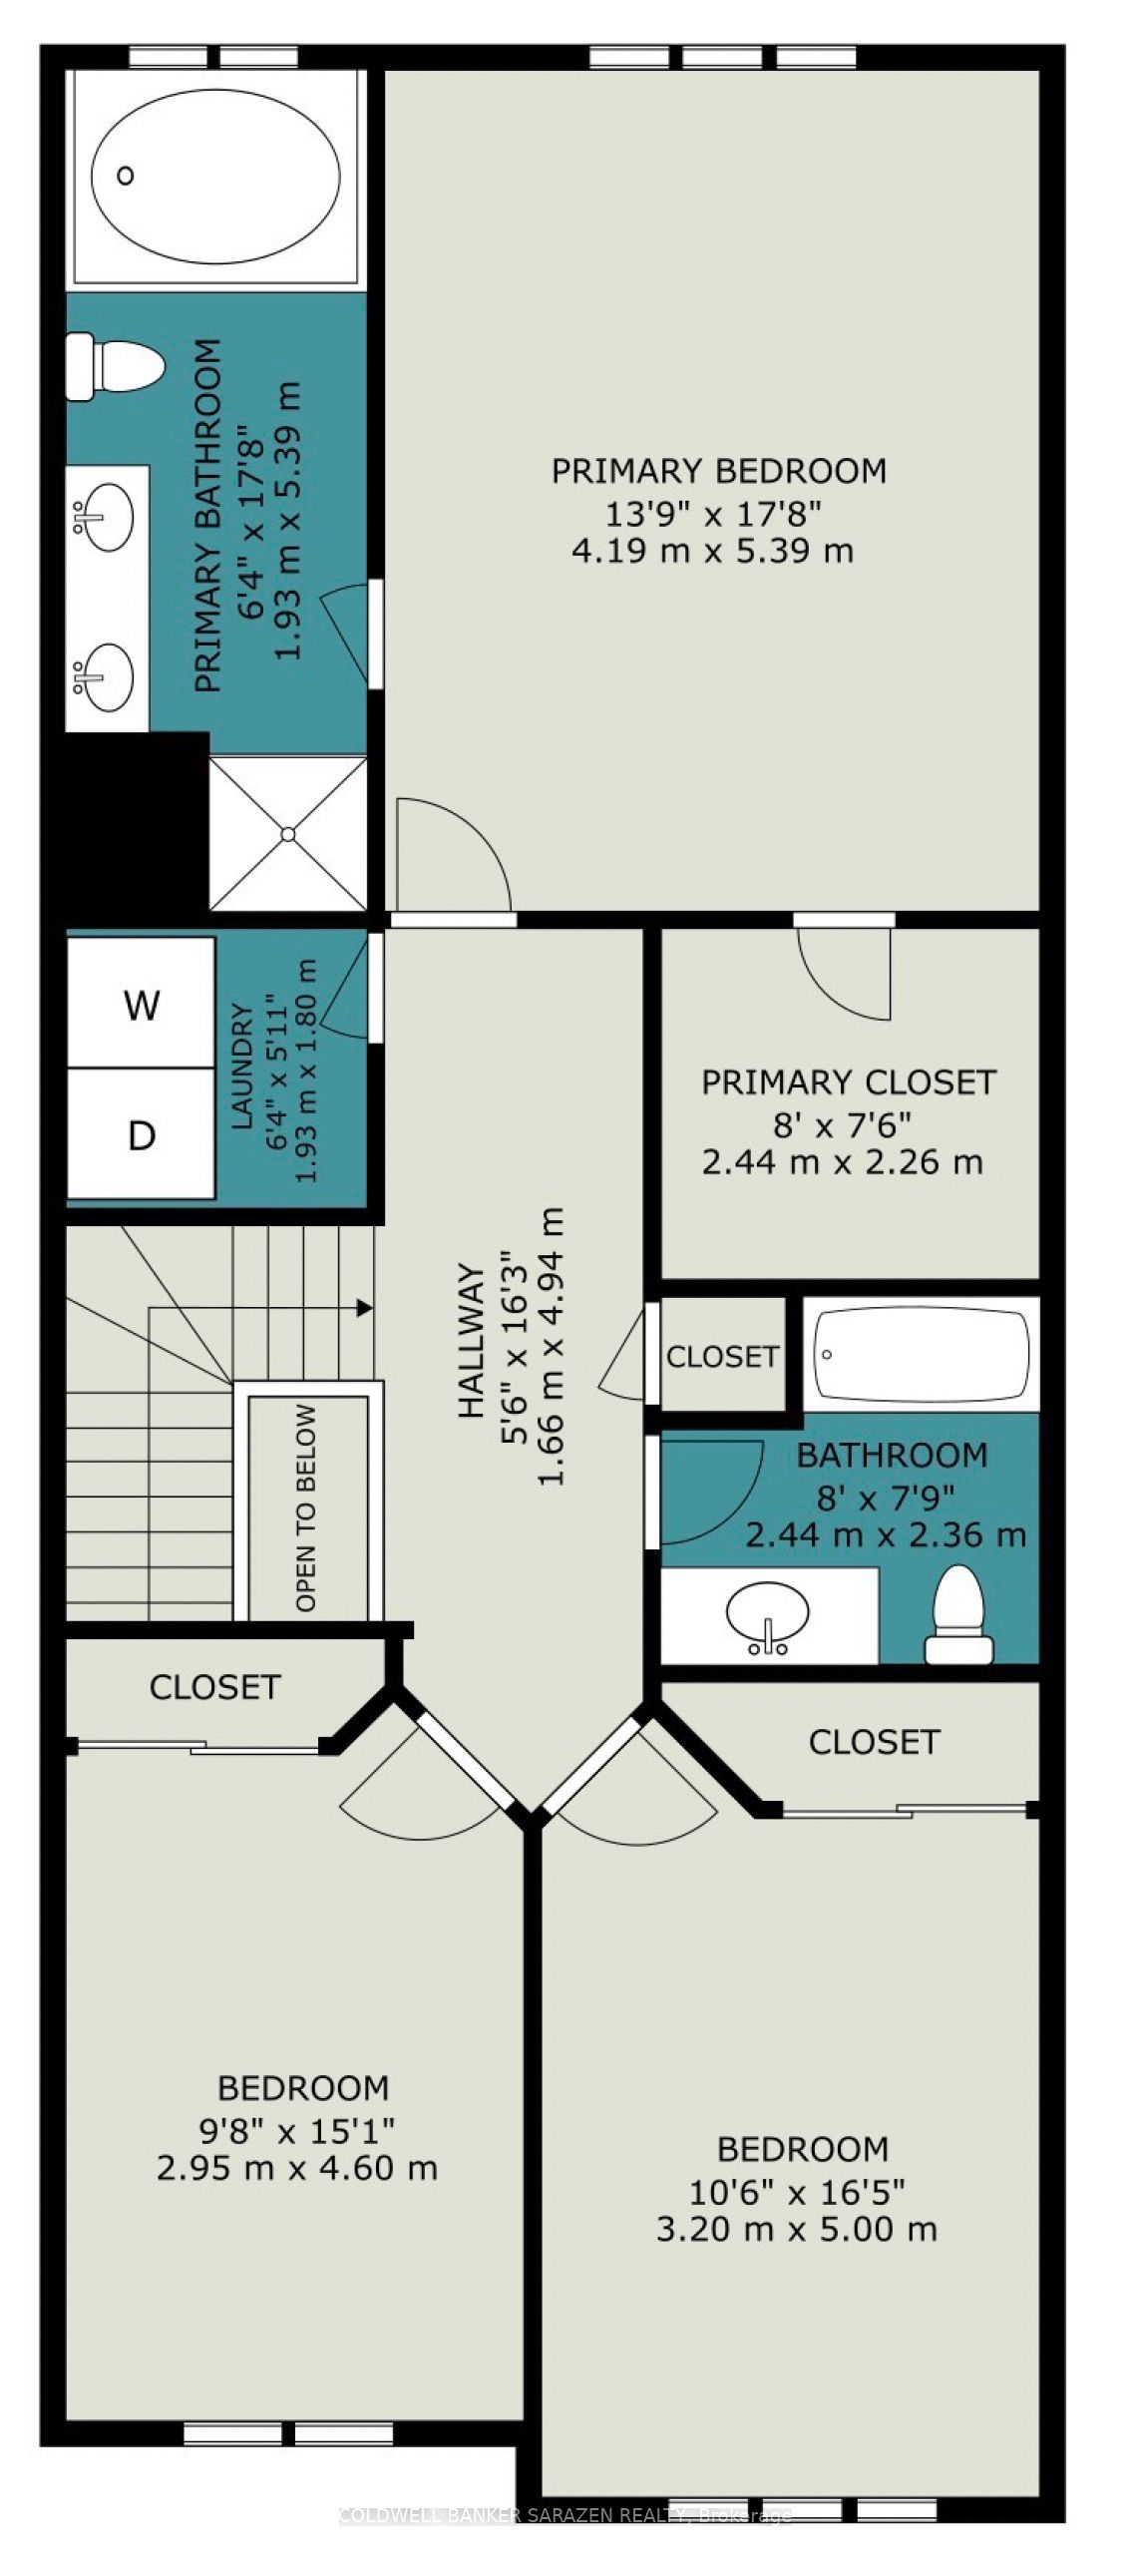
Welcome to 229 Vision Street, a beautifully upgraded, move-in ready townhome offering over 2,200 sq. ft. of finished living space in one of Ottawa's sought-after family-friendly communities.Step inside to a spacious foyer that leads into a bright, open-concept main floor designed for modern living. The elegant living room features rich hardwood flooring and a stunning tiled fireplace, creating the perfect place to relax on cooler evenings. The spacious dining area flows seamlessly into the beautifully appointed kitchen, complete with ample cabinetry, generous counter space, and plenty of room for family gatherings and entertaining.Patio doors lead to a large deck overlooking an exceptionally deep backyard-a rare find for a townhome. Whether you're hosting summer barbecues, watching the kids play, gardening, or even enjoying a game of soccer, this outdoor space offers endless possibilities.The second level boasts a spacious primary retreat featuring a walk-in closet and a luxurious 5-piece ensuite. Two additional generously sized bedrooms, a full bathroom, and the convenience of a second-floor laundry room complete the upper level.The fully finished lower level expands your living space with a large family room, ideal for movie nights, a children's playroom, home gym, or office. A full bathroom on this level adds extra convenience for guests or extended family.Beautifully maintained and thoughtfully designed throughout, this home is truly move-in ready. The extended driveway provides parking for two vehicles, adding to the home's everyday practicality.Ideally located close to parks, schools, shopping, public transit, walking trails, and every amenity your family needs, this exceptional home combines space, comfort, style, and an unbeatable location. Don't miss your opportunity to call this beautiful property home!
Details
| MLS # | X13731034 |
|---|---|
| Listing Type | For Sale |
| Style | House |
| Sub-Type | Resale |
| Status | Sold Conditional |
| Year | 0 |
| Days On Site | 8 |
| Listing Provided By | COLDWELL BANKER SARAZEN REALTY | X13731034 484801 |
Features
| Bed(s) | 3 |
|---|---|
| Bath(s) | 4 |
| Garage | 1 |
| Basement | Y |
| Story(s) | 2 |
| Acreage | 0.07 |
Interior
| Interior Features | Auto Garage Door Remote |
|---|---|
| Cooling | Central Air |
| Heat Source | Gas |
| Fireplace Features | Natural Gas |
| Fireplace Yes / No | Yes |
Exterior
| Roof | Asphalt Shingle |
|---|---|
| Foundation Details | Poured Concrete |
| Construction Materials | Brick, Vinyl Siding |
Parking
| Garage Yes / No | Yes |
|---|
Utilities
| Sewer | Sewer |
|---|
Taxes
| Tax Annual Amount | 4900 |
|---|---|
| Tax Legal Description | PART OF BLOCK 136 PLAN 4M1470, PART 3 PLAN 4R26811 SUBJECT TO AN EASEMENT IN GROSS AS IN OC1447381 SUBJECT TO AN EASEMENT AS IN OC1447389 SUBJECT TO AN EASEMENT AS IN OC1447394 TOGETHER WITH AN EASEMENT OVER PART OF BLOCK 136 PLAN 4M1470, PART 7 PLAN 4R26811 AS IN OC1468448 TOGETHER WITH AN EASEMENT OVER PART OF BLOCK 136 PLAN 4M1470, PART 4 PLAN 4R26811 AS IN OC1468448 TOGETHER WITH AN EASEMENT OVER PART OF BLOCK 136 PLAN 4M1470, PARTS 1 AND 2 PLAN 4R26811 AS IN |
| Tax Year | 2026 |
Area Information
| Province | ON |
|---|---|
| Region | Ottawa |
| City | Blossom Park - Airport and Area |
| Postal Code | K4M 0B5 |
| Area | 2602 Riverside South | Gloucester Glen |
| Listing VS Median (in K4M 0B5) | |
Price: $639,000 low | high Med: $0 On site: 8 low | high Med: | |
Request a showing
Request a showing
Contact
Learn More About This Property

| Province | ON |
|---|---|
| Region | Ottawa |
| City | Blossom Park - Airport and Area |
| Postal Code | K4M 0B5 |
| Area | 2602 Riverside South | Gloucester Glen |
| Listing VS Median (in K4M 0B5) | |
Price: $639,000 low | high Med: $0 On site: 8 low | high Med: | |

