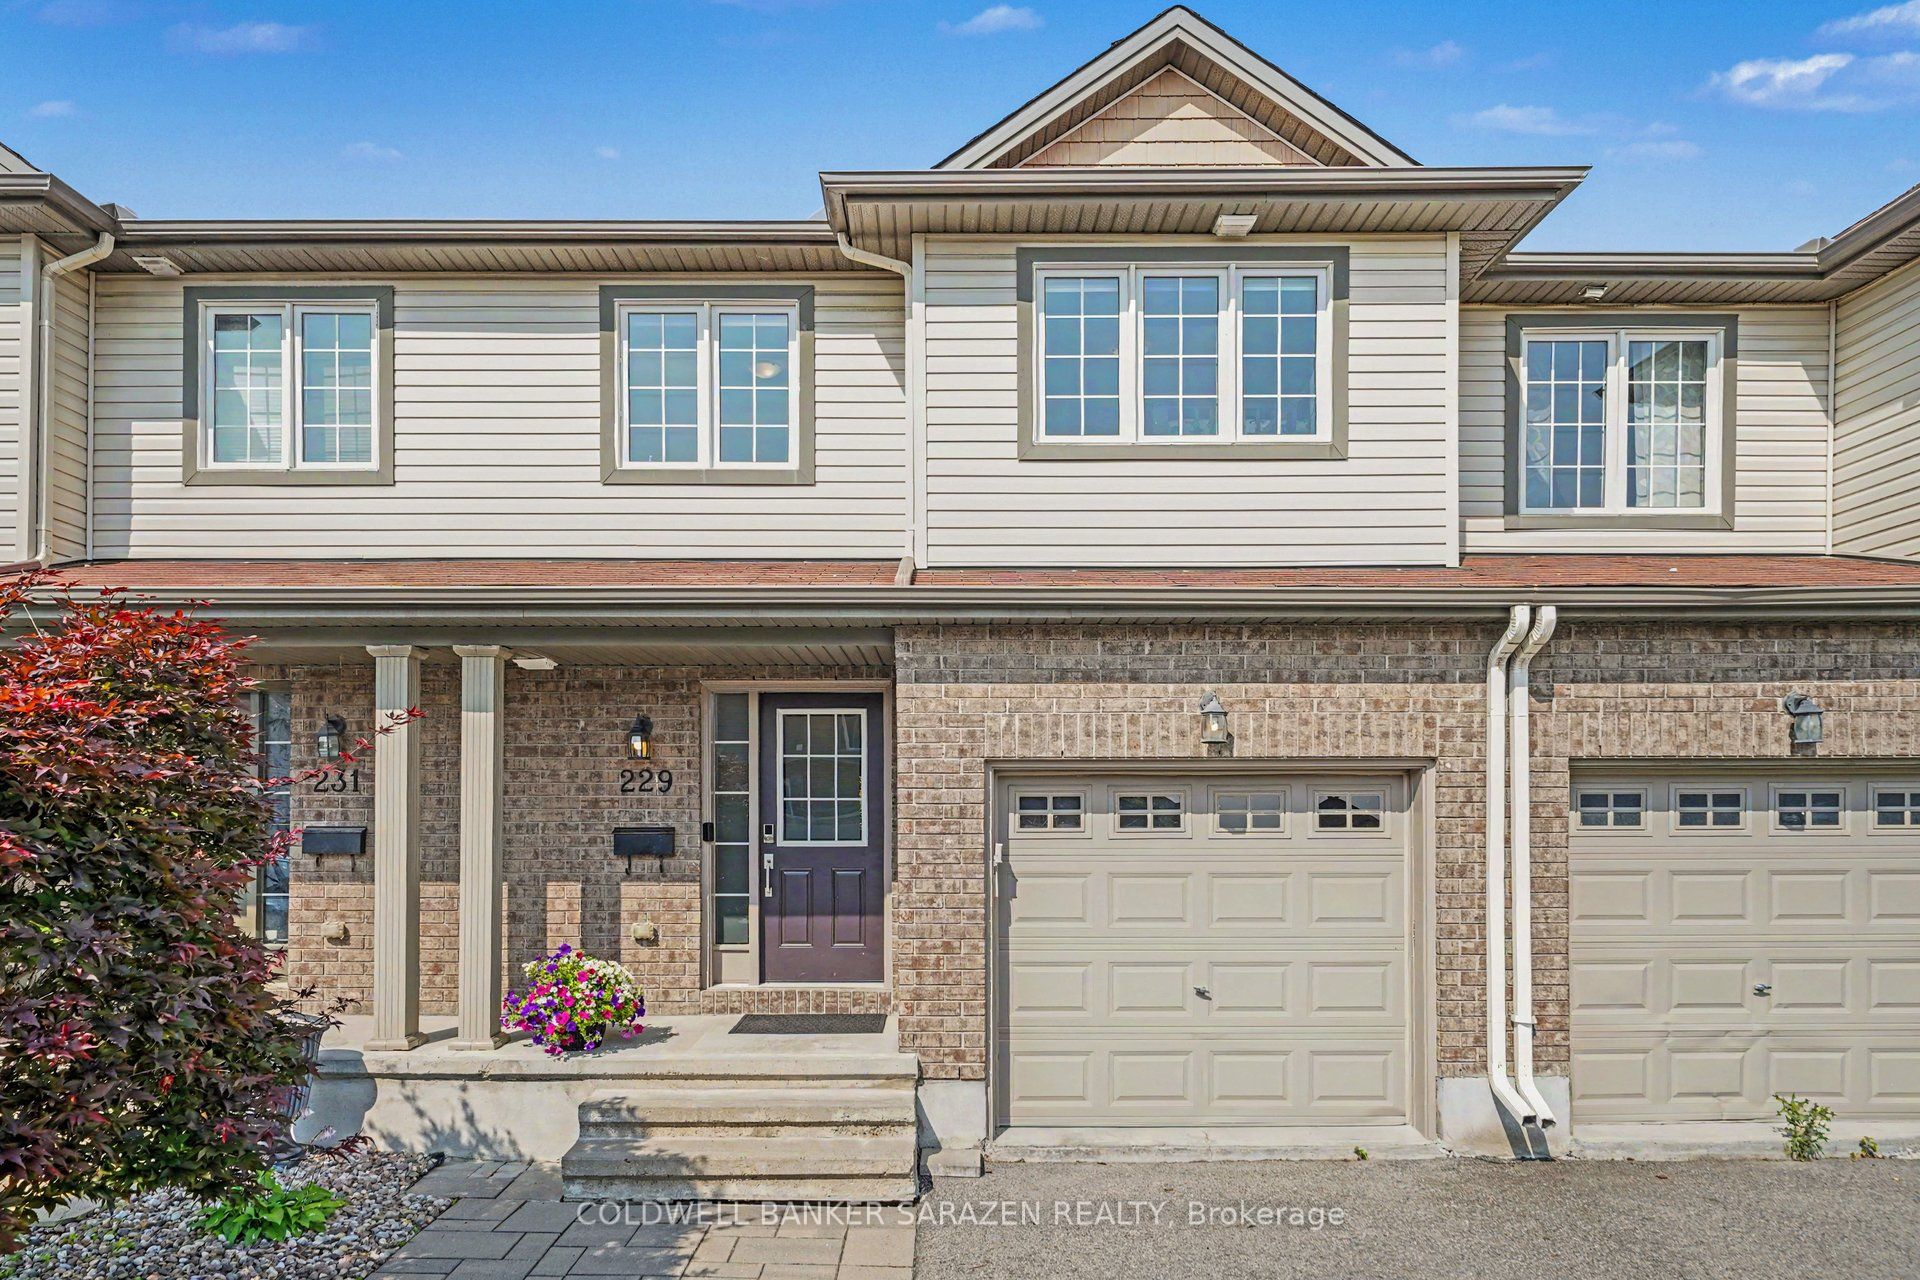
192 Southbridge Street,Blossom Park - Airport and Area, ON K4M 0E2
Blossom Park - Airport and Area, ON K4M 0E2












Description
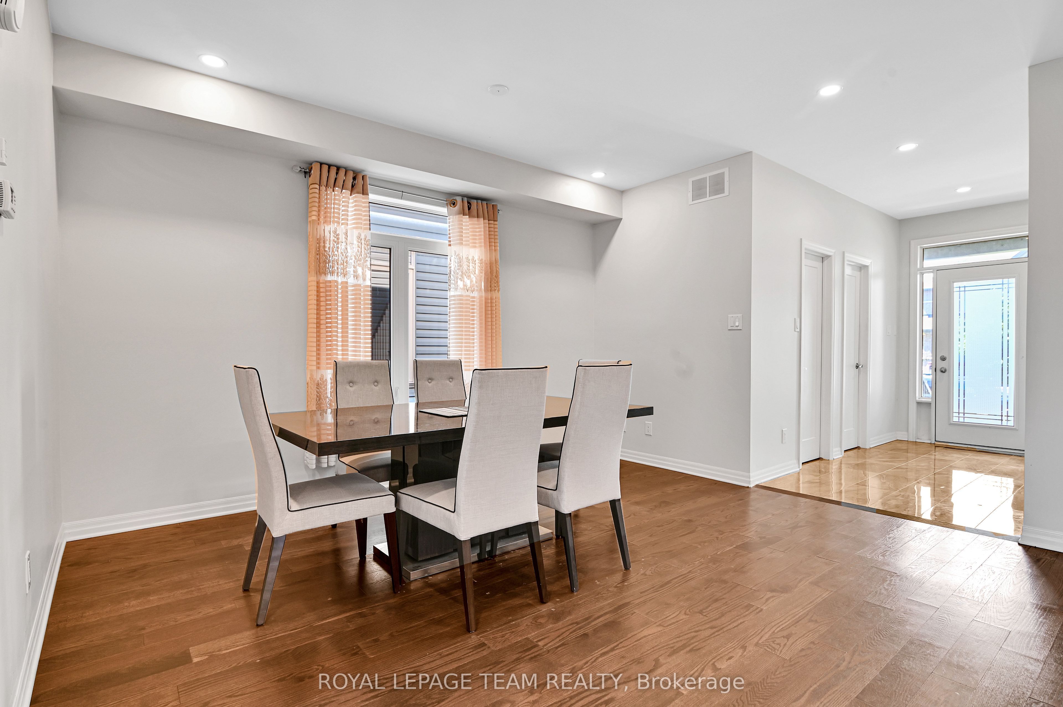
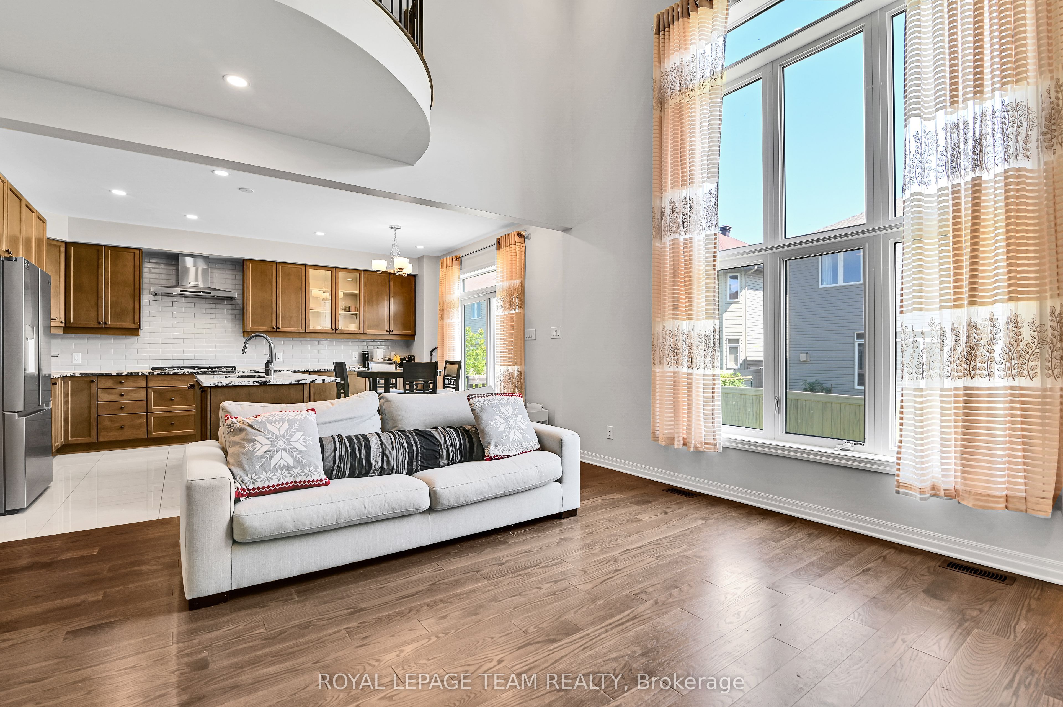
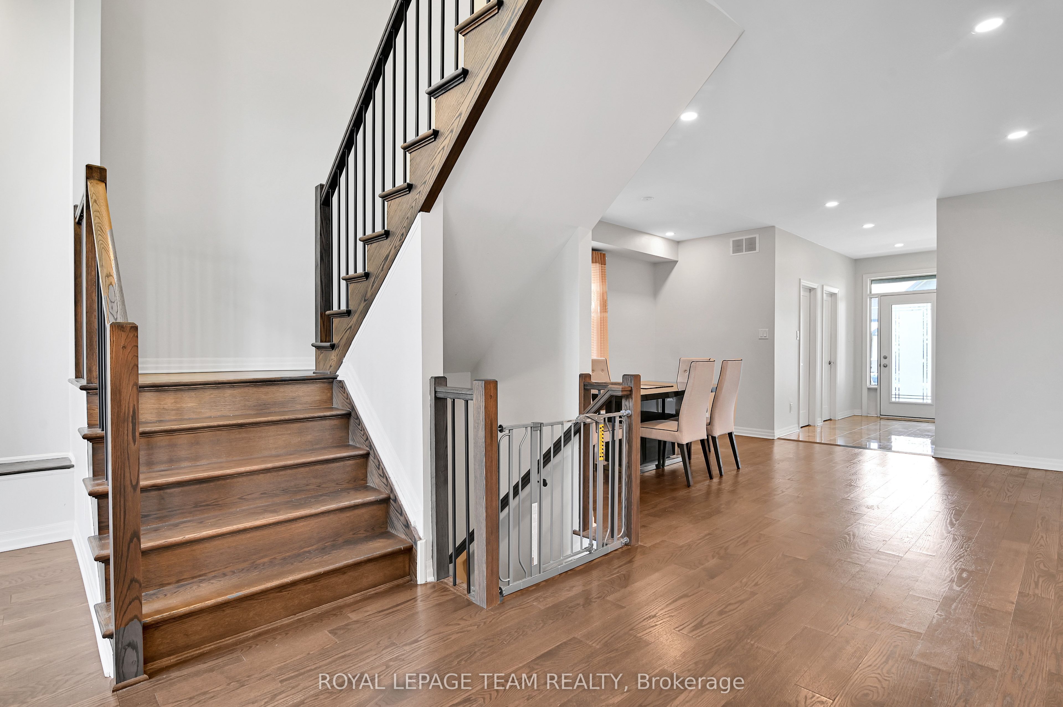
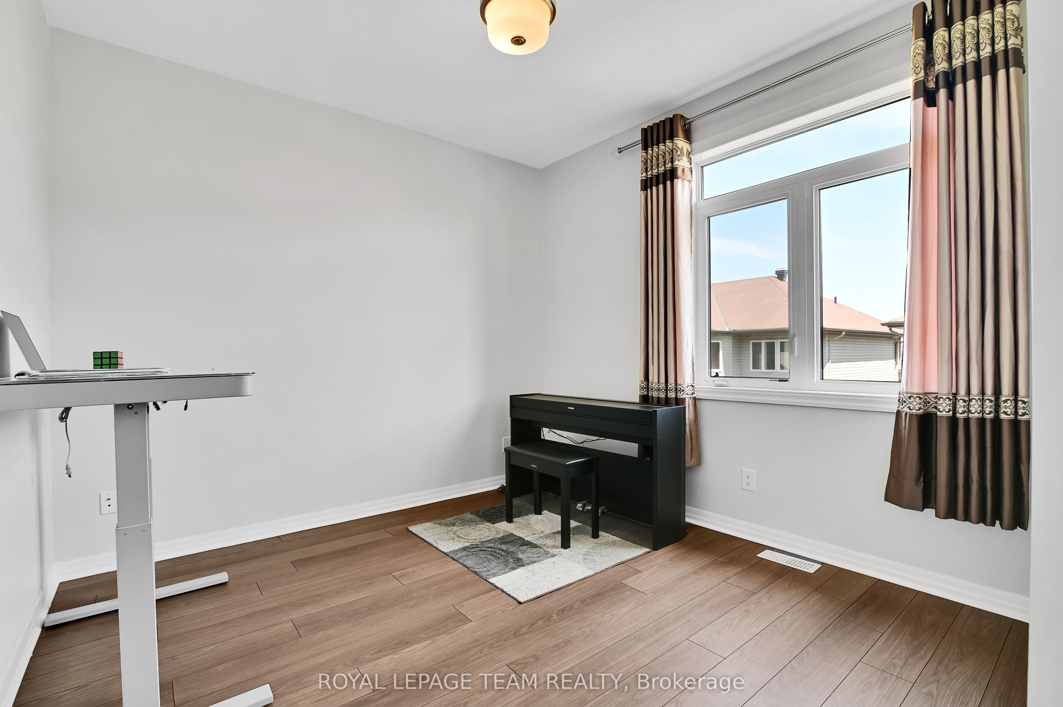
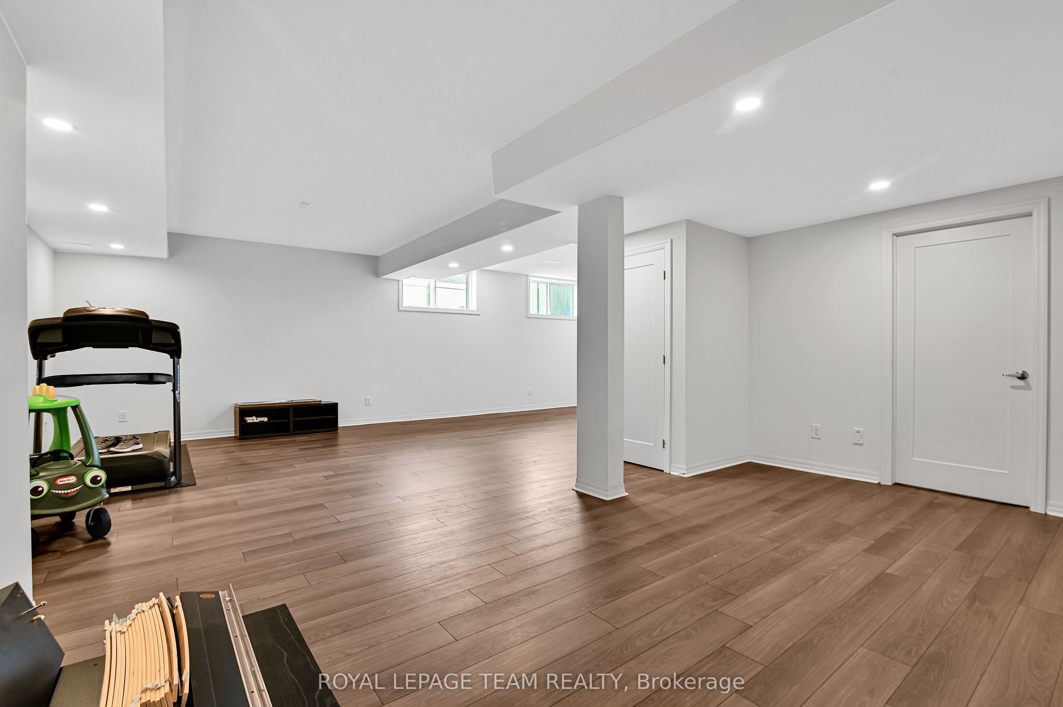
This exceptional executive detached home offers a rare opportunity to own a premium property in one of the most prestigious and sought-after communities between Riverside South and Manotick. Renowned for its upscale charm, excellent schools, beautiful parks, and convenient transit, this location is ideal for families and professionals alike. Designed for modern luxury living, this stunning 4-bedroom, 3-bathroom home features a bright open-concept layout with impressive 9-foot ceilings throughout, creating an airy, spacious atmosphere filled with natural light. The architectural centerpiece is the spectacular open-to-below family room with soaring two-story ceilings and a dramatic floor-to-ceiling window wall that floods the home with sunlight. The gourmet kitchen is beautifully appointed with premium custom cabinetry, abundant storage, and elegant granite countertops, a luxurious finish that extends throughout all three bathrooms for a cohesive, upscale design. Upstairs, the private primary suite offers a true retreat with an upgraded 10-foot ceiling, enhancing the sense of space and comfort. A double-car garage provides ample parking and additional storage. Ideally located near the scenic Rideau River, walking trails, parks, shopping, and other top amenities, this remarkable home combines exceptional craftsmanship, timeless finishes, and an unbeatable location. Offering the perfect balance of elegance, functionality, and long-term value, it is an outstanding opportunity for buyers seeking luxury living in one of Ottawa's most desirable neighbourhoods.
Details
| MLS # | X13605032 |
|---|---|
| Listing Type | For Sale |
| Style | House |
| Sub-Type | Resale |
| Status | New |
| Year | 0 |
| Days On Site | 45 |
| Listing Provided By | ROYAL LEPAGE TEAM REALTY | X13605032 506801 |
Features
| Bed(s) | 4 |
|---|---|
| Bath(s) | 3 |
| Garage | 2 |
| Basement | Y |
| Story(s) | 2 |
| Acreage | 0.08 |
| Water Front | None |
Interior
| Interior Features | Auto Garage Door Remote, Air Exchanger, Built-In Oven |
|---|---|
| Lease To Own Equipment | Water Heater |
| Cooling | Central Air |
| Heat Source | Gas |
| Fireplace Features | Natural Gas |
| Fireplace Yes / No | Yes |
Exterior
| Roof | Asphalt Shingle |
|---|---|
| Foundation Details | Poured Concrete |
| Construction Materials | Stone, Vinyl Siding |
Parking
| Garage Yes / No | Yes |
|---|
Utilities
| Sewer | Sewer |
|---|
Taxes
| Tax Annual Amount | 7009.36 |
|---|---|
| Tax Legal Description | LOT 20, PLAN 4M1470 SUBJECT TO AN EASEMENT IN GROSS OVER PART 24 PLAN 4R-26629 AS IN OC1447383 CITY OF OTTAWA |
| Tax Year | 2026 |
Area Information
| Province | ON |
|---|---|
| Region | Ottawa |
| City | Blossom Park - Airport and Area |
| Postal Code | K4M 0E2 |
| Area | 2602 Riverside South | Gloucester Glen |
| Listing VS Median (in K4M 0E2) | |
Price: $889,900 low | high Med: $0 On site: 45 low | high Med: | |
Request a showing
Request a showing
Contact
Learn More About This Property

| Province | ON |
|---|---|
| Region | Ottawa |
| City | Blossom Park - Airport and Area |
| Postal Code | K4M 0E2 |
| Area | 2602 Riverside South | Gloucester Glen |
| Listing VS Median (in K4M 0E2) | |
Price: $889,900 low | high Med: $0 On site: 45 low | high Med: | |