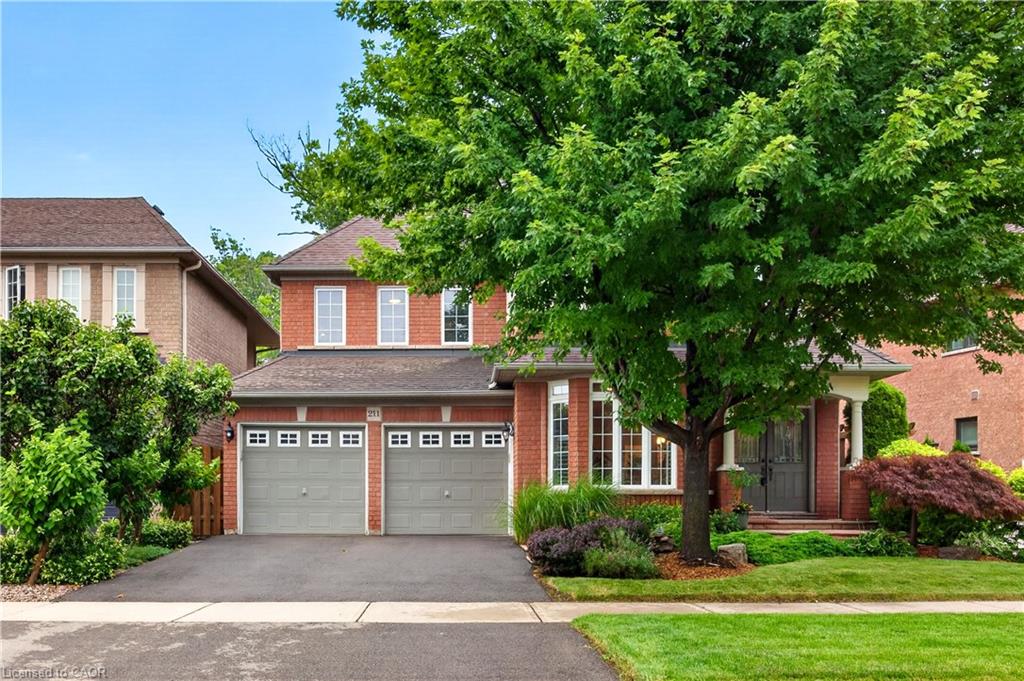
211 Creek Path Avenue,Oakville, ON L5L 6T5
Oakville, ON L5L 6T5
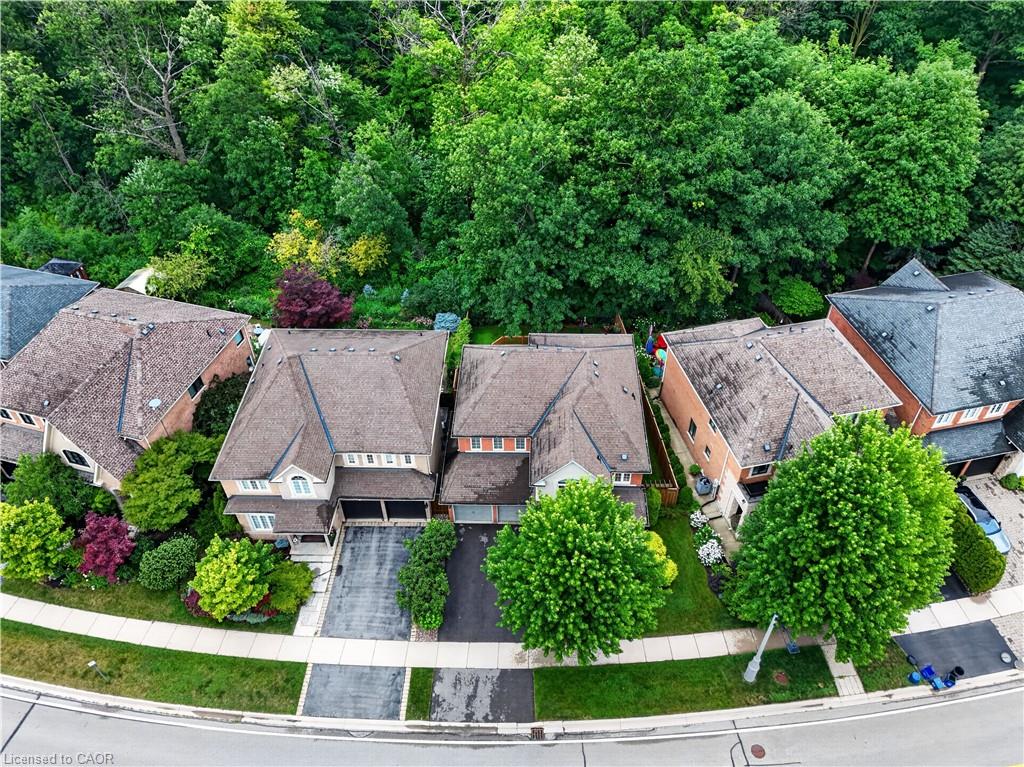

Description
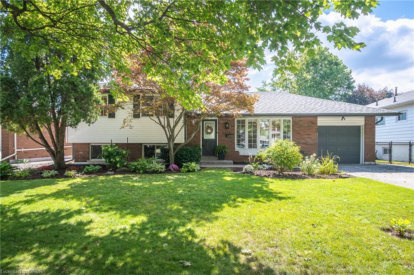
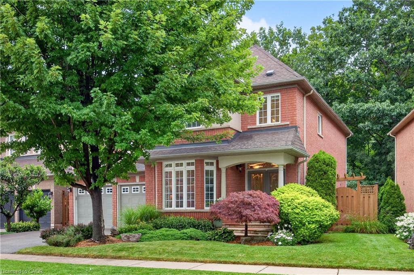
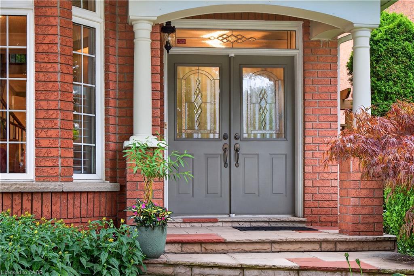
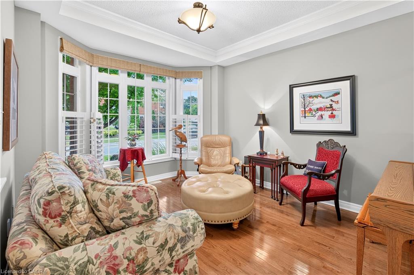
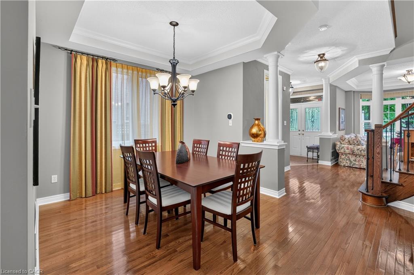
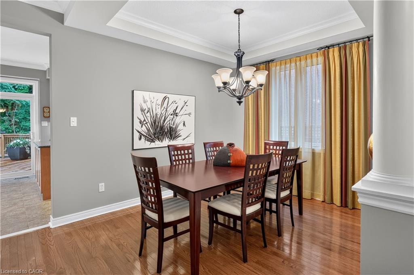
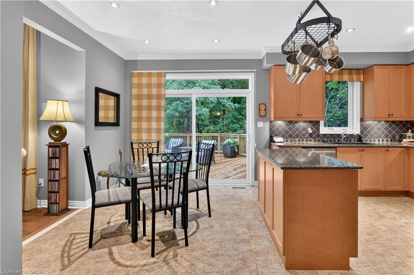
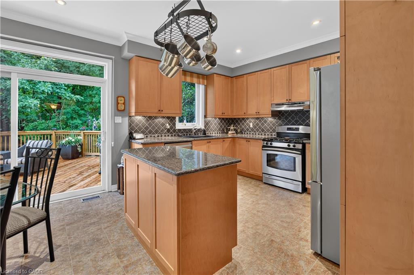
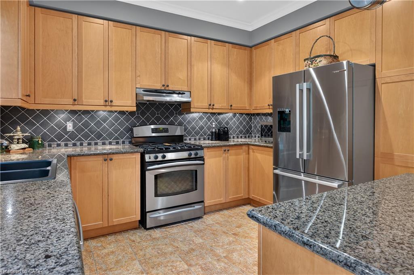
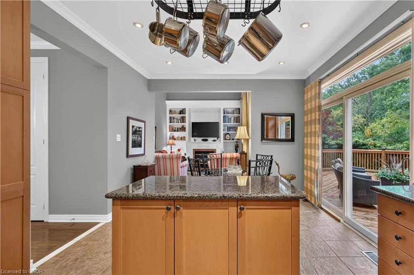
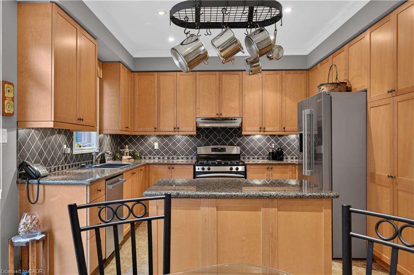
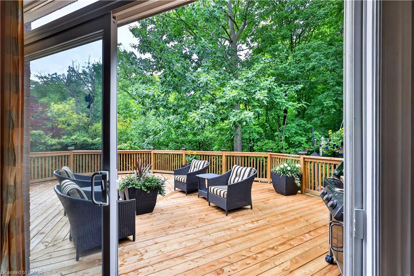
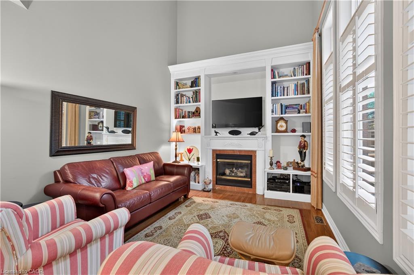
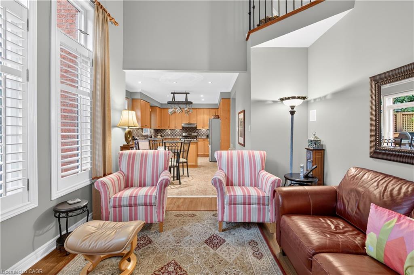
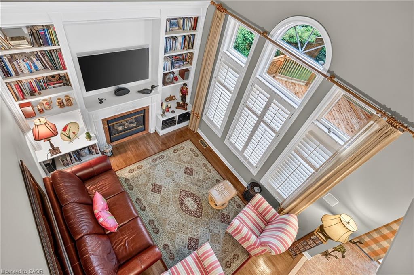
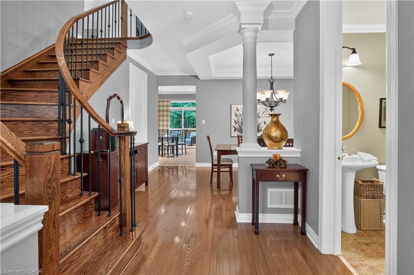
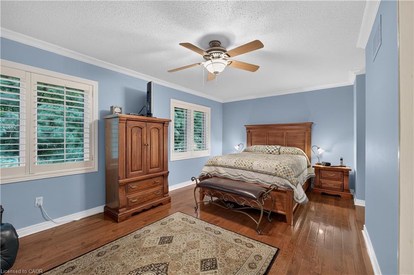
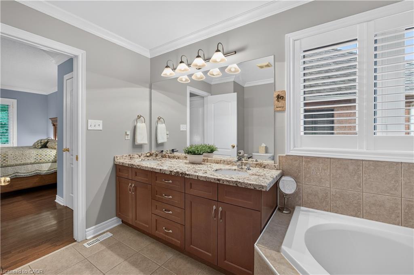
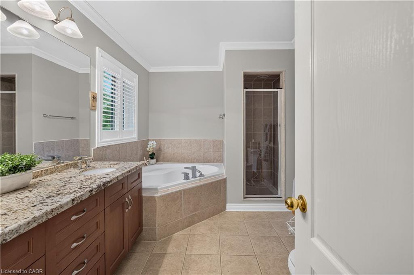
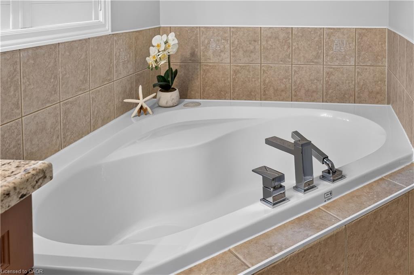
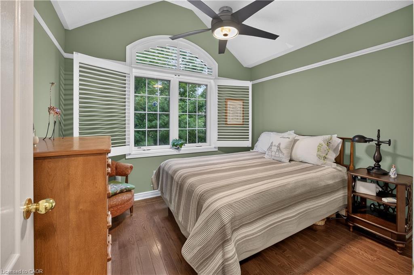
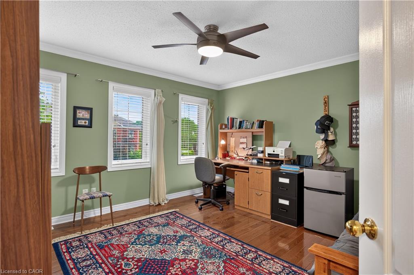
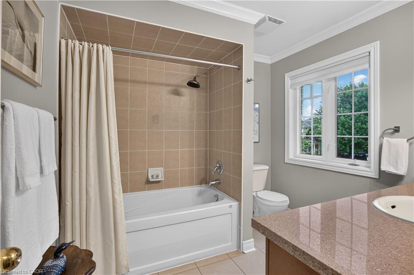
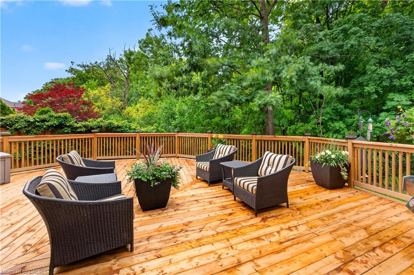
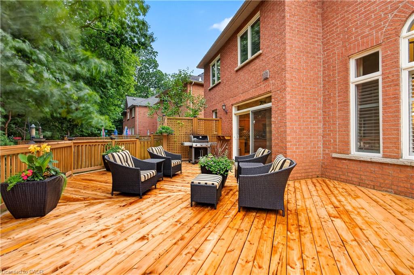
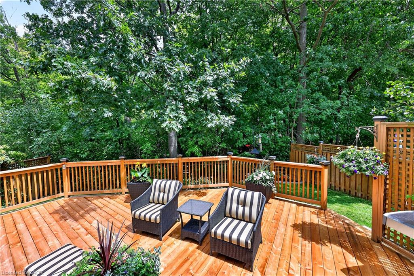
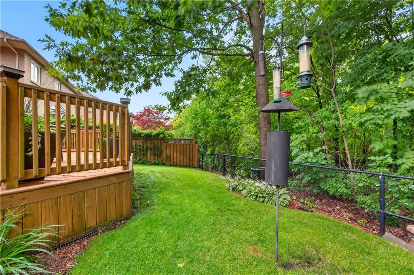
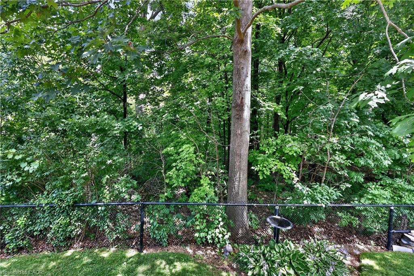
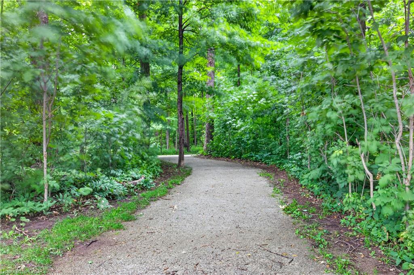
Executive family home on a premium lot backing onto woods, offering exceptional privacy and peaceful views. The main floor offers a formal living room and separate dining room with large picture windows, ideal for everyday living and entertaining. The eat-in kitchen features upgraded cabinetry, granite countertops, centre island, stainless steel appliances, and is open to the inviting family room. The impressive two-storey family room overlooks the forest and features a gas fireplace with a custom built-ins. Hardwood flooring extends throughout most of the main and upper levels, and an 8ft walkout from the kitchen leads to the private backyard with large deck and gardens. Upstairs, the generous primary suite offers his and her closets plus a spacious ensuite with a soaker tub, separate shower, and double vanity. Two additional bedrooms and the main bathroom complete this level. Ideally located just steps to the lake, marina, nature trails, parks, shopping, cafe's, and with easy access to school transit, the GO station, and major highways, this home combines a sought-after location with a peaceful, private setting.
Details
| MLS # | 40849435 |
|---|---|
| Listing Type | For Sale |
| Style | House |
| Sub-Type | Resale |
| Status | Pending |
| Year | 2003 |
| Days On Site | 28 |
| Listing Provided By | Royal LePage Real Estate Services Phinney Real Estate | Michael Phinney |
Features
| Bed(s) | 3 |
|---|---|
| Bath(s) | 3 Total |
| SQ Feet | 2,193 |
| Garage | 2 |
| Basement | Y |
| Story(s) | 2 |
| Zoning | RL6 |
| Acreage | 0.11 |
Interior
| Appliances | Water Heater |
|---|---|
| Rooms Total | 11 |
| Interior Features | Auto Garage Door Remote(s), Built-In Appliances, Central Vacuum |
| Cooling | Central Air |
| Cooling Yes / No | No |
| Heating | Forced Air |
| Heating Yes / No | Yes |
| Fireplaces Total | 1 |
| Fireplace Features | Family Room |
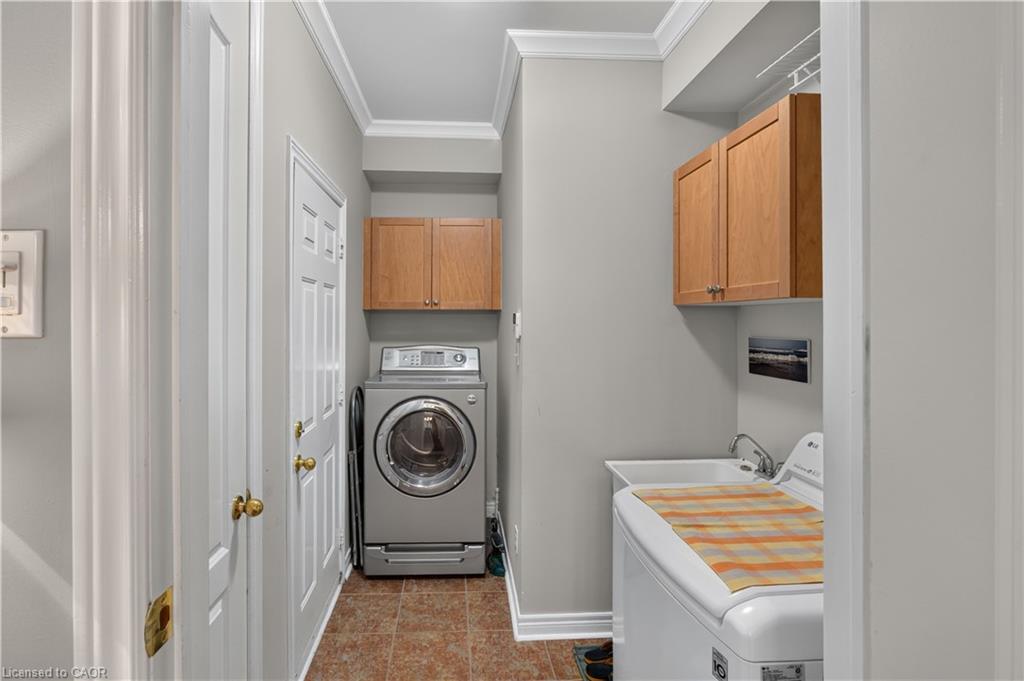
| Laundry Features | Main Level |
Exterior
| Lot Features | Urban, City Lot, Highway Access, Hospital, Park, Place of Worship, Rec./Community Centre, Schools |
|---|---|
| Construction Materials | Brick, Stucco |
| Roof | Shingle |
| Security Features | Alarm System, Smoke Detector(s) |
Parking
| Garage Spaces | 2 |
|---|---|
| Parking Features | Attached Garage, Asphalt, EV Charging |
| Open Parking Yes / No | Yes |
| Attached Garage Yes / No | Yes |
Utilities
| Sewer | Sewer (Municipal) |
|---|
Taxes
| Tax Annual Amount | 7242.01 |
|---|
Area Information
| Province | ON |
|---|---|
| Region | Halton |
| City | Oakville |
| Postal Code | L5L 6T5 |
| Area | 1 Oakville |
| Subarea | 1001 BR Bronte |
| Community Name | 1001 BR Bronte |
| Listing VS Median (in 1001 BR Bronte) | |
Price: $1,578,000 low | high Med: $1,518,888 sqft: 2,193 low | high Med: 2,163 $ / sqft: $720 low | high Med: $703 On site: 28 low | high Med: 45.5 | |
Request a showing
Request a showing
Contact
Learn More About This Property

| Province | ON |
|---|---|
| Region | Halton |
| City | Oakville |
| Postal Code | L5L 6T5 |
| Area | 1 Oakville |
| Subarea | 1001 BR Bronte |
| Community Name | 1001 BR Bronte |
| Listing VS Median (in 1001 BR Bronte) | |
Price: $1,578,000 low | high Med: $1,518,888 sqft: 2,193 low | high Med: 2,163 $ / sqft: $720 low | high Med: $703 On site: 28 low | high Med: 45.5 | |