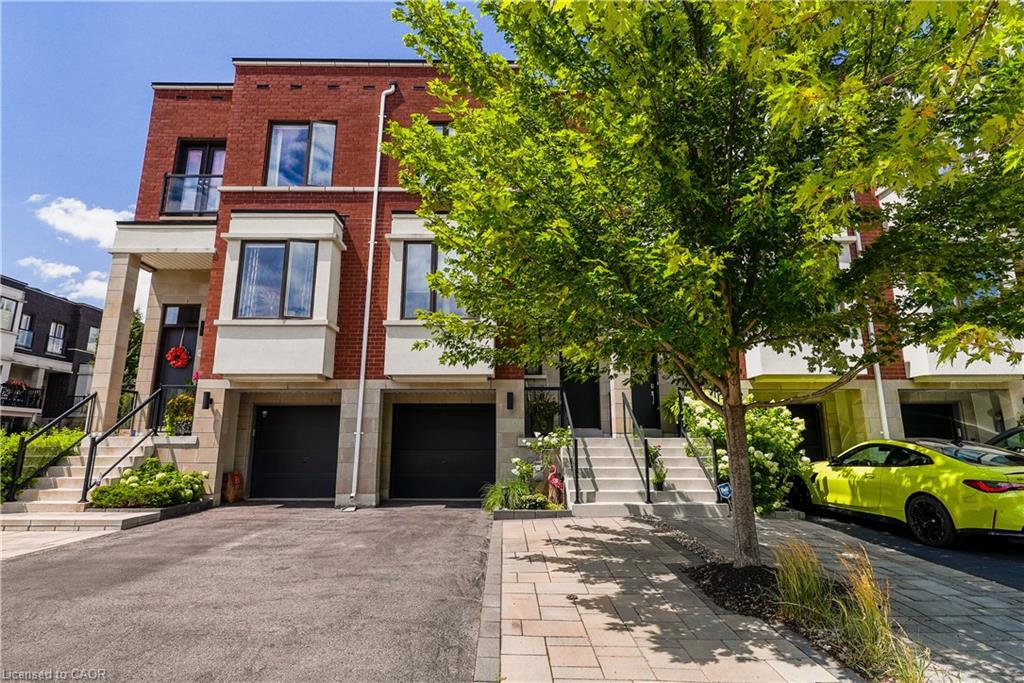
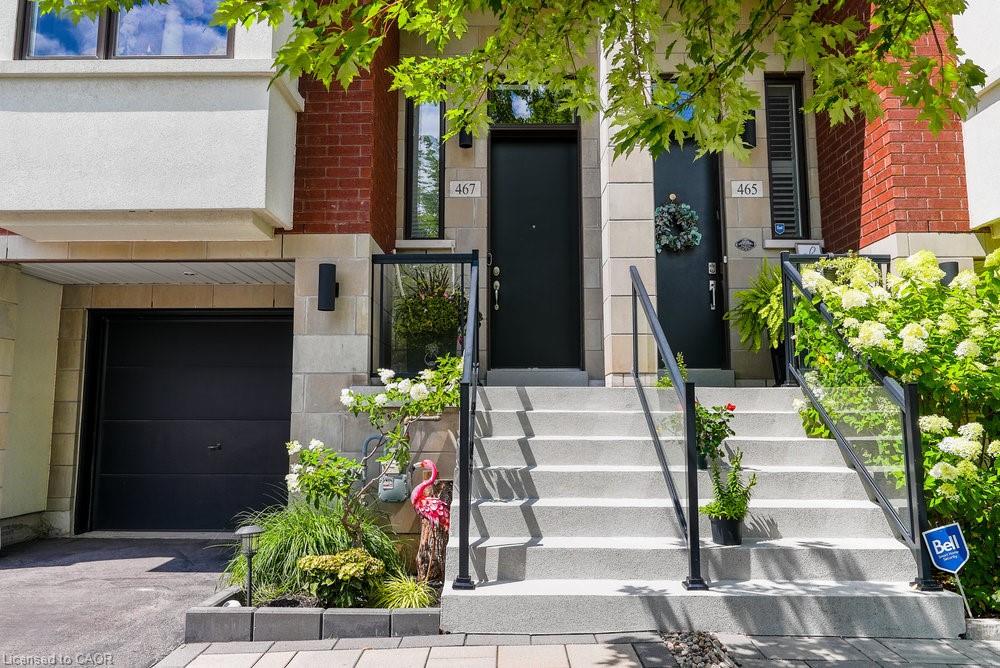
467 Nautical Boulevard,Oakville, ON L6L 0E8
Oakville, ON L6L 0E8

Description
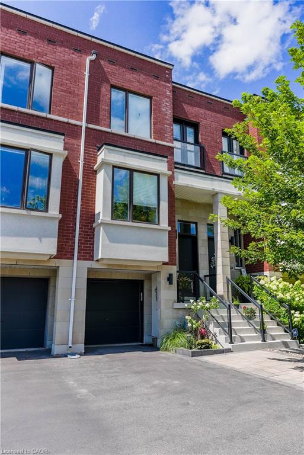
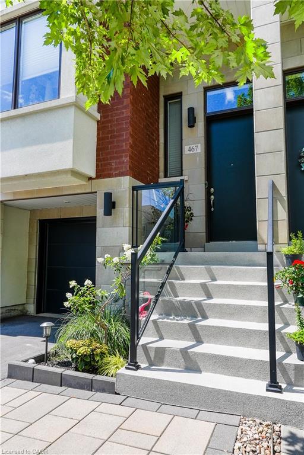
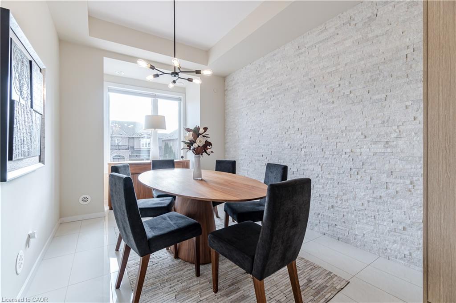
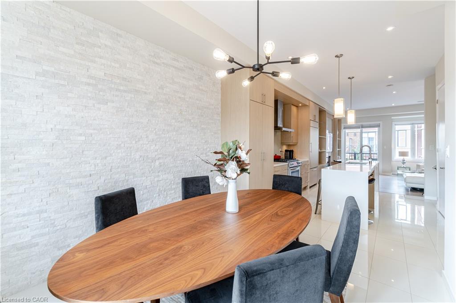
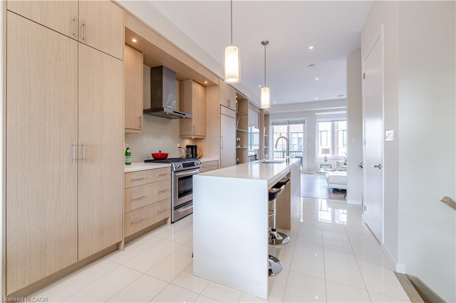
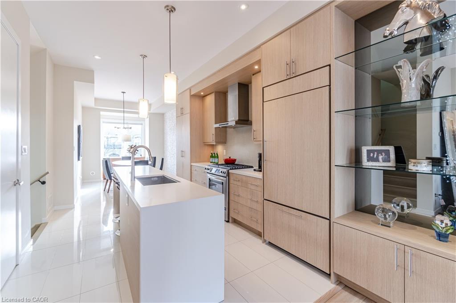
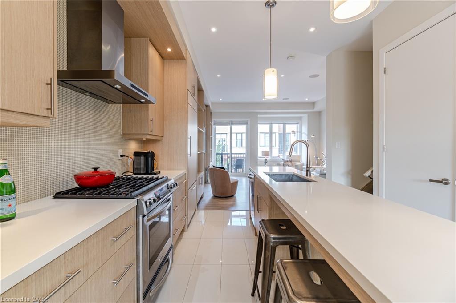
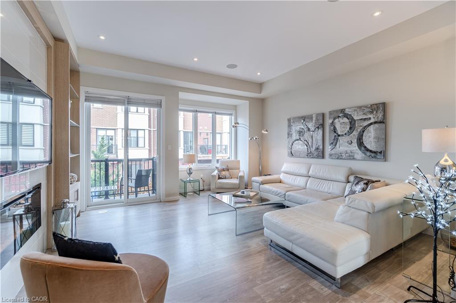
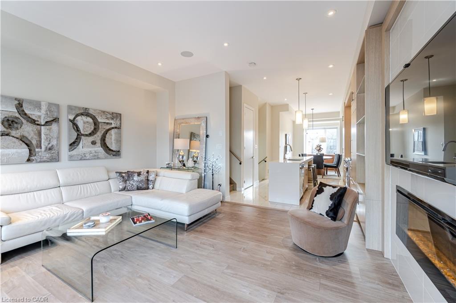
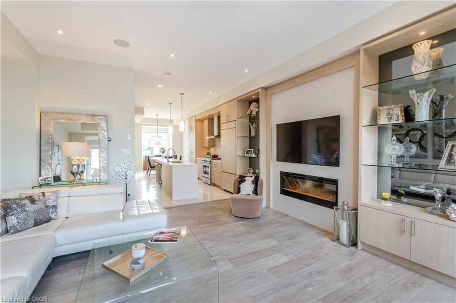
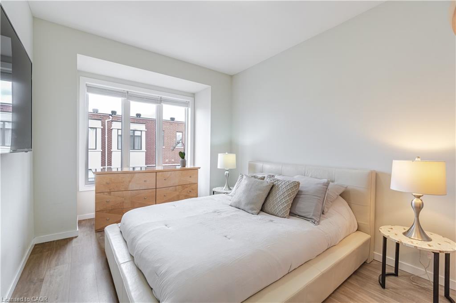
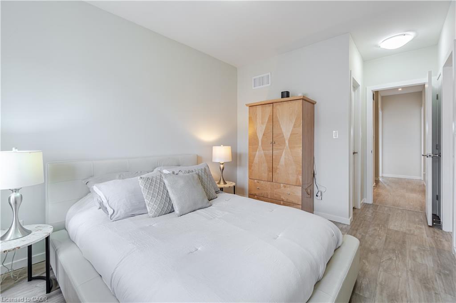
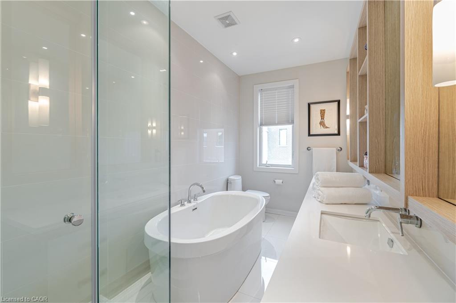
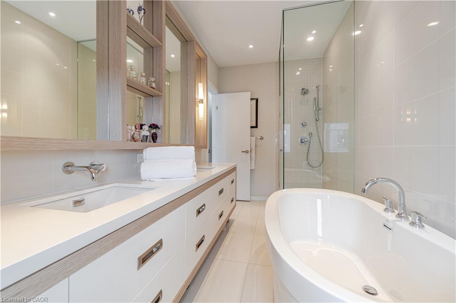
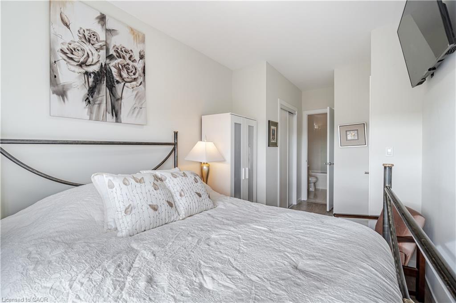
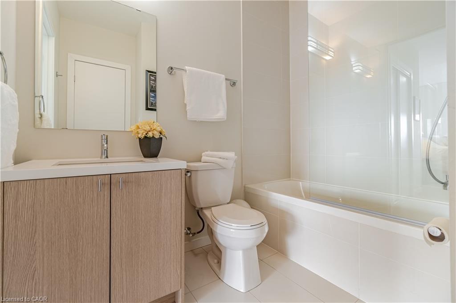
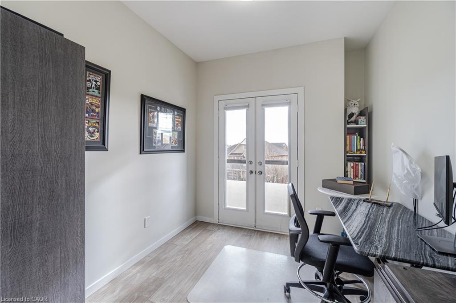
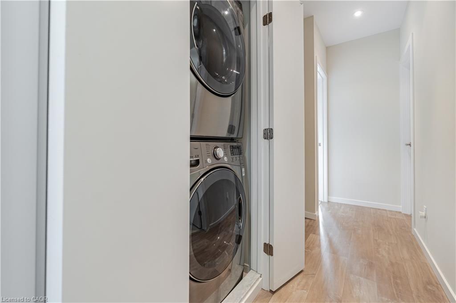
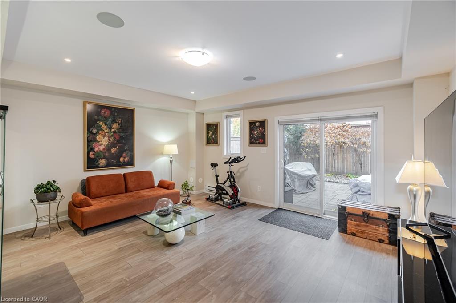
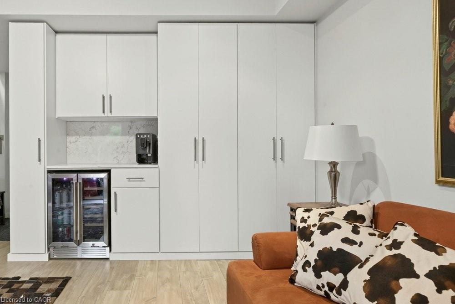
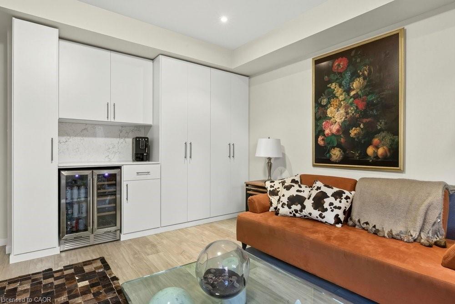
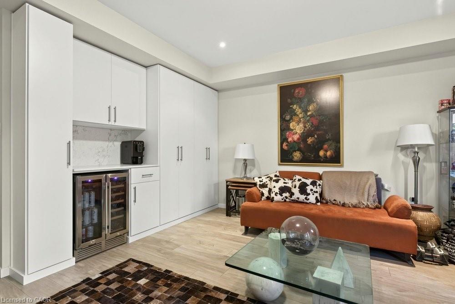
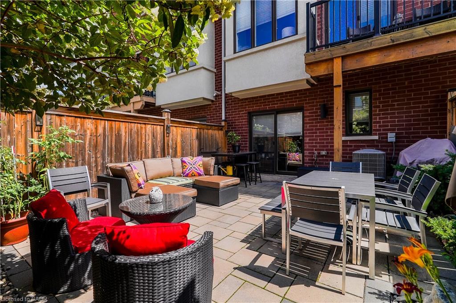
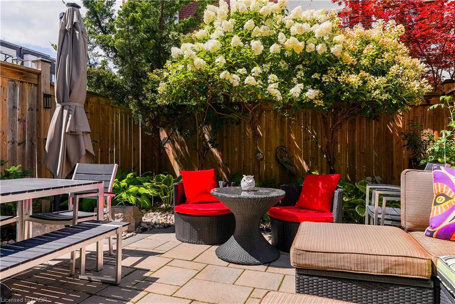
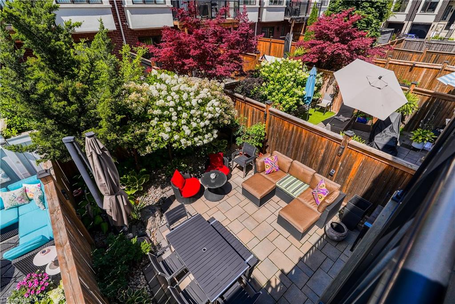
Luxurious, modern, and impeccably upgraded, this freehold townhome is nestled in the highly sought-after lakeside community of Lakeshore Woods. Thoughtfully designed for modern living, this home features a bright, open-concept layout with soaring 10-foot ceilings, oversized windows, and premium finishes throughout. The gourmet kitchen is beautifully appointed with quartz countertops, upgraded cabinetry, high-end appliances, a dual gas/electric range, and ample workspace. A custom stone feature wall, designer window coverings, and refined details create a warm, inviting atmosphere throughout the main living space. The spacious primary suite offers a luxurious 5-piece ensuite complete with a freestanding soaker tub, glass shower, and upgraded tile feature wall. Convenient second-floor laundry adds everyday practicality. The versatile walk-out lower level offers the perfect space for a family room, home office, fitness area, or media room, and features a new custom dry bar complete with cabinetry, quartz countertops, and a bar fridgeideal for entertaining. Outside, enjoy a professionally finished backyard with Techo-Bloc patio stones, creating a private outdoor retreat. An extended driveway provides parking for up to three vehicles. Ideally located just steps from the lake, scenic trails, parks, and the shops and restaurants of Bronte Village, with quick access to major highways and GO Transit. A rare opportunity to own a move-in-ready home in one of Oakville's most desirable neighbourhoods.
Details
| MLS # | 40841253 |
|---|---|
| Listing Type | For Sale |
| Style | Town House |
| Sub-Type | Resale |
| Status | Active |
| Days On Site | 61 |
| Listing Provided By | Royal LePage Burloak Real Estate Services | Lauren Zylik |
Features
| Bed(s) | 3 |
|---|---|
| Bath(s) | 3 Total |
| SQ Feet | 1,992 |
| Garage | 1 |
| Basement | Y |
| Story(s) | 2 |
| Zoning | RM1 |
| Water Front | Yes |
Interior
| Rooms Total | 10 |
|---|---|
| Interior Features | Other |
| Cooling | Central Air |
| Cooling Yes / No | No |
| Heating | Forced Air, Natural Gas |
| Heating Yes / No | Yes |
| Laundry Features | Upper Level |
Exterior
| Lot Features | Urban, Beach, Highway Access, Place of Worship, Playground Nearby, Public Parking, Public Transit, Schools, Shopping Nearby, Skiing |
|---|---|
| Construction Materials | Brick |
| Roof | Other |
| Foundation Details | Poured Concrete |
| Waterfront Features | Access to Water |
Parking
| Garage Spaces | 1 |
|---|---|
| Parking Features | Attached Garage |
| Open Parking Yes / No | Yes |
| Attached Garage Yes / No | Yes |
Utilities
| Sewer | Sewer (Municipal) |
|---|
Taxes
| Tax Annual Amount | 4657.24 |
|---|
Area Information
| Province | ON |
|---|---|
| Region | Halton |
| City | Oakville |
| Postal Code | L6L 0E8 |
| Area | 1 Oakville |
| Subarea | 1001 BR Bronte |
| Community Name | 1001 BR Bronte |
| Listing VS Median (in 1001 BR Bronte) | |
Price: $1,219,000 low | high Med: $1,518,888 sqft: 1,992 low | high Med: 2,163 $ / sqft: $612 low | high Med: $703 On site: 61 low | high Med: 45.5 | |
Request a showing
Request a showing
Contact
Learn More About This Property

| Province | ON |
|---|---|
| Region | Halton |
| City | Oakville |
| Postal Code | L6L 0E8 |
| Area | 1 Oakville |
| Subarea | 1001 BR Bronte |
| Community Name | 1001 BR Bronte |
| Listing VS Median (in 1001 BR Bronte) | |
Price: $1,219,000 low | high Med: $1,518,888 sqft: 1,992 low | high Med: 2,163 $ / sqft: $612 low | high Med: $703 On site: 61 low | high Med: 45.5 | |